






























Address
1321 Garrett Road, Statham, GA
Price
$ 4,150,000
Property Attributes
- MLS#CL360711
- TypeSingle Family
- Listing Status Active
- CountyOCONEE CO.
- CityStatham
- AreaTimothy H Garrett
- NeighborhoodStatham
- Zip30666
- StyleTraditional
- Year Built2007
- Taxes$ 10417
- Price$ 4,150,000
- Bedrooms6
- Full Bathrooms5
- Half Bathrooms1
- Sqr Footage10349
- Lot Size12.07 Acres
Data Source:
North Carolina Regional MLS (NCRMLS)
Property Description
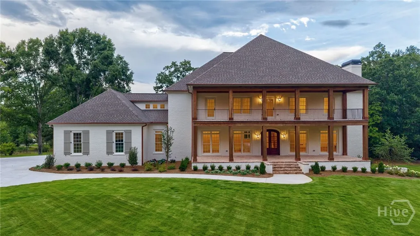
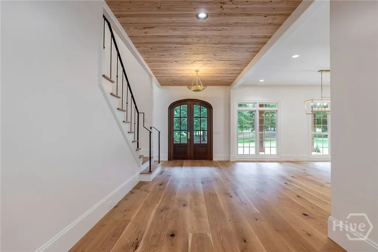
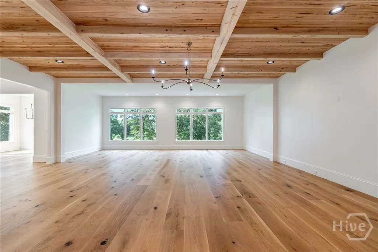
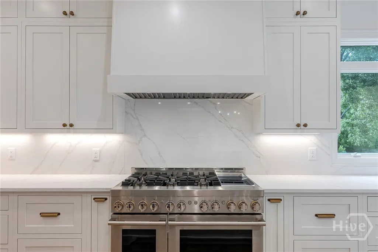
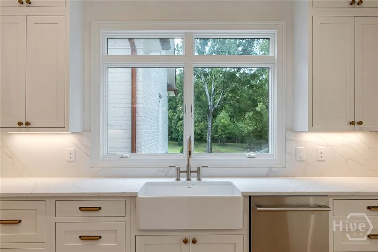
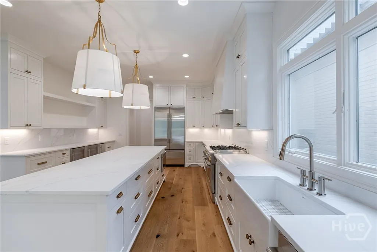
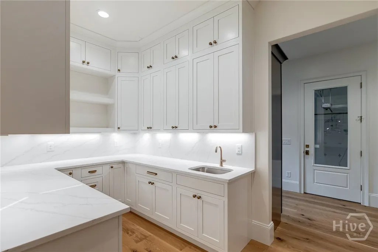
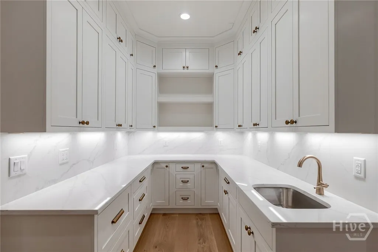
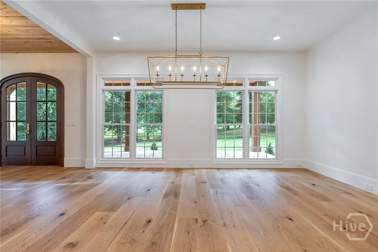
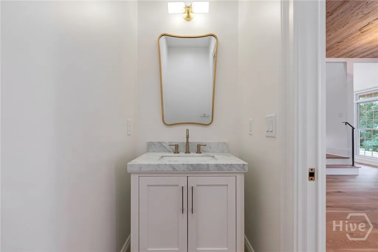
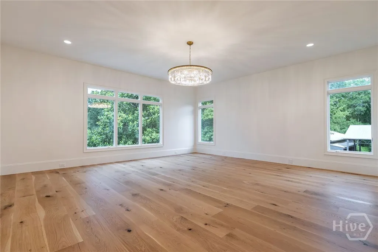
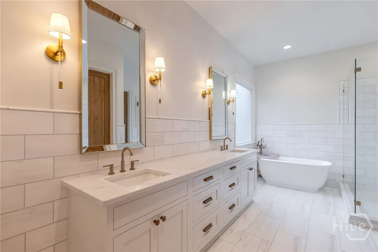
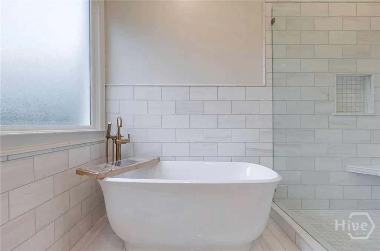
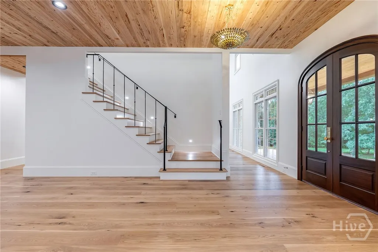
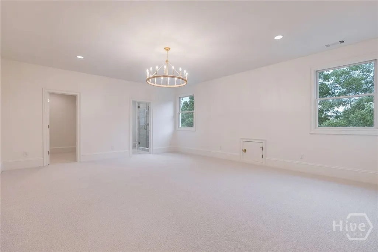
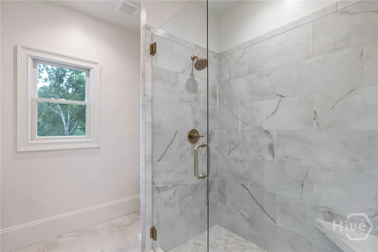
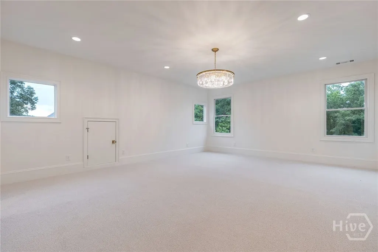
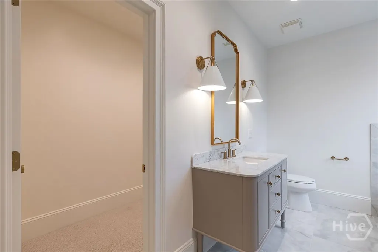
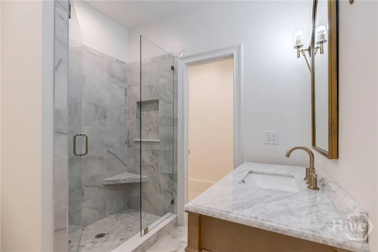
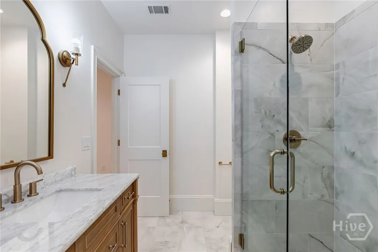
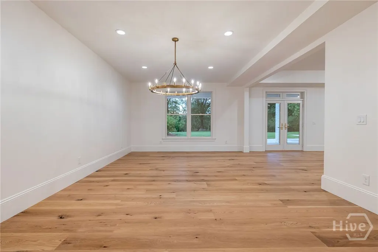
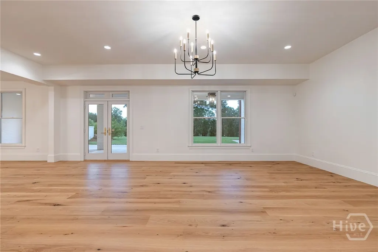
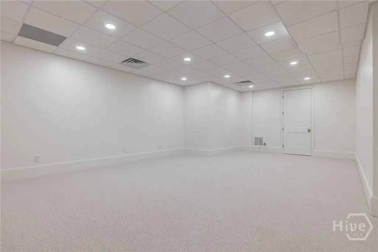
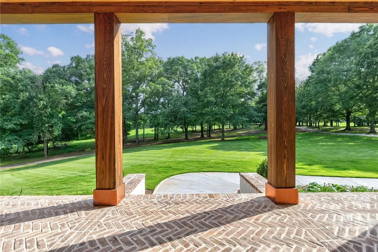
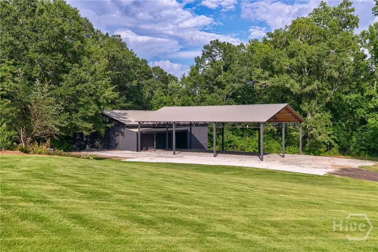
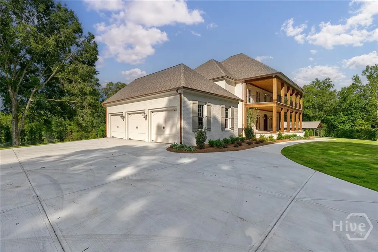
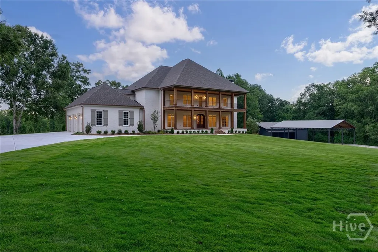
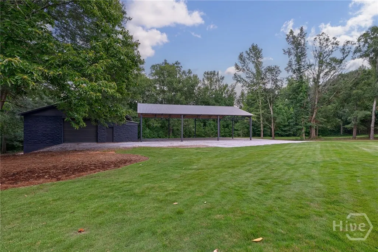
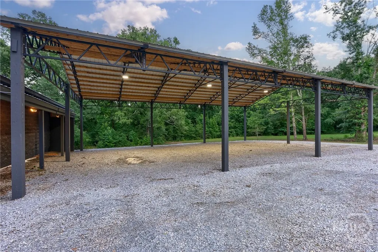
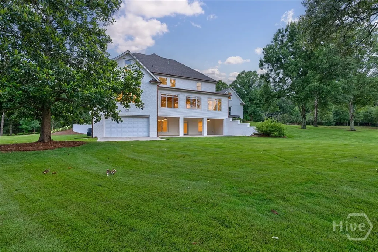
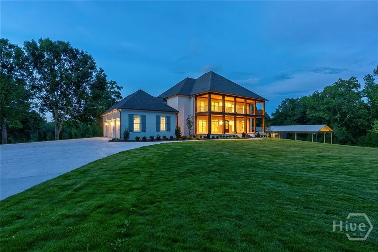
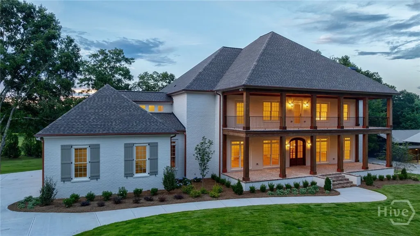
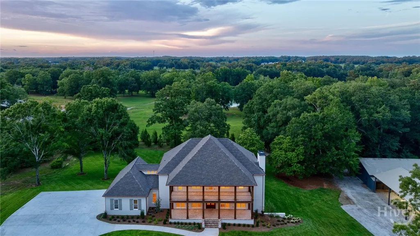
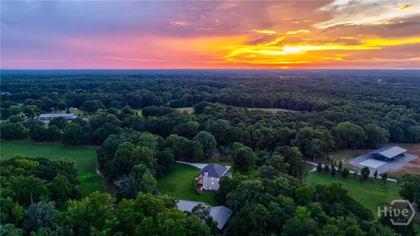
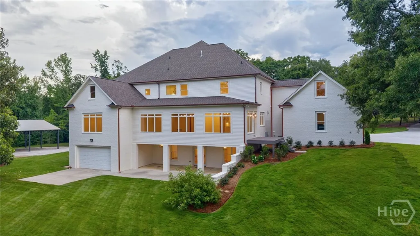
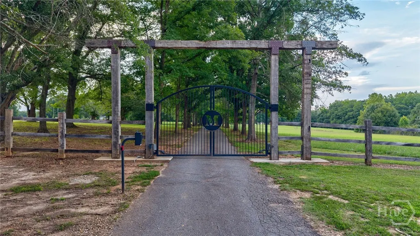
Welcome to an extraordinary, fully remodeled four-sided brick estate where timeless craftsmanship meets modern luxury. Perfectly situated on 12 private acres behind a private gated entrance in the award-winning North Oconee School District, this exceptional property offers the perfect blend of elegance, privacy, and convenience, all just minutes from Highway 316 and Highway 78 for easy access to Athens, Oconee County, and Metro Atlanta. From the moment you arrive, the winding drive leads to stunning curb appeal highlighted by custom copper gutters, a grand covered front porch, and beautifully landscaped grounds. Inside, you'll find an impressive floor plan designed for both everyday living and entertaining, featuring an oversized chef's kitchen with abundant cabinetry and workspace, a second kitchen/prep area, and a spacious walk-in pantry. The home also offers two separate living areas, providing plenty of room for family and guests. The luxurious owner's suite is conveniently located on the main level, while the upper floor features three spacious bedrooms, three full bathrooms, and an enormous bonus room perfect for a media room, game room, home gym, or additional living space. The finished basement adds even more versatility with two additional bedrooms, a full bathroom, and an approximately 700-square-foot garage ideal for vehicles, recreational equipment, or a workshop. Outside, the property is equally impressive, featuring a 67' x 40' shop and an extra-large 60' x 40' pole barn, providing exceptional space for storing farm equipment, recreational vehicles, trailers, boats, livestock, or future projects. Complete with 6 bedrooms, 5 full bathrooms, 2 half bathrooms, a 3-car attached garage, and quality craftsmanship throughout, this one-of-a-kind estate offers a rare opportunity to own a luxurious private retreat with outstanding amenities, abundant storage, and the convenience of one of Georgia's most sought-after school districts.
| Price History | |
|---|---|
| 7/17/2026 | Listed $4,150,000 |
General Features
| Living Area | 10349.0 |
|---|---|
| Heating | Central,Electric |
| Cooling | Central Air,Electric |
| Utilities | Underground Utilities |
| Appliances | Some Gas Appliances,Dishwasher,Electric Water Heater,Ice Maker,Range,Self Cleaning Oven |
| Zoning | 001 |
| Garage Spaces | 3.0 |
| Patio/Porch Features | Porch,Balcony,Deck,Front Porch |
| Architectural Style | Traditional |
| Construction Materials | Brick |
| Year Built | 2007 |
| View | Panoramic |
| Property Subtype | Single Family Residence |
| Tax Year | 2025 |
| Taxes | 10417.0 |
| Parcel Number | A01-0-82A |
| County | Oconee Co. |
| New Construction | No |
| Property Type | Residential |
| In City Limits? (Y/N) | No |
| HOA | No |
| Attached Garage | No |
| Subdivision Name | Timothy H Garrett |
| Garage Y/N | Yes |
| Other Structures | Barn(s),Storage,Workshop |
| Full Baths | 5 |
| Status | Active |
| Directions | From Highway 78 and Highway 53/Hog Mountain Rd headed towards Athens take a left at the red light onto Highway 53/Hog Mountain Rd. Go for 0.9 miles and take a right onto Garrett Rd. Go for 0.6 miles |
| City | Statham |
| Lot Size Units | Acres |
| Lot Size Square Feet | 525769.0 |
| Carport Y/N | No |
| Property Attached Y/N | No |
| Land Lease Y/N | No |
| Home Warranty Y/N | No |
| Lease Considered Y/N | No |
| Virtual Tour | https://www.propertypanorama.com/instaview/sav/CL360711 |
| Living Area Units | Square Feet |
| Standard Status | Active |
| Occupancy Type | Vacant |
| Tax Lot | 82 |
| Virtual Tour | https://www.propertypanorama.com/instaview/sav/CL360711 |
| Ownership Type | Homeowner/Owner |
| Property Sub Type Additional | Single Family Residence |
| Expected Active Date | 2026-07-17 |
| PostalCity | Statham |
| Legal Description | 17662/215 2022/6 |
Interior Features
| Interior Amenities | Attic,Breakfast Area,Bathtub,Tray Ceiling(s),Ceiling Fan(s),Double Vanity,Garden Tub/Roman Tub,High Ceilings,Country Kitchen,Kitchen Island,Main Level Primary,Primary Suite,Permanent Attic Stairs,Sep |
|---|---|
| Basement | Bathroom,Daylight,Exterior Entry,Partially Finished |
| Total Fireplaces | 1 |
| Fireplace Features | Gas,Living Room |
| Total Stories | 2 |
| Basement (Y/N) | Yes |
| Air Conditioning Y/N | Yes |
| Heating Y/N | Yes |
| Fireplace Y/N | Yes |
| Half Baths | 1 |
| Laundry Features | Laundry Room |
| Total Bedrooms | 6 |
| Attic Features | Walk-In |
| Main Level Bedrooms | 1 |
| Main Level Bathrooms | 2 |
| LivingAreaSource | Assessor |
| Total Baths | 6 |
| SmokingYN | No |
Exterior Features
| Exterior Amenities | Balcony,Deck,Irrigation System |
|---|---|
| Fencing | Wood |
| Parking Features | Attached,Detached,Underground,Kitchen Level,Other,RV Access/Parking |
| Lot Features | Back Yard,Level,Open Lot,Private,Sprinkler System |
| Water Source | Private,Well |
| Inclusions | Alarm-Smoke/Fire,Ceiling Fans |
| Lot Size Area | 12.07 |
| Spa | No |
| Lot Size Acres | 12.07 |
| Road Surface Type | Asphalt |
| Waterfront Y/N | No |
| Crops Included Y/N | No |
| Horse Y/N | No |
| Horse Amenities | Pasture |
| Number of Pads | 8 |
Amenities
- Foreclosure
- Views
- Short Sale
- New Construction
- Adult 55+
- Lease To Own
- No HOA Fees
- Furnished
- Primary On Main
- Air Conditioning
- Seller Finance
- Green
- Fixer Upper
- Horse
- Golf
- Fireplace
- Deck
- Garage
- Basement
- Pool
Property vs Single Family Average in 30666
Price
Taxes
Year Built
Visits
In The Neighborhood
Just Listed
Statham
$ 200,000
1291 Dials Mill
Statham, GA 30666
- Type
- Single Family
- Size
- 1,512 SqFt
- Rooms
- 2 Beds + 1 Baths
Statham
$ 499,000
223 Dooly Drive
Statham, GA 30666
- Type
- Single Family
- Size
- 2,500 SqFt
- Rooms
- 4 Beds + 3 Baths
Statham
$ 332,500
323 Tallassee Lane
Statham, GA 30666
- Type
- Single Family
- Size
- 1,506 SqFt
- Rooms
- 3 Beds + 2 Baths
Open House
Statham
$ 350,000
117 Condor Ct Court
Statham, GA 30666
- Type
- Single Family
- Size
- 1,786 SqFt
- Rooms
- 4 Beds + 2 Baths
Views
Statham
$ 962,469
255 Lake Vista Drive
Statham, GA 30666
- Type
- Single Family
- Size
- 3,274 SqFt
- Rooms
- 4 Beds + 3.5 Baths
New Construction
Statham
$ 388,500
254 Defilippe Drive
Statham, GA 30666
- Type
- Single Family
- Size
- 2,025 SqFt
- Rooms
- 4 Beds + 2 Baths
New Construction
Statham
$ 394,300
286 Defilippe Road
Statham, GA 30666
- Type
- Single Family
- Size
- 2,250 SqFt
- Rooms
- 4 Beds + 2 Baths
Eco Friendly
Statham
$ 380,350
49 Madilyns Place
Statham, GA 30666
- Type
- Single Family
- Size
- 2,159 SqFt
- Rooms
- 4 Beds + 2.5 Baths
Views
Statham
$ 699,900
1025 Dewey Road
Statham, GA 30666
- Type
- Single Family
- Size
- 2,300 SqFt
- Rooms
- 4 Beds + 3 Baths
Open House
Statham
$ 325,000
231 Lucas Way
Statham, GA 30666
- Type
- Single Family
- Size
- 1,449 SqFt
- Rooms
- 3 Beds + 2 Baths
Eco Friendly
Statham
$ 361,350
39 Madilyns Place
Statham, GA 30666
- Type
- Single Family
- Size
- 1,806 SqFt
- Rooms
- 4 Beds + 2.5 Baths
New Construction
Statham
$ 800,934
65 Lake Vista Drive
Statham, GA 30666
- Type
- Single Family
- Size
- 3,465 SqFt
- Rooms
- 4 Beds + 4.5 Baths
Statham
$ 381,350
564 Lillian Way
Statham, GA 30666
- Type
- Single Family
- Size
- 2,340 SqFt
- Rooms
- 4 Beds + 2.5 Baths
 Aiken Board of Realtors® All information deemed reliable but not guaranteed. All properties are subject to prior sale, change or withdrawal. Neither listing broker(s) or information provider(s) shall be responsible for any typographical errors, misinformation, misprints and shall be held totally harmless. Listing(s) information is provided for consumer's personal, non-commercial use and may not be used for any purpose other than to identify prospective properties consumers may be interested in
 The data relating to real estate on this web site comes in part from the Internet Data Exchange program of Hive MLS LLC, and is updated as of September 24, 2026 5:31 AM UTC All information is deemed reliable but not guaranteed and should be independently verified. All properties are subject to prior sale, change, or withdrawal. Neither listing broker(s) nor Southeastern residential shall be responsible for any typographical errors, misinformation, or misprints, and shall be held totally harmless
