









Address
2062 Brookside Circle, Statham, GA
Price
$ 584,900
Property Attributes
- MLS#CL364233
- TypeSingle Family
- Listing Status Active
- CountyOCONEE CO.
- CityStatham
- AreaWestland Ph Ia
- NeighborhoodStatham
- Zip30666
- StyleTraditional
- Year Built2023
- Taxes$ 1808
- Price$ 584,900
- Bedrooms4
- Full Bathrooms3
- Half Bathrooms0
- Sqr Footage3389
- Lot Size0.32 Acres
Data Source:
North Carolina Regional MLS (NCRMLS)
Property Description
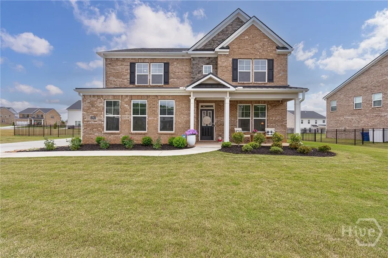
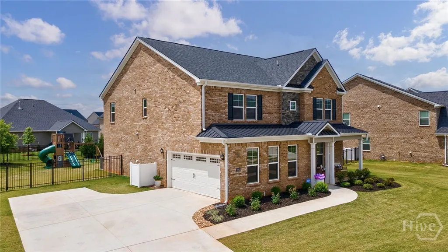
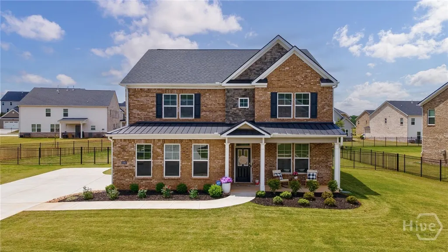
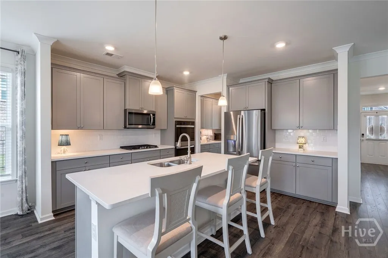
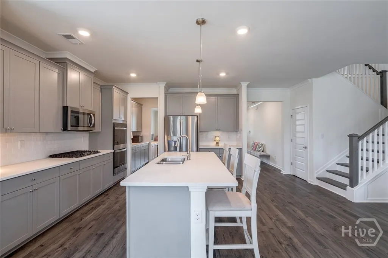
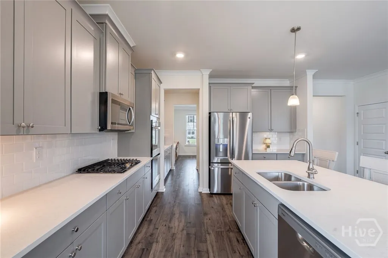
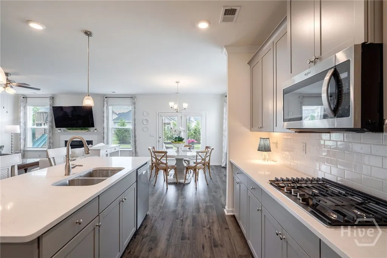
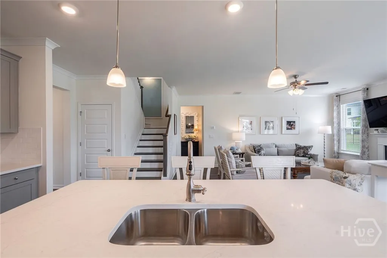
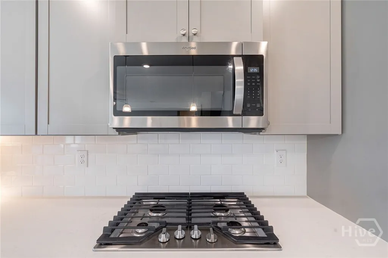
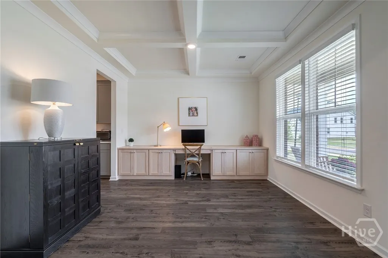
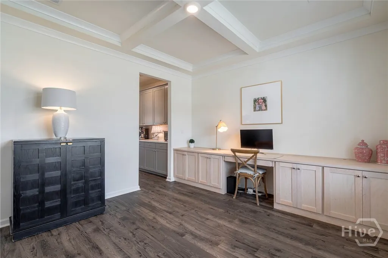
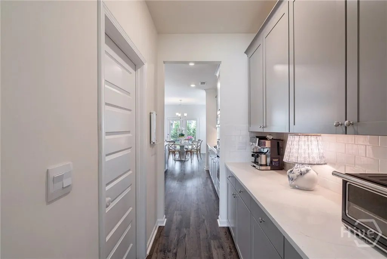
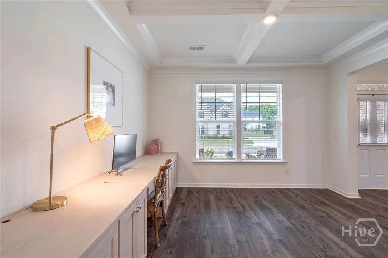
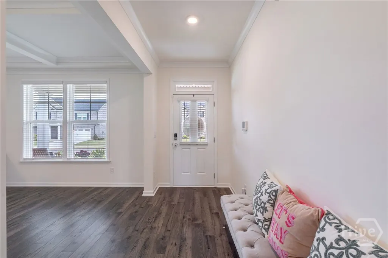
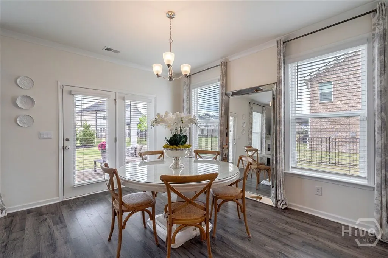
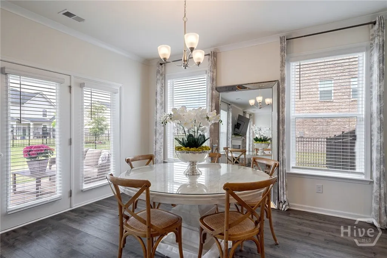
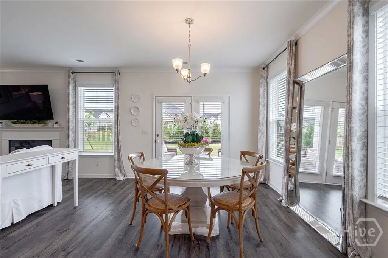
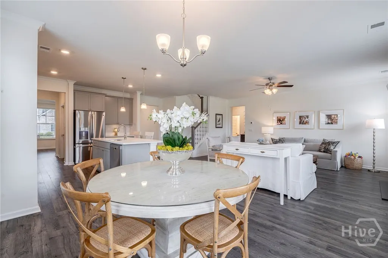
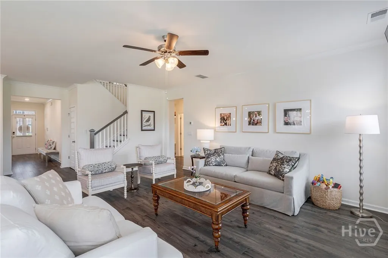
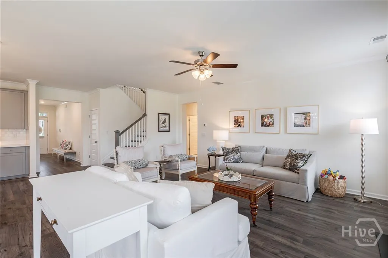
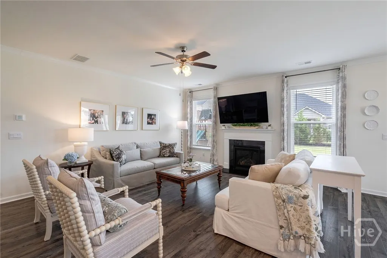
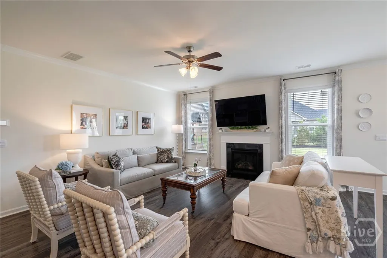
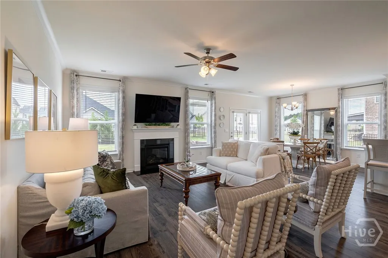
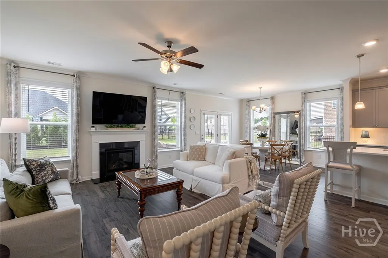
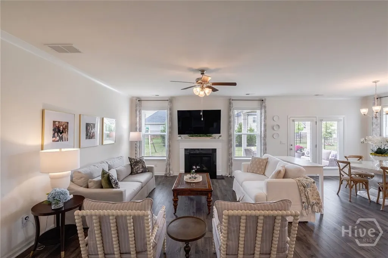
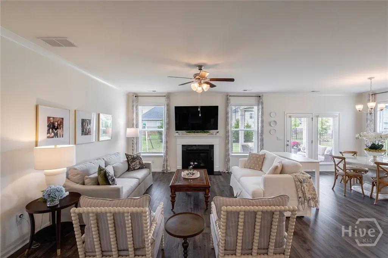
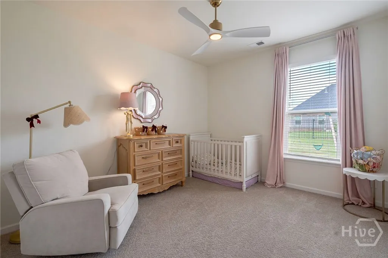
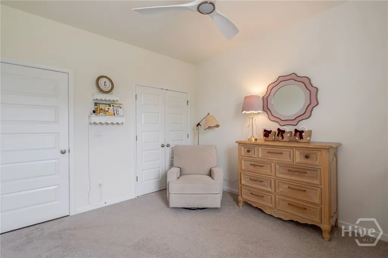
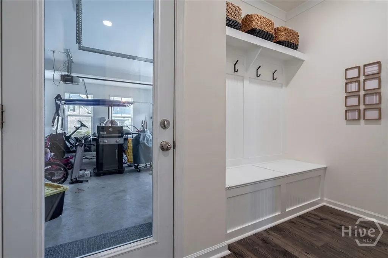
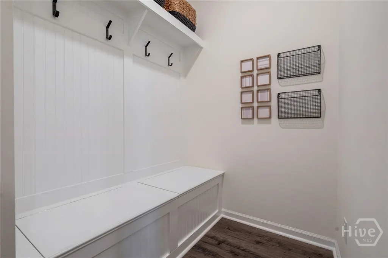
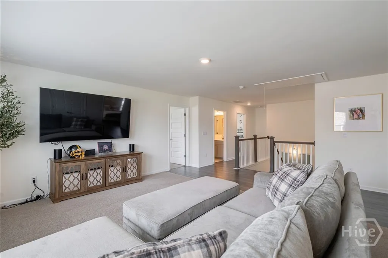
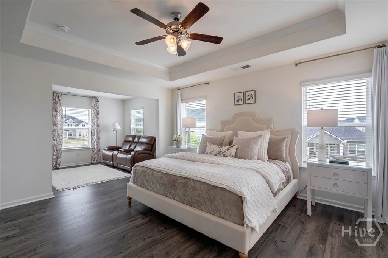
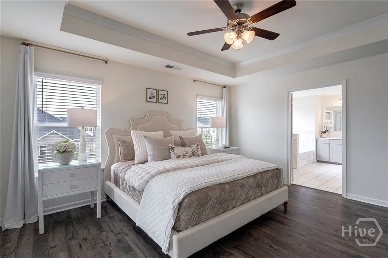
Welcome to 2062 Brookside Circle in Westland, where newer construction, elevated finishes, and everyday livability come together in the desirable North Oconee corridor. Built in 2023, this 4-bedroom, 3-bath home offers approximately 3,389 square feet with flexible spaces for working, gathering, relaxing, and entertaining. The brick exterior features stone accents, a metal roof detail, covered front porch, extended driveway, fenced backyard, and clean architectural lines. Inside, an open, light-filled floor plan includes a front office or study with a coffered ceiling and custom built-ins. The kitchen features soft gray cabinetry, white countertops, subway tile backsplash, stainless steel appliances, gas cooktop, wall oven, pendant lighting, and an oversized island with seating. It opens to the main living area with large windows, warm flooring, and a fireplace. The spacious owner’s suite includes a tray ceiling, abundant natural light, walk-in closet, dual vanities, soaking tub, and separate tiled shower. Well-sized secondary bedrooms and additional baths offer attractive, neutral finishes. Upstairs, a large bonus/media room is ideal for movie nights, a playroom, gym, second office, teen lounge, or game-day headquarters. A separate sitting/flex room, large laundry room, and walk-in storage add everyday functionality. Enjoy the covered back patio overlooking the fenced backyard, perfect for morning coffee, grilling, pets, or play. Westland residents also enjoy a community pool. Conveniently located near Stripling’s General Store, The Georgia Club, Athens, UGA, Watkinsville, and Hwy 316, with access to Rocky Branch Elementary, Dove Creek Middle, and North Oconee High School.
| Price History | |
|---|---|
| 9/9/2026 | Listed $584,900 |
General Features
| Living Area | 3389.0 |
|---|---|
| Heating | Electric,Heat Pump |
| Cooling | Central Air,Electric,Heat Pump |
| Utilities | Cable Available,Underground Utilities |
| Possession | Close Plus 3 to 5 Days,Close Of Escrow |
| Roof | Composition |
| Appliances | Some Gas Appliances,Convection Oven,Cooktop,Dryer,Electric Water Heater,Microwave,Plumbed For Ice Maker,Washer |
| HOA Fee | 800.0 |
| Garage Spaces | 2.0 |
| Architectural Style | Traditional |
| Pool Features | Community |
| Restrictions | Restrictive Covenant |
| Construction Materials | Brick |
| Year Built | 2023 |
| View | Panoramic |
| Property Subtype | Single Family Residence |
| Tax Year | 2025 |
| Taxes | 1808.0 |
| Parcel Number | A02-D0-06C |
| Community Features | Pool,Park,Sidewalks,Tennis Court(s) |
| Assoc Fee Paid Per | Annually |
| County | Oconee Co. |
| New Construction | No |
| Property Type | Residential |
| In City Limits? (Y/N) | No |
| HOA | Yes |
| Attached Garage | No |
| Subdivision Name | Westland Ph Ia |
| Garage Y/N | Yes |
| Full Baths | 3 |
| Status | Active |
| Directions | From Hwy 316,take Hwy 53 / Hog Mountain Road toward Statham and continue several miles until you reach the entrance to Westland subdivision. Turn right into Westland on Westland Drive,continue throug |
| City | Statham |
| Association Name | Westland HOA |
| Lot Size Units | Acres |
| Lot Size Square Feet | 13939.0 |
| Carport Y/N | No |
| Property Attached Y/N | No |
| Land Lease Y/N | No |
| Home Warranty Y/N | No |
| Lease Considered Y/N | No |
| Virtual Tour | https://southeast-drone.aryeo.com/sites/rnqomoqb/unbranded |
| Living Area Units | Square Feet |
| Builder Name | D.R. Horton |
| Standard Status | Active |
| Occupancy Type | Vacant |
| Tax Lot | 6 |
| Virtual Tour | https://southeast-drone.aryeo.com/sites/rnqomoqb/unbranded |
| Ownership Type | Homeowner/Owner |
| Property Sub Type Additional | Single Family Residence |
| Expected Active Date | 2026-09-09 |
| PostalCity | Statham |
| Legal Description | 1759/662; 36/394 |
Interior Features
| Interior Amenities | Butler's Pantry,Breakfast Area,Tray Ceiling(s),Double Vanity,Gourmet Kitchen,High Ceilings,Kitchen Island,Primary Suite,Pantry,Pull Down Attic Stairs,Sitting Area in Primary,Separate Shower,Upper Lev |
|---|---|
| Basement | None |
| Fireplace Features | Factory Built,Gas,Great Room |
| Total Stories | 2 |
| Basement (Y/N) | No |
| Air Conditioning Y/N | Yes |
| Heating Y/N | Yes |
| Fireplace Y/N | Yes |
| Laundry Features | Laundry Room |
| Total Bedrooms | 4 |
| Attic Features | Pull-Down Stairs |
| LivingAreaSource | Assessor |
| Total Baths | 3 |
| SmokingYN | No |
Exterior Features
| Fencing | Split Rail |
|---|---|
| Parking Features | Attached,Garage Door Opener,Kitchen Level |
| Lot Features | Corner Lot,Interior Lot |
| Water Source | Public |
| Lot Size Area | 0.32 |
| Foundation Details | Slab |
| Spa | No |
| Lot Size Acres | 0.32 |
| Road Surface Type | Paved |
| Waterfront Y/N | No |
| Crops Included Y/N | No |
| Horse Y/N | No |
| Number of Pads | 2 |
Amenities
- Foreclosure
- Views
- Short Sale
- New Construction
- Adult 55+
- Lease To Own
- No HOA Fees
- Furnished
- Primary On Main
- Air Conditioning
- Seller Finance
- Green
- Fixer Upper
- Horse
- Golf
- Fireplace
- Deck
- Garage
- Basement
- Pool
Property vs Single Family Average in 30666
Price
Taxes
Year Built
Visits
In The Neighborhood
Just Listed
Statham
$ 309,990
60 Charlotte Drive
Statham, GA 30666
- Type
- Single Family
- Size
- 1,653 SqFt
- Rooms
- 4 Beds + 3 Baths
Just Listed
Statham
$ 979,900
1679 Georgia Club Drive
Statham, GA 30666
- Type
- Single Family
- Size
- 4,021 SqFt
- Rooms
- 4 Beds + 4 Baths
Just Listed
Statham
$ 200,000
1291 Dials Mill
Statham, GA 30666
- Type
- Single Family
- Size
- 1,512 SqFt
- Rooms
- 2 Beds + 1 Baths
Statham
$ 499,000
223 Dooly Drive
Statham, GA 30666
- Type
- Single Family
- Size
- 2,500 SqFt
- Rooms
- 4 Beds + 3 Baths
Statham
$ 332,500
323 Tallassee Lane
Statham, GA 30666
- Type
- Single Family
- Size
- 1,506 SqFt
- Rooms
- 3 Beds + 2 Baths
Open House
Statham
$ 350,000
117 Condor Ct Court
Statham, GA 30666
- Type
- Single Family
- Size
- 1,786 SqFt
- Rooms
- 4 Beds + 2 Baths
Views
Statham
$ 962,469
255 Lake Vista Drive
Statham, GA 30666
- Type
- Single Family
- Size
- 3,274 SqFt
- Rooms
- 4 Beds + 3.5 Baths
New Construction
Statham
$ 388,500
254 Defilippe Drive
Statham, GA 30666
- Type
- Single Family
- Size
- 2,025 SqFt
- Rooms
- 4 Beds + 2 Baths
New Construction
Statham
$ 394,300
286 Defilippe Road
Statham, GA 30666
- Type
- Single Family
- Size
- 2,250 SqFt
- Rooms
- 4 Beds + 2 Baths
Eco Friendly
Statham
$ 380,350
49 Madilyns Place
Statham, GA 30666
- Type
- Single Family
- Size
- 2,159 SqFt
- Rooms
- 4 Beds + 2.5 Baths
Views
Statham
$ 699,900
1025 Dewey Road
Statham, GA 30666
- Type
- Single Family
- Size
- 2,300 SqFt
- Rooms
- 4 Beds + 3 Baths
Open House
Statham
$ 325,000
231 Lucas Way
Statham, GA 30666
- Type
- Single Family
- Size
- 1,449 SqFt
- Rooms
- 3 Beds + 2 Baths
Eco Friendly
Statham
$ 361,350
39 Madilyns Place
Statham, GA 30666
- Type
- Single Family
- Size
- 1,806 SqFt
- Rooms
- 4 Beds + 2.5 Baths
New Construction
Statham
$ 800,934
65 Lake Vista Drive
Statham, GA 30666
- Type
- Single Family
- Size
- 3,465 SqFt
- Rooms
- 4 Beds + 4.5 Baths
 Aiken Board of Realtors® All information deemed reliable but not guaranteed. All properties are subject to prior sale, change or withdrawal. Neither listing broker(s) or information provider(s) shall be responsible for any typographical errors, misinformation, misprints and shall be held totally harmless. Listing(s) information is provided for consumer's personal, non-commercial use and may not be used for any purpose other than to identify prospective properties consumers may be interested in
 The data relating to real estate on this web site comes in part from the Internet Data Exchange program of Hive MLS LLC, and is updated as of September 24, 2026 5:31 AM UTC All information is deemed reliable but not guaranteed and should be independently verified. All properties are subject to prior sale, change, or withdrawal. Neither listing broker(s) nor Southeastern residential shall be responsible for any typographical errors, misinformation, or misprints, and shall be held totally harmless
