










Address
15 Richmond Drive, Statham, GA
Price
$ 420,000
Property Attributes
- MLS#CL363917
- TypeSingle Family
- Listing Status Active
- CountyBARROW CO.
- CityStatham
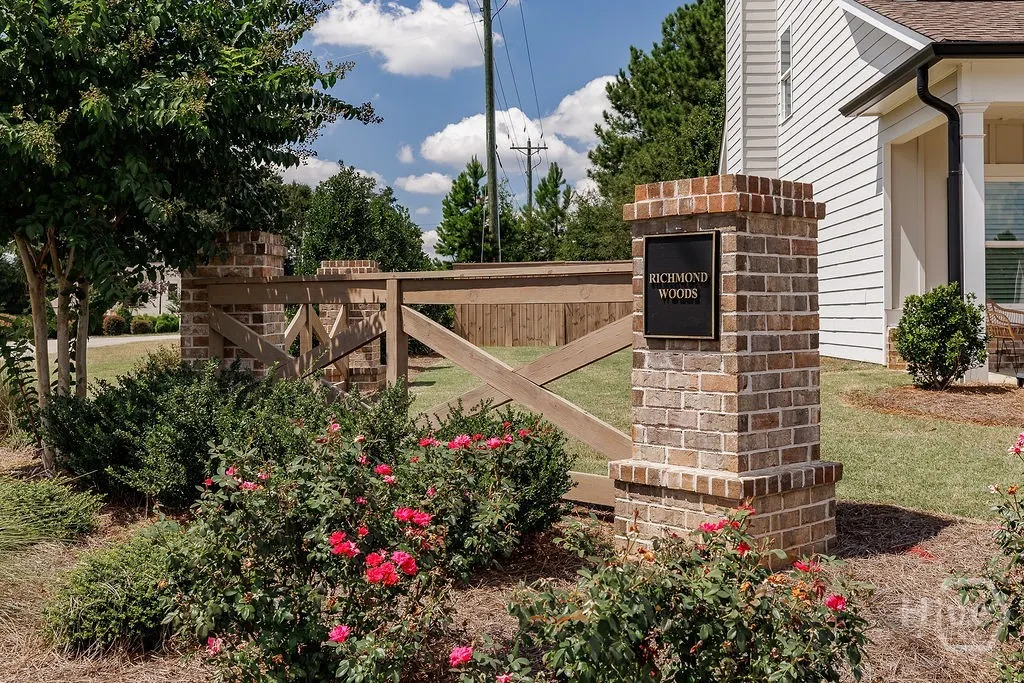
- AreaRichmond Woods
- NeighborhoodStatham
- Zip30666
- StyleTraditional
- Year Built2023
- Taxes$ 3513
- Price$ 420,000
- Bedrooms4
- Full Bathrooms3
- Half Bathrooms1
- Sqr Footage2647
- Lot Size0.2139 Acres
Data Source:
North Carolina Regional MLS (NCRMLS)
Property Description
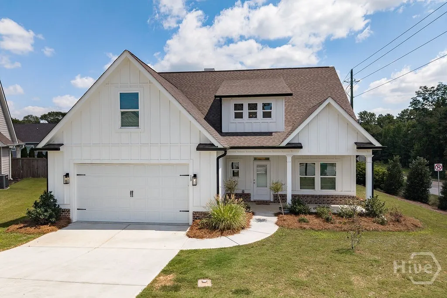
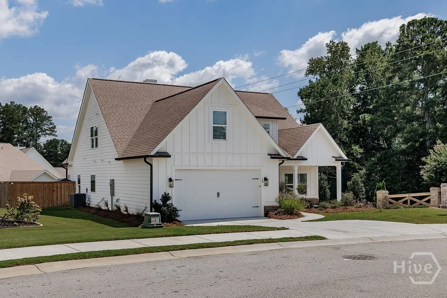
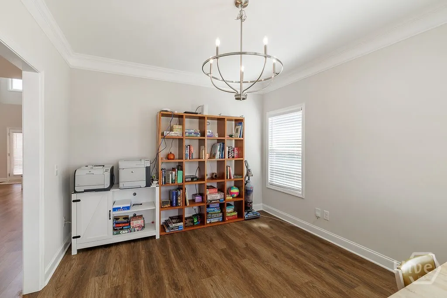
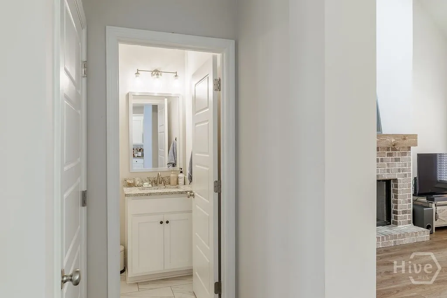
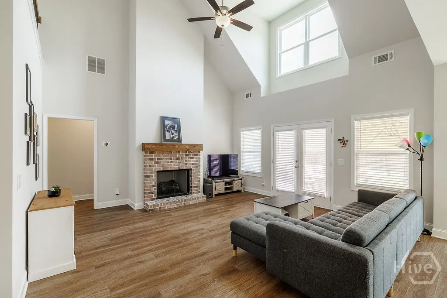
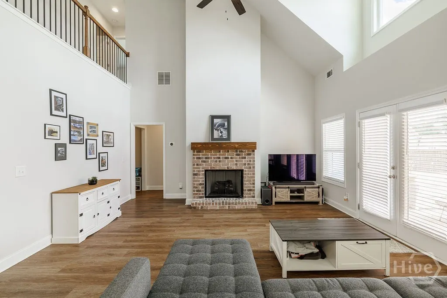
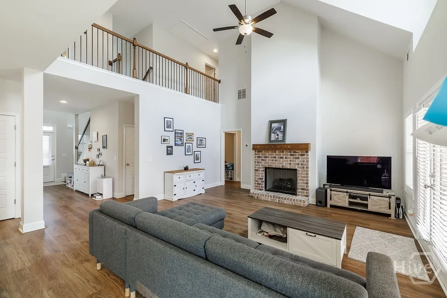
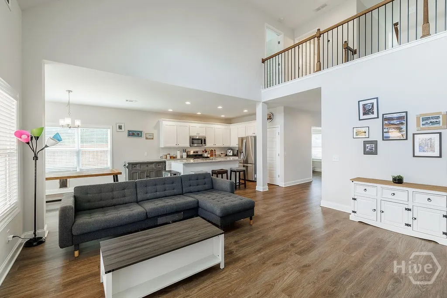
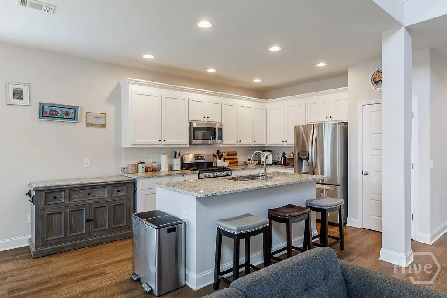
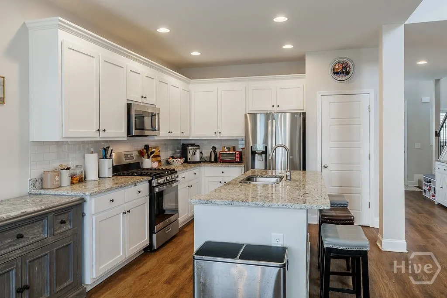
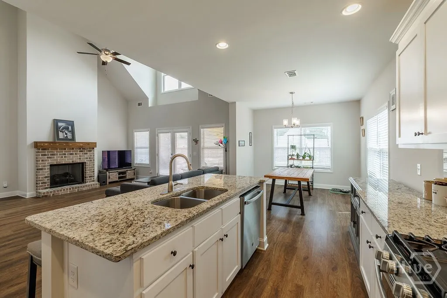
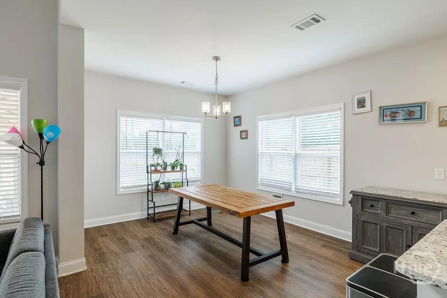
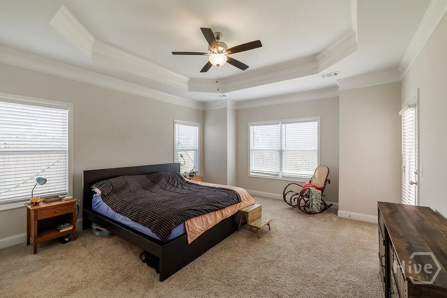
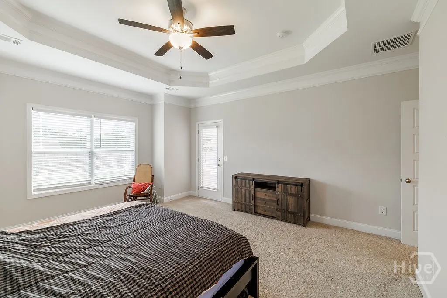
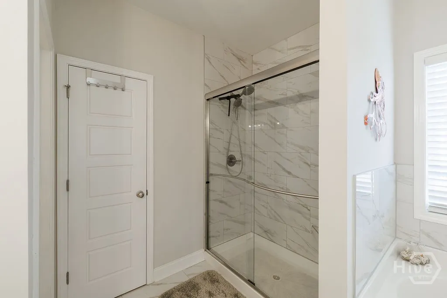
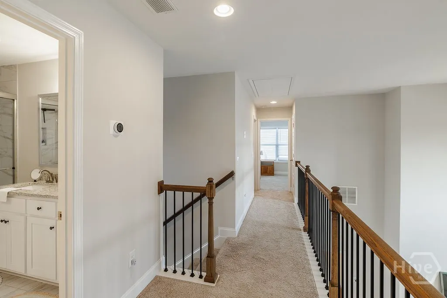
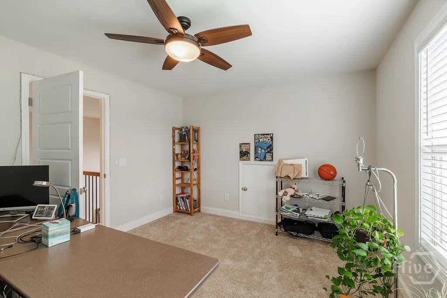
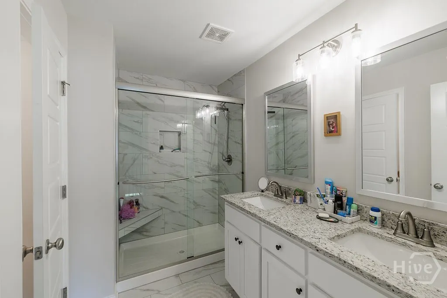
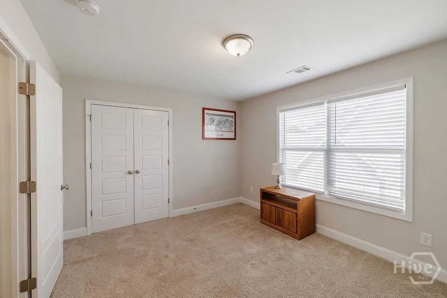
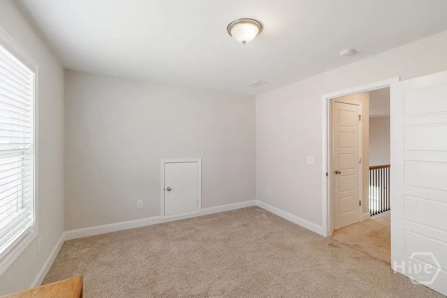
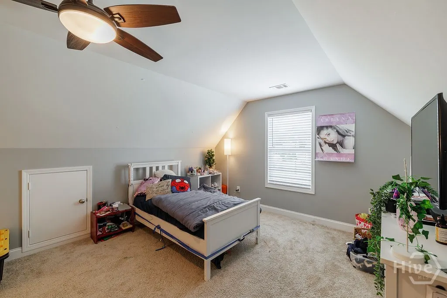
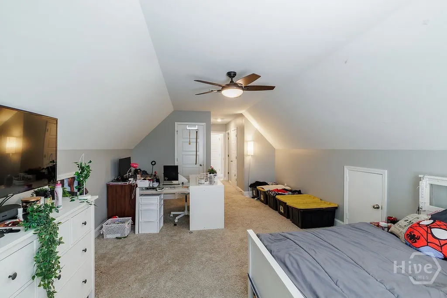
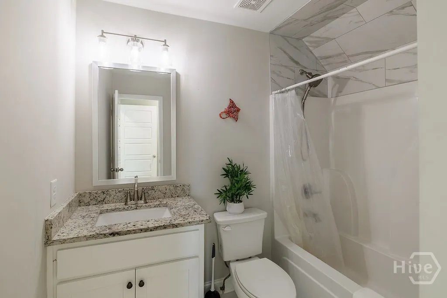
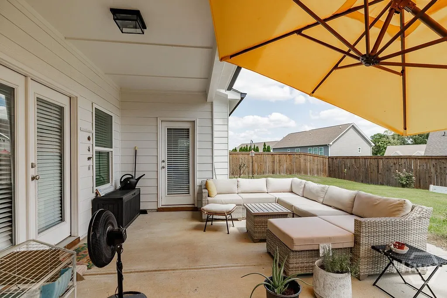
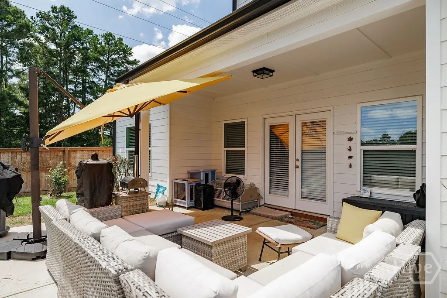
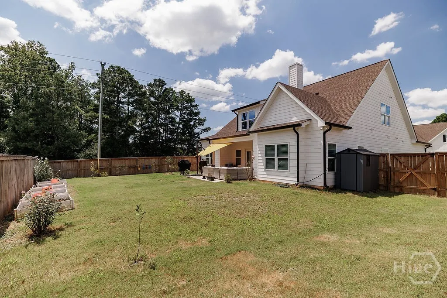
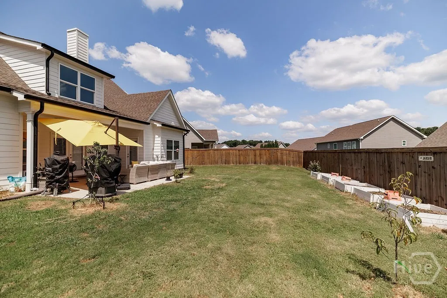
Come on in and see what makes this home so special! Walking in, you'll be flooded with natural light and an easy layout. Off the foyer, is a flexible space suitable for a dining room or office area. From there, the living room draws you in with its vaulted ceilings, brick fireplace topped with a beautiful wood mantle, and double doors that lead onto the back patio, creating an easy flow between the indoor and outdoor spaces. The kitchen is just as welcoming, with an island that seats three, subway tile backsplash, pantry, and stainless steel appliances. Around the corner and tucked away is the main level primary suite that offers trey ceilings and its own private access to the back patio. The ensuite bath features a double vanity, walk-in closet, a separate soaking tub and a shower with a sliding glass door. Upstairs, three additional bedrooms and two full bathrooms provide plenty of room for family, guests, or hobbies. One of the bedrooms offers the flexibility to become whatever you need it to be, whether that's a cozy movie room, playroom, hobby space, or a place to simply unwind. Outside, the partially covered back patio is the perfect spot to settle in with your morning coffee, fire up the grill, or hang out with friends. The fenced backyard gives you plenty of room for pets, play, gardening, or simply enjoying a little fresh air. Conveniently located near the Statham Public Library and just minutes from University Parkway/316, getting around is easy, with a straightforward commute to both Athens and Atlanta. It's a location that gives you the best of having a peaceful place to call home while keeping the city within easy reach.
| Price History | |
|---|---|
| 9/5/2026 | Listed $420,000 |
General Features
| Living Area | 2647.0 |
|---|---|
| Heating | Central,Electric |
| Cooling | Central Air,Electric |
| Possession | Close Of Escrow |
| Roof | Composition |
| Appliances | Some Gas Appliances,Dishwasher,Electric Water Heater,Microwave,Oven,Range,Refrigerator |
| HOA Fee | 300.0 |
| Garage Spaces | 2.0 |
| Patio/Porch Features | Covered,Patio,Front Porch |
| Architectural Style | Traditional |
| Restrictions | Restrictive Covenant |
| Construction Materials | Brick,Concrete |
| Year Built | 2023 |
| View | Panoramic |
| Property Subtype | Single Family Residence |
| Tax Year | 2025 |
| Taxes | 3513.0 |
| Parcel Number | XX120B-047 |
| Assoc Fee Paid Per | Annually |
| County | Barrow Co. |
| New Construction | No |
| Property Type | Residential |
| In City Limits? (Y/N) | No |
| HOA | Yes |
| Attached Garage | No |
| Subdivision Name | Richmond Woods |
| Garage Y/N | Yes |
| Full Baths | 3 |
| Status | Active |
| Directions | Hwy 316 towards Athens. Turn Right on to Bethlehem Rd. Turn left on to Doc McLocklin Road. Neighborhood is on your left. |
| City | Statham |
| Lot Size Units | Acres |
| Lot Size Square Feet | 9317.0 |
| Carport Y/N | No |
| Property Attached Y/N | No |
| Land Lease Y/N | No |
| Home Warranty Y/N | No |
| Lease Considered Y/N | No |
| Virtual Tour | https://www.propertypanorama.com/instaview/sav/CL363917 |
| Living Area Units | Square Feet |
| Standard Status | Active |
| Occupancy Type | Vacant |
| Tax Lot | 47 |
| Virtual Tour | https://www.propertypanorama.com/instaview/sav/CL363917 |
| Ownership Type | Homeowner/Owner |
| Property Sub Type Additional | Single Family Residence |
| Expected Active Date | 2026-09-04 |
| PostalCity | Statham |
| Legal Description | LOT # 47 RICHMOND WOODS |
Interior Features
| Interior Amenities | Breakfast Bar,Breakfast Area,Bathtub,Double Vanity,Entrance Foyer,Kitchen Island,Main Level Primary,Pantry,Pull Down Attic Stairs,Recessed Lighting,Separate Shower,Vaulted Ceiling(s) |
|---|---|
| Basement | None |
| Total Fireplaces | 1 |
| Fireplace Features | Gas,Living Room |
| Total Stories | 2 |
| Common Walls | No Common Walls |
| Basement (Y/N) | No |
| Air Conditioning Y/N | Yes |
| Heating Y/N | Yes |
| Fireplace Y/N | Yes |
| Half Baths | 1 |
| Laundry Features | Laundry Room |
| Total Bedrooms | 4 |
| Attic Features | Pull-Down Stairs |
| Main Level Bedrooms | 1 |
| Main Level Bathrooms | 2 |
| LivingAreaSource | Public Records |
| Total Baths | 4 |
| SmokingYN | No |
Exterior Features
| Fencing | Wood,Yard Fenced |
|---|---|
| Parking Features | Attached,Garage Door Opener |
| Lot Features | Back Yard,Corner Lot,Garden,Level,Private |
| Water Source | Public |
| Lot Size Area | 0.2139 |
| Foundation Details | Slab |
| Spa | No |
| Lot Size Acres | 0.2139 |
| Road Surface Type | Paved |
| Waterfront Y/N | No |
| Crops Included Y/N | No |
| Horse Y/N | No |
Amenities
- Foreclosure
- Views
- Short Sale
- New Construction
- Adult 55+
- Lease To Own
- No HOA Fees
- Furnished
- Primary On Main
- Air Conditioning
- Seller Finance
- Green
- Fixer Upper
- Horse
- Golf
- Fireplace
- Deck
- Garage
- Basement
- Pool
Property vs Single Family Average in 30666
Price
Taxes
Year Built
Visits
In The Neighborhood
Just Listed
Statham
$ 309,990
60 Charlotte Drive
Statham, GA 30666
- Type
- Single Family
- Size
- 1,653 SqFt
- Rooms
- 4 Beds + 3 Baths
Just Listed
Statham
$ 979,900
1679 Georgia Club Drive
Statham, GA 30666
- Type
- Single Family
- Size
- 4,021 SqFt
- Rooms
- 4 Beds + 4 Baths
Just Listed
Statham
$ 200,000
1291 Dials Mill
Statham, GA 30666
- Type
- Single Family
- Size
- 1,512 SqFt
- Rooms
- 2 Beds + 1 Baths
Open House
Statham
$ 350,000
117 Condor Ct Court
Statham, GA 30666
- Type
- Single Family
- Size
- 1,786 SqFt
- Rooms
- 4 Beds + 2 Baths
Statham
$ 499,000
223 Dooly Drive
Statham, GA 30666
- Type
- Single Family
- Size
- 2,500 SqFt
- Rooms
- 4 Beds + 3 Baths
Statham
$ 332,500
323 Tallassee Lane
Statham, GA 30666
- Type
- Single Family
- Size
- 1,506 SqFt
- Rooms
- 3 Beds + 2 Baths
Views
Statham
$ 962,469
255 Lake Vista Drive
Statham, GA 30666
- Type
- Single Family
- Size
- 3,274 SqFt
- Rooms
- 4 Beds + 3.5 Baths
New Construction
Statham
$ 388,500
254 Defilippe Drive
Statham, GA 30666
- Type
- Single Family
- Size
- 2,025 SqFt
- Rooms
- 4 Beds + 2 Baths
New Construction
Statham
$ 394,300
286 Defilippe Road
Statham, GA 30666
- Type
- Single Family
- Size
- 2,250 SqFt
- Rooms
- 4 Beds + 2 Baths
Eco Friendly
Statham
$ 361,350
39 Madilyns Place
Statham, GA 30666
- Type
- Single Family
- Size
- 1,806 SqFt
- Rooms
- 4 Beds + 2.5 Baths
New Construction
Statham
$ 800,934
65 Lake Vista Drive
Statham, GA 30666
- Type
- Single Family
- Size
- 3,465 SqFt
- Rooms
- 4 Beds + 4.5 Baths
Eco Friendly
Statham
$ 380,350
49 Madilyns Place
Statham, GA 30666
- Type
- Single Family
- Size
- 2,159 SqFt
- Rooms
- 4 Beds + 2.5 Baths
Views
Statham
$ 699,900
1025 Dewey Road
Statham, GA 30666
- Type
- Single Family
- Size
- 2,300 SqFt
- Rooms
- 4 Beds + 3 Baths
 Aiken Board of Realtors® All information deemed reliable but not guaranteed. All properties are subject to prior sale, change or withdrawal. Neither listing broker(s) or information provider(s) shall be responsible for any typographical errors, misinformation, misprints and shall be held totally harmless. Listing(s) information is provided for consumer's personal, non-commercial use and may not be used for any purpose other than to identify prospective properties consumers may be interested in
 The data relating to real estate on this web site comes in part from the Internet Data Exchange program of Hive MLS LLC, and is updated as of September 25, 2026 5:20 AM UTC All information is deemed reliable but not guaranteed and should be independently verified. All properties are subject to prior sale, change, or withdrawal. Neither listing broker(s) nor Southeastern residential shall be responsible for any typographical errors, misinformation, or misprints, and shall be held totally harmless
