
Price Reduction - Views



Address
140 Jamestown Drive, Rincon, GA
Price
$ 499,500
Property Attributes
- MLS#SA361793
- TypeSingle Family
- Listing Status Active
- CountyEFFINGHAM
- CityRincon
- AreaJamestown
- NeighborhoodRincon
- Zip31326
- StyleTraditional
- Year Built2004
- Price$ 499,500
- Bedrooms3
- Full Bathrooms2
- Half Bathrooms0
- Sqr Footage2279
- Lot Size0.97 Acres
Data Source:
North Carolina Regional MLS (NCRMLS)
Property Description
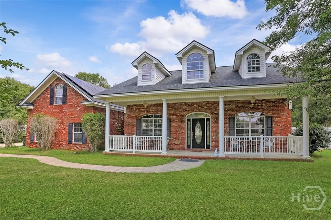
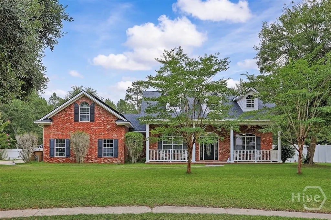
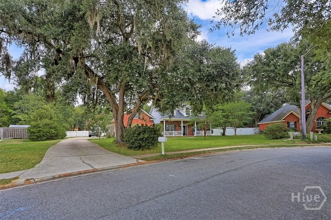
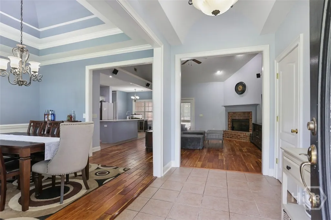
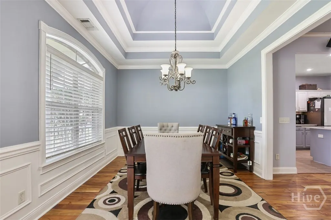
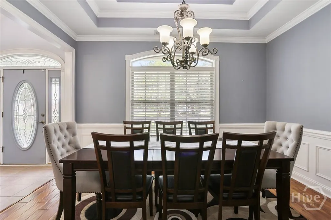
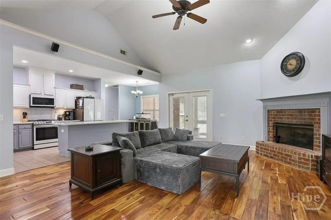
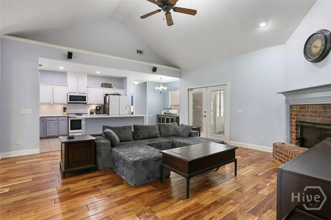
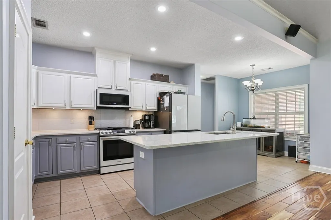
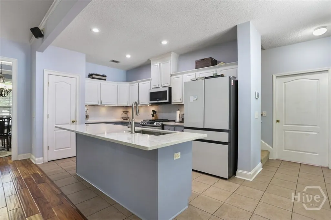
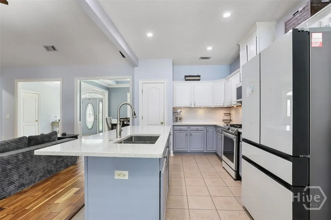
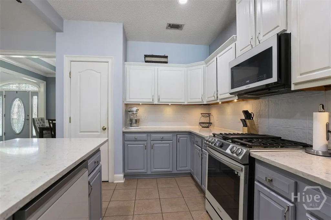
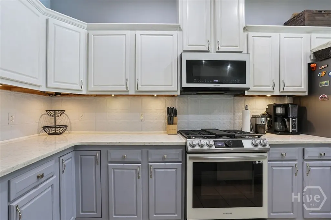
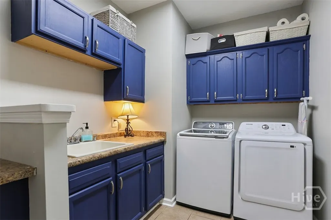
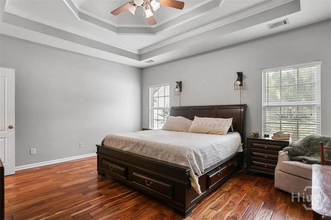
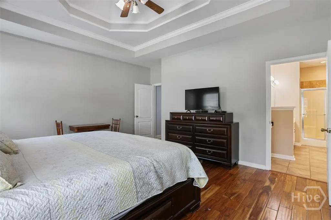
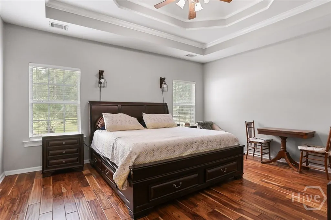
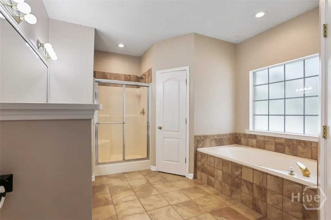
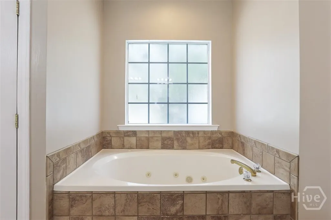
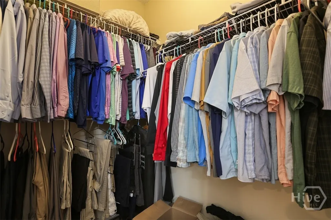
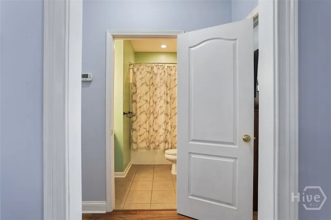
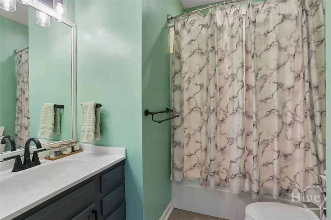
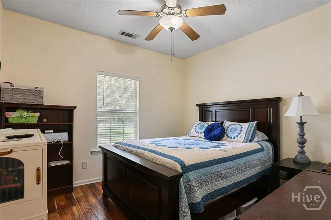
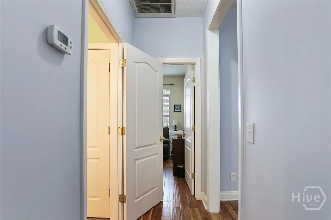
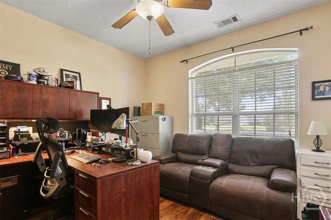
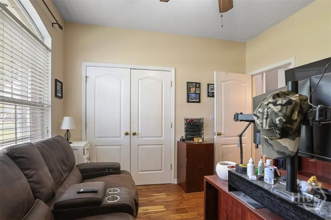
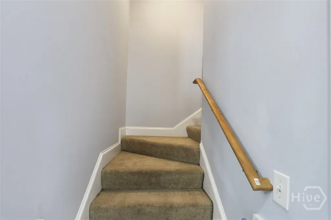
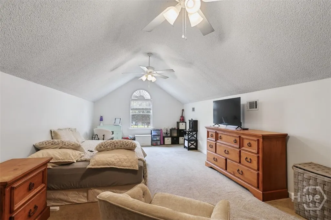
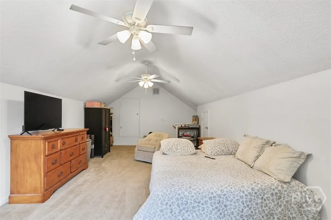
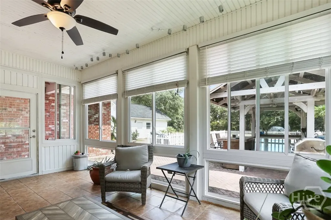
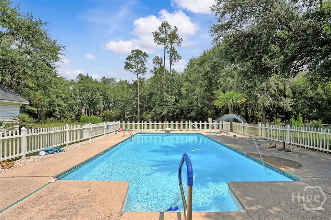
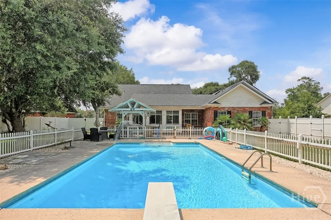
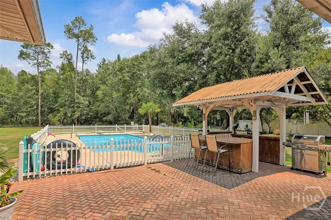
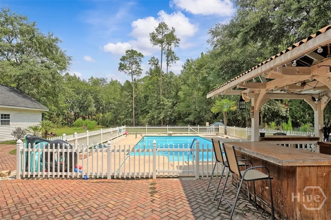
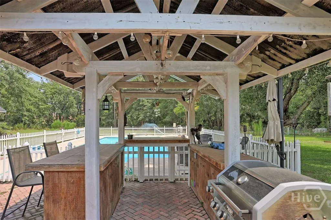
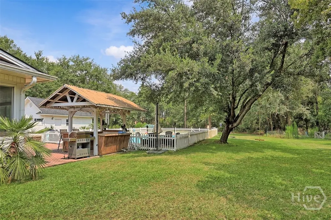
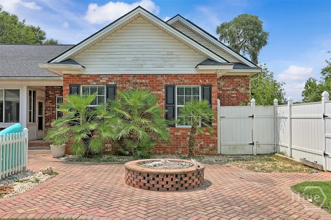
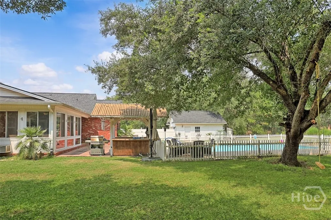
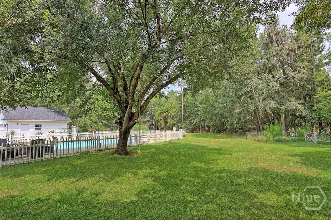
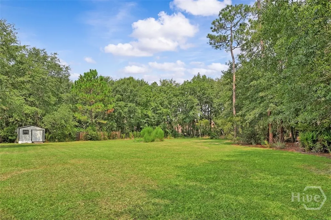
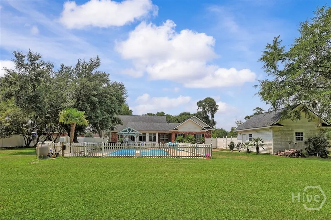
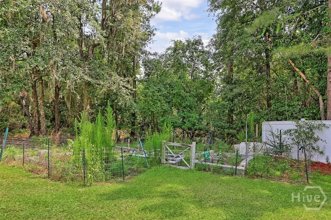
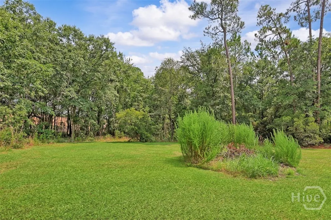
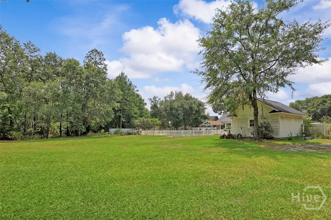
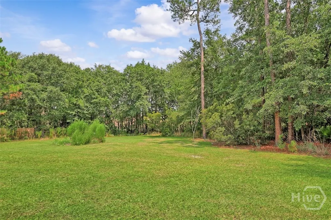
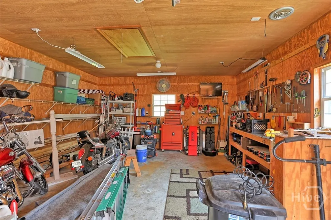
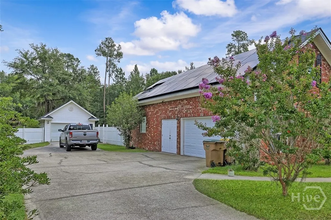
Nearly one acre, no HOA, a saltwater pool, RV parking, paid-off solar panels, and a powered workshop make this all-brick Rincon home a unique combination of space, flexibility, and outdoor living. The open split-bedroom floor plan features 3 bedrooms, 2 bathrooms, plus a large upstairs bonus room that can serve as a fourth bedroom, home office, media room, or playroom. Inside, you’ll find an inviting kitchen with upgraded appliances, engineered hardwood flooring installed in 2020, a spacious primary suite with a large soaking tub and separate shower, and a dedicated laundry room with cabinetry and a utility sink. Outside, the backyard features an 18’ x 38’ saltwater in-ground pool that is approximately 9 feet at its deepest point and has a recently replaced pool liner. The outdoor space also includes a custom fire pit, covered tiki bar with sink, enclosed sunroom, garden area, insulated storage shed, and an expansive yard with plenty of room to entertain and enjoy the outdoors. Car enthusiasts, hobbyists, and RV owners will appreciate the oversized attached two-car garage, additional one-car garage currently being used as a workshop, and space for RV parking. The home has 200-amp electrical service, while the workshop has its own separate 100-amp service with both 110V and 220V. The sellers previously accommodated an approximately 34.5-foot RV on the property. Additional updates include a roof and HVAC system that are approximately four years old, a recently replaced pool liner, and paid-off solar panels with approximately 23 years of transferable warranty coverage. If you’ve been searching for a home with space, privacy, outdoor living, room for your hobbies, and no HOA restrictions, this one offers it all.
| Price History | |
|---|---|
| 8/3/2026 | Listed $524,900 |
| 8/30/2026 | 5$499,500 |
General Features
| Living Area | 2279.0 |
|---|---|
| Heating | Central,Electric,Window Unit |
| Cooling | Central Air,Electric,Window Unit(s) |
| Utilities | Underground Utilities |
| Appliances | Some Gas Appliances,Dishwasher,Electric Water Heater,Disposal,Ice Maker,Microwave,Oven,Range,Refrigerator,Self Cleaning Oven |
| Garage Spaces | 3.0 |
| Patio/Porch Features | Covered,Patio,Porch,Front Porch,Screened |
| Architectural Style | Traditional |
| Pool Features | In Ground |
| Construction Materials | Brick |
| Year Built | 2004 |
| View | Panoramic,Trees/Woods |
| Property Subtype | Single Family Residence |
| Parcel Number | 0434A-00000-023-000 |
| Community Features | Street Lights,Sidewalks |
| County | Effingham |
| New Construction | No |
| Property Type | Residential |
| In City Limits? (Y/N) | No |
| HOA | No |
| Attached Garage | No |
| Energy Efficient | Windows |
| Subdivision Name | Jamestown |
| Garage Y/N | Yes |
| Other Structures | Shed(s),Workshop |
| Full Baths | 2 |
| Status | Active |
| Directions | From Savannah: Take I-95 North to Exit 109. Turn left onto Hwy 21 (Augusta Road),then left onto Hwy 30. Turn right onto Hodgeville Road,then right onto Goshen Road. Turn left into the Jamestown commu |
| City | Rincon |
| Lot Size Units | Acres |
| Lot Size Square Feet | 42253.0 |
| Carport Spaces | 3.0 |
| Carport Y/N | Yes |
| Property Attached Y/N | No |
| Land Lease Y/N | No |
| Home Warranty Y/N | No |
| Lease Considered Y/N | No |
| Virtual Tour | https://www.propertypanorama.com/instaview/sav/SA361793 |
| Living Area Units | Square Feet |
| Standard Status | Active |
| Occupancy Type | Vacant |
| Virtual Tour | https://www.propertypanorama.com/instaview/sav/SA361793 |
| Ownership Type | Homeowner/Owner |
| Property Sub Type Additional | Single Family Residence |
| Expected Active Date | 2026-08-03 |
| PostalCity | Rincon |
| Legal Description | .97 AC LOT 23 OUT OF 92-2 |
Interior Features
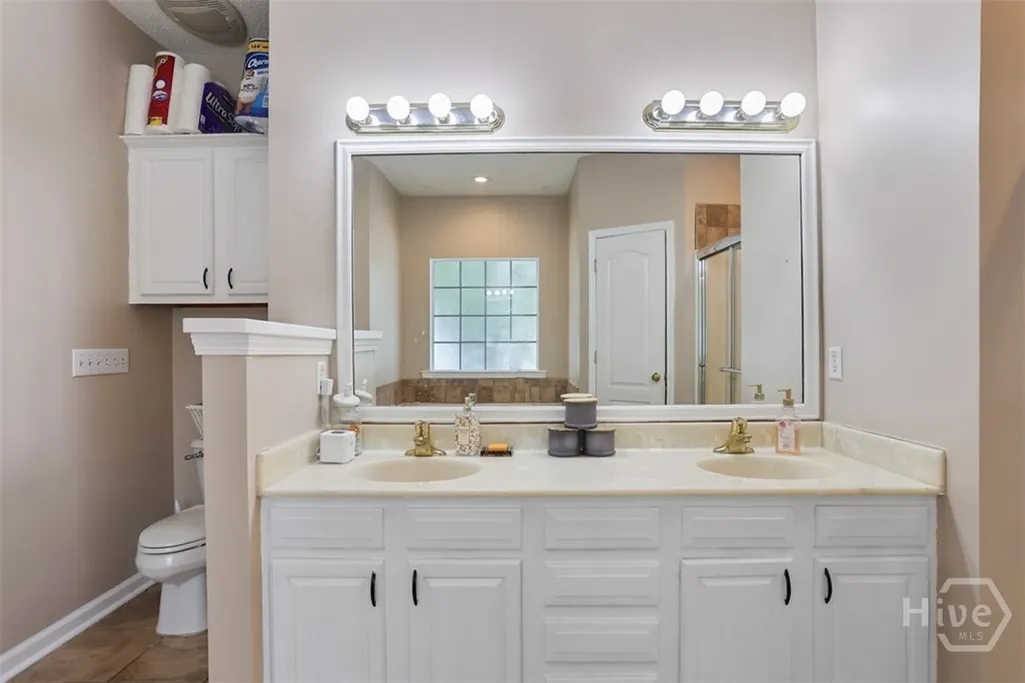
| Interior Amenities | Breakfast Area,Bathtub,Tray Ceiling(s),Double Vanity,Garden Tub/Roman Tub,High Ceilings,Jetted Tub,Kitchen Island,Main Level Primary,Primary Suite,Other,Pantry,Split Bedrooms,Separate Shower,Vaulted |
|---|---|
| Fireplace Features | Gas,Living Room |
| Total Stories | 1 |
| Basement (Y/N) | No |
| Air Conditioning Y/N | Yes |
| Heating Y/N | Yes |
| Window Features | Double Pane Windows |
| Fireplace Y/N | Yes |
| Laundry Features | Washer Hookup,Dryer Hookup,In Garage,Laundry Room,Laundry Tub,Sink |
| Total Bedrooms | 3 |
| Main Level Bedrooms | 3 |
| LivingAreaSource | Assessor |
| Total Baths | 2 |
| SmokingYN | No |
Exterior Features
| Exterior Amenities | Fire Pit |
|---|---|
| Fencing | Privacy,Yard Fenced |
| Parking Features | Attached,Detached,Garage,Garage Door Opener,Rear/Side/Off Street,RV Access/Parking,Storage |
| Lot Features | Back Yard,Garden,Private,Wooded |
| Water Source | Shared Well |
| Lot Size Area | 0.97 |
| Spa | No |
| Lot Size Acres | 0.97 |
| Road Surface Type | Asphalt |
| Waterfront Y/N | No |
| Crops Included Y/N | No |
| Horse Y/N | No |
Amenities
- Foreclosure
- Views
- Short Sale
- New Construction
- Adult 55+
- Lease To Own
- No HOA Fees
- Furnished
- Primary On Main
- Air Conditioning
- Seller Finance
- Green
- Fixer Upper
- Horse
- Golf
- Fireplace
- Deck
- Garage
- Basement
- Pool
Property vs Single Family Average in 31326
Price
Year Built
Visits
In The Neighborhood
Open House
Rincon
$ 385,000
236 Lillian Street
Rincon, GA 31326
- Type
- Single Family
- Size
- 2,699 SqFt
- Rooms
- 5 Beds + 3.5 Baths
Open House
Rincon
$ 615,000
315 Polly Branch Drive
Rincon, GA 31326
- Type
- Single Family
- Size
- 3,115 SqFt
- Rooms
- 4 Beds + 3.5 Baths
Just Listed
Rincon
$ 499,900
102 Alexander Trail
Rincon, GA 31326
- Type
- Single Family
- Size
- 3,081 SqFt
- Rooms
- 4 Beds + 3 Baths
Just Listed
Rincon
$ 220,000
406 E 3rd Street
Rincon, GA 31326
- Type
- Single Family
- Size
- 1,152 SqFt
- Rooms
- 3 Beds + 2 Baths
Rincon
$ 389,900
115 Oaklawn Drive
Rincon, GA 31326
- Type
- Single Family
- Size
- 2,466 SqFt
- Rooms
- 4 Beds + 2 Baths
Waterfront
Rincon
$ 749,900
130 Sherwood Road
Rincon, GA 31326
- Type
- Single Family
- Size
- 2,201 SqFt
- Rooms
- 4 Beds + 2 Baths
Open House
Rincon
$ 540,000
129 Palmetto Drive
Rincon, GA 31326
- Type
- Single Family
- Size
- 2,705 SqFt
- Rooms
- 3 Beds + 2.5 Baths
Open House
Rincon
$ 315,000
133 Jennifer Circle
Rincon, GA 31326
- Type
- Single Family
- Size
- 1,491 SqFt
- Rooms
- 3 Beds + 2 Baths
Golf Course
Rincon
$ 315,000
217 Jasper Lane
Rincon, GA 31326
- Type
- Single Family
- Size
- 1,396 SqFt
- Rooms
- 3 Beds + 2 Baths
Rincon
$ 289,900
5313 Mccall Road
Rincon, GA 31326
- Type
- Single Family
- Size
- 1,465 SqFt
- Rooms
- 3 Beds + 2 Baths
New Construction
Rincon
$ 347,900
337 Crosswinds Dr
Rincon, GA 31326
- Type
- Single Family
- Size
- 2,269 SqFt
- Rooms
- 4 Beds + 2.5 Baths
Rincon
$ 319,900
200 Melrose Place
Rincon, GA 31326
- Type
- Single Family
- Size
- 1,612 SqFt
- Rooms
- 5 Beds + 2.5 Baths
Waterfront
Rincon
$ 300,000
117 Founders Drive
Rincon, GA 31326
- Type
- Single Family
- Size
- 1,630 SqFt
- Rooms
- 3 Beds + 2 Baths
 Aiken Board of Realtors® All information deemed reliable but not guaranteed. All properties are subject to prior sale, change or withdrawal. Neither listing broker(s) or information provider(s) shall be responsible for any typographical errors, misinformation, misprints and shall be held totally harmless. Listing(s) information is provided for consumer's personal, non-commercial use and may not be used for any purpose other than to identify prospective properties consumers may be interested in
 The data relating to real estate on this web site comes in part from the Internet Data Exchange program of Hive MLS LLC, and is updated as of September 24, 2026 5:31 AM UTC All information is deemed reliable but not guaranteed and should be independently verified. All properties are subject to prior sale, change, or withdrawal. Neither listing broker(s) nor Southeastern residential shall be responsible for any typographical errors, misinformation, or misprints, and shall be held totally harmless
