
New Construction - Eco Friendly









Address
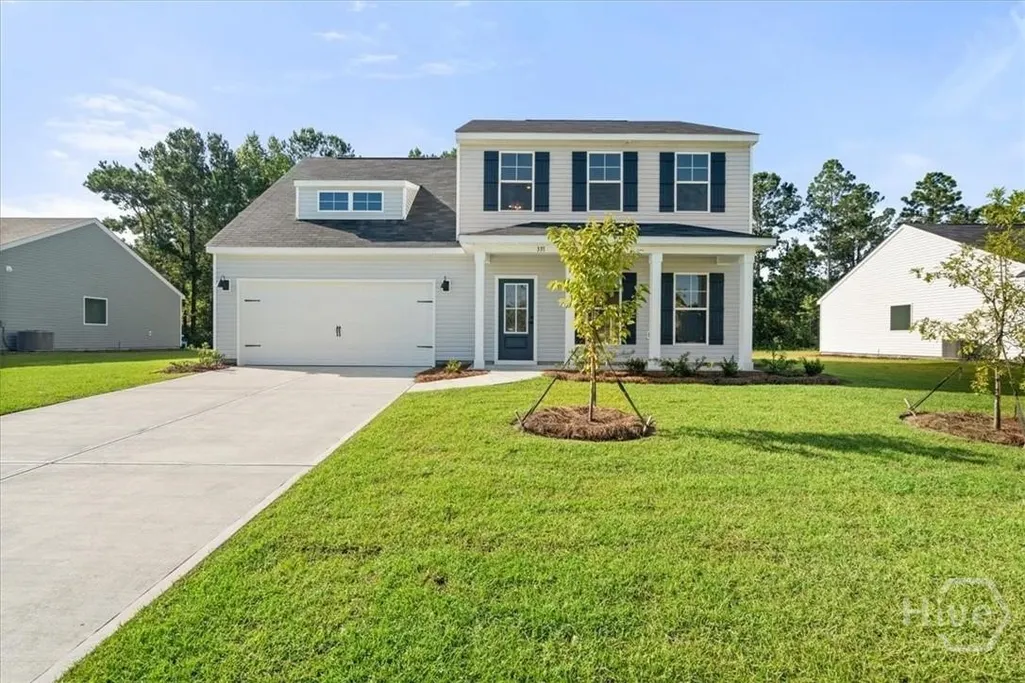
337 Crosswinds Dr, Rincon, GA
Price
$ 347,900
Property Attributes
- MLS#SA364332
- TypeSingle Family
- Listing Status Active
- CountyEFFINGHAM
- CityRincon
- AreaHickory Knob
- NeighborhoodRincon
- Zip31326
- StyleTraditional
- Year Built2025
- Price$ 347,900
- Bedrooms4
- Full Bathrooms2
- Half Bathrooms1
- Sqr Footage2269
- Lot Size0.287 Acres
Data Source:
North Carolina Regional MLS (NCRMLS)
Property Description
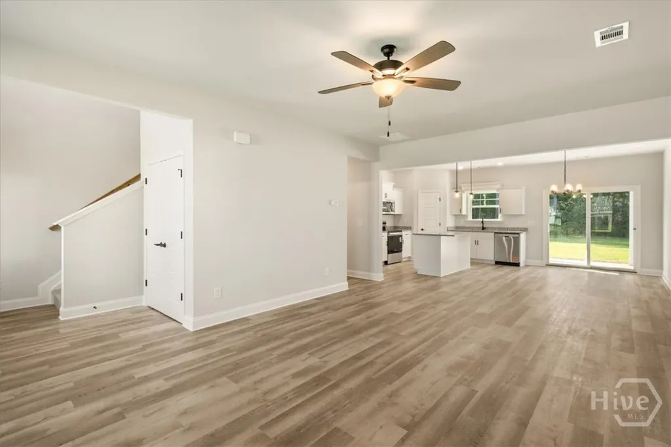
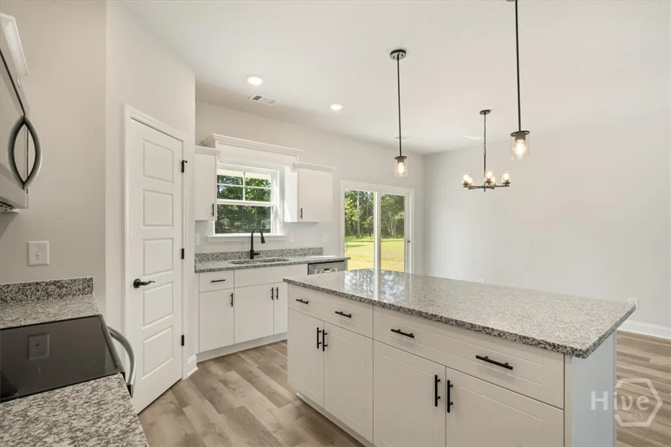
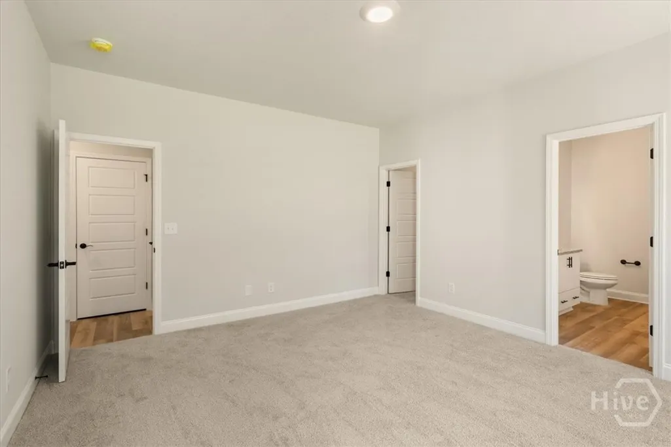
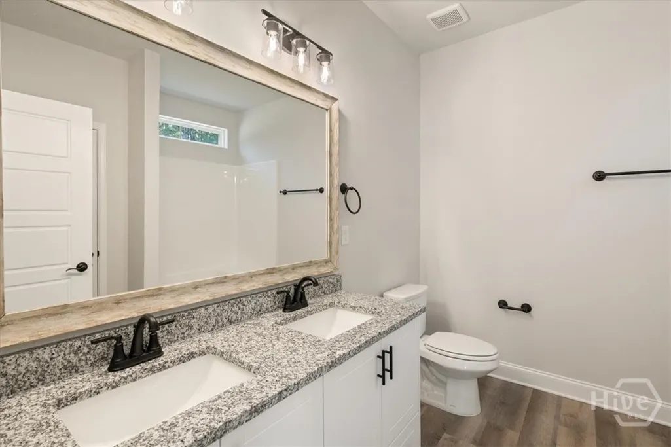
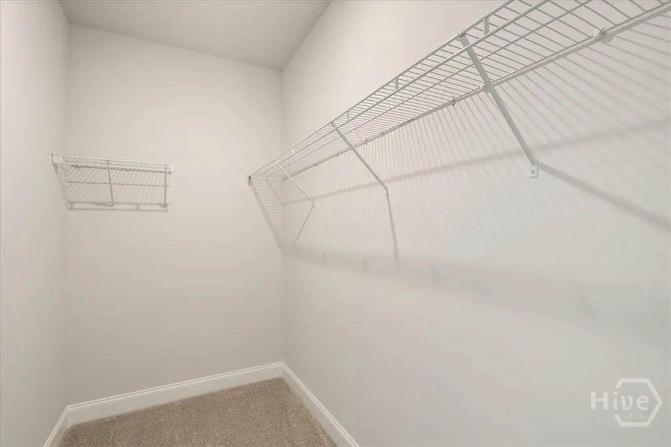
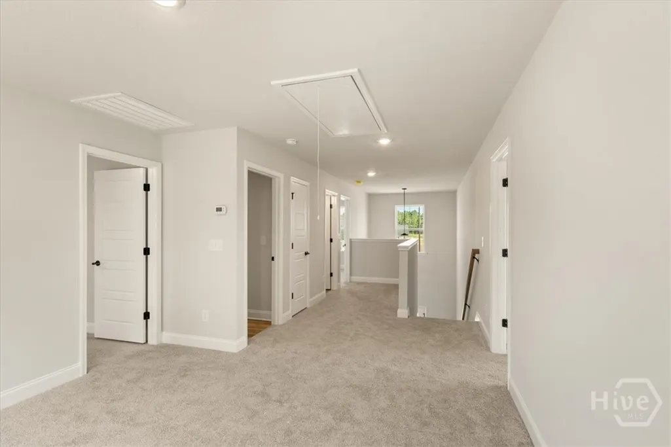
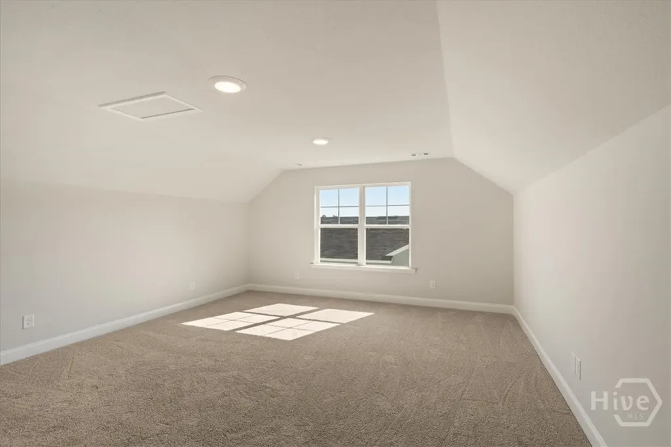
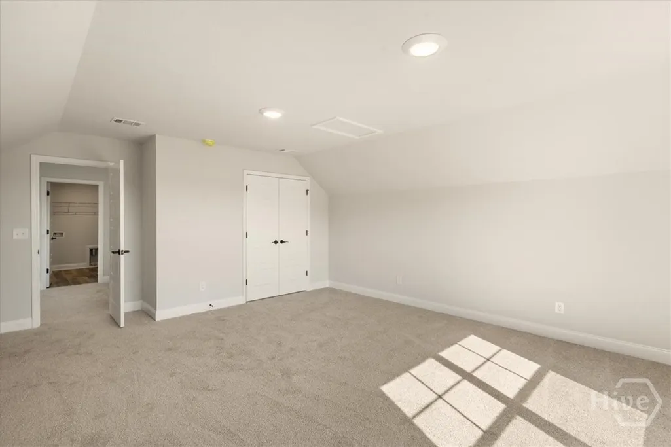
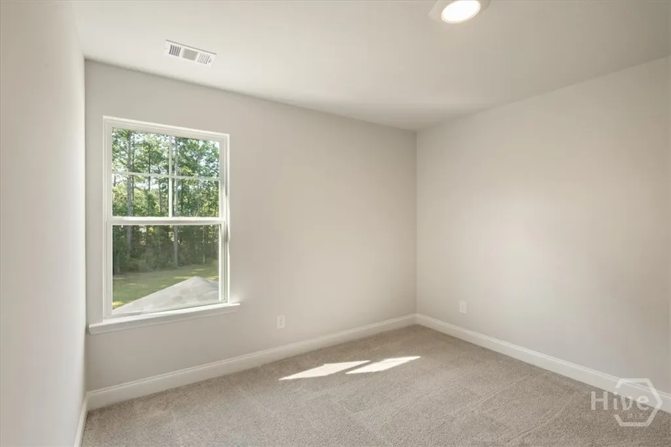
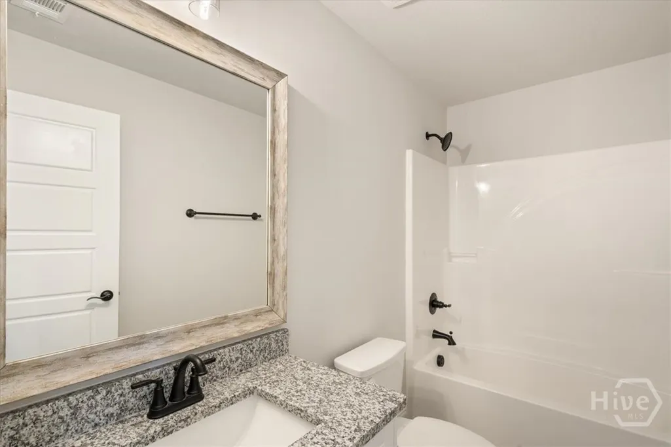
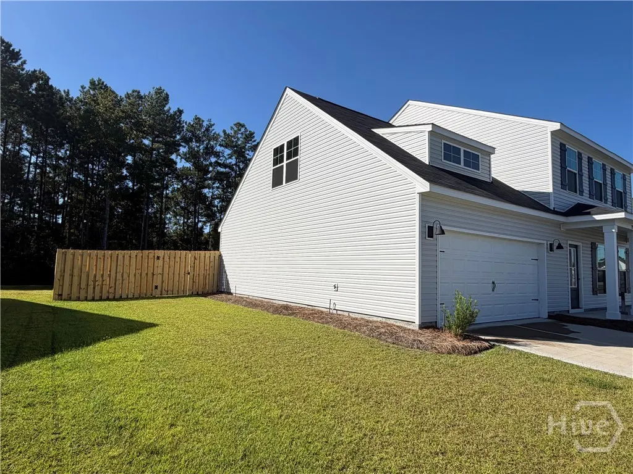
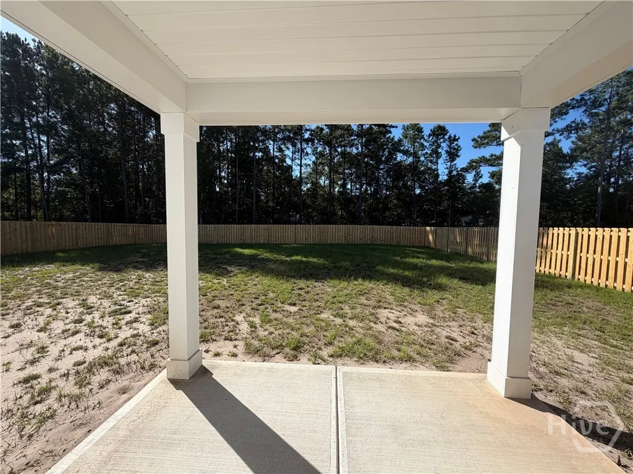
**PROTOTYPE BUILD = HUGE SAVINGS!** Take advantage of this incredible opportunity to own a brand-new home at a **HEAVILY DISCOUNTED PRICE!** The builder is currently offering a **$9,000 incentive toward closing costs with an approved lender. Welcome home to the **Brighton Farmhouse**, a thoughtfully designed floor plan offering **4 bedrooms, 2.5 bathrooms, a spacious loft, and an owner's suite conveniently located on the main level.** The private owner's retreat features a large walk-in shower and an oversized walk-in closet, creating the perfect place to unwind. The open-concept kitchen is designed for everyday living and entertaining with generous countertop space, abundant cabinetry, and plenty of room to gather with family and friends. Upstairs, you'll find a versatile loft-perfect for a second living area, playroom, home office, or media space-along with three generously sized bedrooms and large closets offering exceptional storage throughout. Step outside to the **covered back patio overlooking one of the larger backyards in the neighborhood!** And there's another BONUS-the builder has installed a privacy fence around the exterior of the backyard with a single gate on the garage side AT NO ADDITIONAL COST TO THE BUYER! Whether you're grilling, entertaining, relaxing, or creating your own outdoor oasis, this backyard gives you plenty of room to make it your own. **HEAVILY DISCOUNTED PROTOTYPE PRICING + UP TO $9,000 IN CURRENT CLOSING COST INCENTIVES + PRIVACY FENCING INCLUDED!** Combine that with a main-level owner's suite, spacious loft, covered patio, and one of the larger backyards in the neighborhood, and this home offers an incredible amount of value. Don't miss this opportunity! *Builder incentives are available for a limited time, subject to terms and conditions, lender approval where applicable, and may be changed or withdrawn without notice.
| Price History | |
|---|---|
| 9/10/2026 | Listed $347,900 |
General Features
| Living Area | 2269.0 |
|---|---|
| Heating | Central,Electric |
| Cooling | Central Air,Electric |
| Utilities | Cable Available |
| Roof | Asphalt,Ridge Vents |
| Appliances | Dishwasher,Electric Water Heater,Disposal,Microwave,Oven,Plumbed For Ice Maker,Range,Self Cleaning Oven |
| Development Status | New Construction |
| HOA Fee | 350.0 |
| Garage Spaces | 2.0 |
| Patio/Porch Features | Covered,Patio |
| Architectural Style | Traditional |
| Restrictions | Restrictive Covenant |
| Construction Materials | Vinyl Siding |
| Year Built | 2025 |
| Electric | 110 Volts,220 Volts |
| Property Subtype | Single Family Residence |
| Parcel Number | R2630313 |
| Community Features | Street Lights,Sidewalks |
| Assoc Fee Paid Per | Annually |
| County | Effingham |
| New Construction | Yes |
| Property Type | Residential |
| In City Limits? (Y/N) | No |
| HOA | Yes |
| Attached Garage | No |
| Subdivision Name | Hickory Knob |
| Garage Y/N | Yes |
| Total Rooms | 1 |
| Full Baths | 2 |
| Status | Active |
| Directions | 195 to Exit 109,Highway 21 to Rincon,Right on E 4th Street,Left on Lexington Ave,Right on Crosswinds Dr |
| City | Rincon |
| Lot Size Units | Acres |
| Lot Size Square Feet | 12502.0 |
| Carport Y/N | No |
| Green Building Verification Type | ENERGY STAR Certified Homes |
| Property Attached Y/N | No |
| Land Lease Y/N | No |
| Home Warranty Y/N | No |
| Property Condition | New Construction |
| Lease Considered Y/N | No |
| Living Area Units | Square Feet |
| Builder Name | Keystone Homes |
| Standard Status | Active |
| Occupancy Type | Vacant |
| Tax Lot | 313 |
| Ownership Type | Builder |
| Property Sub Type Additional | Single Family Residence |
| Expected Active Date | 2026-09-10 |
| PostalCity | Rincon |
| Legal Description | Lot 313 |
Interior Features
| Interior Amenities | Breakfast Bar,Breakfast Area,Double Vanity,High Ceilings,Main Level Primary,Primary Suite,Pantry,Pull Down Attic Stairs,Recessed Lighting,Separate Shower,Programmable Thermostat |
|---|---|
| Total Stories | 2 |
| Common Walls | No Common Walls |
| Basement (Y/N) | No |
| Air Conditioning Y/N | Yes |
| Heating Y/N | Yes |
| Fireplace Y/N | No |
| Half Baths | 1 |
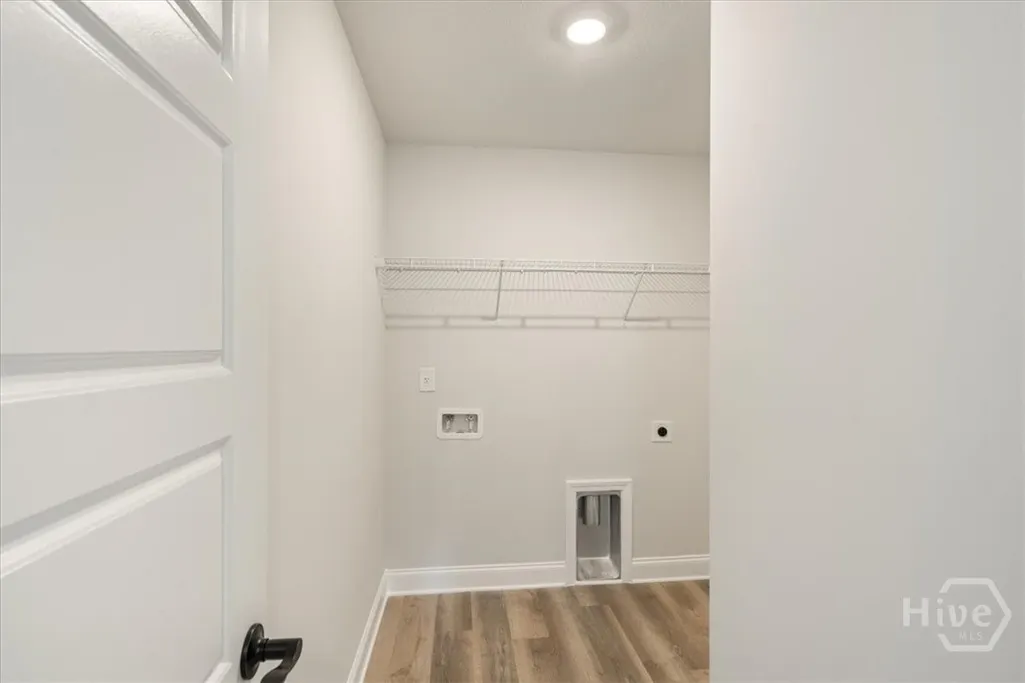
| Laundry Features | Laundry Room,Washer Hookup,Dryer Hookup |
| Total Bedrooms | 4 |
| Attic Features | Pull-Down Stairs |
| LivingAreaSource | Builder |
| Total Baths | 3 |
| SmokingYN | No |
Exterior Features
| Fencing | Yard Fenced |
|---|---|
| Parking Features | Attached,Garage Door Opener |
| Water Source | Shared Well |
| Lot Size Area | 0.287 |
| Foundation Details | Slab |
| Spa | No |
| Lot Size Acres | 0.287 |
| Road Surface Type | Paved |
| Waterfront Y/N | No |
| Builder Model | Brighton Farmhouse |
| Crops Included Y/N | No |
| Horse Y/N | No |
Amenities
- Foreclosure
- Views
- Short Sale
- New Construction
- Adult 55+
- Lease To Own
- No HOA Fees
- Furnished
- Primary On Main
- Air Conditioning
- Seller Finance
- Green
- Fixer Upper
- Horse
- Golf
- Fireplace
- Deck
- Garage
- Basement
- Pool
Property vs Single Family Average in 31326
Price
Year Built
Visits
In The Neighborhood
Open House
Rincon
$ 385,000
236 Lillian Street
Rincon, GA 31326
- Type
- Single Family
- Size
- 2,699 SqFt
- Rooms
- 5 Beds + 3.5 Baths
Open House
Rincon
$ 615,000
315 Polly Branch Drive
Rincon, GA 31326
- Type
- Single Family
- Size
- 3,115 SqFt
- Rooms
- 4 Beds + 3.5 Baths
Just Listed
Rincon
$ 499,900
102 Alexander Trail
Rincon, GA 31326
- Type
- Single Family
- Size
- 3,081 SqFt
- Rooms
- 4 Beds + 3 Baths
Just Listed
Rincon
$ 220,000
406 E 3rd Street
Rincon, GA 31326
- Type
- Single Family
- Size
- 1,152 SqFt
- Rooms
- 3 Beds + 2 Baths
Rincon
$ 389,900
115 Oaklawn Drive
Rincon, GA 31326
- Type
- Single Family
- Size
- 2,466 SqFt
- Rooms
- 4 Beds + 2 Baths
Waterfront
Rincon
$ 749,900
130 Sherwood Road
Rincon, GA 31326
- Type
- Single Family
- Size
- 2,201 SqFt
- Rooms
- 4 Beds + 2 Baths
Open House
Rincon
$ 540,000
129 Palmetto Drive
Rincon, GA 31326
- Type
- Single Family
- Size
- 2,705 SqFt
- Rooms
- 3 Beds + 2.5 Baths
Open House
Rincon
$ 315,000
133 Jennifer Circle
Rincon, GA 31326
- Type
- Single Family
- Size
- 1,491 SqFt
- Rooms
- 3 Beds + 2 Baths
Golf Course
Rincon
$ 315,000
217 Jasper Lane
Rincon, GA 31326
- Type
- Single Family
- Size
- 1,396 SqFt
- Rooms
- 3 Beds + 2 Baths
Rincon
$ 289,900
5313 Mccall Road
Rincon, GA 31326
- Type
- Single Family
- Size
- 1,465 SqFt
- Rooms
- 3 Beds + 2 Baths
Rincon
$ 319,900
200 Melrose Place
Rincon, GA 31326
- Type
- Single Family
- Size
- 1,612 SqFt
- Rooms
- 5 Beds + 2.5 Baths
Waterfront
Rincon
$ 300,000
117 Founders Drive
Rincon, GA 31326
- Type
- Single Family
- Size
- 1,630 SqFt
- Rooms
- 3 Beds + 2 Baths
 Aiken Board of Realtors® All information deemed reliable but not guaranteed. All properties are subject to prior sale, change or withdrawal. Neither listing broker(s) or information provider(s) shall be responsible for any typographical errors, misinformation, misprints and shall be held totally harmless. Listing(s) information is provided for consumer's personal, non-commercial use and may not be used for any purpose other than to identify prospective properties consumers may be interested in
 The data relating to real estate on this web site comes in part from the Internet Data Exchange program of Hive MLS LLC, and is updated as of September 24, 2026 5:31 AM UTC All information is deemed reliable but not guaranteed and should be independently verified. All properties are subject to prior sale, change, or withdrawal. Neither listing broker(s) nor Southeastern residential shall be responsible for any typographical errors, misinformation, or misprints, and shall be held totally harmless
