
Water Views




Address
327 Purple Plum Drive, Rincon, GA
Price
$ 525,000
Property Attributes
- MLS#SA356877
- TypeSingle Family
- Listing Status Active
- CountyEFFINGHAM
- CityRincon
- AreaAutumn Woods
- NeighborhoodRincon
- Zip31326
- StyleTraditional
- Year Built2004
- Taxes$ 5193
- Price$ 525,000
- Bedrooms4
- Full Bathrooms2
- Half Bathrooms1
- Sqr Footage3217
- Lot Size0.99 Acres
Data Source:
North Carolina Regional MLS (NCRMLS)
Property Description
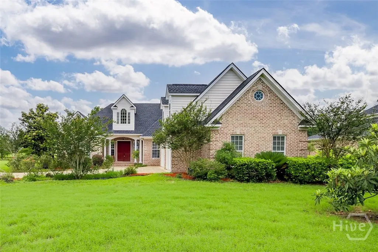
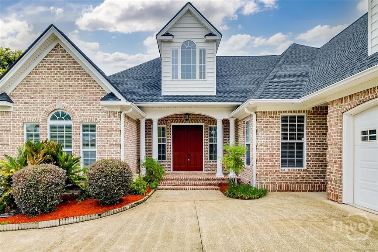
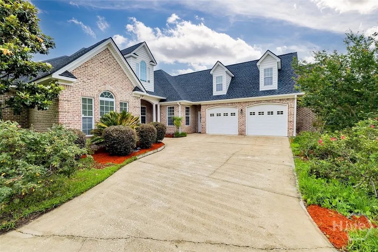
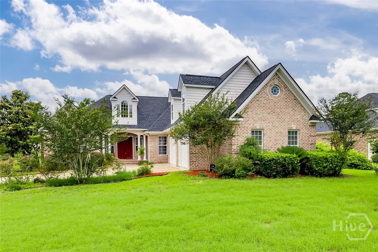
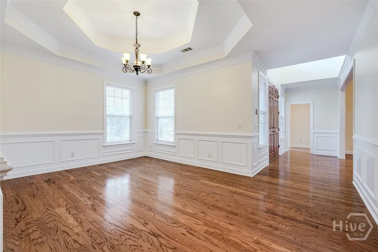
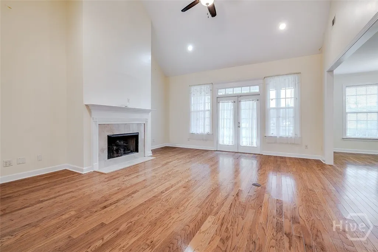
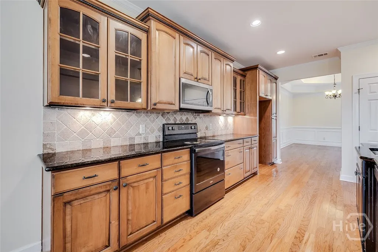
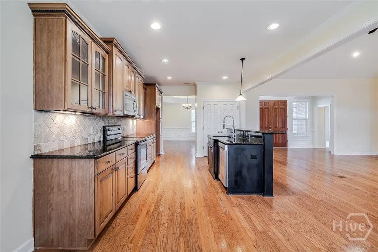
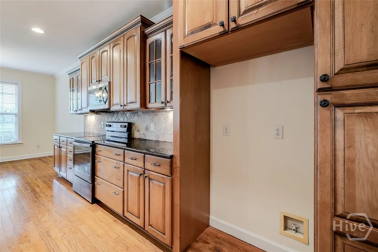
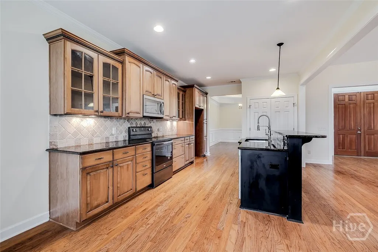
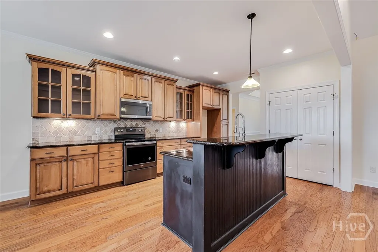
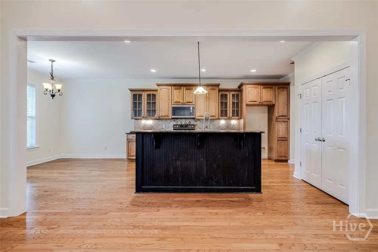
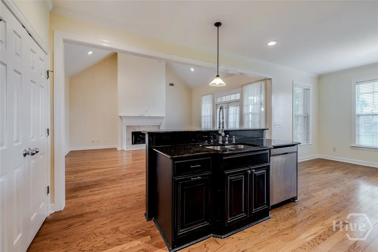
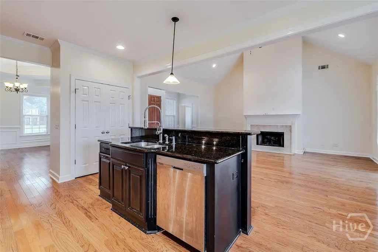
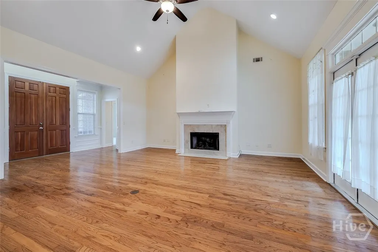
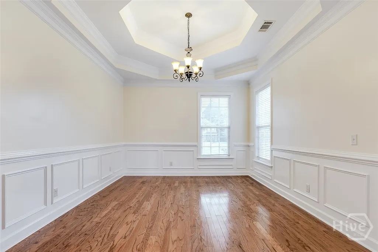
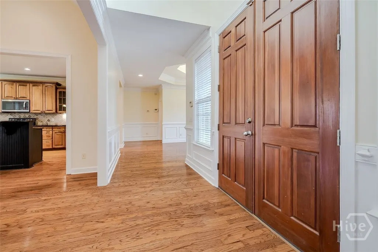
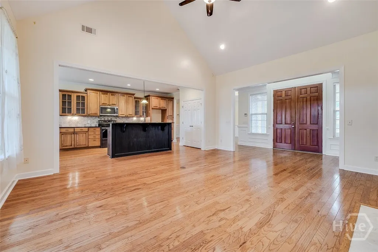
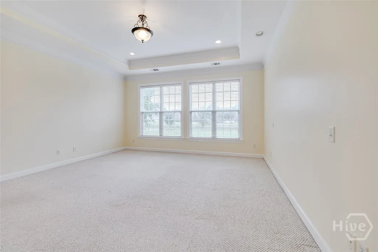
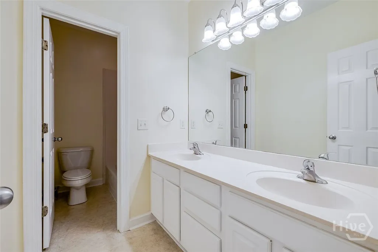
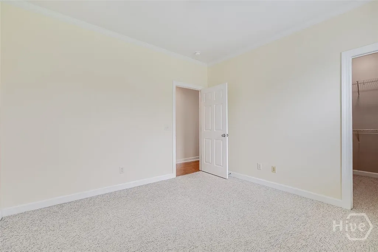
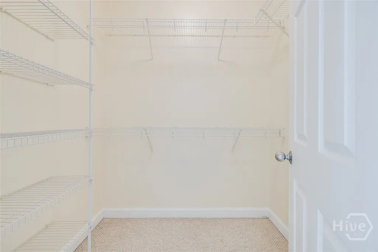
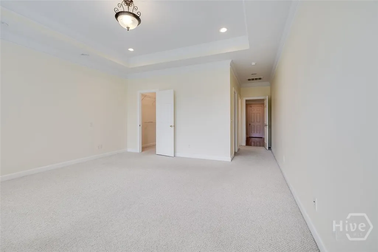
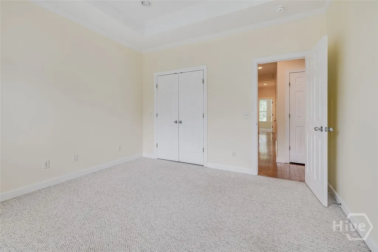
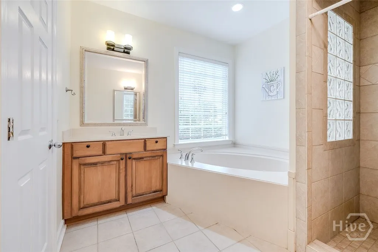
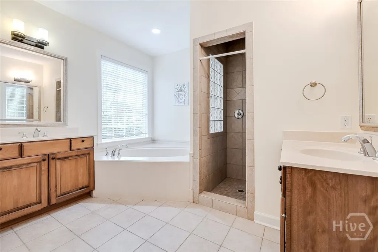
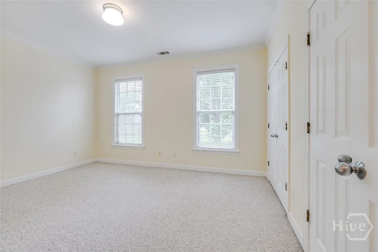
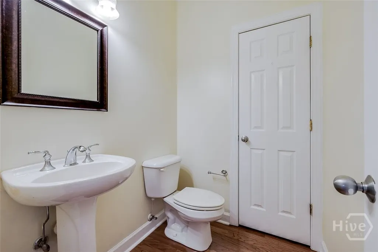
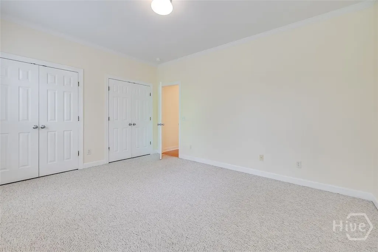
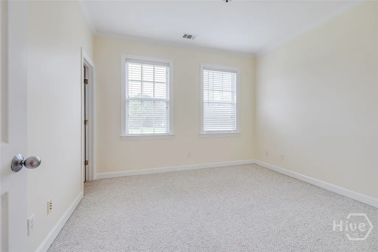
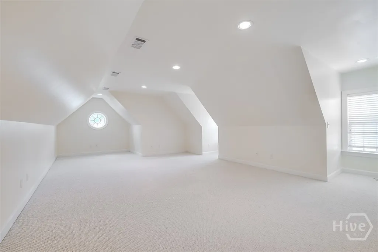
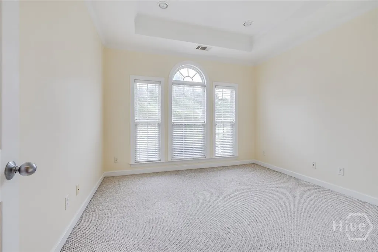
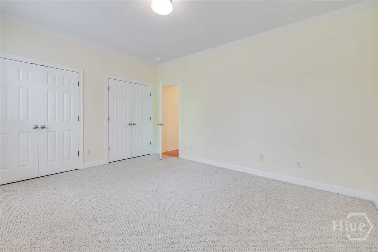
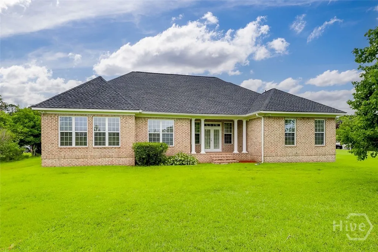
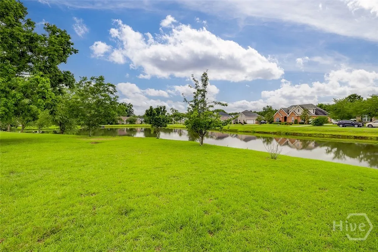
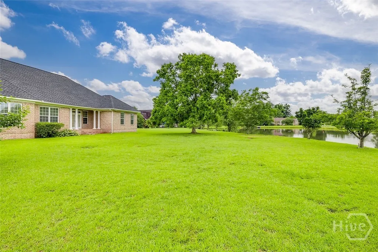
This spacious 4 bedroom, plus bonus, 3 bath home offers a desirable open floor plan with plenty of room for both everyday living and entertaining. The inviting family room features a cozy gas fireplace and flows seamlessly into the well appointed kitchen, complete with ample cabinetry, generous counter space, and a breakfast area overlooking the backyard. The thoughtfully designed split-bedroom floor plan includes all bedrooms on the main level, while the large bonus room upstairs provides flexible space for a home office, playroom, or guest retreat. The private primary suite features a spacious bedroom, dual vanities, a separate shower, and a relaxing atmosphere to unwind at the end of the day. Step outside and enjoy the covered back porch overlooking the expansive backyard, perfect for morning coffee and simply taking in the peaceful surroundings. Situated on nearly an acre, this beautiful property backs up to a canal and is filled with mature fruit trees, creating a peaceful outdoor setting. Located in a highly desirable neighborhood, this home offers the perfect combination of space, comfort, and natural beauty. Don't miss this opportunity to make this exceptional property your next home!
| Price History | |
|---|---|
| 6/3/2026 | Listed $525,000 |
General Features
| Living Area | 3217.0 |
|---|---|
| Heating | Central,Electric |
| Cooling | Central Air,Electric |
| Utilities | Cable Available,Underground Utilities |
| Possession | Close Of Escrow |
| Roof | Asphalt |
| Appliances | Dishwasher,Electric Water Heater,Microwave,Oven,Range |
| Zoning | R-1 |
| HOA Fee | 330.0 |
| Garage Spaces | 2.0 |
| Patio/Porch Features | Covered,Patio,Front Porch |
| Architectural Style | Traditional |
| Restrictions | Restrictive Covenant |
| Construction Materials | Brick |
| Year Built | 2004 |
| View | Lagoon,Panoramic |
| Property Subtype | Single Family Residence |
| Tax Year | 2025 |
| Taxes | 5193.0 |
| Parcel Number | 0451E-00000-041-000 |
| Community Features | Street Lights,Sidewalks |
| Assoc Fee Paid Per | Annually |
| County | Effingham |
| New Construction | No |
| Property Type | Residential |
| In City Limits? (Y/N) | No |
| HOA | Yes |
| Attached Garage | No |
| Subdivision Name | Autumn Woods |
| Garage Y/N | Yes |
| Full Baths | 2 |
| Status | Active |
| Directions | Hwy 21 to Goshen Road,follow Goshen,entrance to Autumn Woods is on the right,right on Purple Plum,home will be on your left. |
| City | Rincon |
| Association Name | Autumn Woods HOA |
| Zoning Description | Single Family |
| Lot Size Units | Acres |
| Lot Size Square Feet | 43124.0 |
| Carport Y/N | No |
| Property Attached Y/N | No |
| Land Lease Y/N | No |
| Home Warranty Y/N | No |
| Lease Considered Y/N | No |
| Virtual Tour | https://www.propertypanorama.com/instaview/sav/SA356877 |
| Living Area Units | Square Feet |
| Standard Status | Active |
| Occupancy Type | Vacant |
| Tax Lot | 41 |
| Virtual Tour | https://www.propertypanorama.com/instaview/sav/SA356877 |
| Ownership Type | Homeowner/Owner |
| Property Sub Type Additional | Single Family Residence |
| Expected Active Date | 2026-06-02 |
| PostalCity | Rincon |
| Legal Description | .986 AC LOT 41 OUT 91-31 |
Interior Features
| Interior Amenities | Attic,Breakfast Area,Ceiling Fan(s),Double Vanity,Entrance Foyer,High Ceilings,Main Level Primary,Recessed Lighting,Separate Shower |
|---|---|
| Total Fireplaces | 1 |
| Fireplace Features | Gas,Great Room |
| Total Stories | 1 |
| Basement (Y/N) | No |
| Air Conditioning Y/N | Yes |
| Heating Y/N | Yes |
| Fireplace Y/N | Yes |
| Half Baths | 1 |
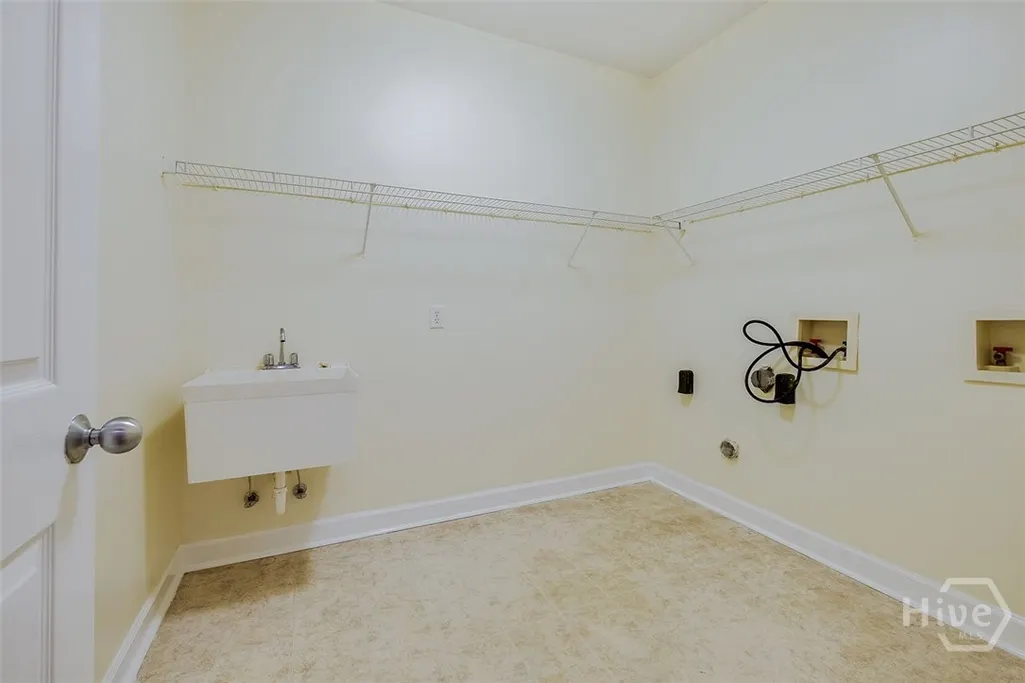
| Laundry Features | Washer Hookup,Dryer Hookup,Laundry Room |
| Total Bedrooms | 4 |
| Attic Features | Walk-In |
| LivingAreaSource | Assessor |
| Total Baths | 3 |
| SmokingYN | No |
Exterior Features
| Parking Features | Attached,Garage Door Opener |
|---|---|
| Lot Features | Cul-De-Sac,Sprinkler System |
| Water Source | Public |
| Inclusions | Alarm-Smoke/Fire,Ceiling Fans |
| Lot Size Area | 0.99 |
| Foundation Details | Slab |
| Spa | No |
| Lot Size Acres | 0.99 |
| Road Surface Type | Asphalt |
| Waterfront Y/N | No |
| Crops Included Y/N | No |
| Horse Y/N | No |
Amenities
- Foreclosure
- Views
- Short Sale
- New Construction
- Adult 55+
- Lease To Own
- No HOA Fees
- Furnished
- Primary On Main
- Air Conditioning
- Seller Finance
- Green
- Fixer Upper
- Horse
- Golf
- Fireplace
- Deck
- Garage
- Basement
- Pool
Property vs Single Family Average in 31326
Price
Year Built
Visits
In The Neighborhood
Open House
Rincon
$ 385,000
236 Lillian Street
Rincon, GA 31326
- Type
- Single Family
- Size
- 2,699 SqFt
- Rooms
- 5 Beds + 3.5 Baths
Open House
Rincon
$ 615,000
315 Polly Branch Drive
Rincon, GA 31326
- Type
- Single Family
- Size
- 3,115 SqFt
- Rooms
- 4 Beds + 3.5 Baths
Just Listed
Rincon
$ 499,900
102 Alexander Trail
Rincon, GA 31326
- Type
- Single Family
- Size
- 3,081 SqFt
- Rooms
- 4 Beds + 3 Baths
Just Listed
Rincon
$ 220,000
406 E 3rd Street
Rincon, GA 31326
- Type
- Single Family
- Size
- 1,152 SqFt
- Rooms
- 3 Beds + 2 Baths
Rincon
$ 389,900
115 Oaklawn Drive
Rincon, GA 31326
- Type
- Single Family
- Size
- 2,466 SqFt
- Rooms
- 4 Beds + 2 Baths
Waterfront
Rincon
$ 749,900
130 Sherwood Road
Rincon, GA 31326
- Type
- Single Family
- Size
- 2,201 SqFt
- Rooms
- 4 Beds + 2 Baths
Open House
Rincon
$ 540,000
129 Palmetto Drive
Rincon, GA 31326
- Type
- Single Family
- Size
- 2,705 SqFt
- Rooms
- 3 Beds + 2.5 Baths
Open House
Rincon
$ 315,000
133 Jennifer Circle
Rincon, GA 31326
- Type
- Single Family
- Size
- 1,491 SqFt
- Rooms
- 3 Beds + 2 Baths
Golf Course
Rincon
$ 315,000
217 Jasper Lane
Rincon, GA 31326
- Type
- Single Family
- Size
- 1,396 SqFt
- Rooms
- 3 Beds + 2 Baths
Rincon
$ 289,900
5313 Mccall Road
Rincon, GA 31326
- Type
- Single Family
- Size
- 1,465 SqFt
- Rooms
- 3 Beds + 2 Baths
New Construction
Rincon
$ 347,900
337 Crosswinds Dr
Rincon, GA 31326
- Type
- Single Family
- Size
- 2,269 SqFt
- Rooms
- 4 Beds + 2.5 Baths
Rincon
$ 319,900
200 Melrose Place
Rincon, GA 31326
- Type
- Single Family
- Size
- 1,612 SqFt
- Rooms
- 5 Beds + 2.5 Baths
Waterfront
Rincon
$ 300,000
117 Founders Drive
Rincon, GA 31326
- Type
- Single Family
- Size
- 1,630 SqFt
- Rooms
- 3 Beds + 2 Baths
 Aiken Board of Realtors® All information deemed reliable but not guaranteed. All properties are subject to prior sale, change or withdrawal. Neither listing broker(s) or information provider(s) shall be responsible for any typographical errors, misinformation, misprints and shall be held totally harmless. Listing(s) information is provided for consumer's personal, non-commercial use and may not be used for any purpose other than to identify prospective properties consumers may be interested in
 The data relating to real estate on this web site comes in part from the Internet Data Exchange program of Hive MLS LLC, and is updated as of September 24, 2026 5:31 AM UTC All information is deemed reliable but not guaranteed and should be independently verified. All properties are subject to prior sale, change, or withdrawal. Neither listing broker(s) nor Southeastern residential shall be responsible for any typographical errors, misinformation, or misprints, and shall be held totally harmless
