
Eco Friendly






Address
275 Woodbury Lane, Hull, GA
Price
$ 499,900
Property Attributes
- MLS#CL363850
- TypeSingle Family
- Listing Status Active
- CountyMADISON CO.
- CityHull
- AreaWoodbury
- NeighborhoodHull
- Zip30646
- StyleTraditional
- Year Built2020
- Taxes$ 5142
- Price$ 499,900
- Bedrooms4
- Full Bathrooms4
- Half Bathrooms0
- Sqr Footage4038
- Lot Size0.75 Acres
Data Source:
North Carolina Regional MLS (NCRMLS)
Property Description
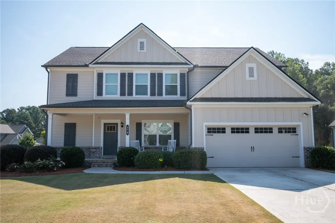
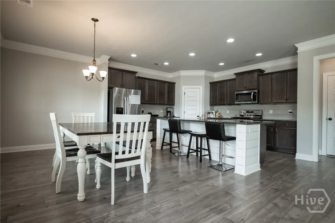
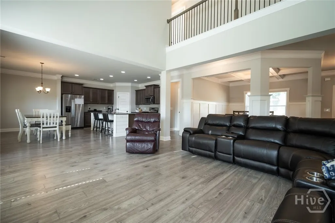
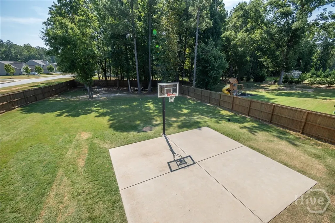
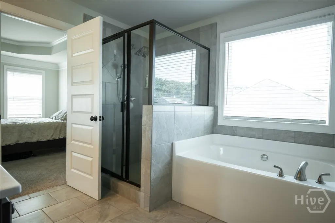
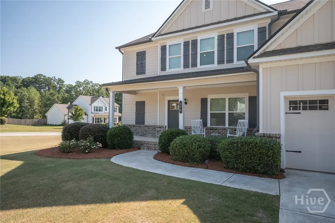
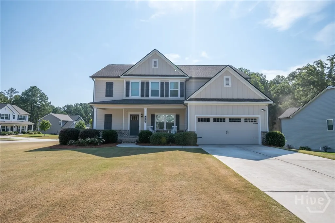
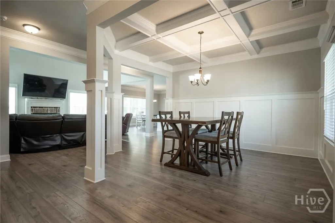
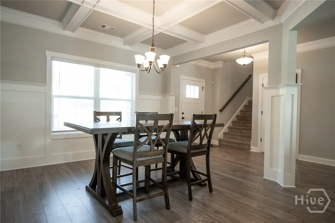
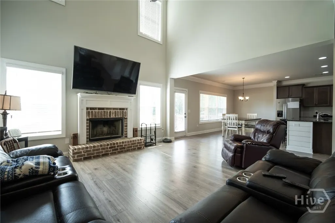
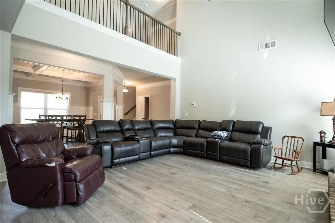
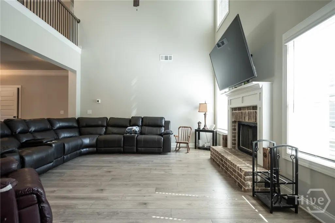
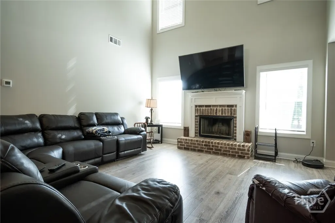
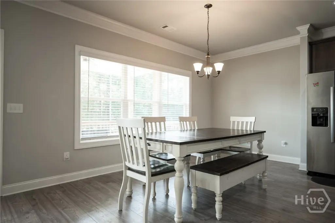
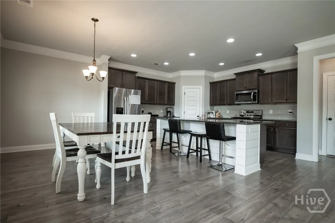
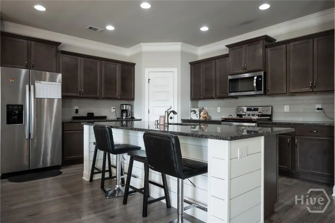
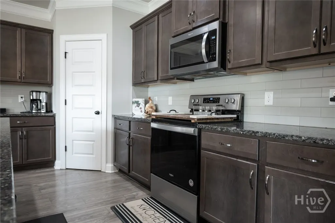
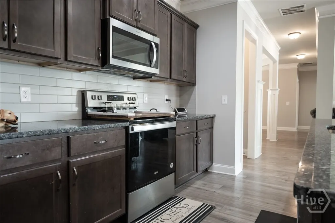
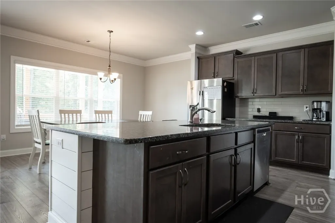
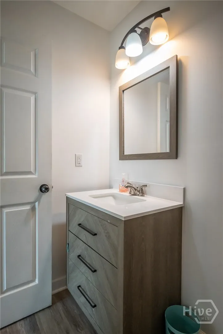
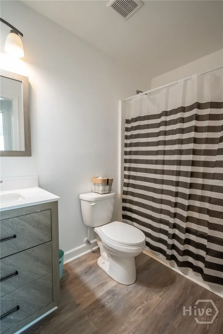
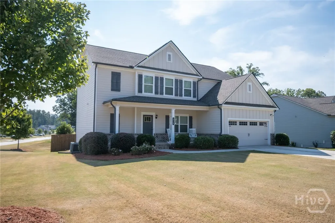
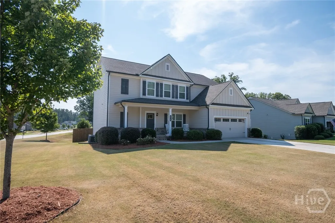
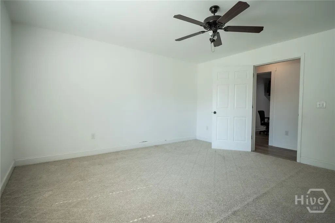
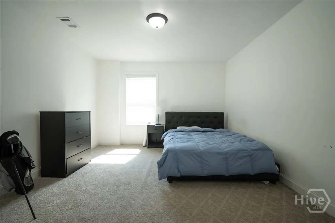
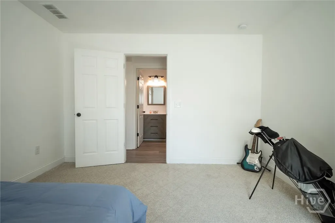
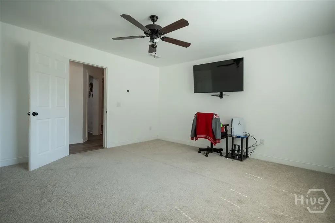
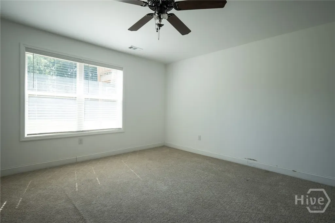
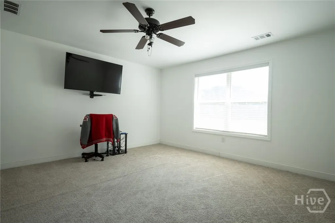
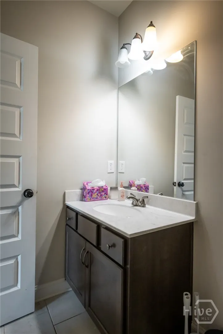
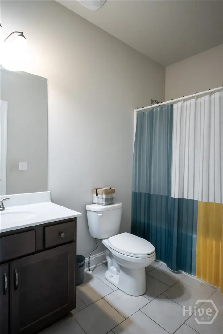
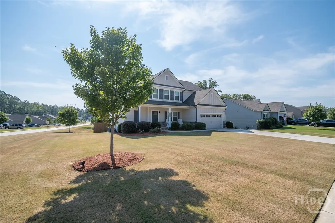
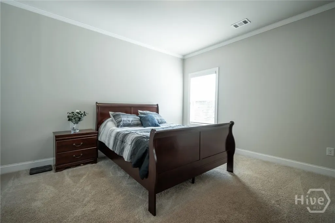
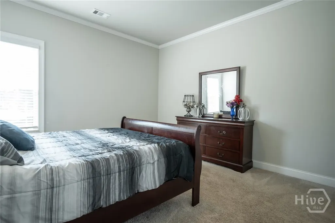
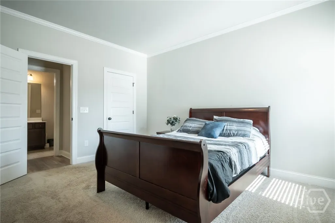
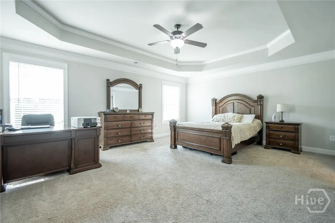
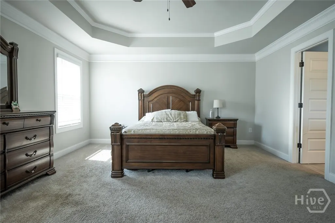
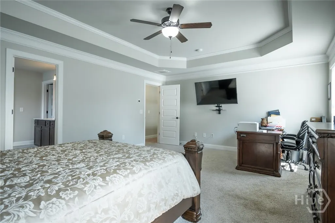
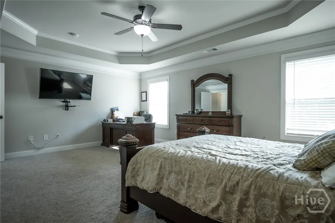
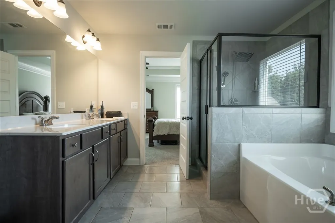
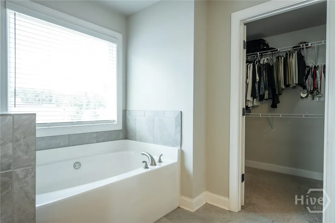
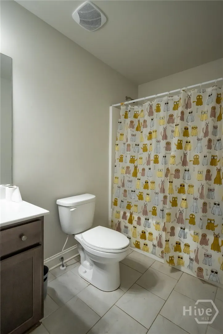
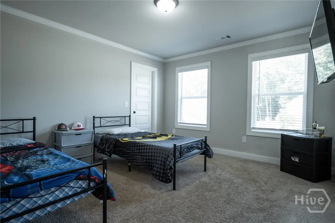
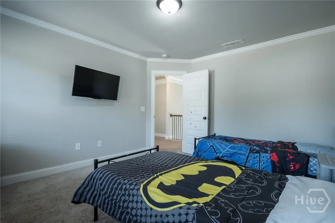
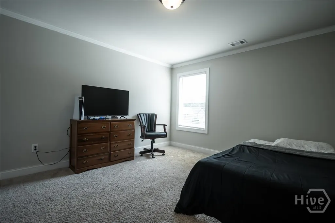
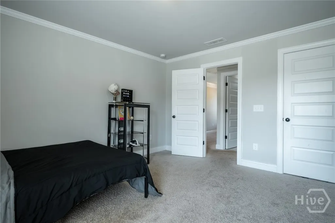
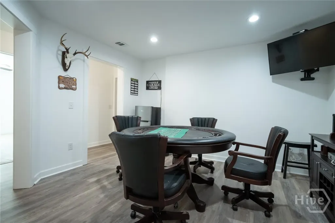
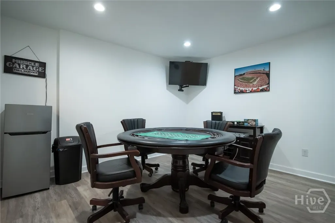
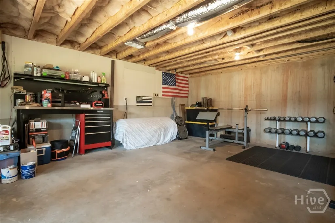
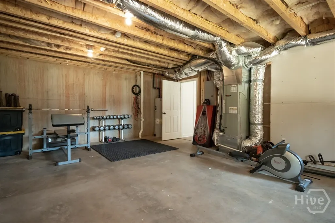
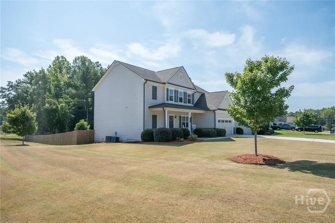
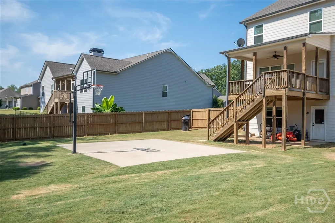
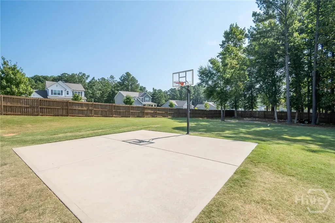
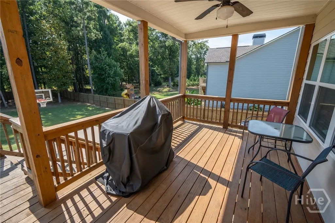
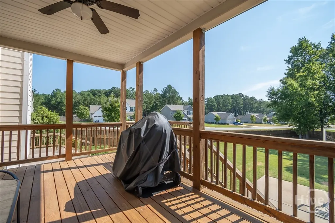
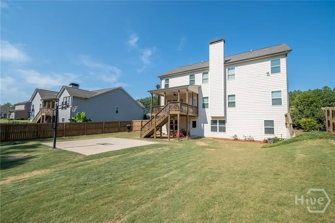
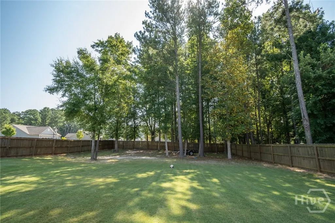
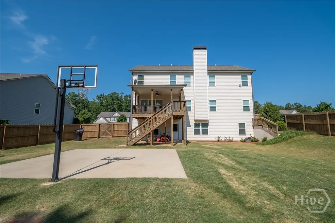
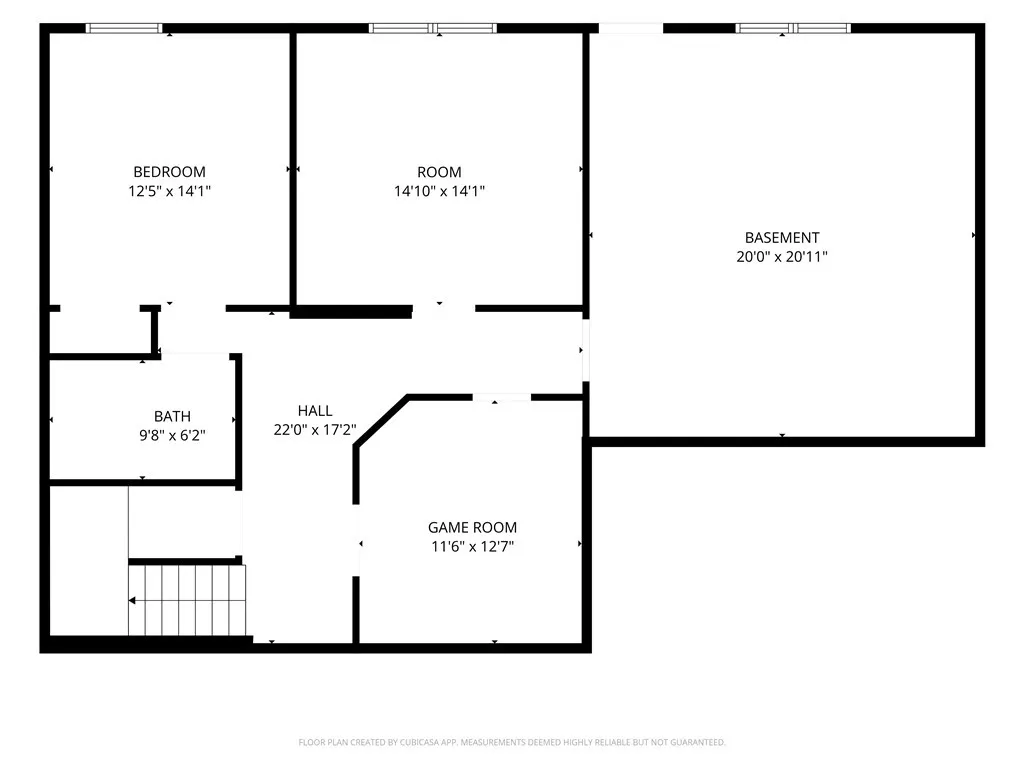
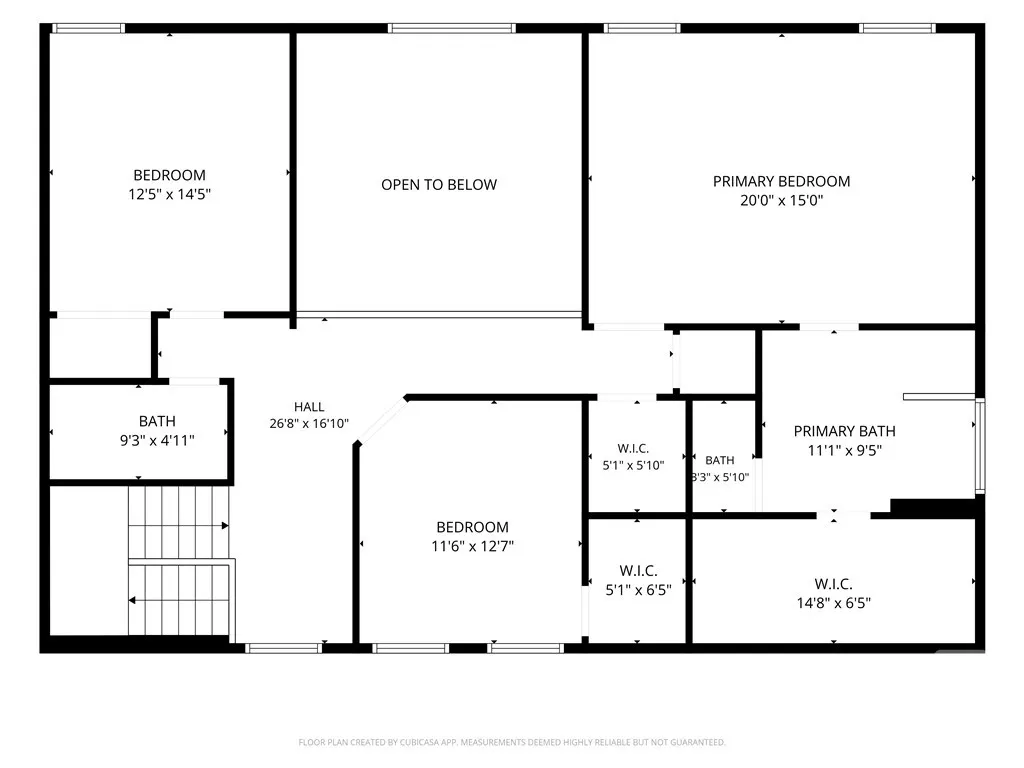
Welcome home! Situated on a desirable corner lot with a fully fenced yard, this impressive 4-bedroom, 4-bathroom Hayden floor plan combines space, comfort, and convenience—all just 16 minutes from downtown. Step inside to an inviting main level featuring a formal dining room, a full guest suite, and a grand two-story family room centered around a cozy fireplace that flows seamlessly into the bright kitchen and breakfast area. Upstairs, the primary owner's suite serves as a relaxing retreat with a tray ceiling, double-vanity bath with a separate tub and shower, and a spacious walk-in closet, along with two additional bedrooms and full bath. The finished basement offers exceptional extra living space with two flexible rooms perfect for a home office, media room, or library, the fourth full bath, and an unfinished section with HVAC already in place for easy future expansion. Outside, access the fully fenced backyard directly from the kitchen or basement to enjoy your own private poured basketball court and plenty of outdoor space.
| Price History | |
|---|---|
| 9/3/2026 | Listed $499,900 |
General Features
| Living Area | 4038.0 |
|---|---|
| Heating | Central,Electric |
| Cooling | Central Air,Electric |
| Utilities | Cable Available,Underground Utilities |
| Possession | Negotiable,Other |
| Roof | Asphalt,Ridge Vents |
| Appliances | Dishwasher,Electric Water Heater,Microwave,Oven,Range |
| Zoning | R1 |
| HOA Fee | 364.0 |
| Garage Spaces | 2.0 |
| Patio/Porch Features | Balcony,Deck,Front Porch |
| Architectural Style | Traditional |
| Restrictions | Restrictive Covenant |
| Construction Materials | Brick,Concrete |
| Year Built | 2020 |
| Electric | 110 Volts |
| View | Panoramic |
| Property Subtype | Single Family Residence |
| Tax Year | 2025 |
| Taxes | 5142.0 |
| Parcel Number | 0032C-041 |
| Building Name | Reliant |
| Assoc Fee Paid Per | Annually |
| County | Madison Co. |
| New Construction | No |
| Property Type | Residential |
| In City Limits? (Y/N) | No |
| HOA | Yes |
| Attached Garage | No |
| Energy Efficient | Windows |
| Subdivision Name | Woodbury |
| Garage Y/N | Yes |
| Other Structures | Other |
| Full Baths | 4 |
| Status | Active |
| Directions | From Athens,take GA. Loop 10 North to exit 10D (Hwy 29). Travel approximately 5 miles then turn right onto Piedmont RD. Then right onto Woodbury Lane. House will be on the left |
| City | Hull |
| Lot Size Units | Acres |
| Lot Size Square Feet | 32670.0 |
| Carport Spaces | 0.0 |
| Carport Y/N | No |
| Green Building Verification Type | ENERGY STAR Certified Homes |
| Property Attached Y/N | Yes |
| Land Lease Y/N | No |
| Home Warranty Y/N | No |
| Lease Considered Y/N | No |
| Virtual Tour | https://www.propertypanorama.com/instaview/sav/CL363850 |
| Living Area Units | Square Feet |
| Standard Status | Active |
| Occupancy Type | Vacant |
| Virtual Tour | https://www.propertypanorama.com/instaview/sav/CL363850 |
| Ownership Type | Homeowner/Owner |
| Property Sub Type Additional | Single Family Residence |
| Expected Active Date | 2026-09-02 |
| PostalCity | Hull |
| Legal Description | 205.02/1 |
Interior Features
| Interior Amenities | Attic,Built-in Features,Bathtub,Tray Ceiling(s),Cathedral Ceiling(s),Entrance Foyer,Garden Tub/Roman Tub,High Ceilings,Primary Suite,Other,Pull Down Attic Stairs,Separate Shower,Upper Level Primary,P |
|---|---|
| Basement | Bathroom,Partially Finished |
| Fireplace Features | Factory Built,Family Room,Wood Burning |
| Total Stories | 2 |
| Common Walls | No Common Walls |
| Basement (Y/N) | No |
| Air Conditioning Y/N | Yes |
| Heating Y/N | Yes |
| Window Features | Double Pane Windows |
| Fireplace Y/N | Yes |
| Above Grade Finished Area | 2660.0 |
| Laundry Features | Laundry Room,Upper Level |
| Total Bedrooms | 4 |
| Attic Features | Other,Pull-Down Stairs,Walk-In |
| Below Grade Finished Area | 1378.0 |
| Main Level Bedrooms | 1 |
| Main Level Bathrooms | 1 |
| Below Grade Finished Area Unit Type | Square Feet |
| LivingAreaSource | Assessor |
| Above Grade Finished Area Unit Type | Square Feet |
| Total Baths | 4 |
| SmokingYN | No |
Exterior Features
| Exterior Amenities | Balcony,Deck,Other,Landscape Lights |
|---|---|
| Fencing | Privacy,Yard Fenced |
| Parking Features | Attached |
| Lot Features | Back Yard,Level,Private,Sprinkler System |
| Water Source | Public |
| Lot Size Area | 0.75 |
| Foundation Details | Concrete Perimeter |
| Spa | No |
| Lot Size Acres | 0.75 |
| Waterfront Y/N | No |
| Crops Included Y/N | No |
| Horse Y/N | No |
| Number of Pads | 2 |
Amenities
- Foreclosure
- Views
- Short Sale
- New Construction
- Adult 55+
- Lease To Own
- No HOA Fees
- Furnished
- Primary On Main
- Air Conditioning
- Seller Finance
- Green
- Fixer Upper
- Horse
- Golf
- Fireplace
- Deck
- Garage
- Basement
- Pool
Property vs Single Family Average in 30646
Price
Taxes
Year Built
Visits
In The Neighborhood
Just Listed
Hull
$ 300,000
4115 Highway 106 S
Hull, GA 30646
- Type
- Single Family
- Size
- 2,016 SqFt
- Rooms
- 3 Beds + 2 Baths
Open House
Hull
$ 415,000
40 Hannah Heights Way
Hull, GA 30646
- Type
- Single Family
- Size
- 4,410 SqFt
- Rooms
- 5 Beds + 3.5 Baths
Hull
$ 380,000
1064 Martin Griffeth Road
Hull, GA 30646
- Type
- Single Family
- Size
- 1,620 SqFt
- Rooms
- 3 Beds + 2 Baths
Hull
$ 249,900
124 Piedmont Road
Hull, GA 30646
- Type
- Single Family
- Size
- 1,248 SqFt
- Rooms
- 2 Beds + 1 Baths
Eco Friendly
Hull
$ 230,000
3596 Highway 106 S
Hull, GA 30646
- Type
- Single Family
- Size
- 816 SqFt
- Rooms
- 3 Beds + 1 Baths
Hull
$ 350,000
1286 Virginia Lane
Hull, GA 30646
- Type
- Single Family
- Size
- 2,216 SqFt
- Rooms
- 4 Beds + 2 Baths
Water Views
Hull
$ 749,000
136 Hidden Lake Drive
Hull, GA 30646
- Type
- Single Family
- Size
- 3,238 SqFt
- Rooms
- 4 Beds + 3.5 Baths
Open House
Hull
$ 575,000
930 James Holcomb Road
Hull, GA 30646
- Type
- Single Family
- Size
- 2,704 SqFt
- Rooms
- 4 Beds + 3 Baths
Hull
$ 410,000
110 Williams Wilson Road
Hull, GA 30646
- Type
- Single Family
- Size
- 3,112 SqFt
- Rooms
- 3 Beds + 3 Baths
Reduced
Hull
$ 380,000
9036 Highway 72 W
Hull, GA 30646
- Type
- Single Family
- Size
- 1,725 SqFt
- Rooms
- 3 Beds + 1.5 Baths
Waterfront
Hull
$ 1,275,000
2425 Spratlin Mill Road
Hull, GA 30646
- Type
- Single Family
- Size
- 3,961 SqFt
- Rooms
- 4 Beds + 3 Baths
Reduced
Hull
$ 270,000
1215 Glenn Carrie Road
Hull, GA 30646
- Type
- Single Family
- Size
- 1,711 SqFt
- Rooms
- 3 Beds + 2 Baths
 Aiken Board of Realtors® All information deemed reliable but not guaranteed. All properties are subject to prior sale, change or withdrawal. Neither listing broker(s) or information provider(s) shall be responsible for any typographical errors, misinformation, misprints and shall be held totally harmless. Listing(s) information is provided for consumer's personal, non-commercial use and may not be used for any purpose other than to identify prospective properties consumers may be interested in
 The data relating to real estate on this web site comes in part from the Internet Data Exchange program of Hive MLS LLC, and is updated as of September 24, 2026 5:31 AM UTC All information is deemed reliable but not guaranteed and should be independently verified. All properties are subject to prior sale, change, or withdrawal. Neither listing broker(s) nor Southeastern residential shall be responsible for any typographical errors, misinformation, or misprints, and shall be held totally harmless
