
Price Reduction - New Construction
















Address
705 Spratlin Mill Drive, Hull, GA
Price
$ 935,000
Property Attributes
- MLS#CL360731
- TypeSingle Family
- Listing Status Active
- CountyMADISON CO.
- CityHull
- AreaSpratlin Mill
- NeighborhoodHull
- Zip30646
- StyleTraditional
- Year Built2026
- Price$ 935,000
- Bedrooms4
- Full Bathrooms3
- Half Bathrooms1
- Sqr Footage3471
- Lot Size1.58 Acres
Data Source:
North Carolina Regional MLS (NCRMLS)
Property Description
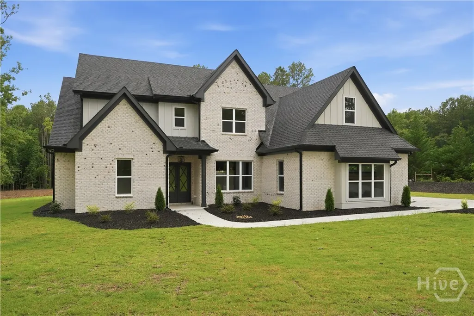
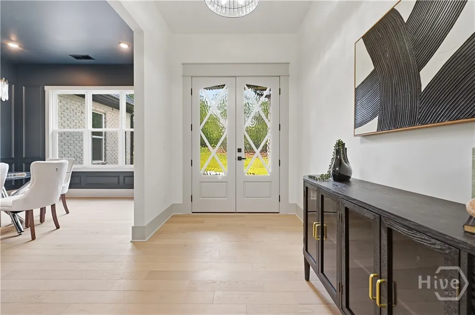
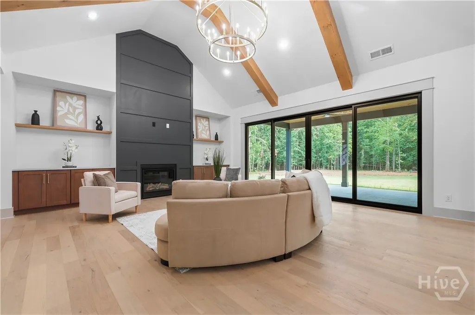
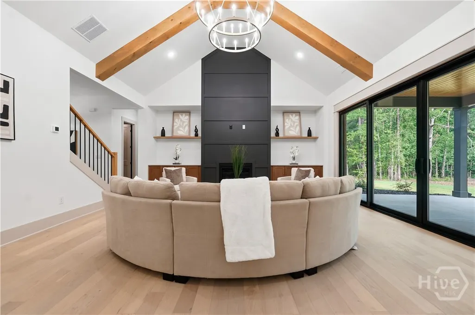
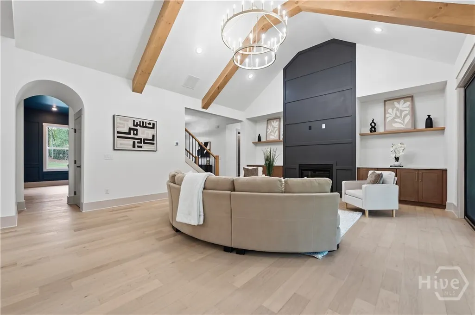
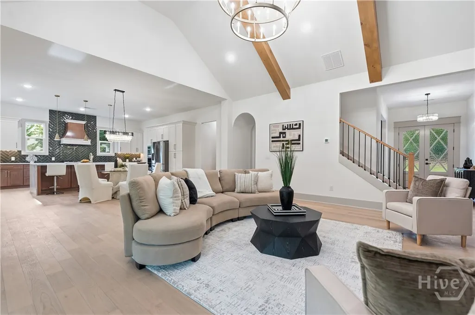
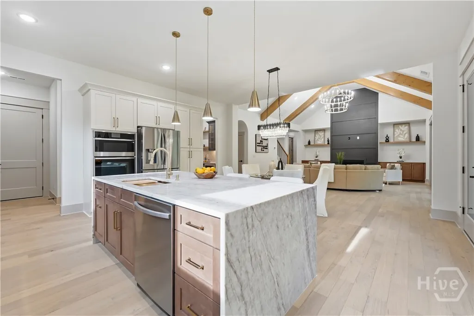
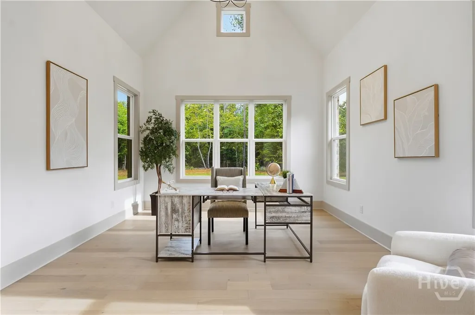
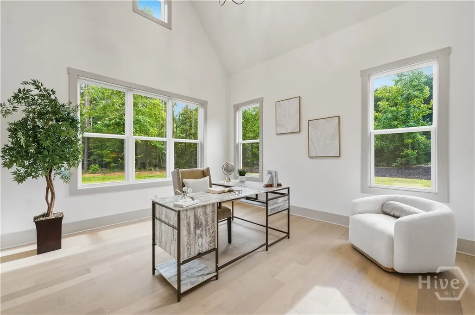
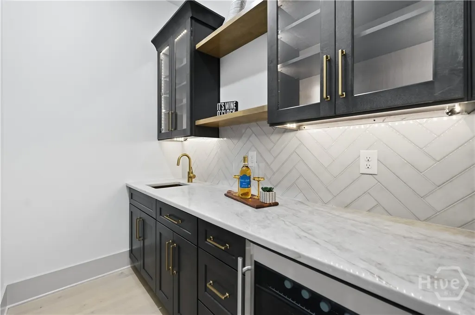
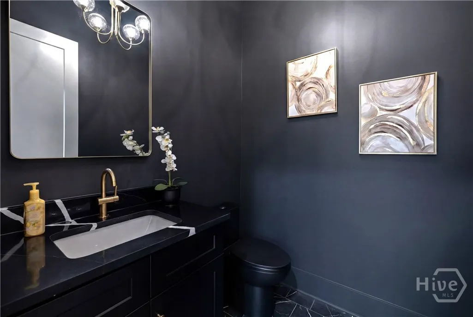
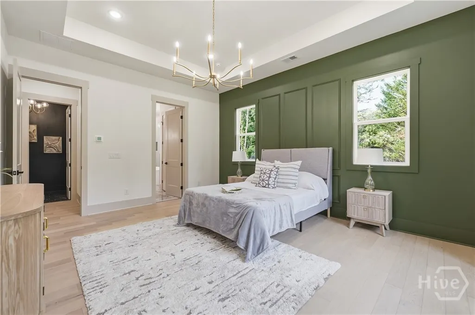
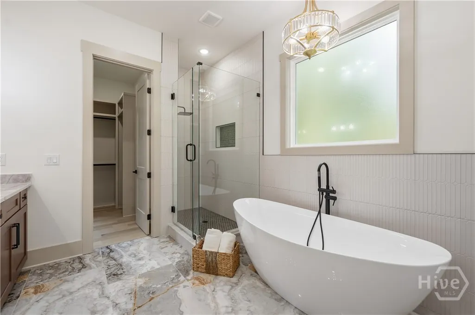
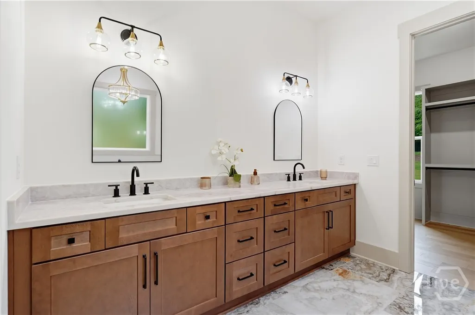
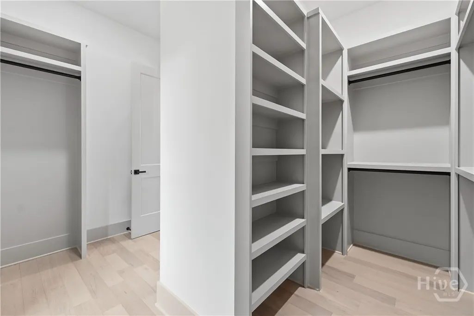
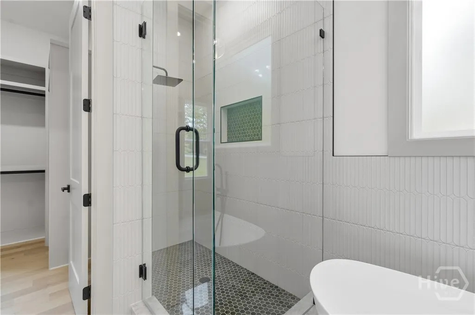
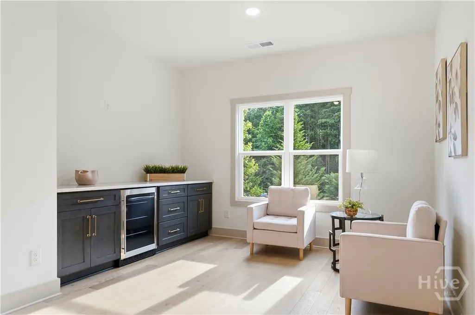
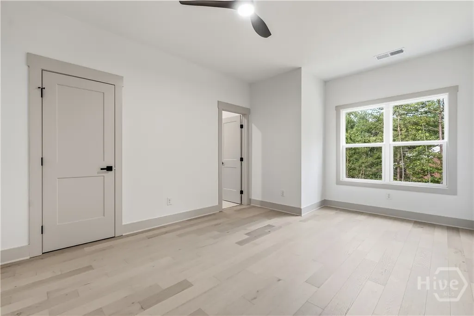
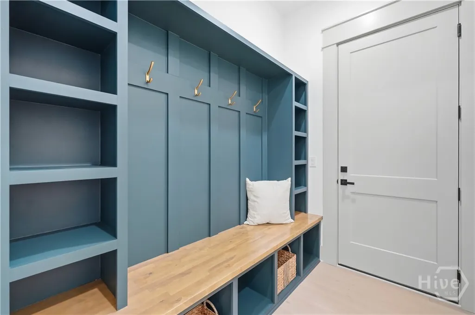
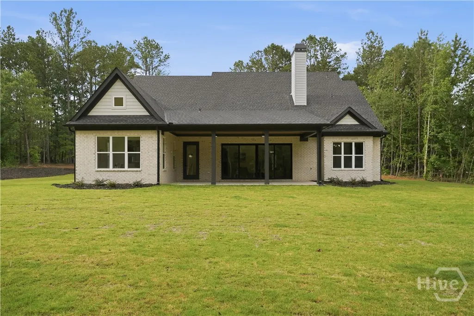
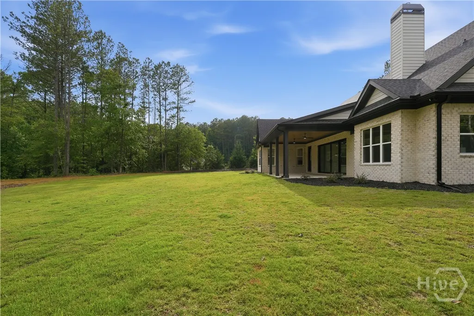
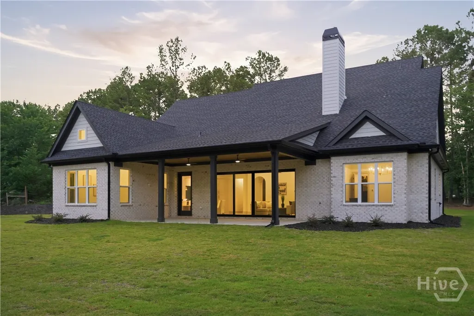
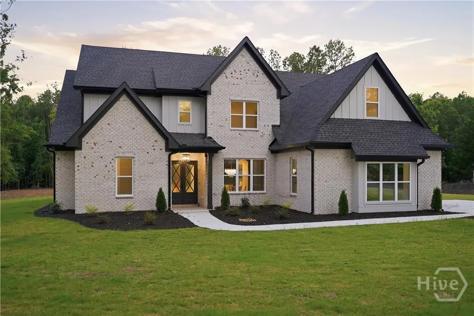
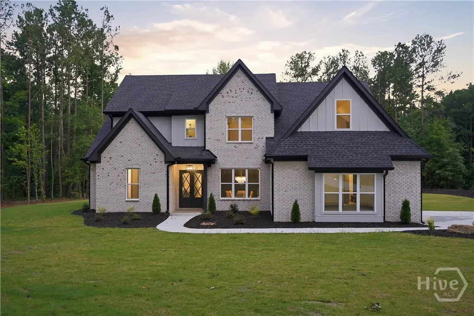
Welcome to Spratlin Mill Drive, where timeless elegance meets exceptional craftsmanship in the heart of Hull, Georgia. This custom-inspired residence showcases elevated finishes and luxurious living at every turn. Stunning engineered hardwood floors flow throughout the main living spaces, and the grand living room is highlighted by soaring vaulted ceilings with exposed beams, a striking electric fireplace, and seamless access to the expansive covered patio-perfect for indoor-outdoor entertaining. The chef's kitchen is a true showpiece, featuring dramatic waterfall quartz countertops, premium custom cabinetry, a designer green tile backsplash, a pot filler, and a stylish wet bar. The elegant dining room offers a warm atmosphere for memorable dinners, while the light-filled breakfast area with vaulted ceilings doubles beautifully as a home office or flex space. The luxurious owner's suite is privately situated on the main level, offering a peaceful retreat separate from the secondary bedrooms. The spa-inspired ensuite features marble tile flooring, dual vanities, a soaking tub, a spacious walk-in shower, and an oversized wraparound walk-in closet. Upstairs, three generously sized secondary bedrooms offer oversized closets-one with a private ensuite bath, the other two connected by a semi-ensuite bathroom. A spacious loft with its own bar makes the perfect media room, game room, or gathering space. No detail was overlooked in the construction of this exceptional home, where every finish reflects quality craftsmanship and intentional design. Ideally located just minutes from Downtown Athens, the University of Georgia, and premier shopping, dining, and entertainment, this property also offers the rare advantage of no HOA. Experience elevated living at Spratlin Mill Drive-schedule your private tour today.
| Price History | |
|---|---|
| 7/20/2026 | Listed $959,900 |
| 9/18/2026 | 3$935,000 |
General Features
| Living Area | 3471.0 |
|---|---|
| Heating | Central,Electric |
| Cooling | Central Air,Electric |
| Utilities | Cable Available,Underground Utilities |
| Appliances | Some Gas Appliances,Cooktop,Double Oven,Dishwasher,Electric Water Heater,Refrigerator,Range Hood,Wine Cooler |
| Development Status | New Construction |
| Garage Spaces | 2.0 |
| Architectural Style | Traditional |
| Restrictions | Restrictive Covenant |
| Construction Materials | Brick |
| Year Built | 2026 |
| Property Subtype | Single Family Residence |
| Parcel Number | 0031 153 21 |
| County | Madison Co. |
| New Construction | Yes |
| Property Type | Residential |
| In City Limits? (Y/N) | No |
| HOA | No |
| Attached Garage | No |
| Subdivision Name | Spratlin Mill |
| Garage Y/N | Yes |
| Full Baths | 3 |
| Status | Active |
| Directions | Head east on E Broad St toward N Jackson St. Turn left onto N Peter St,then use the ramps to merge onto US-129 N / US-29 N / US-441 N. Stay on US-29 N as you head toward Madison County. Take the exit |
| City | Hull |
| Lot Size Units | Acres |
| Lot Size Square Feet | 68825.0 |
| Carport Y/N | No |
| Property Attached Y/N | No |
| Land Lease Y/N | No |
| Home Warranty Y/N | No |
| Property Condition | New Construction |
| Lease Considered Y/N | No |
| Living Area Units | Square Feet |
| Standard Status | Active |
| Occupancy Type | Vacant |
| Tax Lot | 14 |
| Ownership Type | Builder |
| Property Sub Type Additional | Single Family Residence |
| Expected Active Date | 2026-07-14 |
| PostalCity | Hull |
| Legal Description | 0031 153 21 |
Interior Features
| Interior Amenities | Built-in Features,Breakfast Area,Bathtub,Double Vanity,Entrance Foyer,Gourmet Kitchen,High Ceilings,Kitchen Island,Main Level Primary,Primary Suite,Pantry,Separate Shower,Vaulted Ceiling(s) |
|---|---|
| Basement | None |
| Total Fireplaces | 1 |
| Fireplace Features | Family Room,Gas |
| Total Stories | 2 |
| Basement (Y/N) | No |
| Air Conditioning Y/N | Yes |
| Heating Y/N | Yes |
| Fireplace Y/N | Yes |
| Half Baths | 1 |
| Laundry Features | In Hall |
| Total Bedrooms | 4 |
| Main Level Bedrooms | 1 |
| Main Level Bathrooms | 2 |
| LivingAreaSource | Builder |
| Total Baths | 4 |
| SmokingYN | No |
Exterior Features
| Parking Features | Attached,Garage Door Opener |
|---|---|
| Lot Features | Back Yard,Level,Private |
| Water Source | Private,Well |
| Lot Size Area | 1.58 |
| Foundation Details | Slab |
| Spa | No |
| Lot Size Acres | 1.58 |
| Waterfront Y/N | No |
| Crops Included Y/N | No |
| Horse Y/N | No |
Amenities
- Foreclosure
- Views
- Short Sale
- New Construction
- Adult 55+
- Lease To Own
- No HOA Fees
- Furnished
- Primary On Main
- Air Conditioning
- Seller Finance
- Green
- Fixer Upper
- Horse
- Golf
- Fireplace
- Deck
- Garage
- Basement
- Pool
Property vs Single Family Average in 30646
Price
Year Built
Visits
In The Neighborhood
Just Listed
Hull
$ 300,000
4115 Highway 106 S
Hull, GA 30646
- Type
- Single Family
- Size
- 2,016 SqFt
- Rooms
- 3 Beds + 2 Baths
Open House
Hull
$ 415,000
40 Hannah Heights Way
Hull, GA 30646
- Type
- Single Family
- Size
- 4,410 SqFt
- Rooms
- 5 Beds + 3.5 Baths
Hull
$ 380,000
1064 Martin Griffeth Road
Hull, GA 30646
- Type
- Single Family
- Size
- 1,620 SqFt
- Rooms
- 3 Beds + 2 Baths
Hull
$ 249,900
124 Piedmont Road
Hull, GA 30646
- Type
- Single Family
- Size
- 1,248 SqFt
- Rooms
- 2 Beds + 1 Baths
Eco Friendly
Hull
$ 230,000
3596 Highway 106 S
Hull, GA 30646
- Type
- Single Family
- Size
- 816 SqFt
- Rooms
- 3 Beds + 1 Baths
Hull
$ 350,000
1286 Virginia Lane
Hull, GA 30646
- Type
- Single Family
- Size
- 2,216 SqFt
- Rooms
- 4 Beds + 2 Baths
Eco Friendly
Hull
$ 499,900
275 Woodbury Lane
Hull, GA 30646
- Type
- Single Family
- Size
- 4,038 SqFt
- Rooms
- 4 Beds + 4 Baths
Water Views
Hull
$ 749,000
136 Hidden Lake Drive
Hull, GA 30646
- Type
- Single Family
- Size
- 3,238 SqFt
- Rooms
- 4 Beds + 3.5 Baths
Open House
Hull
$ 575,000
930 James Holcomb Road
Hull, GA 30646
- Type
- Single Family
- Size
- 2,704 SqFt
- Rooms
- 4 Beds + 3 Baths
Hull
$ 410,000
110 Williams Wilson Road
Hull, GA 30646
- Type
- Single Family
- Size
- 3,112 SqFt
- Rooms
- 3 Beds + 3 Baths
Reduced
Hull
$ 380,000
9036 Highway 72 W
Hull, GA 30646
- Type
- Single Family
- Size
- 1,725 SqFt
- Rooms
- 3 Beds + 1.5 Baths
Waterfront
Hull
$ 1,275,000
2425 Spratlin Mill Road
Hull, GA 30646
- Type
- Single Family
- Size
- 3,961 SqFt
- Rooms
- 4 Beds + 3 Baths
 Aiken Board of Realtors® All information deemed reliable but not guaranteed. All properties are subject to prior sale, change or withdrawal. Neither listing broker(s) or information provider(s) shall be responsible for any typographical errors, misinformation, misprints and shall be held totally harmless. Listing(s) information is provided for consumer's personal, non-commercial use and may not be used for any purpose other than to identify prospective properties consumers may be interested in
 The data relating to real estate on this web site comes in part from the Internet Data Exchange program of Hive MLS LLC, and is updated as of September 24, 2026 5:31 AM UTC All information is deemed reliable but not guaranteed and should be independently verified. All properties are subject to prior sale, change, or withdrawal. Neither listing broker(s) nor Southeastern residential shall be responsible for any typographical errors, misinformation, or misprints, and shall be held totally harmless
