
Views



















Address
21 Bailey Drive, Jesup, GA
Price
$ 299,900
Property Attributes
- MLS#SA365158
- TypeSingle Family
- Listing Status Active
- CountyWAYNE
- CityJesup
- NeighborhoodJesup
- Zip31545
- StyleRanch
- Year Built2006
- Price$ 299,900
- Bedrooms3
- Full Bathrooms2
- Half Bathrooms0
- Sqr Footage1938
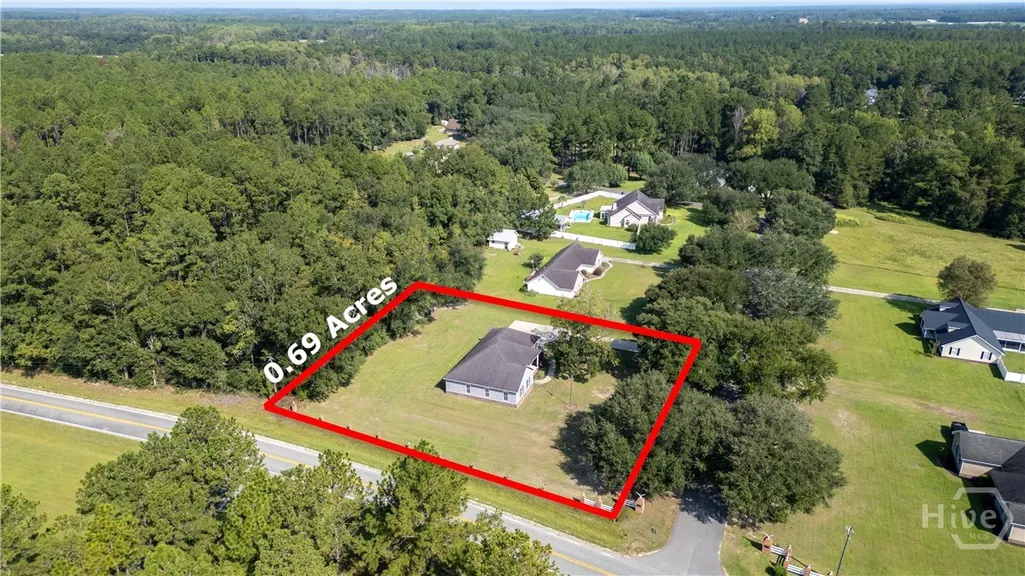
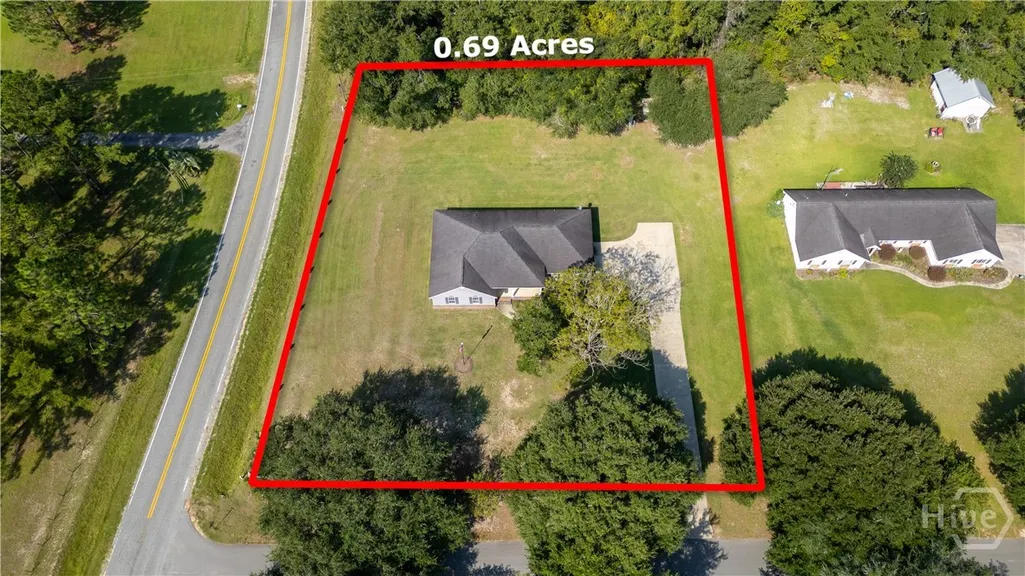
- Lot Size0.69 Acres
Data Source:
North Carolina Regional MLS (NCRMLS)
Property Description
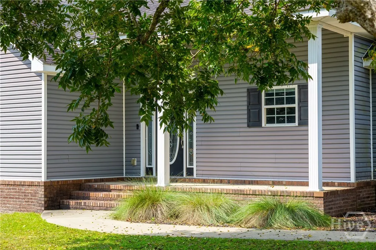
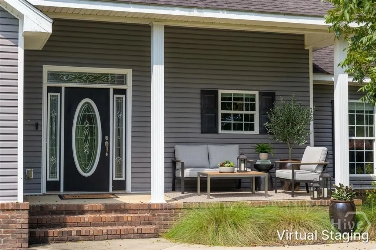
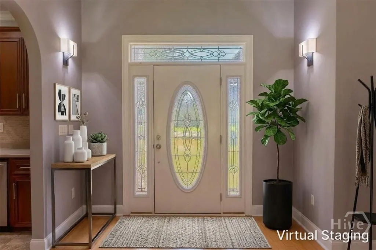
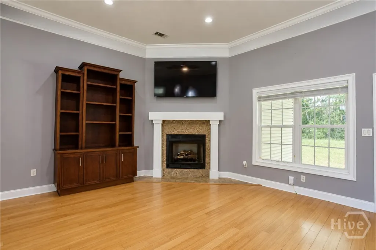
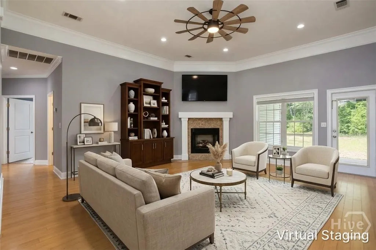
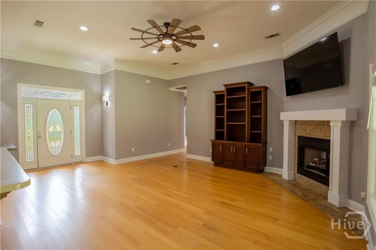
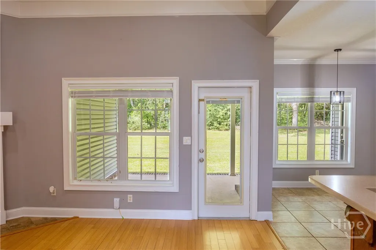
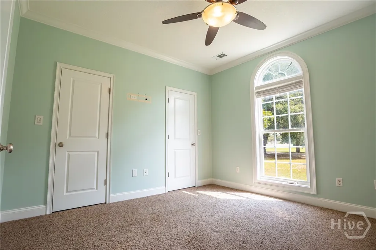
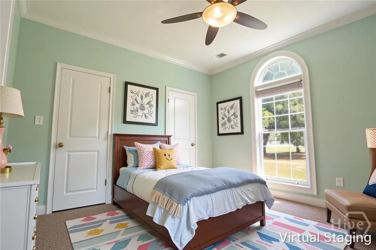
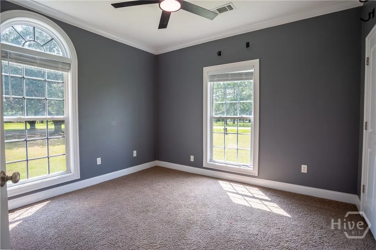
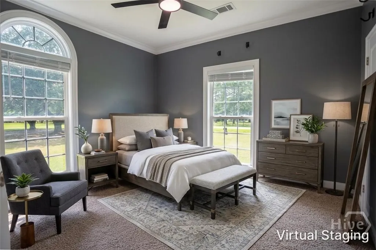
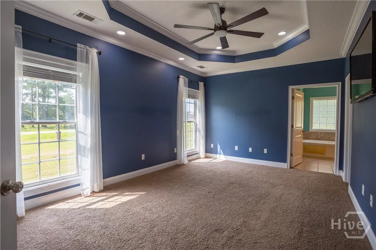
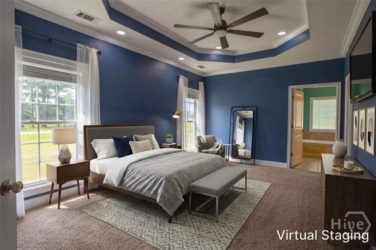
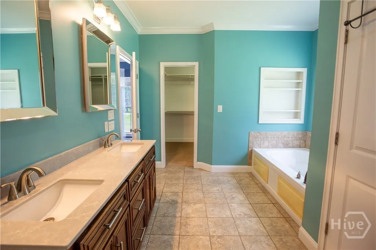
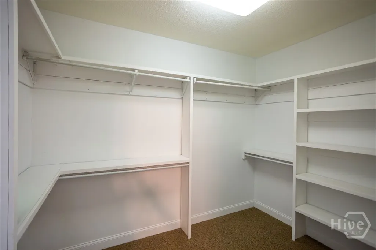
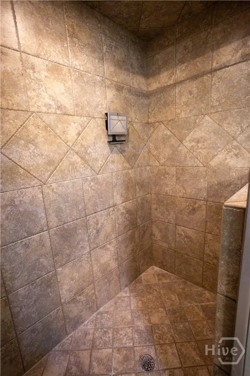
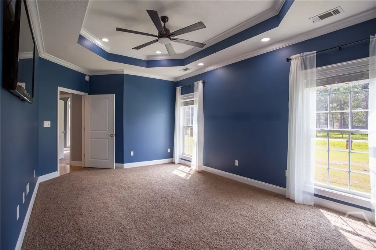
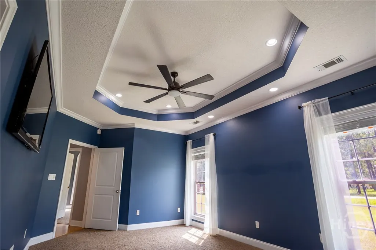
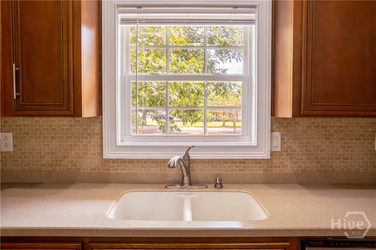
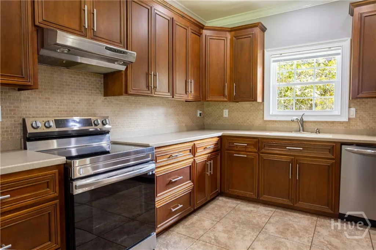
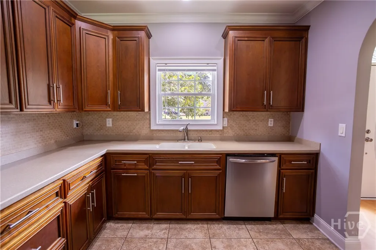
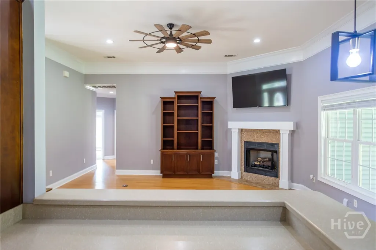
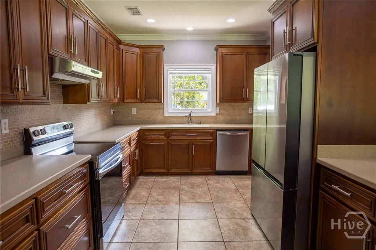
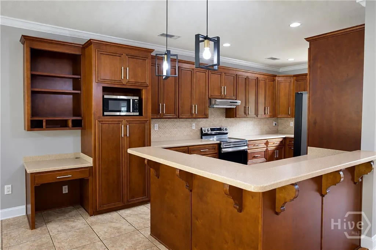
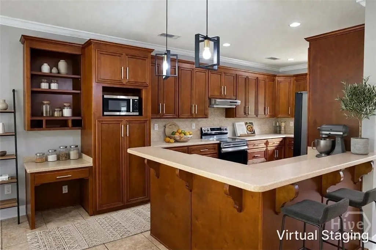
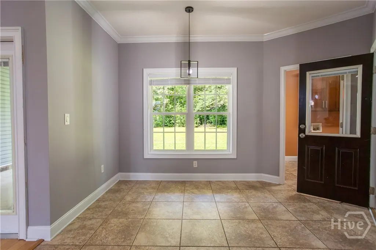
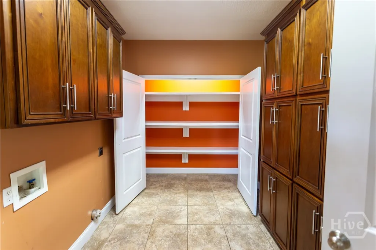
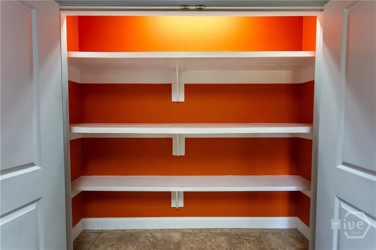
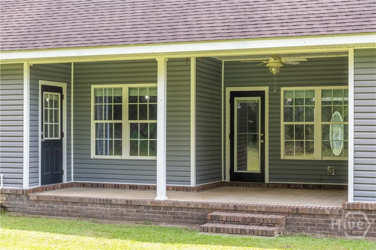
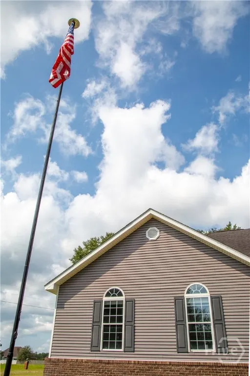
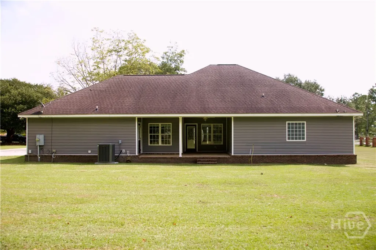
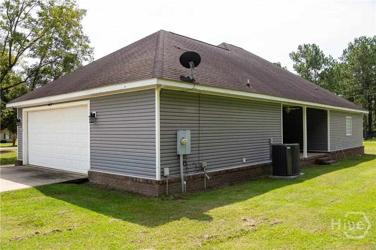
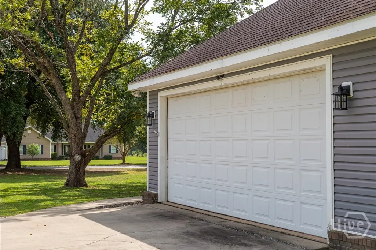
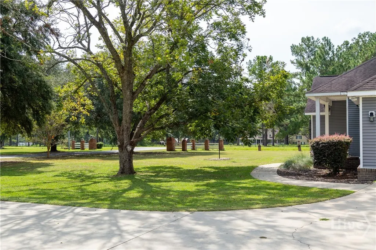
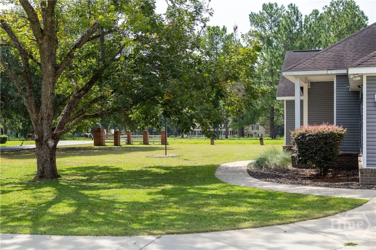
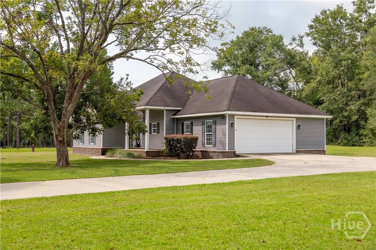
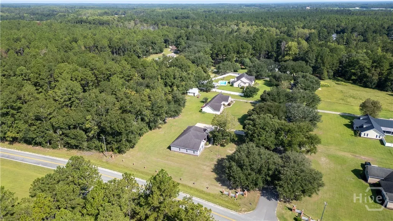
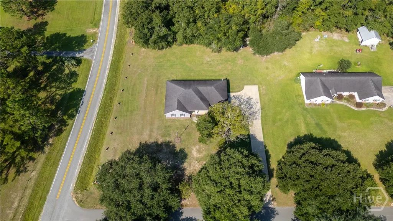
Welcome to 21 Bailey Drive in Jesup, GA! Situated on a .69-acre corner lot, this spacious 3-bedroom, 2-bath home offers 1,938 heated square feet, a two-car garage, tall ceilings, abundant storage, and a covered back porch. Inside, hardwood floors, substantial crown molding and trim, built-ins, and a gas fireplace add character to the living spaces. Large, nearly floor-to-ceiling windows in the bedrooms bring in abundant natural light, while the decorative glass front entry with sidelights and transom adds even more architectural detail. The kitchen features custom cabinetry, Corian countertops, a tile backsplash, new stainless steel appliances, bar seating, and plenty of workspace and storage. Tile flooring extends through the kitchen, dining area, and oversized laundry room, which offers additional built-in cabinetry and pantry storage. The spacious primary suite features two walk-in closets and a primary bath with double vanities with quartz countertops, a Jacuzzi tub, and a separate large tiled shower. The guest bath also features a quartz countertop, and generous closet space can be found throughout the home. Additional highlights include an HVAC system replaced approximately three years ago, fresh interior paint, a two-car garage, and a covered back porch for additional outdoor living space. With nearly 2,000 square feet, a large corner lot, custom finishes, abundant natural light, and exceptional storage, 21 Bailey Drive offers a combination of space, character, and functionality that's worth seeing in person. Schedule your showing today!
| Price History | |
|---|---|
| 9/23/2026 | Listed $299,900 |
General Features
| Living Area | 1938.0 |
|---|---|
| Heating | Central,Electric |
| Cooling | Central Air,Electric |
| Utilities | Cable Available,Underground Utilities |
| Possession | Close Of Escrow |
| Roof | Asphalt |
| Appliances | Dishwasher,Electric Water Heater,Oven,Range,Refrigerator |
| Garage Spaces | 2.0 |
| Patio/Porch Features | Covered,Patio,Front Porch |
| Architectural Style | Ranch |
| Year Built | 2006 |
| View | Panoramic,Trees/Woods |
| Stories Count | 1 |
| Property Subtype | Single Family Residence |
| Parcel Number | 83-53-17 |
| County | Wayne |
| New Construction | No |
| Property Type | Residential |
| In City Limits? (Y/N) | No |
| HOA | No |
| Attached Garage | No |
| Subdivision Name | None |
| Garage Y/N | Yes |
| Total Rooms | 5 |
| Full Baths | 2 |
| Status | Active |
| Directions | Turn on Oglethorpe Rd from Lanes Bridge Rd. Turn right onto Woods Rd. Bailey Dr will be on your left,first house on the left. |
| City | Jesup |
| Lot Size Units | Acres |
| Lot Size Square Feet | 30056.0 |
| Carport Y/N | No |
| Property Attached Y/N | No |
| Land Lease Y/N | No |
| Home Warranty Y/N | No |
| Lease Considered Y/N | No |
| Virtual Tour | https://mls.kuu.la/share/collection/7d5K7?fs=1&vr=1&zoom=1&gyro=0&initload=0&thumbs=-1 |
| Living Area Units | Square Feet |
| Standard Status | Active |
| Occupancy Type | Vacant |
| Tax Lot | 1 |
| Virtual Tour | https://kuula.co/share/collection/7d5K7?logo=-1&info=0&fs=1&vr=1&zoom=1&gyro=0&initload=0&thumbs=-1 |
| Ownership Type | Homeowner/Owner |
| Property Sub Type Additional | Single Family Residence |
| Expected Active Date | 2026-09-17 |
| PostalCity | Jesup |
| Legal Description | LOT 1 R.O.W 0.14 AC / PB 33-248 |
Interior Features
| Interior Amenities | Breakfast Bar,Built-in Features,Tray Ceiling(s),Ceiling Fan(s),Double Vanity,Fireplace,High Ceilings,Jetted Tub,Main Level Primary,Recessed Lighting,Separate Shower |
|---|---|
| Fireplace Features | Gas,Living Room,Gas Log |
| Total Stories | 1 |
| Basement (Y/N) | No |
| Air Conditioning Y/N | Yes |
| Heating Y/N | Yes |
| Fireplace Y/N | Yes |
| Laundry Features | Laundry Room |
| Total Bedrooms | 3 |
| Main Level Bedrooms | 3 |
| Main Level Bathrooms | 2 |
| LivingAreaSource | Assessor |
| Total Baths | 2 |
| SmokingYN | No |
Exterior Features
| Parking Features | Attached |
|---|---|
| Lot Features | Corner Lot |
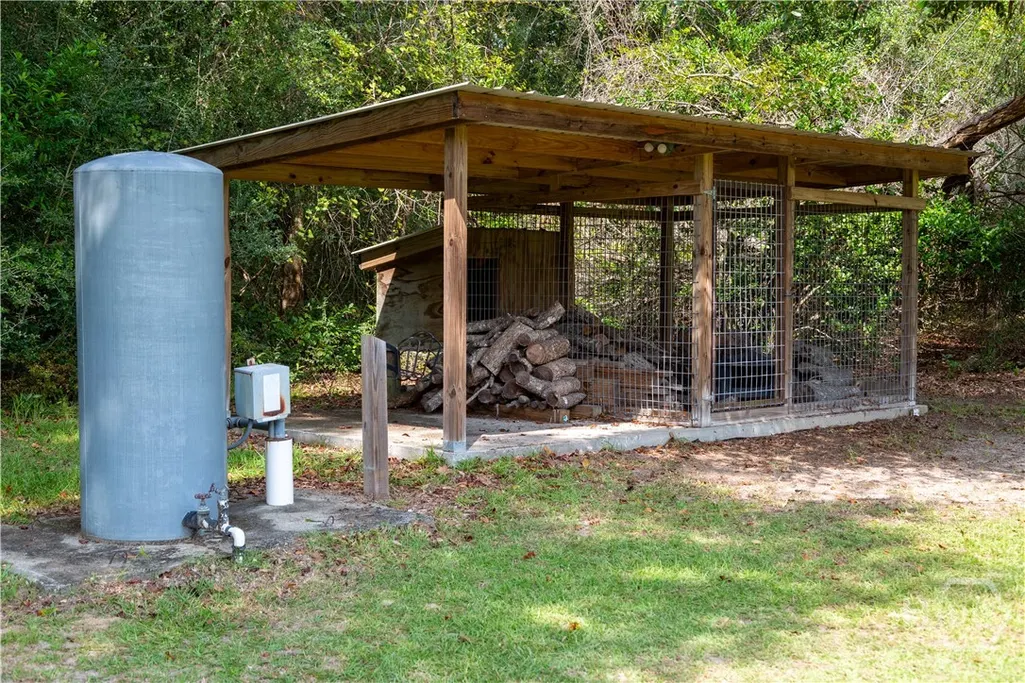
| Water Source | Private,Well |
| Inclusions | Alarm-Smoke/Fire,Ceiling Fans,Gas Logs,Refrigerator |
| Lot Size Area | 0.69 |
| Spa | No |
| Lot Size Acres | 0.69 |
| Road Surface Type | Asphalt |
| Waterfront Y/N | No |
| Crops Included Y/N | No |
| Horse Y/N | No |
Amenities
- Foreclosure
- Views
- Short Sale
- New Construction
- Adult 55+
- Lease To Own
- No HOA Fees
- Furnished
- Primary On Main
- Air Conditioning
- Seller Finance
- Green
- Fixer Upper
- Horse
- Golf
- Fireplace
- Deck
- Garage
- Basement
- Pool
Property vs Single Family Average in 31545
Price
Year Built
In The Neighborhood
Just Listed
Jesup
$ 329,900
124 Drennon Drive
Jesup, GA 31545
- Type
- Single Family
- Size
- 2,398 SqFt
- Rooms
- 4 Beds + 3 Baths
Views
Jesup
$ 240,000
165 Turpentine Circle
Jesup, GA 31545
- Type
- Single Family
- Size
- 1,144 SqFt
- Rooms
- 3 Beds + 2 Baths
Views
Jesup
$ 309,000
107 Nature Circle
Jesup, GA 31545
- Type
- Single Family
- Size
- 1,664 SqFt
- Rooms
- 4 Beds + 2 Baths
Jesup
$ 269,900
307 Glynn Street
Jesup, GA 31545
- Type
- Single Family
- Size
- 2,866 SqFt
- Rooms
- 4 Beds + 3.5 Baths
Reduced
Jesup
$ 227,500
2500 Pin Oak Street
Jesup, GA 31546
- Type
- Single Family
- Size
- 2,036 SqFt
- Rooms
- 3 Beds + 2 Baths
New Construction
Jesup
$ 276,500
116 Mangrove Court
Jesup, GA 31546
- Type
- Single Family
- Size
- 1,680 SqFt
- Rooms
- 4 Beds + 2 Baths
New Construction
Jesup
$ 244,900
104 Mangrove Court
Jesup, GA 31546
- Type
- Single Family
- Size
- 1,232 SqFt
- Rooms
- 3 Beds + 2 Baths
Jesup
$ 299,000
545 Cody Drive
Jesup, GA 31545
- Type
- Single Family
- Size
- 2,384 SqFt
- Rooms
- 3 Beds + 2 Baths
 Aiken Board of Realtors® All information deemed reliable but not guaranteed. All properties are subject to prior sale, change or withdrawal. Neither listing broker(s) or information provider(s) shall be responsible for any typographical errors, misinformation, misprints and shall be held totally harmless. Listing(s) information is provided for consumer's personal, non-commercial use and may not be used for any purpose other than to identify prospective properties consumers may be interested in
 The data relating to real estate on this web site comes in part from the Internet Data Exchange program of Hive MLS LLC, and is updated as of September 24, 2026 5:31 AM UTC All information is deemed reliable but not guaranteed and should be independently verified. All properties are subject to prior sale, change, or withdrawal. Neither listing broker(s) nor Southeastern residential shall be responsible for any typographical errors, misinformation, or misprints, and shall be held totally harmless
