























Address
158 Yellow Bluff Drive, Midway, GA
Price
$ 799,000
Property Attributes
- MLS#SA365129
- TypeSingle Family
- Listing Status Active
- CountyLIBERTY
- CityMidway
- AreaYellow Bluff
- NeighborhoodMidway
- Zip31320
- StyleSingle Family Residence
- Year Built2008
- Taxes$ 10707
- Price$ 799,000
- Bedrooms3
- Full Bathrooms3
- Half Bathrooms1
- Sqr Footage3154
- Lot Size0.17 Acres
Data Source:
North Carolina Regional MLS (NCRMLS)
Property Description
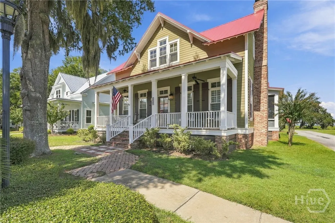
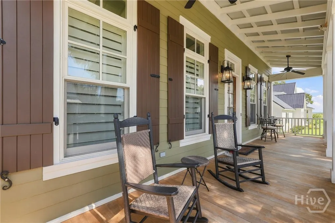
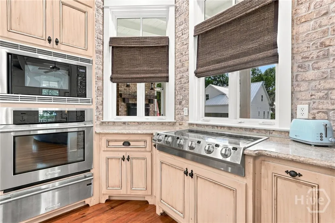
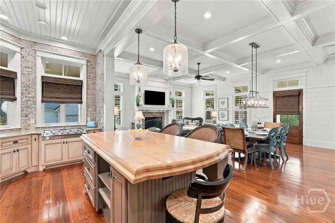
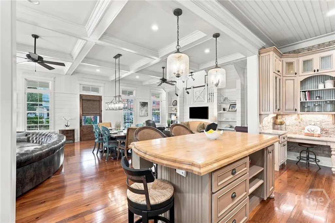
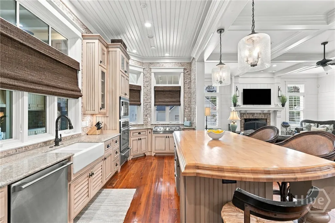
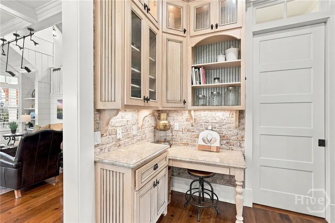
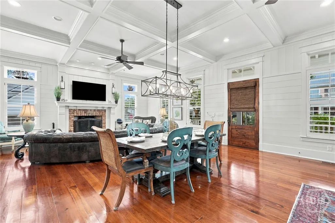
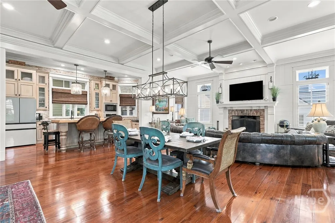
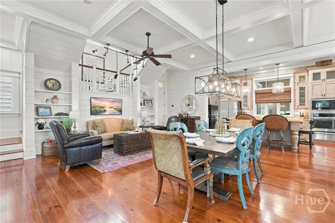
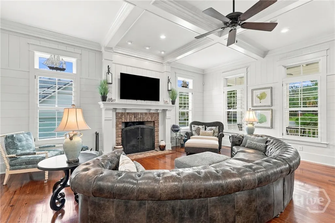
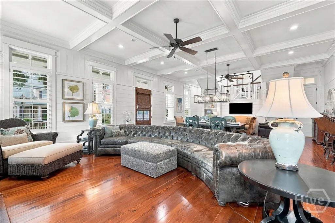
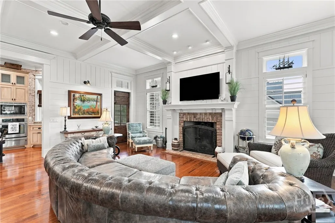
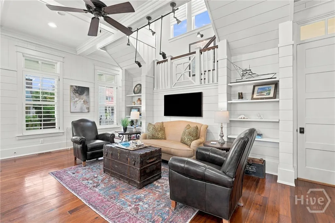
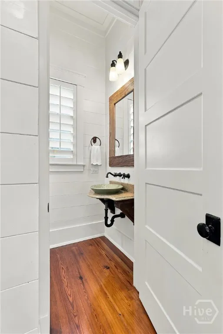
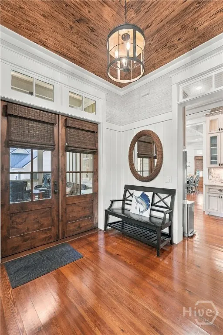
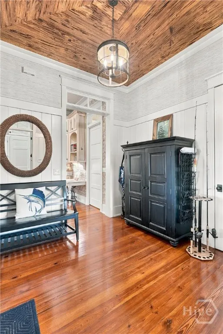
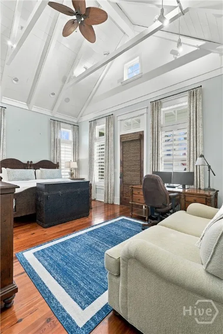
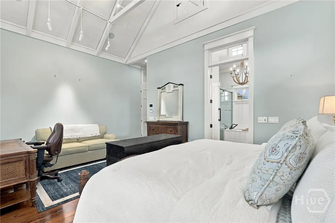
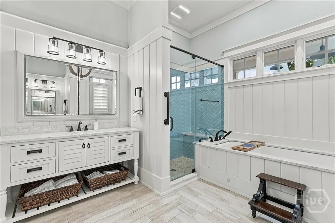
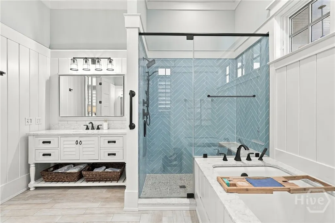
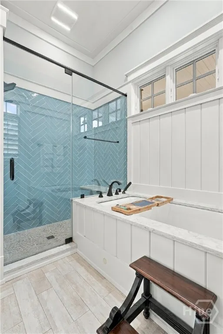
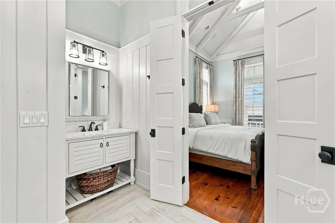
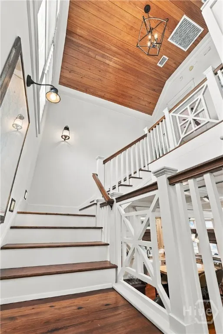
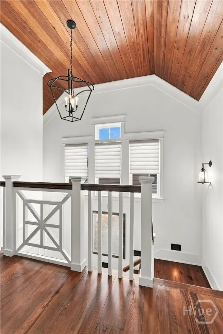
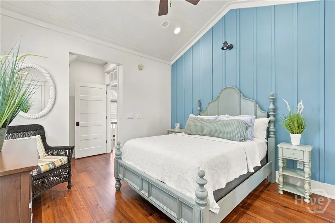
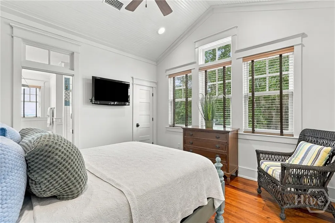
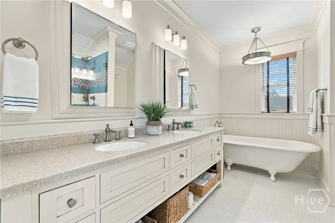
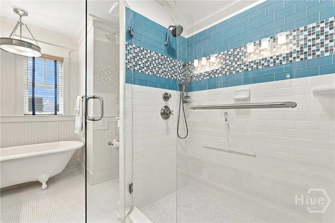
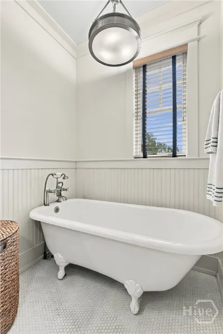
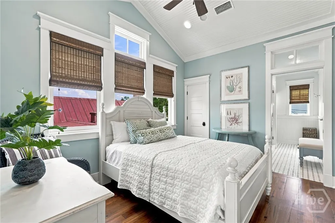
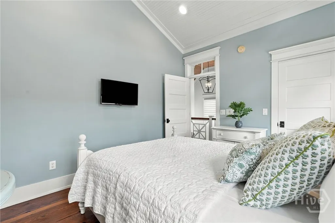
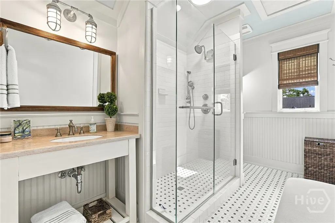
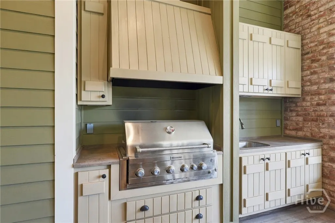
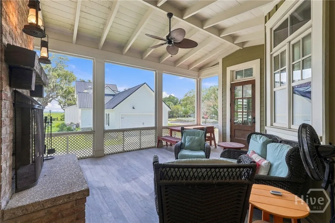
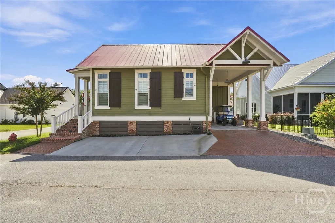
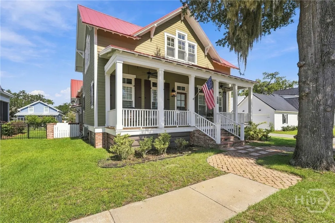
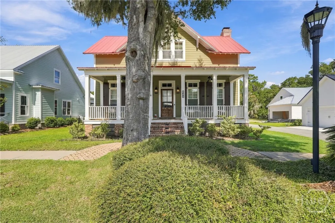
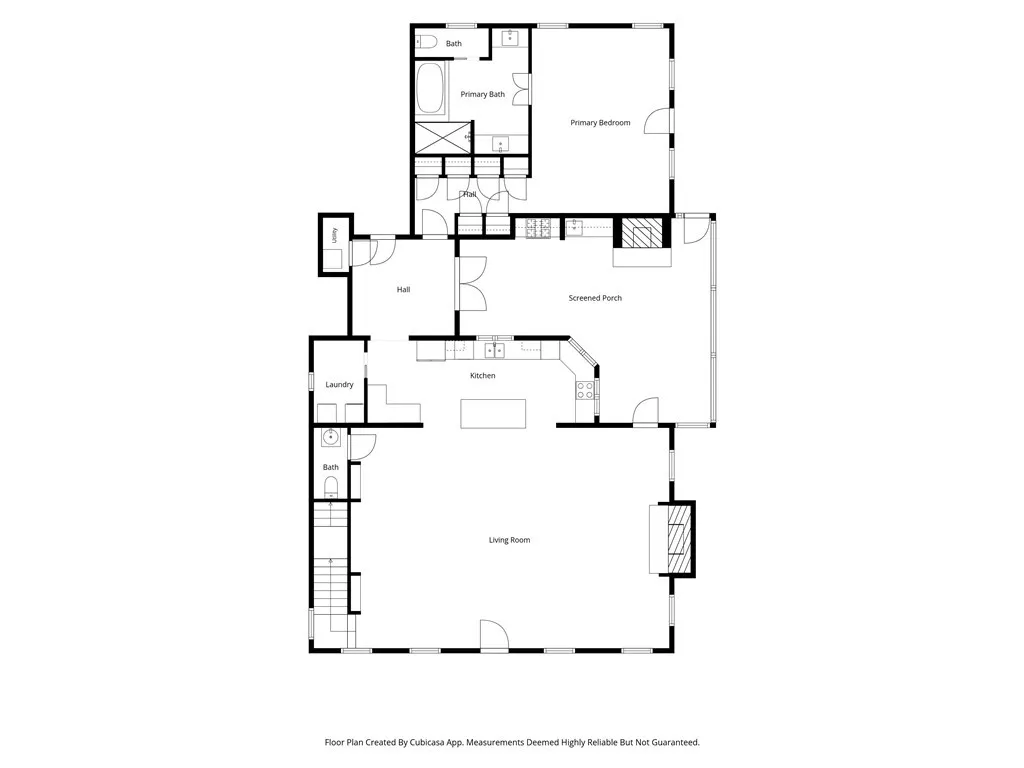
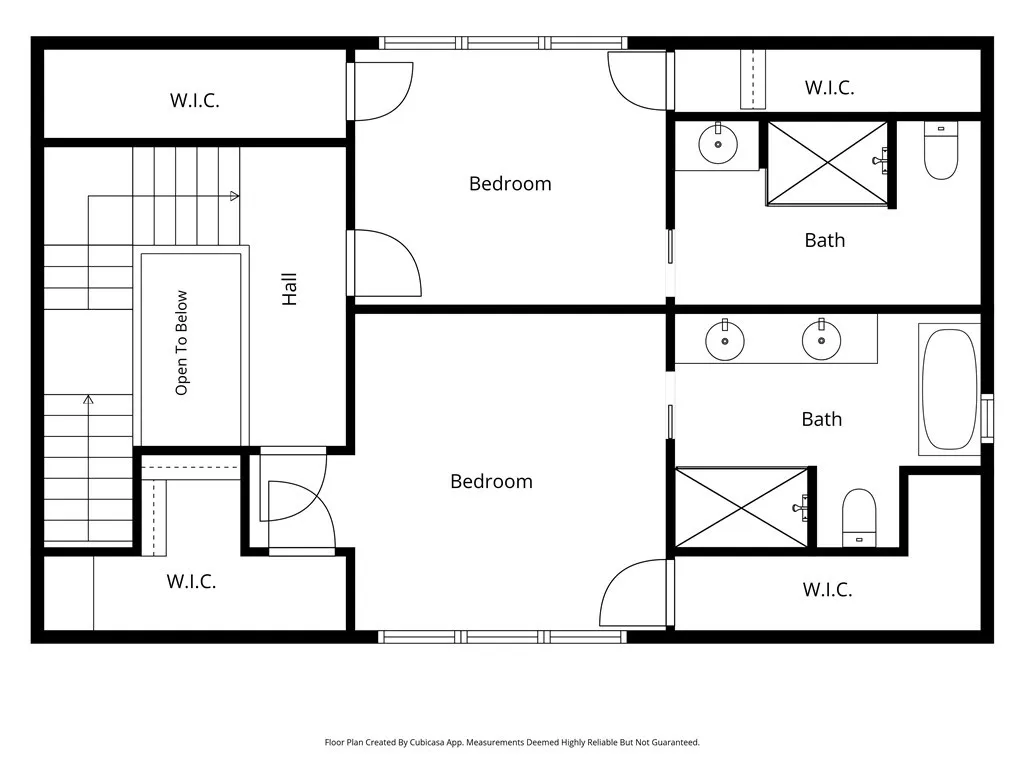
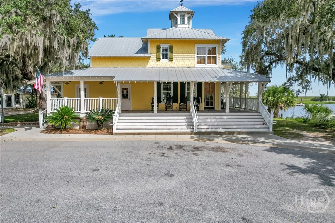
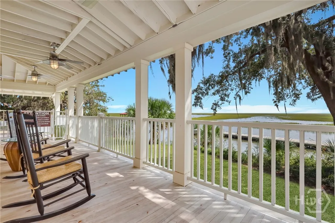
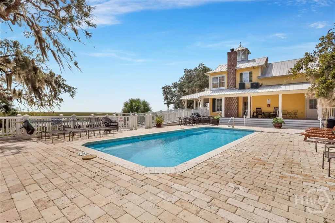
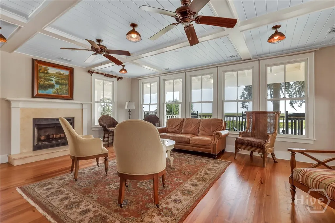
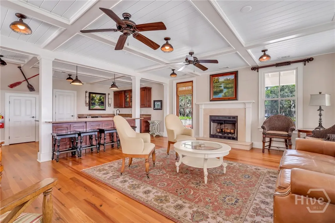
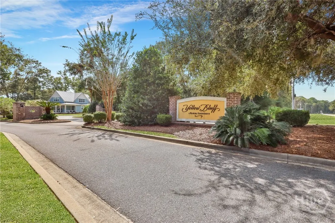
The most adored home in Yellow Bluff Coastal Cottages & Marina! Inspired by a Southern Living Cottage Floor Plan- this custom home truly belongs in a magazine. It is meticulously curated & designed from the craftsmanship to the color pallet. In every direction you look, there are tongue & groove shiplap walls, heart pine wood floors & transoms to let the natural light in above the windows & doors. The kitchen features brick walls, custom cabinetry with glass front display's at the top, Quartz & butcher block counters, built in desk, Samsung & Electrolux Appliances. The open living space flows all together with the oversized wood burning fireplace to the built-ins in the sitting area. The owners suite emulates its own cottage. It has a built in closet system, space for a sitting area & a spa inspired bathroom - separate vanities crafted like furniture, soaking tub with stone surround, and a tiled shower with bench. There are high ceilings throughout with architectural details from coffered, bead board, pecky cypress, or vaulted ceilings depending on the room. The back entry foyer is accented with grass cloth wallpaper that brings together all the natural wood tones. Solid doors, Marvin windows and tasteful accent lighting throughout. The screed porch is truly an extension of the home- it has a wood burning fireplace, TV cabinet, gas KitchenAid grill and top of the line IPE wood decking. The house has plantation shutters on the interior and functional hurricane shutters on the exterior. The timeless design is so inviting- you can live it for the weekend, or a lifetime- just as Yellow Bluff is so known for! FLOOD INSURANCE IS NOT REQUIRED! The monthly $150 HOA amenities are: Boat Hoist, Docks, Clubhouse, Pool, & Gated Boat/RV Storage. No additional fees to use the boat hoist & docks. 10-15 Minute boat ride to the Barrier Island Beaches- St. Catherines & Ossabaw. This residence is truly remarkable- must see in person to embrace the ambiance. Selling partially furnished!
| Price History | |
|---|---|
| 9/23/2026 | Listed $799,000 |
General Features
| Living Area | 3154.0 |
|---|---|
| Heating | Central,Electric |
| Cooling | Central Air,Electric |
| Utilities | Underground Utilities |
| Possession | Close Of Escrow |
| Appliances | Electric Water Heater |
| Zoning | PUD |
| HOA Fee | 150.0 |
| Patio/Porch Features | Covered,Patio,Porch,Front Porch,Screened |
| Pool Features | Community |
| Restrictions | Restrictive Covenant |
| Construction Materials | Concrete |
| Year Built | 2008 |
| View | Panoramic |
| Property Subtype | Single Family Residence |
| Tax Year | 2025 |
| Taxes | 10707.0 |
| Parcel Number | 361D-094 |
| Community Features | Boat Facilities,Clubhouse,Pool,Marina,Street Lights,Sidewalks,Dock |
| Assoc Fee Paid Per | Monthly |
| County | Liberty |
| New Construction | No |
| Property Type | Residential |
| In City Limits? (Y/N) | No |
| HOA | Yes |
| Attached Garage | No |
| Subdivision Name | Yellow Bluff |
| Garage Y/N | No |
| Full Baths | 3 |
| Status | Active |
| Directions | From I-95 Head East approx. 10 Miles- Yellow Bluff will be on the Right- 158 Yellow Bluff will be towards the end of the road on the left. |
| City | Midway |
| Lot Size Units | Acres |
| Lot Size Square Feet | 7405.0 |
| Carport Spaces | 1.0 |
| Carport Y/N | Yes |
| Property Attached Y/N | Yes |
| Land Lease Y/N | No |
| Home Warranty Y/N | No |
| Lease Considered Y/N | No |
| Virtual Tour | https://www.propertypanorama.com/instaview/sav/SA365129 |
| Living Area Units | Square Feet |
| Standard Status | Active |
| Occupancy Type | Vacant |
| Tax Lot | 20 |
| Virtual Tour | https://www.propertypanorama.com/instaview/sav/SA365129 |
| Ownership Type | Homeowner/Owner |
| Property Sub Type Additional | Single Family Residence |
| Expected Active Date | 2026-09-22 |
| PostalCity | Midway |
| Legal Description | LOT 20 YELLOW BLUFF S/D PH 1 |
Interior Features
| Interior Amenities | Breakfast Bar,Built-in Features,Cathedral Ceiling(s),Double Vanity,Garden Tub/Roman Tub,High Ceilings,Kitchen Island,Main Level Primary,Primary Suite,Recessed Lighting,Sitting Area in Primary,Split B |
|---|---|
| Total Fireplaces | 2 |
| Fireplace Features | Family Room,Masonry,Other,Wood Burning |
| Total Stories | 2 |
| Common Walls | No Common Walls |
| Basement (Y/N) | No |
| Air Conditioning Y/N | Yes |
| Heating Y/N | Yes |
| Fireplace Y/N | Yes |
| Half Baths | 1 |
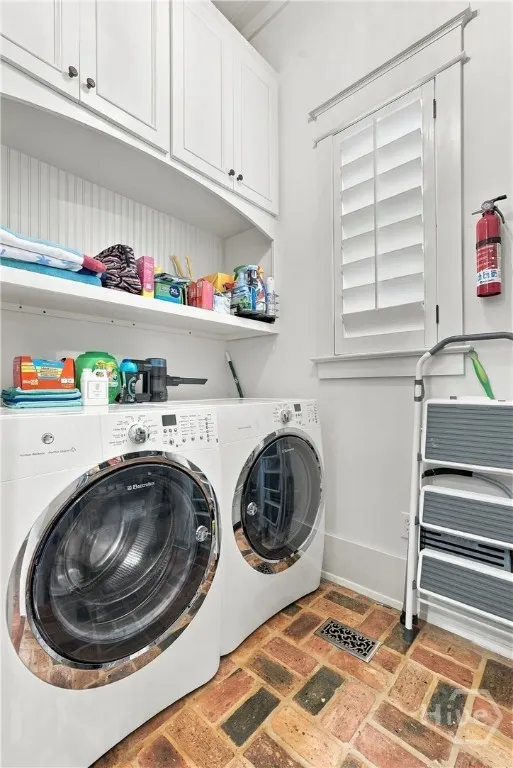
| Laundry Features | Washer Hookup,Dryer Hookup,Laundry Room |
| Total Bedrooms | 3 |
| LivingAreaSource | Assessor |
| Total Baths | 4 |
| SmokingYN | No |
Exterior Features
| Exterior Amenities | Gas Grill,Outdoor Grill |
|---|---|
| Parking Features | Garage,Parking Available,Rear/Side/Off Street,RV Access/Parking |
| Lot Features | Corner Lot |
| Water Source | Shared Well |
| Lot Size Area | 0.17 |
| Spa | No |
| Lot Size Acres | 0.17 |
| Waterfront Y/N | No |
| Crops Included Y/N | No |
| Horse Y/N | No |
Amenities
- Foreclosure
- Views
- Short Sale
- New Construction
- Adult 55+
- Lease To Own
- No HOA Fees
- Furnished
- Primary On Main
- Air Conditioning
- Seller Finance
- Green
- Fixer Upper
- Horse
- Golf
- Fireplace
- Deck
- Garage
- Basement
- Pool
Property vs Single Family Average in 31320
Price
Taxes
Year Built
In The Neighborhood
Open House
Midway
$ 349,900
32 Whitaker Way
Midway, GA 31320
- Type
- Single Family
- Size
- 3,160 SqFt
- Rooms
- 4 Beds + 2.5 Baths
Just Listed
Midway
$ 364,900
70 Olde Cottage Lane
Midway, GA 31320
- Type
- Single Family
- Size
- 2,638 SqFt
- Rooms
- 4 Beds + 3 Baths
Open House
Midway
$ 335,000
66 Powers Drive
Midway, GA 31320
- Type
- Single Family
- Size
- 2,516 SqFt
- Rooms
- 3 Beds + 2.5 Baths
Just Listed
Midway
$ 429,200
361 Cottage Loop
Midway, GA 31313
- Type
- Single Family
- Size
- 2,504 SqFt
- Rooms
- 4 Beds + 2.5 Baths
Just Listed
Midway
$ 404,600
1200 Stone Court
Midway, GA 31313
- Type
- Single Family
- Size
- 2,266 SqFt
- Rooms
- 4 Beds + 2.5 Baths
Open House
Midway
$ 319,000
189 Oak Harvest Ridge
Midway, GA 31320
- Type
- Single Family
- Size
- 1,746 SqFt
- Rooms
- 3 Beds + 2.5 Baths
Waterfront
Midway
$ 589,000
54 Salt Marsh Drive
Midway, GA 31320
- Type
- Single Family
- Size
- 2,888 SqFt
- Rooms
- 4 Beds + 2.5 Baths
New Construction
Midway
$ 265,000
143 Angler Edge Drive # 04
Midway, GA 31320
- Type
- Single Family
- Size
- 1,600 SqFt
- Rooms
- 3 Beds + 2.5 Baths
Views
Midway
$ 324,100
1315 Stone Court
Midway, GA 31320
- Type
- Single Family
- Size
- 1,548 SqFt
- Rooms
- 3 Beds + 2 Baths
Midway
$ 240,000
7337 E Oglethorpe Highway
Midway, GA 31320
- Type
- Single Family
- Size
- 3,053 SqFt
- Rooms
- 4 Beds + 3 Baths
Midway
$ 284,900
504 Lake Drive
Midway, GA 31320
- Type
- Single Family
- Size
- 1,533 SqFt
- Rooms
- 3 Beds + 2 Baths
Water Views
Midway
$ 410,000
4787 Old Sunbury Road
Midway, GA 31320
- Type
- Single Family
- Size
- 2,635 SqFt
- Rooms
- 4 Beds + 3 Baths
 Aiken Board of Realtors® All information deemed reliable but not guaranteed. All properties are subject to prior sale, change or withdrawal. Neither listing broker(s) or information provider(s) shall be responsible for any typographical errors, misinformation, misprints and shall be held totally harmless. Listing(s) information is provided for consumer's personal, non-commercial use and may not be used for any purpose other than to identify prospective properties consumers may be interested in
 The data relating to real estate on this web site comes in part from the Internet Data Exchange program of Hive MLS LLC, and is updated as of September 25, 2026 5:20 AM UTC All information is deemed reliable but not guaranteed and should be independently verified. All properties are subject to prior sale, change, or withdrawal. Neither listing broker(s) nor Southeastern residential shall be responsible for any typographical errors, misinformation, or misprints, and shall be held totally harmless
