












Address
1501 E 55th Street, Savannah, GA
Price
$ 449,900
Property Attributes
- MLS#SA364224
- TypeSingle Family
- Listing Status Active
- CountyCHATHAM
- CitySavannah
- AreaDevon Hill Sub
- NeighborhoodSavannah
- Zip31404
- StyleBungalow,Traditional
- Year Built1945
- Taxes$ 2436
- Price$ 449,900
- Bedrooms3
- Full Bathrooms2
- Half Bathrooms1
- Sqr Footage1644
- Lot Size0.1768 Acres
Data Source:
North Carolina Regional MLS (NCRMLS)
Property Description
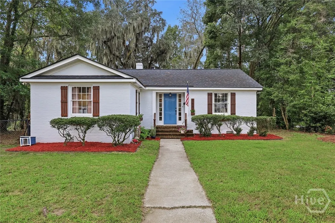
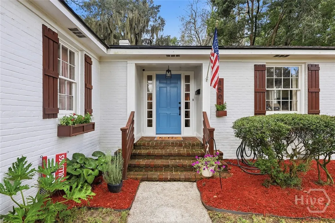
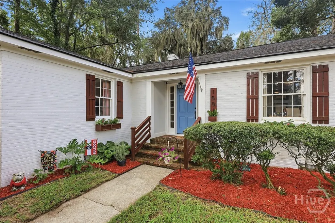
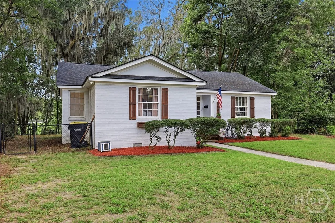
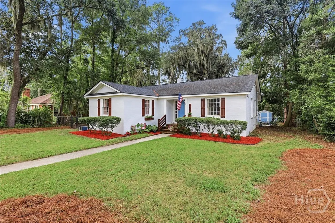
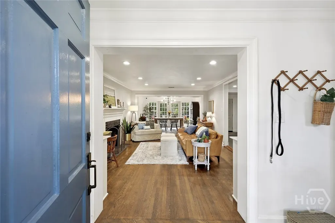
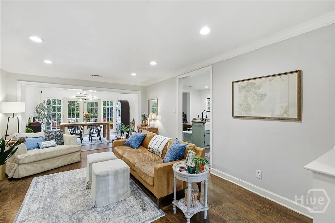
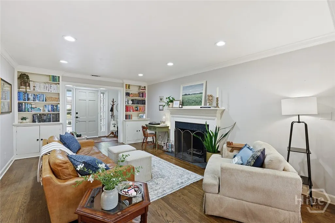
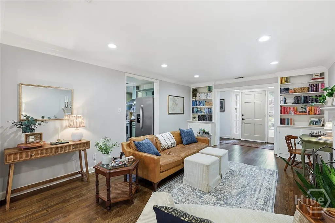
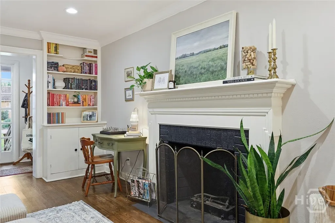
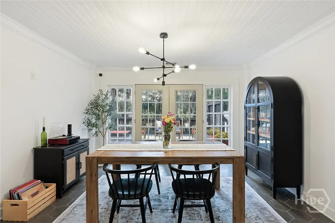
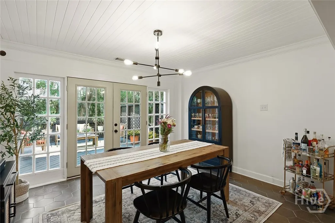
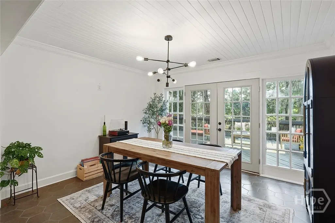
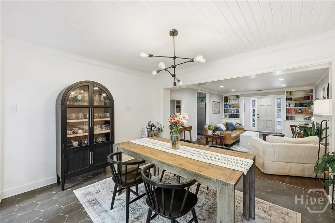
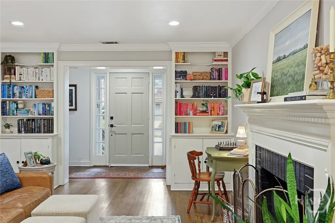
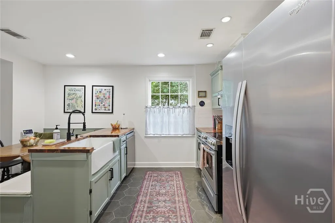
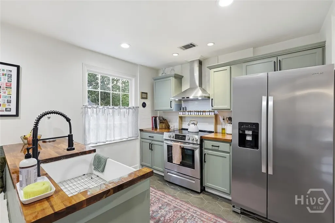
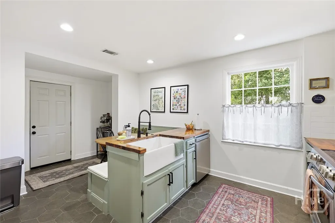
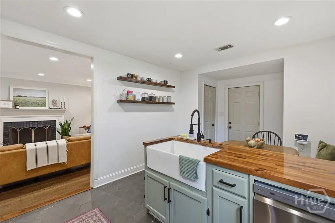
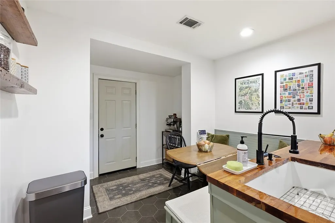
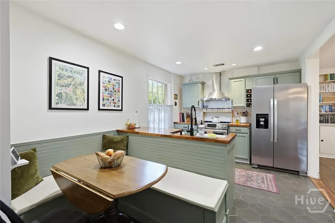
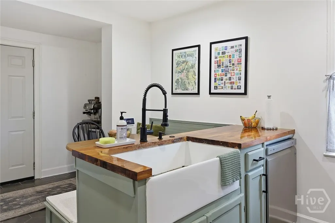
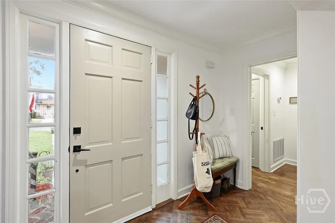
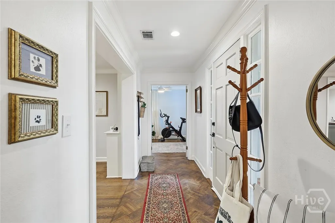
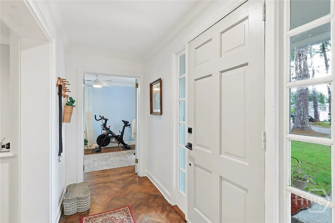
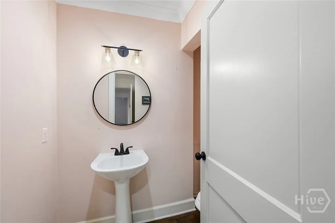
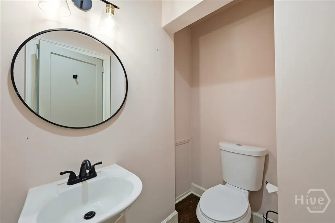
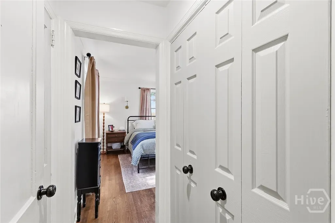
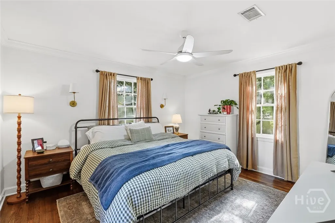
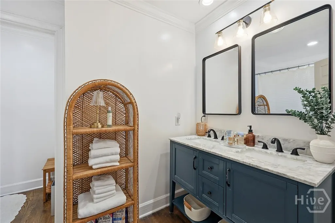
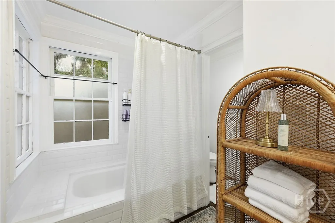
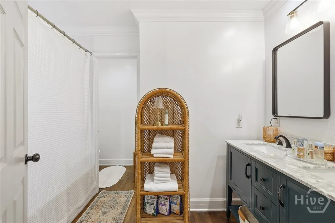
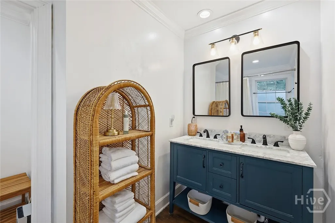
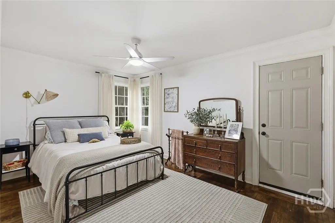
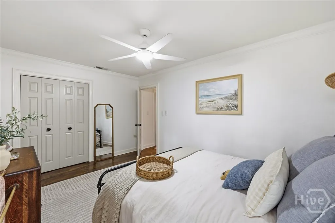
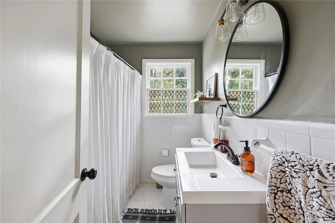
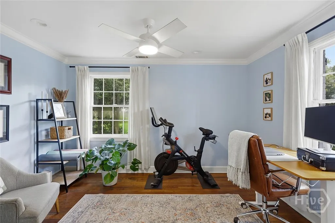
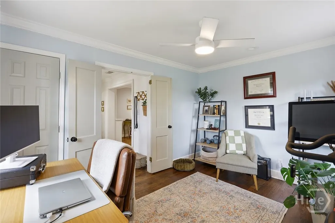
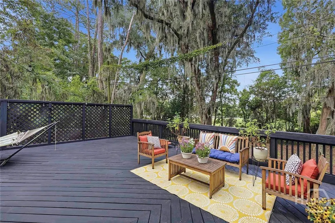
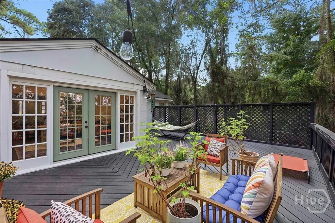
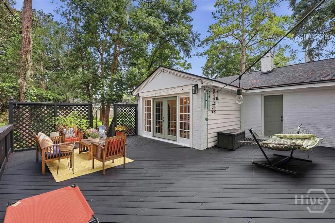
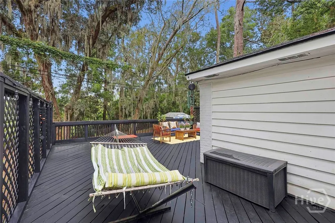
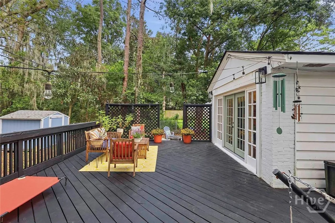
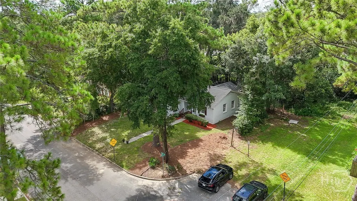
Located on the corner of a rarely traveled cul-de-sac street in the desirable Parkside community of Savannah, you'll find a welcoming and turn-key three bed/two-and-a-half bath brick exterior residence-- just blocks from Daffin Park and the Savannah Bananas stadium. This home has exciting details and updates throughout, from the Savannah brick front stoop to the stunning hardwood floors, plentiful natural light, and oversized rear deck. A large living room, adjoining kitchen with built-in booth seating, separate dining room with access to the back deck, and large half bath makes this home the hub for entertaining. The cooking space has been upgraded with stainless steel appliances, and an island with large sink and prep space on freshly re-coated and extremely resilient butcher block countertops. Primary suite features multiple closets, a true en-suite bathroom with double vanities, and shower/tub. One other bedroom and bath are just beyond, with access to the rear deck. Third bedroom is just off the main foyer, perfect to use as a flex space or as the third bedroom! This home was freshly renovated when the Sellers purchased in 2022, including updates like a new roof and updated bathrooms. The back deck has been freshly painted, and the rear yard is fully-fenced and features a storage shed, and a fire pit area. Welcome home to a walkable location, neighborly atmosphere, and the welcoming feeling this abode offers.
| Price History | |
|---|---|
| 9/10/2026 | Listed $449,900 |
General Features
| Living Area | 1644.0 |
|---|---|
| Heating | Central,Electric |
| Cooling | Central Air,Electric |
| Utilities | Cable Available |
| Possession | Close Of Escrow |
| Appliances | Dishwasher,Electric Water Heater,Disposal,Microwave,Oven,Range,Refrigerator |
| Zoning | R6 |
| Patio/Porch Features | Deck,Front Porch |
| Architectural Style | Bungalow,Traditional |
| Construction Materials | Brick |
| Year Built | 1945 |
| View | Panoramic |
| Property Subtype | Single Family Residence |
| Tax Year | 2025 |
| Taxes | 2436.0 |
| Parcel Number | 2009816006 |
| Community Features | Playground,Park,Street Lights,Sidewalks,Tennis Court(s),Trails/Paths,Walk to School |
| County | Chatham |
| New Construction | No |
| Property Type | Residential |
| In City Limits? (Y/N) | No |
| HOA | No |
| Attached Garage | No |
| Subdivision Name | Devon Hill Sub |
| Garage Y/N | No |
| Other Structures | Shed(s) |
| Full Baths | 2 |
| Status | Active |
| Directions | From the Truman Pkwy,Delesseps Avenue exit,turn right towards Waters Avenue. Turn right onto Cedar Ave. and continue to 55th Street. Turn right and home will be corner lot on your right side. |
| City | Savannah |
| Zoning Description | Single Family |
| Lot Size Units | Acres |
| Lot Size Square Feet | 7701.0 |
| Carport Y/N | No |
| Property Attached Y/N | No |
| Land Lease Y/N | No |
| Home Warranty Y/N | No |
| Lease Considered Y/N | No |
| Virtual Tour | https://www.propertypanorama.com/instaview/sav/SA364224 |
| Living Area Units | Square Feet |
| Standard Status | Active |
| Occupancy Type | Vacant |
| Tax Lot | 53 |
| Virtual Tour | https://www.propertypanorama.com/instaview/sav/SA364224 |
| Ownership Type | Homeowner/Owner |
| Property Sub Type Additional | Single Family Residence |
| Expected Active Date | 2026-09-09 |
| PostalCity | Savannah |
| Legal Description | LOT 53 AND WEST 5 FEET OF LOT 52 WILKINS WARD DEVON HILL |
Interior Features
| Interior Amenities | Built-in Features,Breakfast Area,Ceiling Fan(s),Double Vanity,High Ceilings,Kitchen Island,Main Level Primary,Primary Suite,Pantry,Pull Down Attic Stairs,Recessed Lighting,Tub Shower,Programmable The |
|---|---|
| Basement | Crawl Space |
| Total Fireplaces | 1 |
| Fireplace Features | Decorative,Family Room |
| Total Stories | 1 |
| Common Walls | No Common Walls |
| Basement (Y/N) | No |
| Air Conditioning Y/N | Yes |
| Heating Y/N | Yes |
| Fireplace Y/N | Yes |
| Above Grade Finished Area | 1644.0 |
| Half Baths | 1 |
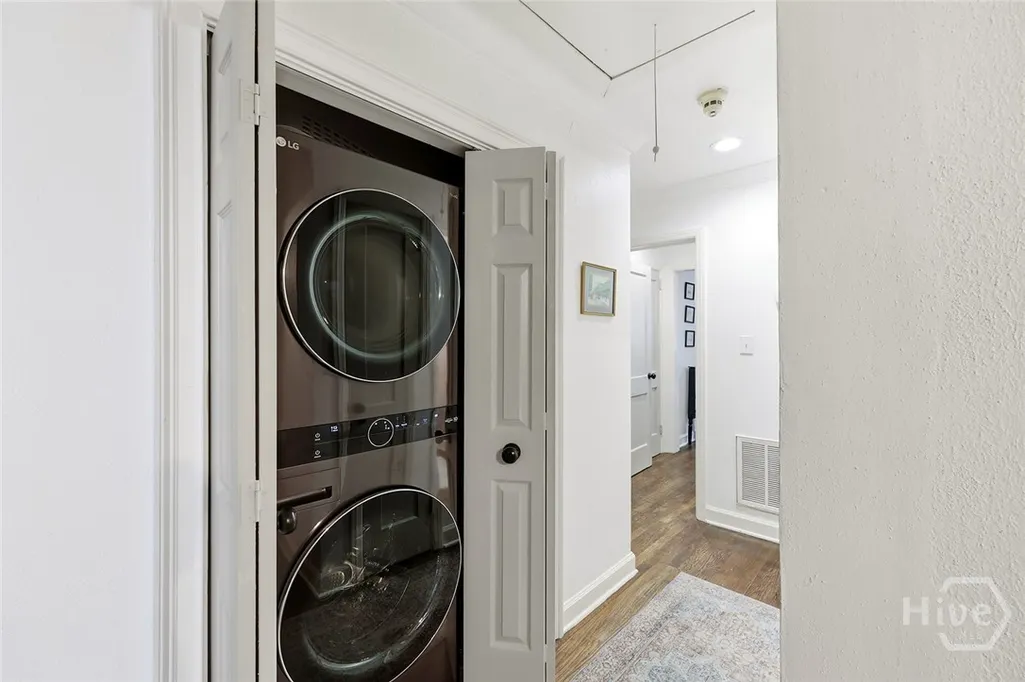
| Laundry Features | In Hall,Washer Hookup,Dryer Hookup |
| Total Bedrooms | 3 |
| Attic Features | Pull-Down Stairs |
| Below Grade Finished Area | 0.0 |
| Main Level Bedrooms | 3 |
| Main Level Bathrooms | 3 |
| Below Grade Finished Area Unit Type | Square Feet |
| LivingAreaSource | Assessor |
| Above Grade Finished Area Unit Type | Square Feet |
| Total Baths | 3 |
| SmokingYN | No |
Exterior Features
| Exterior Amenities | Deck |
|---|---|
| Fencing | Chain Link,Yard Fenced |
| Parking Features | On Street |
| Lot Features | Corner Lot,City Lot |
| Water Source | Public |
| Inclusions | Alarm-Smoke/Fire,Ceiling Fans,Refrigerator |
| Lot Size Area | 0.1768 |
| Foundation Details | Crawlspace |
| Spa | No |
| Lot Size Acres | 0.1768 |
| Road Surface Type | Paved |
| Waterfront Y/N | No |
| Road Frontage Type | Public Road |
| Crops Included Y/N | No |
| Horse Y/N | No |
Amenities
- Foreclosure
- Views
- Short Sale
- New Construction
- Adult 55+
- Lease To Own
- No HOA Fees
- Furnished
- Primary On Main
- Air Conditioning
- Seller Finance
- Green
- Fixer Upper
- Horse
- Golf
- Fireplace
- Deck
- Garage
- Basement
- Pool
Property vs Single Family Average in 31404
Price
Taxes
Year Built
Visits
In The Neighborhood
Just Listed
Savannah
$ 199,900
1417 Audubon Drive
Savannah, GA 31415
- Type
- Single Family
- Size
- 1,075 SqFt
- Rooms
- 3 Beds + 1 Baths
Just Listed
Savannah
$ 1,100,000
502 Southbridge Boulevard
Savannah, GA 31405
- Type
- Single Family
- Size
- 4,451 SqFt
- Rooms
- 5 Beds + 4.5 Baths
Just Listed
Savannah
$ 210,000
1204 Myers Street
Savannah, GA 31405
- Type
- Single Family
- Size
- 912 SqFt
- Rooms
- 2 Beds + 2 Baths
Just Listed
Savannah
$ 409,500
108 W Duffy Lane
Savannah, GA 31401
- Type
- Single Family
- Size
- 580 SqFt
- Rooms
- 1 Beds + 1 Baths
Just Listed
Savannah
$ 285,000
169 Greenbriar Court
Savannah, GA 31419
- Type
- Single Family
- Size
- 1,263 SqFt
- Rooms
- 3 Beds + 2 Baths
Just Listed
Savannah
$ 294,900
211 W 59th Street
Savannah, GA 31405
- Type
- Single Family
- Size
- 2,015 SqFt
- Rooms
- 3 Beds + 2.5 Baths
Just Listed
Savannah
$ 423,500
2610 Dogwood Avenue
Savannah, GA 31404
- Type
- Single Family
- Size
- 1,982 SqFt
- Rooms
- 3 Beds + 2 Baths
Open House
Savannah
$ 575,000
209 Runaway Point Road
Savannah, GA 31404
- Type
- Single Family
- Size
- 2,000 SqFt
- Rooms
- 4 Beds + 3 Baths
Just Listed
Savannah
$ 287,000
11 Jasmine Court
Savannah, GA 31406
- Type
- Single Family
- Size
- 1,734 SqFt
- Rooms
- 4 Beds + 2 Baths
Just Listed
Savannah
$ 320,000
410 Delores Drive
Savannah, GA 31406
- Type
- Single Family
- Size
- 1,331 SqFt
- Rooms
- 3 Beds + 2 Baths
Just Listed
Savannah
$ 560,000
605 Lee Blvd
Savannah, GA 31405
- Type
- Single Family
- Size
- 2,703 SqFt
- Rooms
- 5 Beds + 3 Baths
Open House
Savannah
$ 900,000
15 West Ferry Court
Savannah, GA 31411
- Type
- Single Family
- Size
- 2,943 SqFt
- Rooms
- 3 Beds + 2.5 Baths
Just Listed
Savannah
$ 1,575,000
17 Mainsail Crossing
Savannah, GA 31411
- Type
- Single Family
- Size
- 3,100 SqFt
- Rooms
- 3 Beds + 4 Baths
 Aiken Board of Realtors® All information deemed reliable but not guaranteed. All properties are subject to prior sale, change or withdrawal. Neither listing broker(s) or information provider(s) shall be responsible for any typographical errors, misinformation, misprints and shall be held totally harmless. Listing(s) information is provided for consumer's personal, non-commercial use and may not be used for any purpose other than to identify prospective properties consumers may be interested in
 The data relating to real estate on this web site comes in part from the Internet Data Exchange program of Hive MLS LLC, and is updated as of September 25, 2026 5:20 AM UTC All information is deemed reliable but not guaranteed and should be independently verified. All properties are subject to prior sale, change, or withdrawal. Neither listing broker(s) nor Southeastern residential shall be responsible for any typographical errors, misinformation, or misprints, and shall be held totally harmless
