
Views





Address
2429 Dolphin Drive, Savannah, GA
Price
$ 499,000
Property Attributes
- MLS#SA363202
- TypeSingle Family
- Listing Status Active
- CountyCHATHAM
- CitySavannah
- AreaBiscayne Park Sub
- NeighborhoodSavannah
- Zip31406
- StyleRanch
- Year Built1969
- Taxes$ 1897
- Price$ 499,000
- Bedrooms3
- Full Bathrooms3
- Half Bathrooms0
- Sqr Footage2320
- Lot Size0.725 Acres
Data Source:
North Carolina Regional MLS (NCRMLS)
Property Description
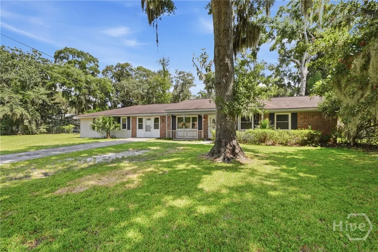
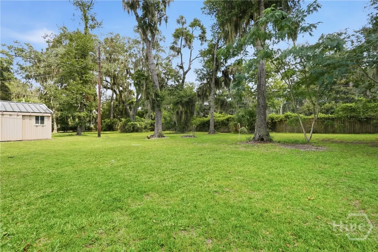
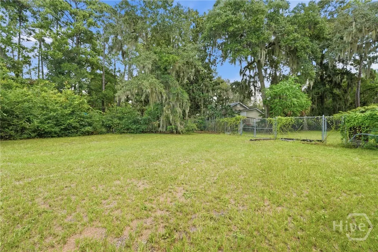
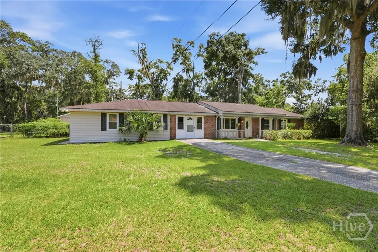
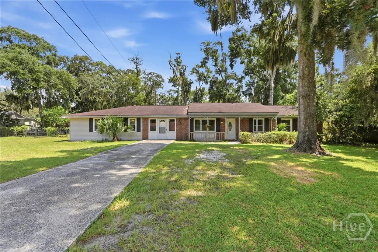
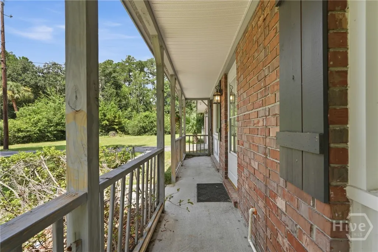
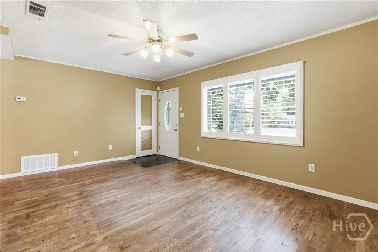
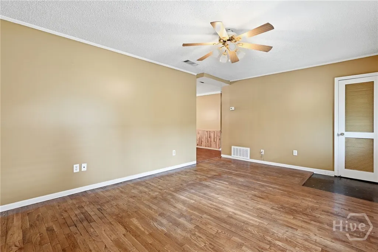
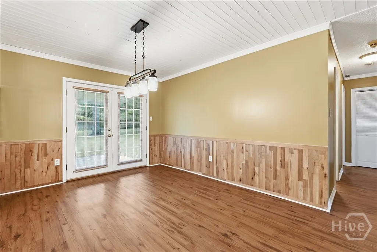
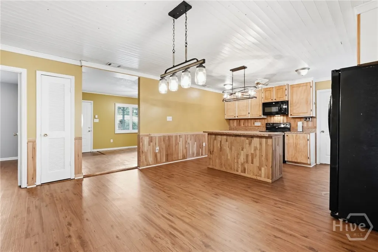
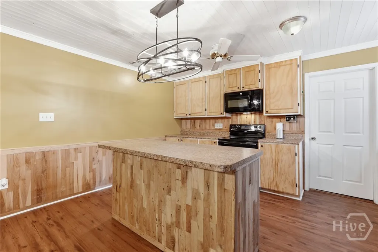
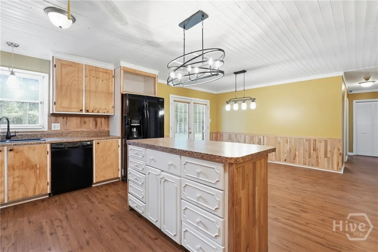
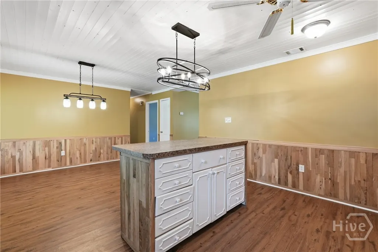
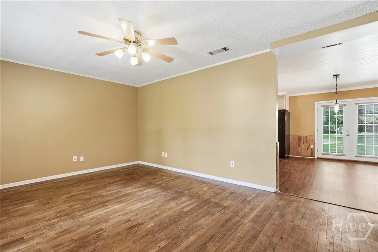
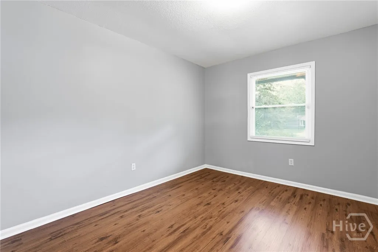
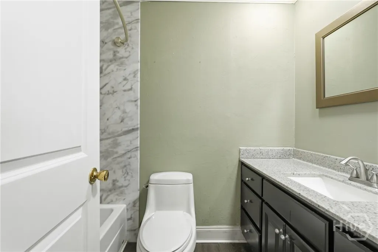
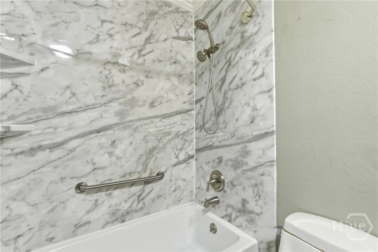
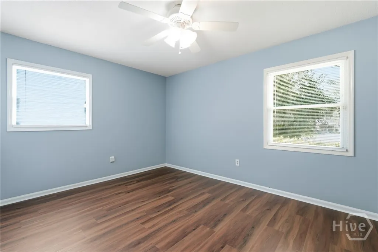
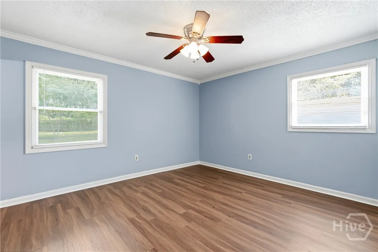
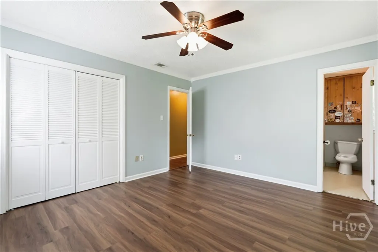
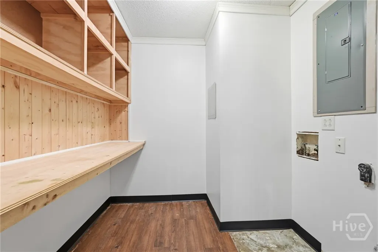
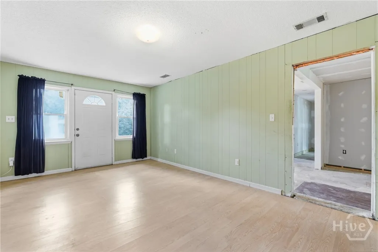
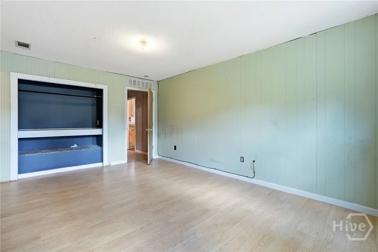
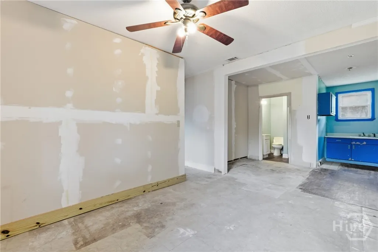
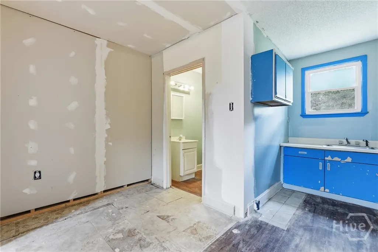
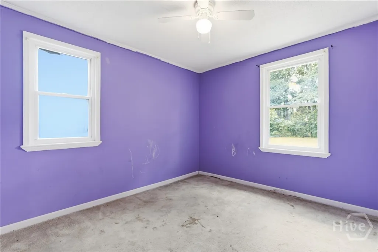
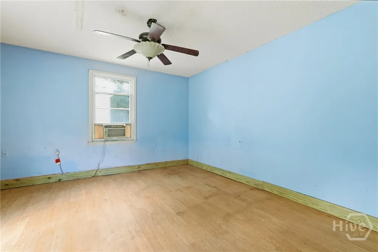
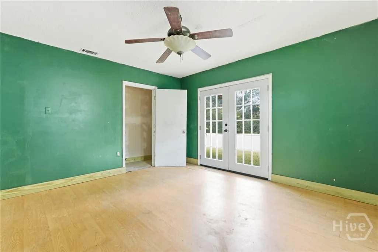
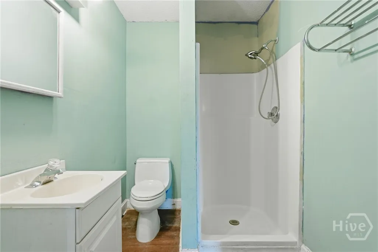
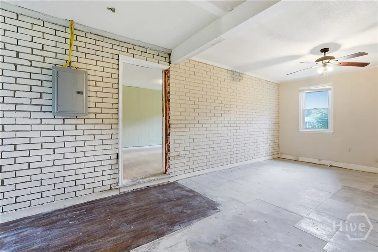
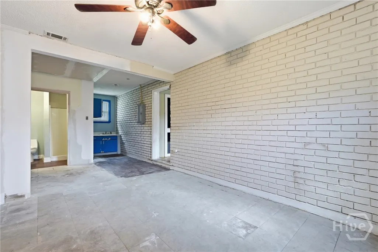
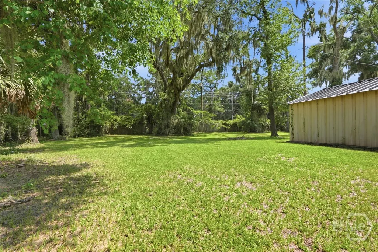
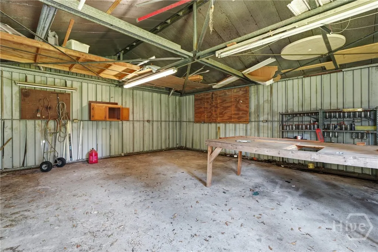
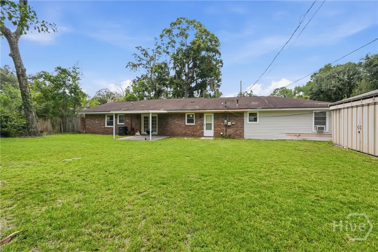
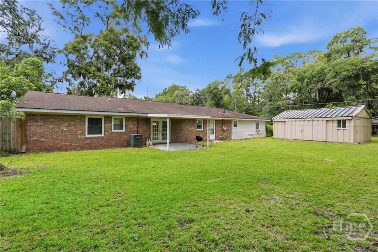
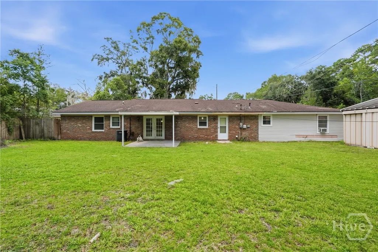
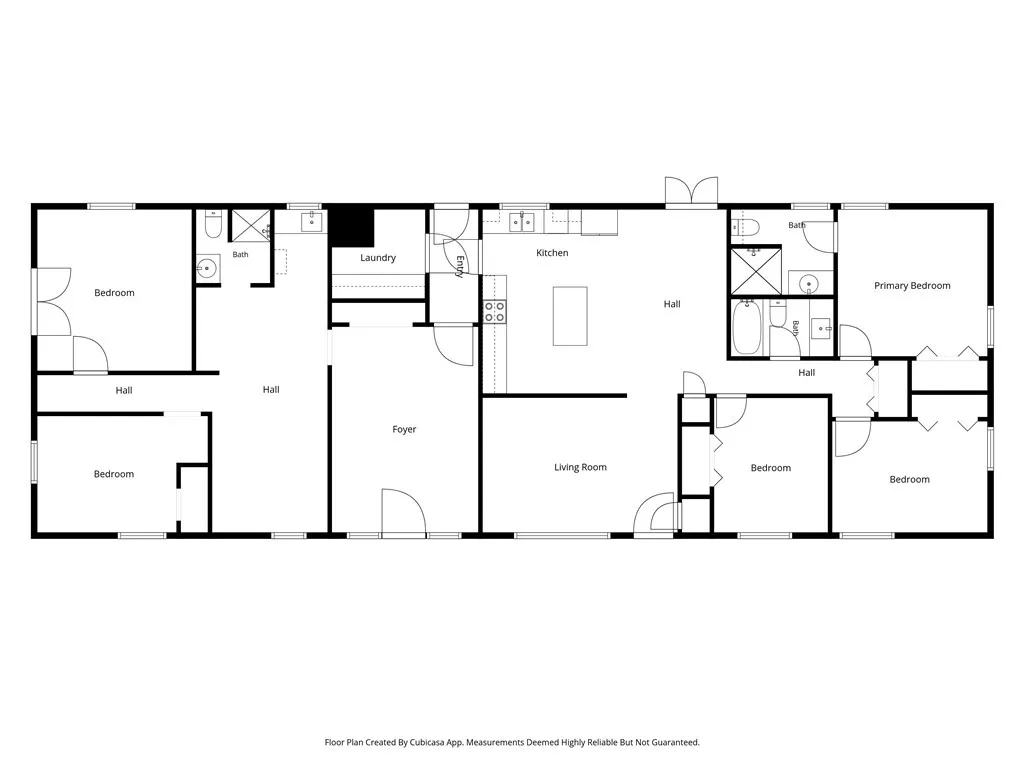
Unique property spanning .725 acres with endless possibilities! Located at the end of Dolphin Drive, and backs up to additional frontage on Jasmine Ave. Lot may possibly be able to be subdivided - buyer is responsible for all verification. The main part of the home boasts a charming 3 bed, 2 bath home with a large kitchen, beadboard ceiling, black appliances and kitchen island, new laminate flooring, plantation shutters and blinds, large closets, nice laundry room and a covered porch. The left side of the home features additional unfinished space that could accommodate another 2 beds, a bath, plus two additional rooms. Home has the potential to be a 4 or 5 bedroom home. This side has a separate front entrance and side french doors. There's a large shed & a small shed that will convey too. Don't miss out on this rare opportunity!
| Price History | |
|---|---|
| 8/25/2026 | Listed $499,000 |
General Features
| Living Area | 2320.0 |
|---|---|
| Heating | Central,Electric |
| Cooling | Central Air,Electric |
| Possession | Close Of Escrow |
| Roof | Asphalt |
| Appliances | Dishwasher,Electric Water Heater,Microwave,Oven,Range,Refrigerator |
| Zoning | R6 |
| Patio/Porch Features | Covered,Patio,Front Porch |
| Architectural Style | Ranch |
| Construction Materials | Brick |
| Year Built | 1969 |
| View | Panoramic,Trees/Woods |
| Stories Count | 1 |
| Property Subtype | Single Family Residence |
| Tax Year | 2025 |
| Taxes | 1897.0 |
| Parcel Number | 20150 08016 |
| County | Chatham |
| New Construction | No |
| Property Type | Residential |
| In City Limits? (Y/N) | No |
| HOA | No |
| Attached Garage | No |
| Subdivision Name | Biscayne Park Sub |
| Garage Y/N | No |
| Other Structures | Shed(s) |
| Full Baths | 3 |
| Status | Active |
| Directions | Skidaway Rd to Left on LaRoche Ave,to Right at traffic circle onto Jasmine Ave,to Right on Bona Bella Rd,then Right on Lafitte Dr,then Right on Dolphin Dr to dead end. House will be at end on the Ri |
| City | Savannah |
| Lot Size Units | Acres |
| Lot Size Square Feet | 31581.0 |
| Carport Y/N | No |
| Property Attached Y/N | No |
| Land Lease Y/N | No |
| Home Warranty Y/N | No |
| Lease Considered Y/N | No |
| Virtual Tour | https://www.propertypanorama.com/instaview/sav/SA363202 |
| Living Area Units | Square Feet |
| Standard Status | Active |
| Occupancy Type | Vacant |
| Tax Lot | 42 |
| Virtual Tour | https://www.propertypanorama.com/instaview/sav/SA363202 |
| Ownership Type | Homeowner/Owner |
| Property Sub Type Additional | Single Family Residence |
| Expected Active Date | 2026-08-25 |
| PostalCity | Savannah |
| Legal Description | LOT 42 BISCAYNE PARK SUB COOK WARD AND PT OF LOT 29 BONA BELLA |
Interior Features
| Interior Amenities | Ceiling Fan(s),Kitchen Island,Main Level Primary,Pull Down Attic Stairs,Separate Shower,Vanity |
|---|---|
| Total Stories | 1 |
| Basement (Y/N) | No |
| Air Conditioning Y/N | Yes |
| Heating Y/N | Yes |
| Fireplace Y/N | No |
| Laundry Features | Laundry Room |
| Total Bedrooms | 3 |
| Attic Features | Pull-Down Stairs |
| LivingAreaSource | Assessor |
| Total Baths | 3 |
| SmokingYN | No |
Exterior Features
| Fencing | Chain Link,Yard Fenced |
|---|---|
| Parking Features | Off Street |
| Lot Features | Back Yard,Private |
| Water Source | Public |
| Inclusions | Ceiling Fans,Refrigerator |
| Lot Size Area | 0.725 |
| Foundation Details | Slab |
| Spa | No |
| Lot Size Acres | 0.725 |
| Road Surface Type | Paved |
| Waterfront Y/N | No |
| Crops Included Y/N | No |
| Horse Y/N | No |
Amenities
- Foreclosure
- Views
- Short Sale
- New Construction
- Adult 55+
- Lease To Own
- No HOA Fees
- Furnished
- Primary On Main
- Air Conditioning
- Seller Finance
- Green
- Fixer Upper
- Horse
- Golf
- Fireplace
- Deck
- Garage
- Basement
- Pool
Property vs Single Family Average in 31406
Price
Taxes
Year Built
Visits
In The Neighborhood
Just Listed
Savannah
$ 1,250,000
106 Marshview Road
Savannah, GA 31410
- Type
- Single Family
- Size
- 2,733 SqFt
- Rooms
- 3 Beds + 3.5 Baths
Just Listed
Savannah
$ 849,000
31 Wild Thistle Lane
Savannah, GA 31406
- Type
- Single Family
- Size
- 2,929 SqFt
- Rooms
- 4 Beds + 3.5 Baths
Just Listed
Savannah
$ 335,000
2402 Texas Avenue
Savannah, GA 31404
- Type
- Single Family
- Size
- 1,353 SqFt
- Rooms
- 3 Beds + 2 Baths
Just Listed
Savannah
$ 599,900
41 Runabout Lane
Savannah, GA 31410
- Type
- Single Family
- Size
- 2,439 SqFt
- Rooms
- 4 Beds + 3 Baths
Just Listed
Savannah
$ 530,000
102 Devonshire Road
Savannah, GA 31410
- Type
- Single Family
- Size
- 2,172 SqFt
- Rooms
- 4 Beds + 3 Baths
Just Listed
Savannah
$ 479,900
425 E 31st Street
Savannah, GA 31401
- Type
- Single Family
- Size
- 1,326 SqFt
- Rooms
- 3 Beds + 2.5 Baths
Open House
Savannah
$ 749,000
1 Blackbeard Lane
Savannah, GA 31411
- Type
- Single Family
- Size
- 2,367 SqFt
- Rooms
- 3 Beds + 2.5 Baths
Just Listed
Savannah
$ 305,000
513 Wheeler Street
Savannah, GA 31405
- Type
- Single Family
- Size
- 1,483 SqFt
- Rooms
- 3 Beds + 2 Baths
Just Listed
Savannah
$ 1,899,000
37 Rio Road
Savannah, GA 31419
- Type
- Single Family
- Size
- 3,300 SqFt
- Rooms
- 4 Beds + 3 Baths
Just Listed
Savannah
$ 250,000
158 Stockbridge Drive
Savannah, GA 31419
- Type
- Single Family
- Size
- 1,328 SqFt
- Rooms
- 3 Beds + 2 Baths
Just Listed
Savannah
$ 600,000
18 Serenity Point
Savannah, GA 31419
- Type
- Single Family
- Size
- 3,092 SqFt
- Rooms
- 4 Beds + 3 Baths
Just Listed
Savannah
$ 349,900
220 Laurelwood Drive
Savannah, GA 31419
- Type
- Single Family
- Size
- 2,536 SqFt
- Rooms
- 4 Beds + 2.5 Baths
Open House
Savannah
$ 369,000
8 Hawkhorn Court
Savannah, GA 31407
- Type
- Single Family
- Size
- 2,433 SqFt
- Rooms
- 4 Beds + 2.5 Baths
 Aiken Board of Realtors® All information deemed reliable but not guaranteed. All properties are subject to prior sale, change or withdrawal. Neither listing broker(s) or information provider(s) shall be responsible for any typographical errors, misinformation, misprints and shall be held totally harmless. Listing(s) information is provided for consumer's personal, non-commercial use and may not be used for any purpose other than to identify prospective properties consumers may be interested in
 The data relating to real estate on this web site comes in part from the Internet Data Exchange program of Hive MLS LLC, and is updated as of September 25, 2026 5:20 AM UTC All information is deemed reliable but not guaranteed and should be independently verified. All properties are subject to prior sale, change, or withdrawal. Neither listing broker(s) nor Southeastern residential shall be responsible for any typographical errors, misinformation, or misprints, and shall be held totally harmless
