
Price Reduction - Views - Golf Course






Address
125 Valhalla Drive, Savannah, GA
Price
$ 449,000
Property Attributes
- MLS#SA362730
- TypeSingle Family
- Listing Status Active
- CountyCHATHAM
- CitySavannah
- AreaHenderson Golf Community
- NeighborhoodSavannah
- Zip31419
- StyleTraditional
- Year Built2001
- Taxes$ 5819
- Price$ 449,000
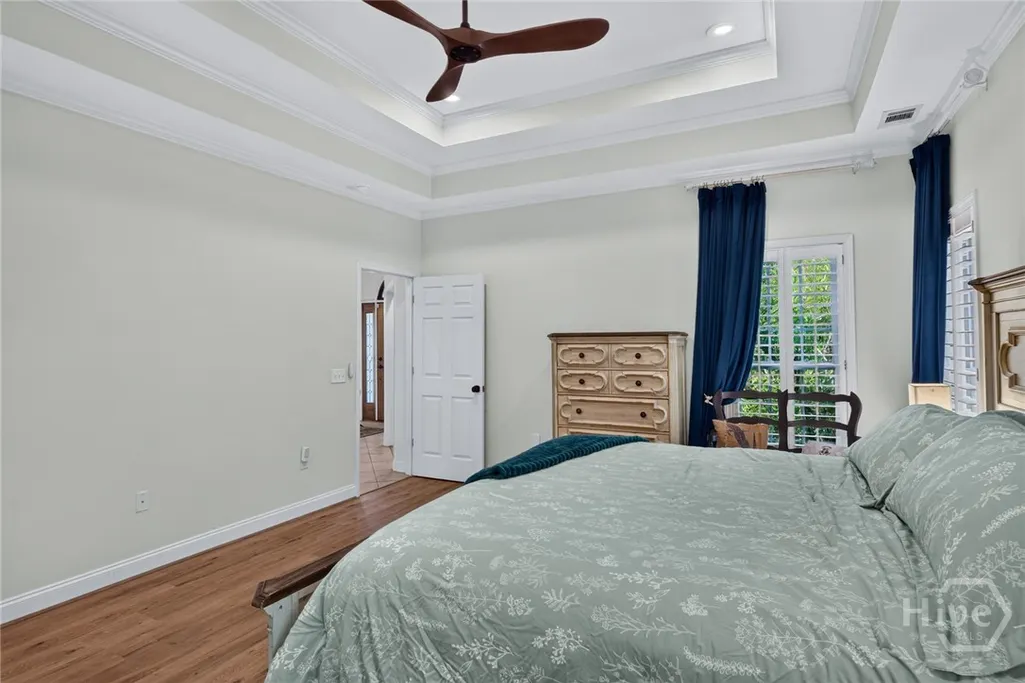
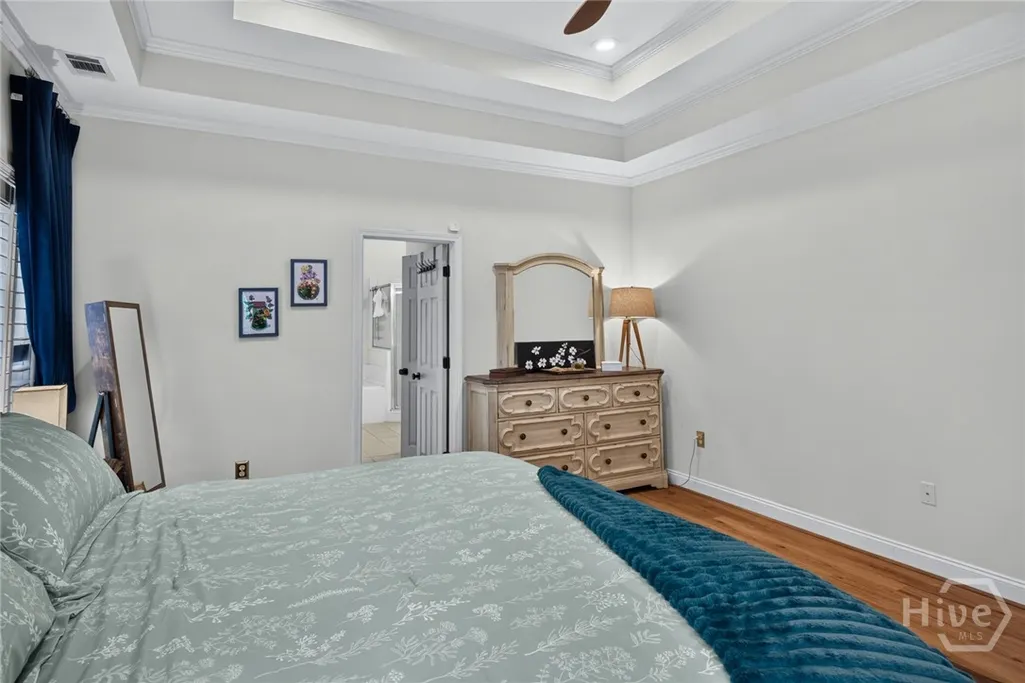
- Bedrooms3
- Full Bathrooms2
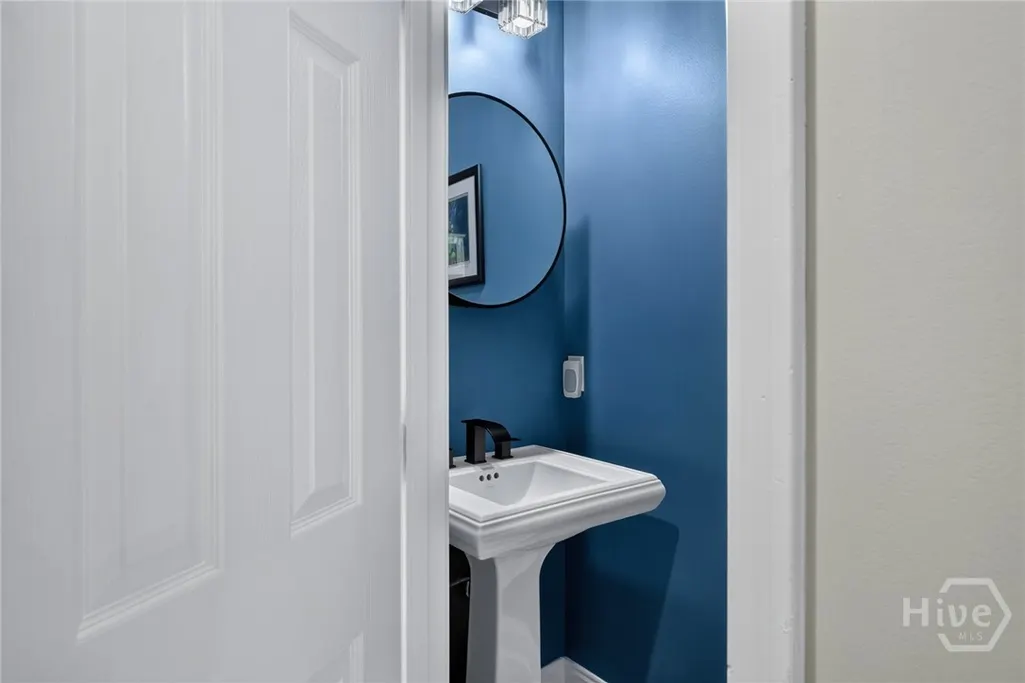
- Half Bathrooms1
- Sqr Footage2689
- Lot Size0.27 Acres
Data Source:
North Carolina Regional MLS (NCRMLS)
Property Description
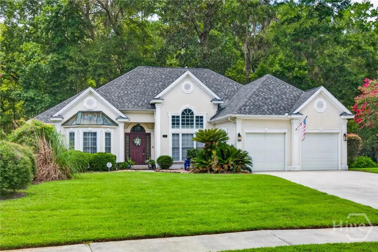
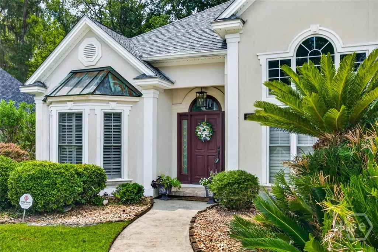
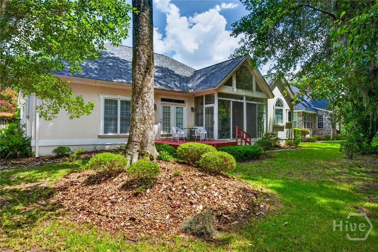
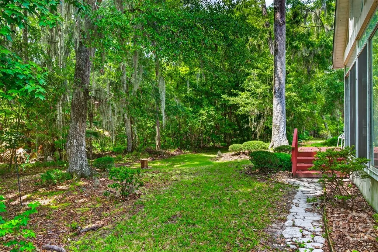
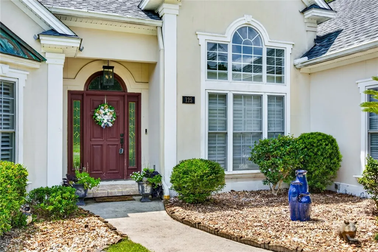
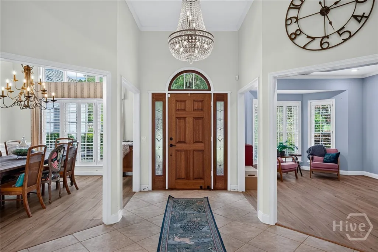
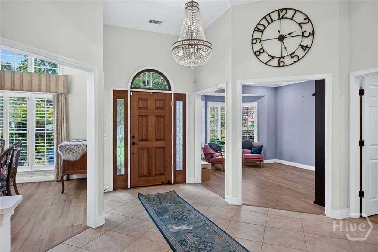
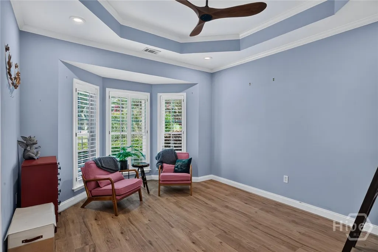
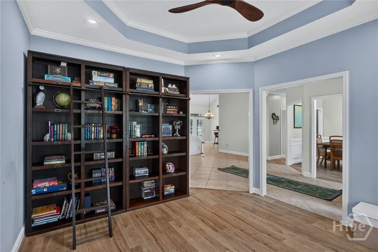
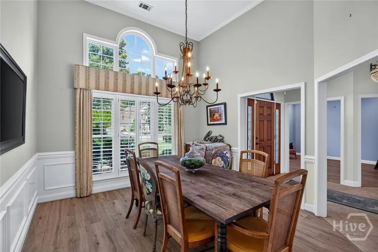
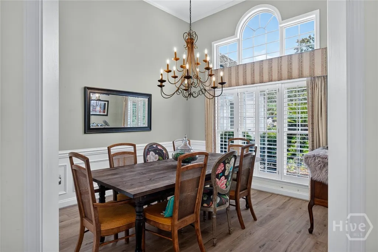
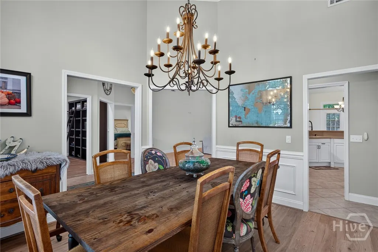
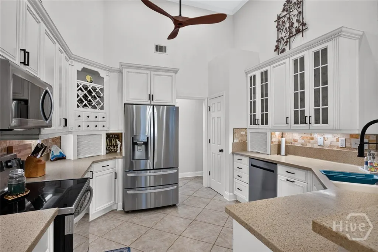
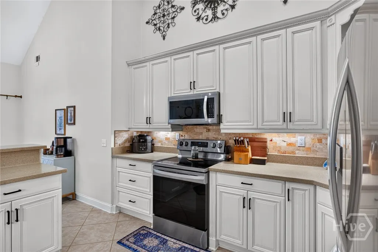
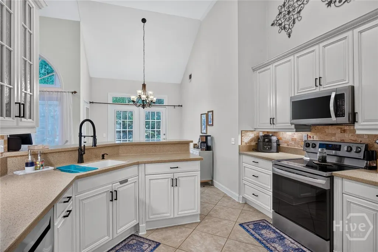
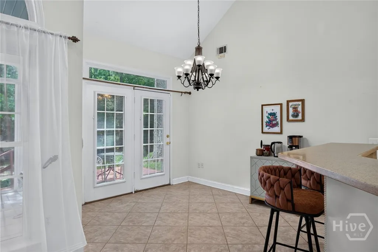
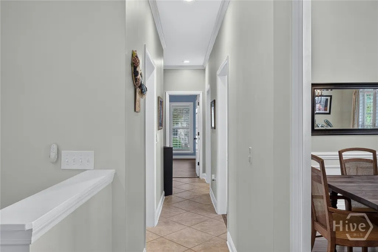
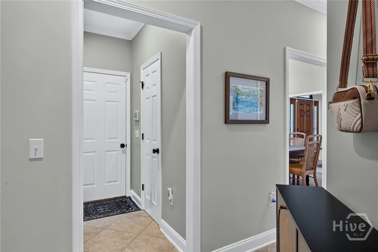
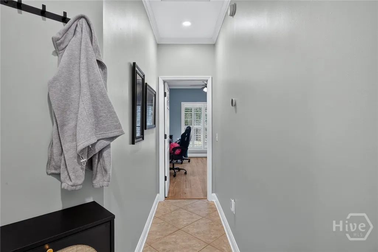
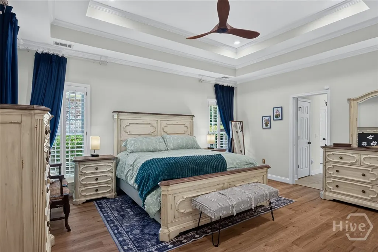
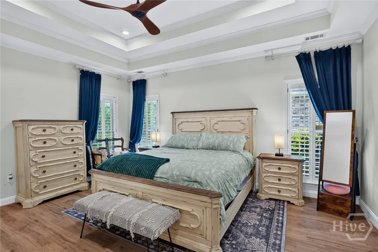
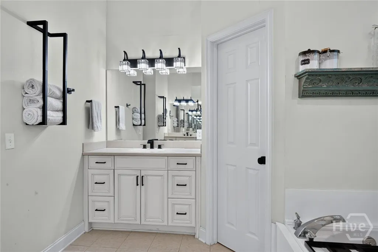
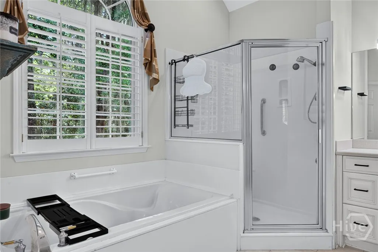
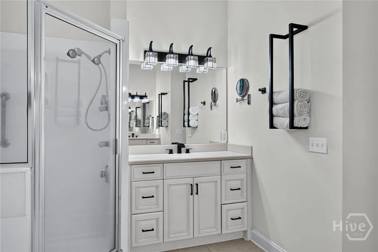
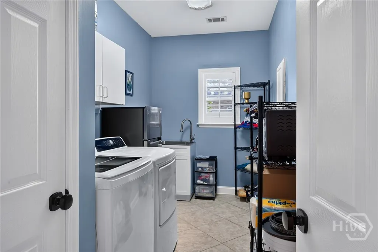
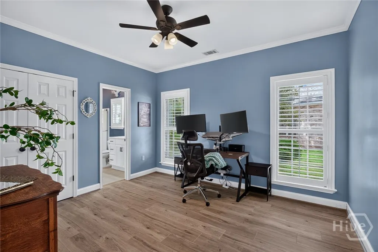
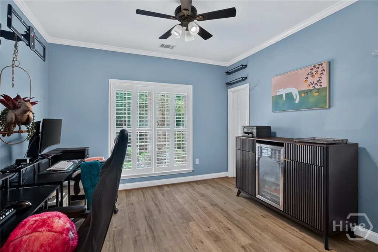
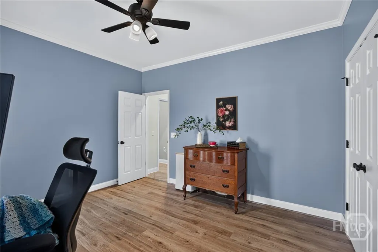
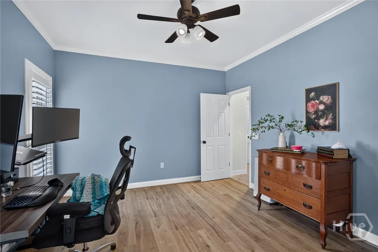
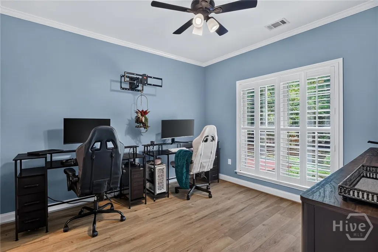
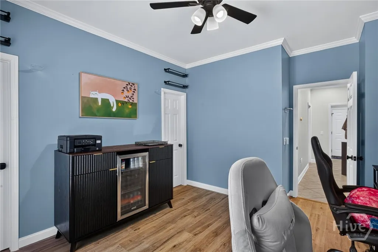
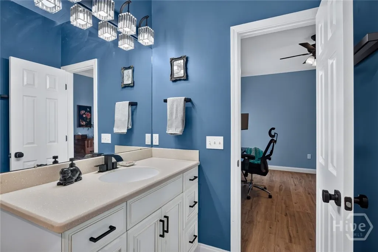
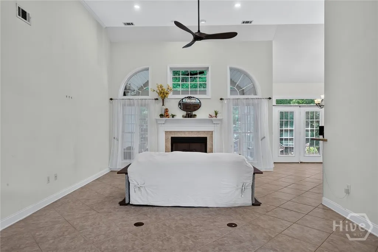
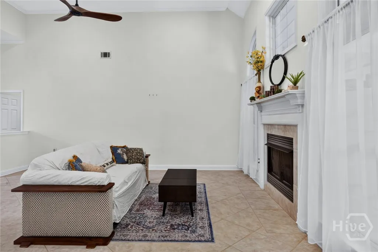
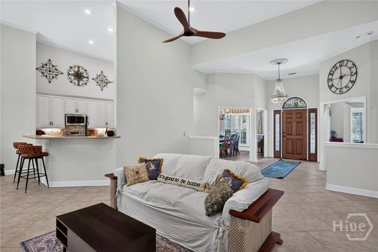
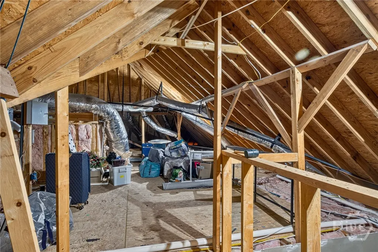
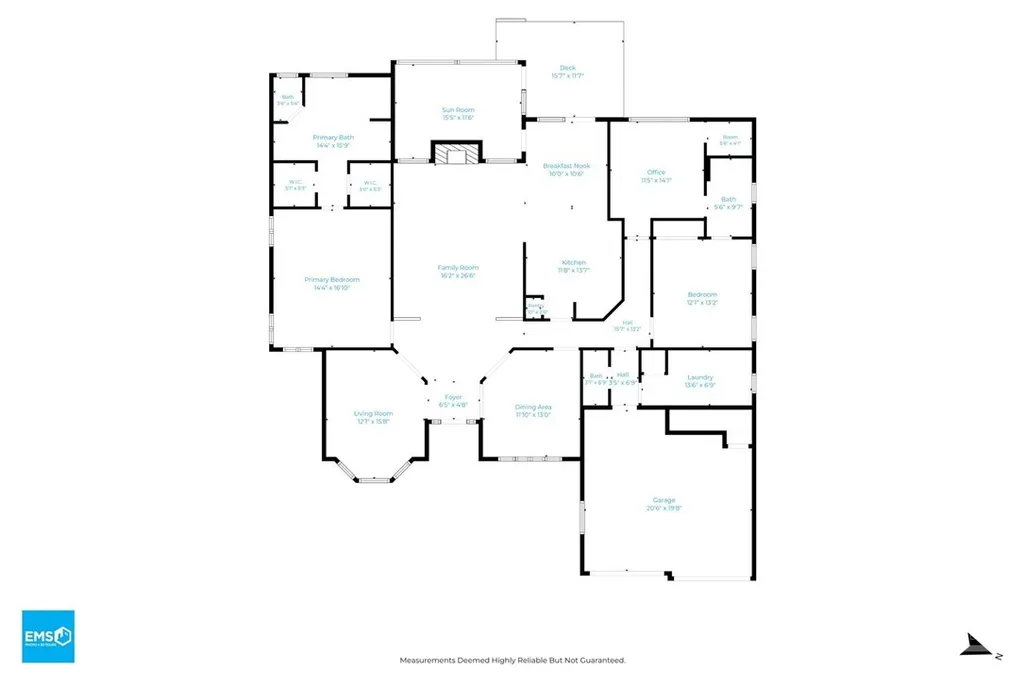
PRICE IMPROVEMENT — NOW $449,000! MOTIVATED SELLERS + NEW ROOF IN 2025 + HVAC LESS THAN ONE YEAR OLD! Welcome to 125 Valhalla Drive, a beautifully maintained Savannah home offering 3 bedrooms, 2.5 baths and 2,689 sq. ft. of inviting living space. Enjoy added peace of mind knowing two of the home's biggest-ticket items have already been addressed. The roof was replaced in 2025 and includes rain and snow shield, while the HVAC received a complete system replacement less than one year ago, including both the outdoor condenser and attic air handler. Inside, you'll find spacious living areas filled with natural light and a bright sunroom that's perfect for relaxing, reading or enjoying your morning coffee. Step outside onto the deck for additional space to entertain, grill or simply unwind. The home also features a 2-car garage and an attractive, well-maintained exterior with mature landscaping. Conveniently located near Savannah/Hilton Head International Airport, shopping, restaurants, everyday conveniences and major roadways. With a NEW PRICE, major updates already completed and motivated sellers, this is a great opportunity to make 125 Valhalla Drive your next home. Schedule your private showing today!
| Price History | |
|---|---|
| 8/19/2026 | Listed $460,000 |
| 9/14/2026 | 3$449,000 |
General Features
| Living Area | 2689.0 |
|---|---|
| Heating | Central,Electric |
| Cooling | Central Air,Electric |
| Utilities | Underground Utilities |
| Possession | Close Of Escrow |
| Roof | Composition |
| Appliances | Dishwasher,Electric Water Heater,Disposal,Microwave,Oven,Range,Dryer,Refrigerator,Washer |
| Zoning | R1 |
| HOA Fee | 525.0 |
| Garage Spaces | 2.0 |
| Patio/Porch Features | Porch,Deck |
| Architectural Style | Traditional |
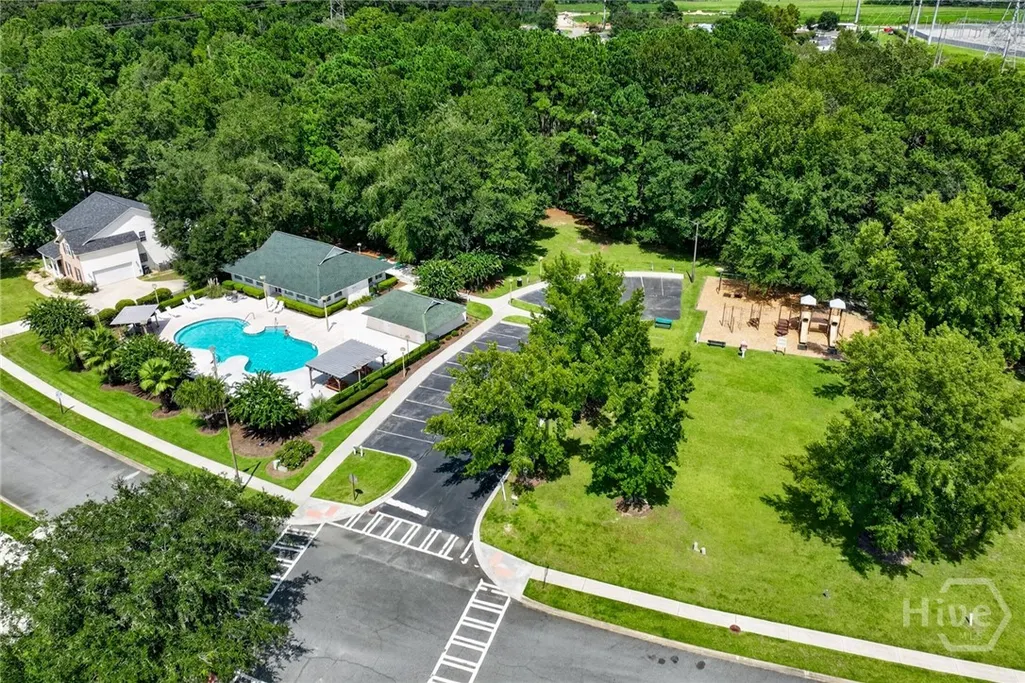
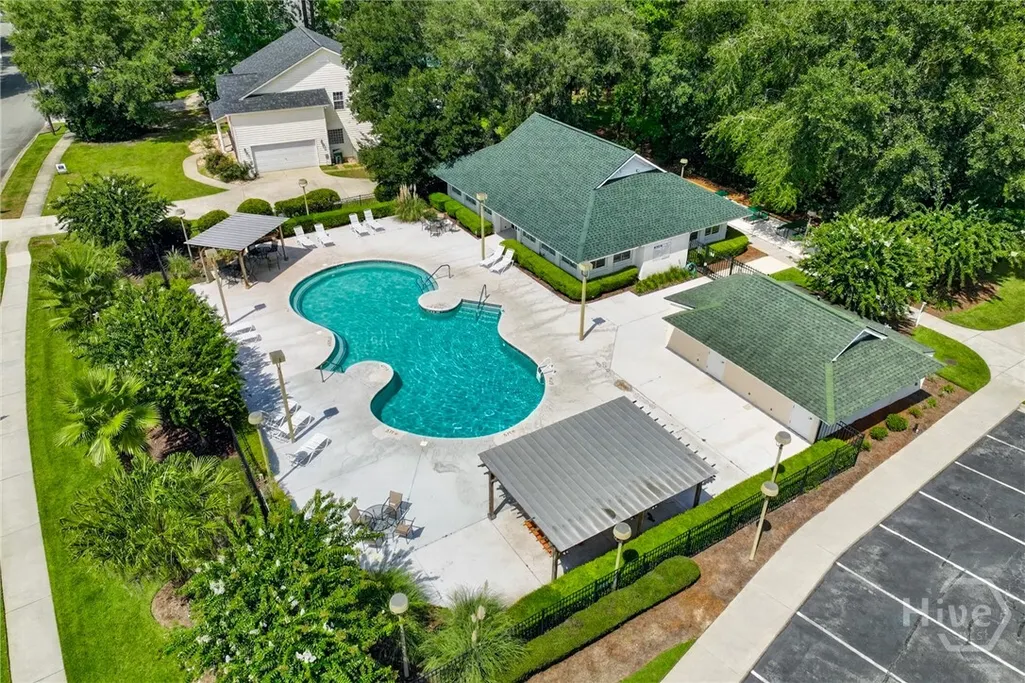
| Pool Features | Community |
| Restrictions | Restrictive Covenant |
| Construction Materials | Stucco,Vinyl Siding |
| Year Built | 2001 |
| View | Trees/Woods |
| Property Subtype | Single Family Residence |
| Tax Year | 2025 |
| Taxes | 5819.0 |
| Parcel Number | 11029I01013 |
| Community Features | Clubhouse,Pool,Golf,Playground,Street Lights,Sidewalks,Curbs,Gutter(s) |
| Assoc Fee Paid Per | Annually |
| County | Chatham |
| New Construction | No |
| Property Type | Residential |
| In City Limits? (Y/N) | No |
| HOA | Yes |
| Attached Garage | No |
| Energy Efficient | Windows |
| Subdivision Name | Henderson Golf Community |
| Garage Y/N | Yes |
| Full Baths | 2 |
| Status | Active |
| Directions | Hwy. 204 to Hwy. 17S (Ogeechee Rd.) Turn right onto Little Neck Rd.,left onto Al Henderson Blvd. Turn right at brick entrance onto Brown Thrush Rd. follow Brown Thrush past pool area to Valhalla Dr. |
| City | Savannah |
| Lot Size Units | Acres |
| Lot Size Square Feet | 11761.0 |
| Carport Y/N | No |
| Property Attached Y/N | No |
| Land Lease Y/N | No |
| Home Warranty Y/N | No |
| Lease Considered Y/N | No |
| Living Area Units | Square Feet |
| Standard Status | Active |
| Occupancy Type | Vacant |
| Tax Lot | 170 |
| Ownership Type | Homeowner/Owner |
| Property Sub Type Additional | Single Family Residence |
| Expected Active Date | 2026-08-19 |
| PostalCity | Savannah |
| Legal Description | LOT 170 HENDERSON GOLF COMMUNITY PH 3 SEC A SMB 21S 18 .281 AC |
Interior Features
| Interior Amenities | Attic,Breakfast Area,Ceiling Fan(s),Pantry,Permanent Attic Stairs,Vaulted Ceiling(s),Fireplace |
|---|---|
| Fireplace Features | Living Room |
| Total Stories | 1 |
| Basement (Y/N) | No |
| Air Conditioning Y/N | Yes |
| Heating Y/N | Yes |
| Window Features | Double Pane Windows |
| Fireplace Y/N | Yes |
| Half Baths | 1 |
| Laundry Features | Laundry Room,Washer Hookup,Dryer Hookup |
| Total Bedrooms | 3 |
| Attic Features | Walk-In |
| LivingAreaSource | Assessor |
| Total Baths | 3 |
| SmokingYN | No |
Exterior Features
| Exterior Amenities | Deck |
|---|---|
| Parking Features | Attached,Garage Door Opener,Off Street |
| Lot Features | Sprinkler System |
| Water Source | Public |
| Inclusions | Alarm-Smoke/Fire,Ceiling Fans,Dryer,Refrigerator,Washer |
| Lot Size Area | 0.27 |
| Foundation Details | Slab |
| Spa | No |
| Lot Size Acres | 0.27 |
| Road Surface Type | Asphalt |
| Waterfront Y/N | No |
| Crops Included Y/N | No |
| Road Responsibility | Public Maintained Road |
| Horse Y/N | No |
| Number of Pads | 2 |
Amenities
- Foreclosure
- Views
- Short Sale
- New Construction
- Adult 55+
- Lease To Own
- No HOA Fees
- Furnished
- Primary On Main
- Air Conditioning
- Seller Finance
- Green
- Fixer Upper
- Horse
- Golf
- Fireplace
- Deck
- Garage
- Basement
- Pool
Property vs Single Family Average in 31419
Price
Taxes
Year Built
Visits
In The Neighborhood
Just Listed
Savannah
$ 599,900
41 Runabout Lane
Savannah, GA 31410
- Type
- Single Family
- Size
- 2,439 SqFt
- Rooms
- 4 Beds + 3 Baths
Just Listed
Savannah
$ 349,900
220 Laurelwood Drive
Savannah, GA 31419
- Type
- Single Family
- Size
- 2,536 SqFt
- Rooms
- 4 Beds + 2.5 Baths
Open House
Savannah
$ 369,000
8 Hawkhorn Court
Savannah, GA 31407
- Type
- Single Family
- Size
- 2,433 SqFt
- Rooms
- 4 Beds + 2.5 Baths
Just Listed
Savannah
$ 199,900
1417 Audubon Drive
Savannah, GA 31415
- Type
- Single Family
- Size
- 1,075 SqFt
- Rooms
- 3 Beds + 1 Baths
Just Listed
Savannah
$ 1,100,000
502 Southbridge Boulevard
Savannah, GA 31405
- Type
- Single Family
- Size
- 4,451 SqFt
- Rooms
- 5 Beds + 4.5 Baths
Just Listed
Savannah
$ 210,000
1204 Myers Street
Savannah, GA 31405
- Type
- Single Family
- Size
- 912 SqFt
- Rooms
- 2 Beds + 2 Baths
Just Listed
Savannah
$ 409,500
108 W Duffy Lane
Savannah, GA 31401
- Type
- Single Family
- Size
- 580 SqFt
- Rooms
- 1 Beds + 1 Baths
Just Listed
Savannah
$ 285,000
169 Greenbriar Court
Savannah, GA 31419
- Type
- Single Family
- Size
- 1,263 SqFt
- Rooms
- 3 Beds + 2 Baths
Just Listed
Savannah
$ 294,900
211 W 59th Street
Savannah, GA 31405
- Type
- Single Family
- Size
- 2,015 SqFt
- Rooms
- 3 Beds + 2.5 Baths
Just Listed
Savannah
$ 423,500
2610 Dogwood Avenue
Savannah, GA 31404
- Type
- Single Family
- Size
- 1,982 SqFt
- Rooms
- 3 Beds + 2 Baths
Open House
Savannah
$ 575,000
209 Runaway Point Road
Savannah, GA 31404
- Type
- Single Family
- Size
- 2,000 SqFt
- Rooms
- 4 Beds + 3 Baths
Just Listed
Savannah
$ 287,000
11 Jasmine Court
Savannah, GA 31406
- Type
- Single Family
- Size
- 1,734 SqFt
- Rooms
- 4 Beds + 2 Baths
Just Listed
Savannah
$ 320,000
410 Delores Drive
Savannah, GA 31406
- Type
- Single Family
- Size
- 1,331 SqFt
- Rooms
- 3 Beds + 2 Baths
 Aiken Board of Realtors® All information deemed reliable but not guaranteed. All properties are subject to prior sale, change or withdrawal. Neither listing broker(s) or information provider(s) shall be responsible for any typographical errors, misinformation, misprints and shall be held totally harmless. Listing(s) information is provided for consumer's personal, non-commercial use and may not be used for any purpose other than to identify prospective properties consumers may be interested in
 The data relating to real estate on this web site comes in part from the Internet Data Exchange program of Hive MLS LLC, and is updated as of September 25, 2026 5:20 AM UTC All information is deemed reliable but not guaranteed and should be independently verified. All properties are subject to prior sale, change, or withdrawal. Neither listing broker(s) nor Southeastern residential shall be responsible for any typographical errors, misinformation, or misprints, and shall be held totally harmless
