
Views








Address
299 Shadow Moss Circle, Richmond Hill, GA
Price
$ 665,000
Property Attributes
- MLS#SA361517
- TypeSingle Family
- Listing Status Active
- CountyBRYAN
- CityRichmond Hill
- AreaBuckhead North
- NeighborhoodRichmond Hill
- Zip31324
- StyleTraditional
- Year Built2004
- Price$ 665,000
- Bedrooms4
- Full Bathrooms3
- Half Bathrooms1
- Sqr Footage3148
- Lot Size0.67 Acres
Data Source:
North Carolina Regional MLS (NCRMLS)
Property Description
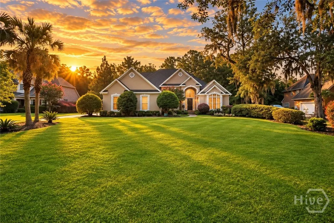
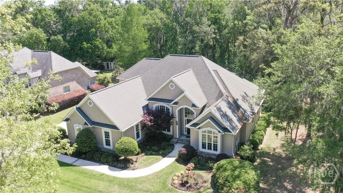
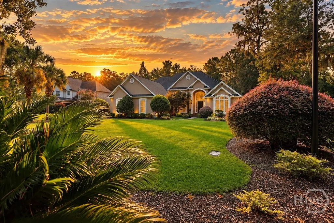
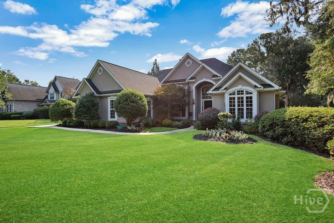
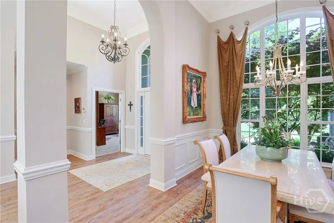
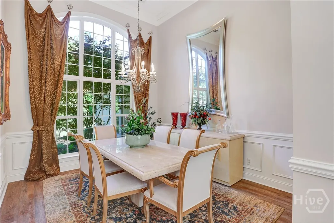
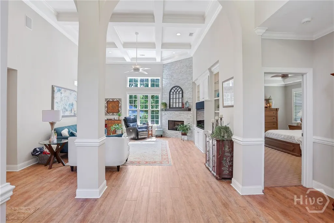
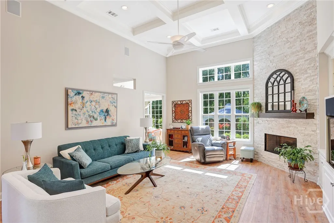
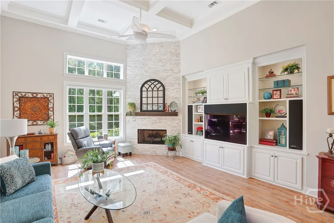
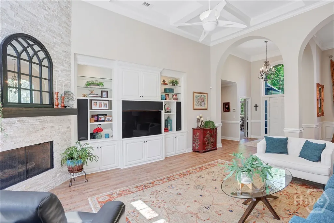
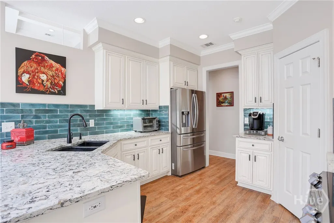
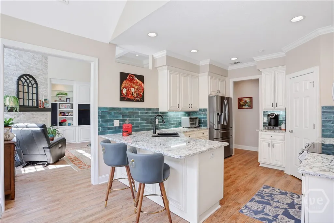
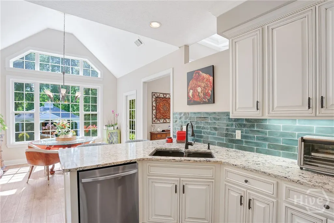
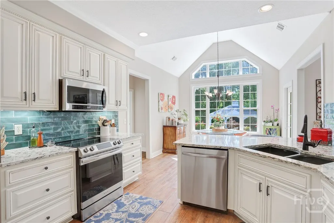
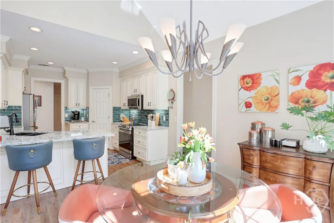
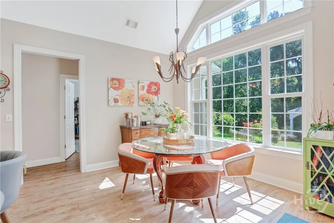
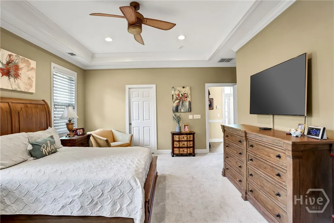
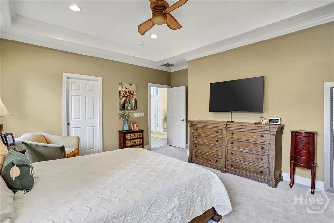
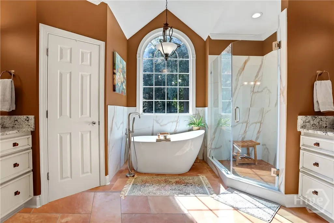
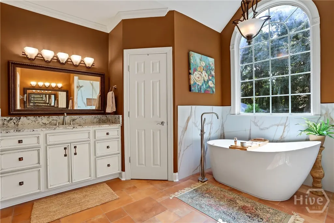
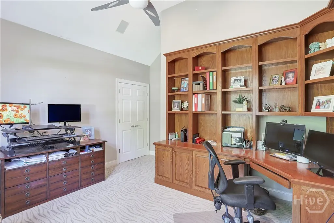
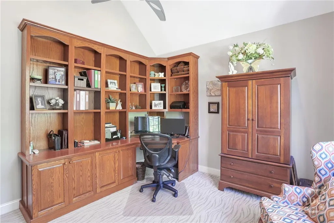
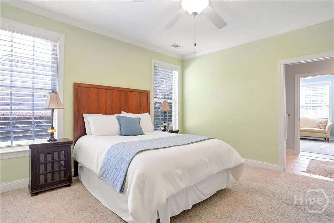
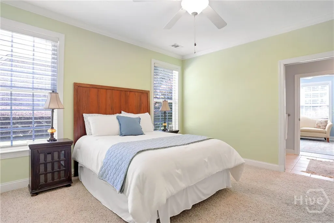
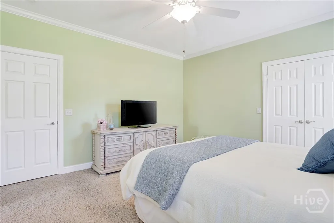
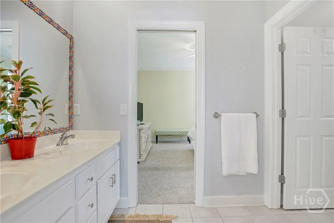
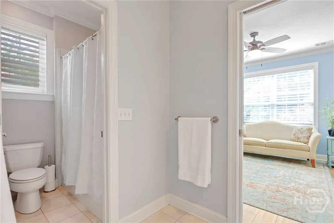
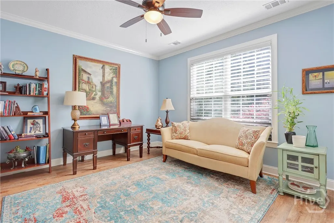
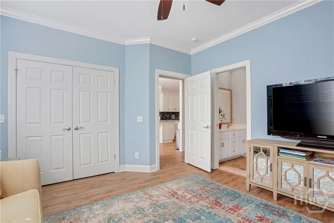
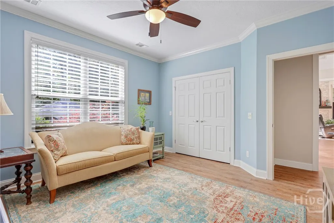
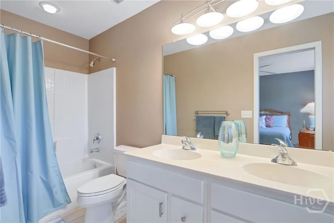
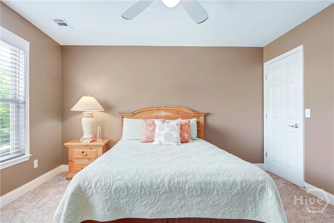
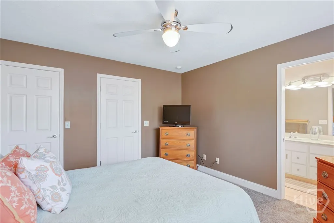
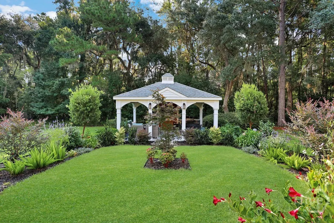
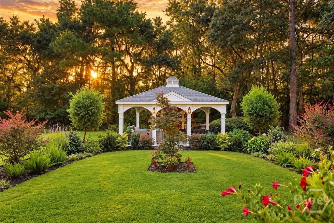
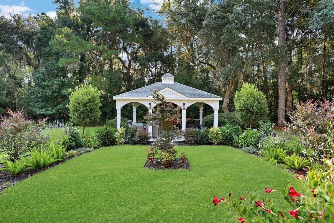
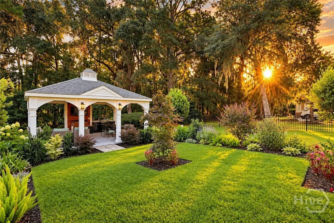
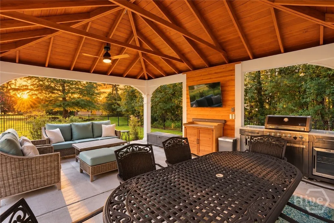
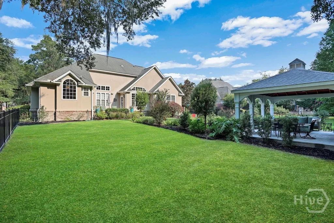
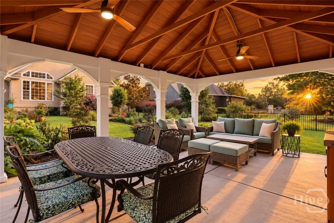
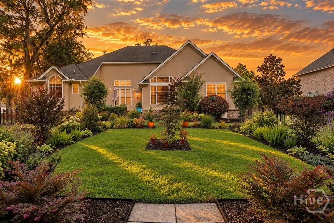
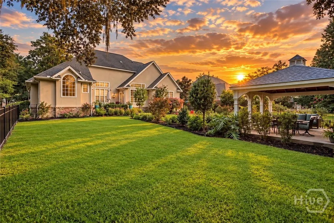
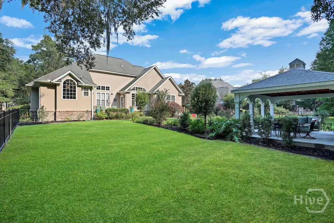
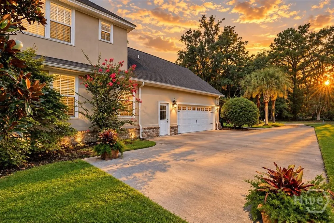
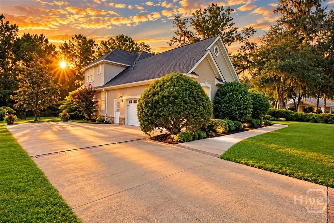
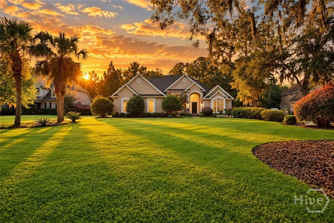
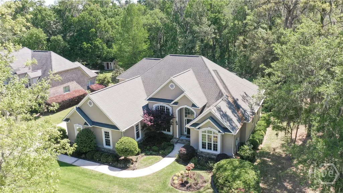
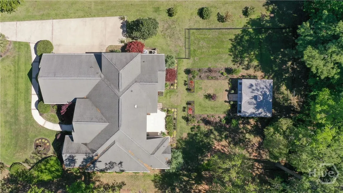
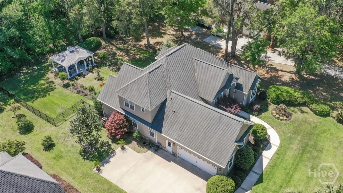
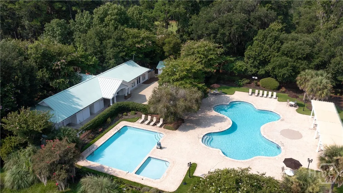
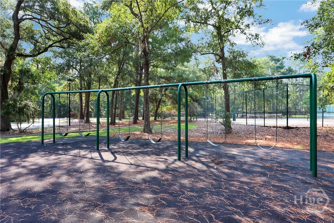
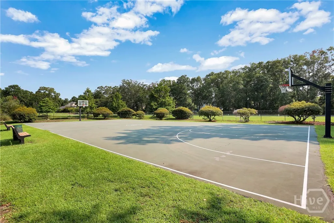
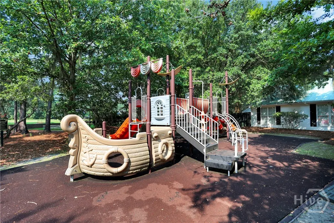
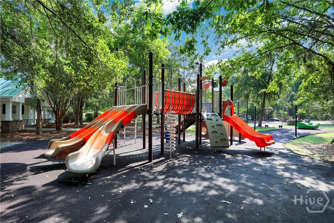
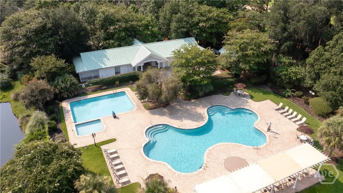
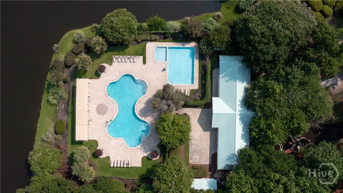
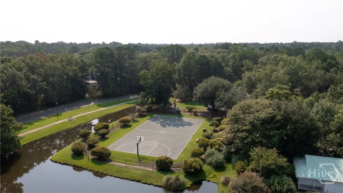
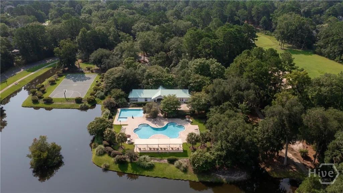
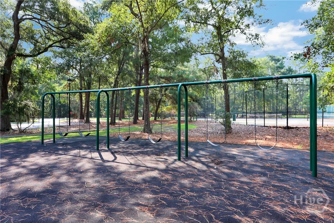
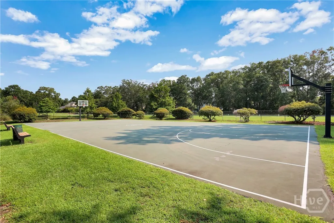
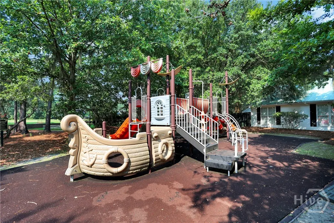
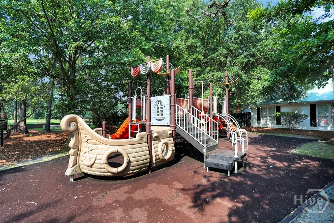
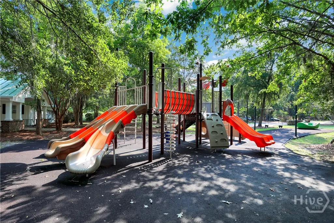
From the moment you step inside, it's clear this 4-bedoom home has been exceptionally loved and thoughtfully maintained. Soaring two-story ceilings and an elegant arched entry create a grand first impression, while timeless finishes throughout make everyday living feel anything but ordinary. From the dedicated home office and beautiful LVP flooring to the coffered ceilings, custom built-ins, and stone-accented fireplace, every space has been designed with both comfort and functionality in mind. At the heart of the home, the kitchen features quartz countertops, Samsung appliances and overlooks the breakfast nook and main living spaces, making it perfect for both quiet mornings and gathering with the people you love. Tucked away towards the front of the home, the spacious owner's suite offers two large closets, a recently renovated ensuite bath, brand new plush carpeting, and a separate sitting room that easily adapts to your lifestyle as a nursery, home gym, or storage space. Two additional bedrooms share a full bath on the opposite side of the the main level, while upstairs you'll find the perfect private guest retreat complete with its own full bath, a flexible craft nook or workspace, and walk-in attic storage. Step outside and you'll understand what makes this home so special. The fully fenced backyard feels like a page from Southern Living, complete with a covered pavilion, mature trees, lush landscaping, and a perfectly manicured lawn that's ready for everything from weekend barbecues to peaceful evenings outdoors. Nestled in Buckhead, one of Richmond Hill's most sought-after communities, residents enjoy an unmatched lifestyle with exceptional amenities including a resort-style pool, clubhouse, playground, tennis courts and more. Conveniently located near major highways, Buckhead offers an easy commute to Savannah, Hunter Army Airfield, and Fort Stewart while keeping you close to everything that makes Richmond Hill such a wonderful place to call home.
| Price History | |
|---|---|
| 8/6/2026 | Listed $665,000 |
General Features
| Living Area | 3148.0 |
|---|---|
| Heating | Central,Electric |
| Cooling | Central Air,Electric |
| Utilities | Cable Available,Underground Utilities |
| Possession | Close Of Escrow |
| Appliances | Dishwasher,Electric Water Heater,Disposal,Microwave,Oven,Range |
| Zoning | PUD |
| HOA Fee | 1100.0 |
| Garage Spaces | 2.0 |
| Patio/Porch Features | Covered,Patio |
| Architectural Style | Traditional |
| Pool Features | Community |
| Restrictions | Restrictive Covenant |
| Construction Materials | Stucco |
| Year Built | 2004 |
| View | Trees/Woods |
| Property Subtype | Single Family Residence |
| Parcel Number | 0625-025 |
| Community Features | Clubhouse,Pool,Playground |
| Assoc Fee Paid Per | Annually |
| County | Bryan |
| New Construction | No |
| Property Type | Residential |
| In City Limits? (Y/N) | No |
| HOA | Yes |
| Attached Garage | No |
| Subdivision Name | Buckhead North |
| Garage Y/N | Yes |
| Other Structures | Other |
| Total Rooms | 7 |
| Full Baths | 3 |
| Status | Active |
| Directions | 95 South to Hwy 144 Turn Right on Crosswinds Dr. Right on Shadow Moss Circle |
| City | Richmond Hill |
| Lot Size Units | Acres |
| Lot Size Square Feet | 29185.0 |
| Carport Y/N | No |
| Property Attached Y/N | No |
| Land Lease Y/N | No |
| Home Warranty Y/N | No |
| Lease Considered Y/N | No |
| Living Area Units | Square Feet |
| Standard Status | Active |
| Occupancy Type | Vacant |
| Tax Lot | 466 |
| Ownership Type | Homeowner/Owner |
| Property Sub Type Additional | Single Family Residence |
| Expected Active Date | 2026-08-10 |
| PostalCity | Richmond Hill |
| Legal Description | L-466 SHADOW MOSS NEW 2004 PS 528/3-9 |
Interior Features
| Interior Amenities | Attic,Breakfast Bar,Built-in Features,Breakfast Area,Tray Ceiling(s),Entrance Foyer,High Ceilings,Main Level Primary,Primary Suite,Pantry,Sitting Area in Primary,Split Bedrooms,Fireplace |
|---|---|
| Total Fireplaces | 1 |
| Fireplace Features | Family Room,Gas |
| Total Stories | 2 |
| Basement (Y/N) | No |
| Air Conditioning Y/N | Yes |
| Heating Y/N | Yes |
| Fireplace Y/N | Yes |
| Half Baths | 1 |
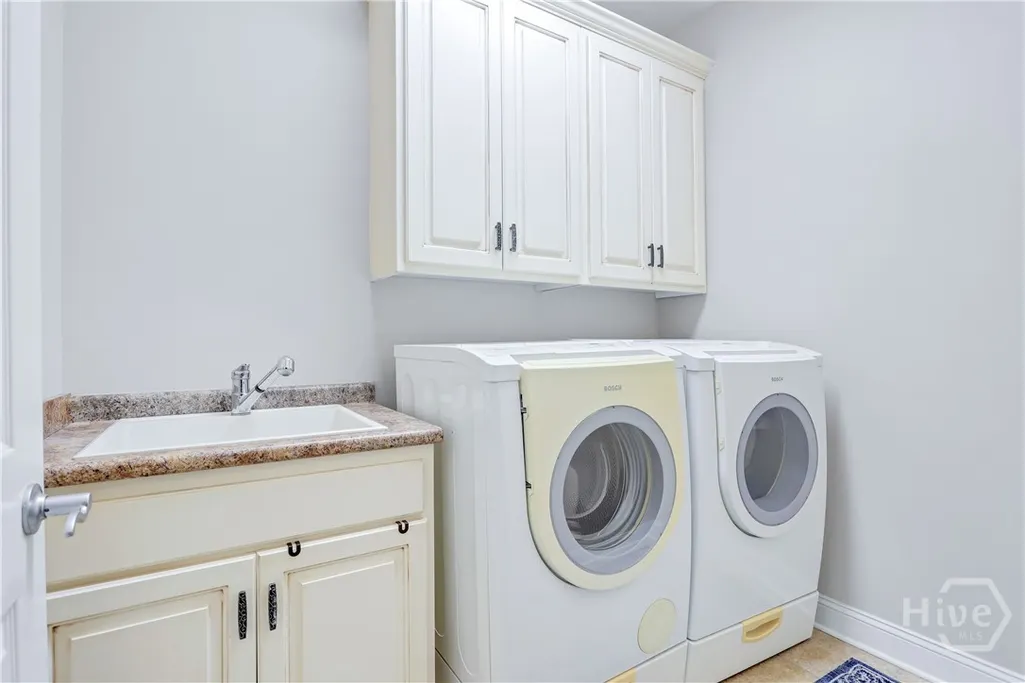
| Laundry Features | Laundry Room,Washer Hookup,Dryer Hookup |
| Total Bedrooms | 4 |
| Attic Features | Walk-In |
| Main Level Bedrooms | 3 |
| Main Level Bathrooms | 3 |
| LivingAreaSource | Assessor |
| Total Baths | 4 |
| SmokingYN | No |
Exterior Features
| Exterior Amenities | Courtyard |
|---|---|
| Fencing | Wrought Iron,Yard Fenced |
| Parking Features | Attached,Garage,Garage Door Opener,Kitchen Level,Rear/Side/Off Street |
| Lot Features | Wooded |
| Water Source | Shared Well |
| Lot Size Area | 0.67 |
| Spa | No |
| Lot Size Acres | 0.67 |
| Waterfront Y/N | No |
| Crops Included Y/N | No |
| Horse Y/N | No |
Amenities
- Foreclosure
- Views
- Short Sale
- New Construction
- Adult 55+
- Lease To Own
- No HOA Fees
- Furnished
- Primary On Main
- Air Conditioning
- Seller Finance
- Green
- Fixer Upper
- Horse
- Golf
- Fireplace
- Deck
- Garage
- Basement
- Pool
Property vs Single Family Average in 31324
Price
Year Built
Visits
In The Neighborhood
Open House
Richmond Hill
$ 270,000
163 Horizon Lane
Richmond Hill, GA 31324
- Type
- Single Family
- Size
- 1,572 SqFt
- Rooms
- 3 Beds + 2 Baths
Open House
Richmond Hill
$ 479,000
90 Roundstone Way
Richmond Hill, GA 31324
- Type
- Single Family
- Size
- 3,369 SqFt
- Rooms
- 5 Beds + 3 Baths
Open House
Richmond Hill
$ 579,900
1733 Branden Way
Richmond Hill, GA 31324
- Type
- Single Family
- Size
- 3,806 SqFt
- Rooms
- 5 Beds + 3 Baths
Open House
Richmond Hill
$ 445,900
115 Misty Drive
Richmond Hill, GA 31324
- Type
- Single Family
- Size
- 2,150 SqFt
- Rooms
- 3 Beds + 2 Baths
Open House
Richmond Hill
$ 1,000,000
634 Mill Run Road
Richmond Hill, GA 31324
- Type
- Single Family
- Size
- 4,957 SqFt
- Rooms
- 6 Beds + 4 Baths
Just Listed
Richmond Hill
$ 495,000
641 Marshview Drive
Richmond Hill, GA 31324
- Type
- Single Family
- Size
- 2,269 SqFt
- Rooms
- 4 Beds + 2 Baths
Just Listed
Richmond Hill
$ 3,900,000
733 Mcallister Landing
Richmond Hill, GA 31324
- Type
- Single Family
- Size
- 5,055 SqFt
- Rooms
- 4 Beds + 4.5 Baths
Just Listed
Richmond Hill
$ 475,000
205 Ridgewood Park Drive N
Richmond Hill, GA 31324
- Type
- Single Family
- Size
- 2,410 SqFt
- Rooms
- 4 Beds + 3 Baths
Open House
Richmond Hill
$ 520,000
36 Mettler Loop
Richmond Hill, GA 31324
- Type
- Single Family
- Size
- 3,338 SqFt
- Rooms
- 4 Beds + 4 Baths
Just Listed
Richmond Hill
$ 759,500
373 Ridgewood Park Drive S
Richmond Hill, GA 31324
- Type
- Single Family
- Size
- 3,511 SqFt
- Rooms
- 5 Beds + 3.5 Baths
Just Listed
Richmond Hill
$ 699,000
64 Bradford Pear Drive
Richmond Hill, GA 31324
- Type
- Single Family
- Size
- 3,523 SqFt
- Rooms
- 5 Beds + 3.5 Baths
Richmond Hill
$ 429,900
43 Heron View Court
Richmond Hill, GA 31324
- Type
- Single Family
- Size
- 1,769 SqFt
- Rooms
- 3 Beds + 2.5 Baths
Waterfront
Richmond Hill
$ 469,000
115 Magnolia Marsh Drive
Richmond Hill, GA 31324
- Type
- Single Family
- Size
- 2,488 SqFt
- Rooms
- 3 Beds + 2.5 Baths
 Aiken Board of Realtors® All information deemed reliable but not guaranteed. All properties are subject to prior sale, change or withdrawal. Neither listing broker(s) or information provider(s) shall be responsible for any typographical errors, misinformation, misprints and shall be held totally harmless. Listing(s) information is provided for consumer's personal, non-commercial use and may not be used for any purpose other than to identify prospective properties consumers may be interested in
 The data relating to real estate on this web site comes in part from the Internet Data Exchange program of Hive MLS LLC, and is updated as of September 25, 2026 5:20 AM UTC All information is deemed reliable but not guaranteed and should be independently verified. All properties are subject to prior sale, change, or withdrawal. Neither listing broker(s) nor Southeastern residential shall be responsible for any typographical errors, misinformation, or misprints, and shall be held totally harmless
