









Address
180 Kerry Drive, Richmond Hill, GA
Price
$ 579,000
Property Attributes
- MLS#SA360482
- TypeSingle Family
- Listing Status Active
- CountyBRYAN
- CityRichmond Hill
- AreaKenmare
- NeighborhoodRichmond Hill
- Zip31324
- StyleTraditional
- Year Built2018
- Price$ 579,000
- Bedrooms4
- Full Bathrooms3
- Half Bathrooms0
- Sqr Footage3084
- Lot Size0.87 Acres
Data Source:
North Carolina Regional MLS (NCRMLS)
Property Description
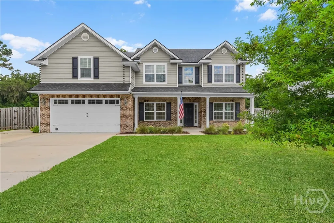
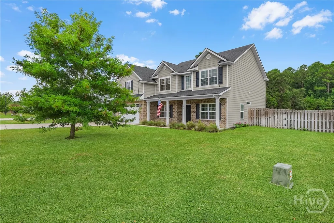
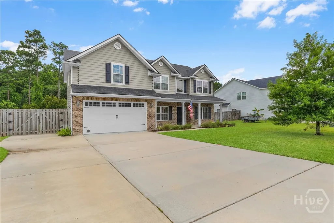
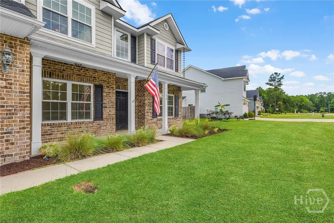
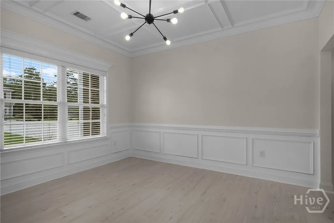
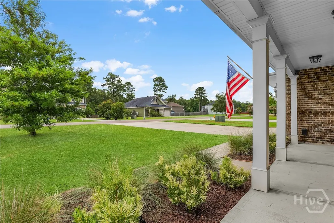
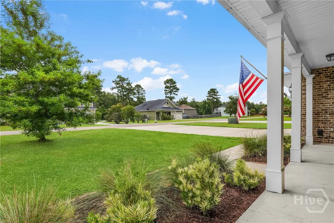
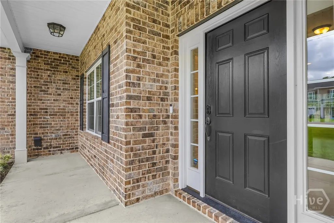
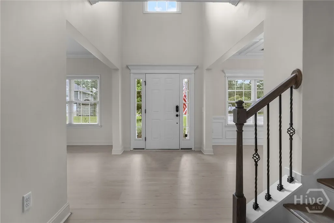
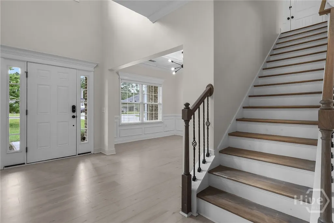
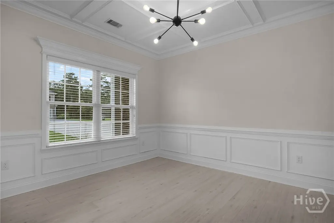
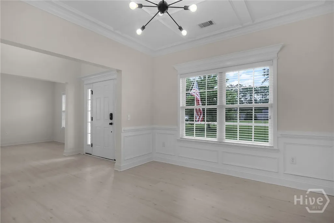
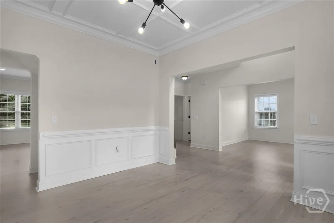
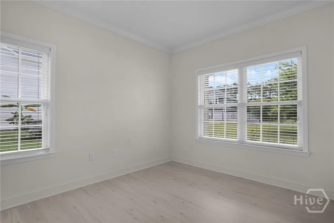
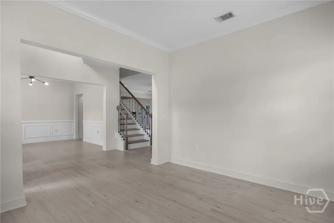
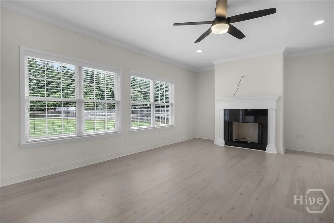
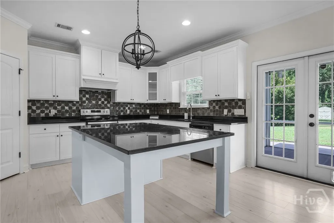
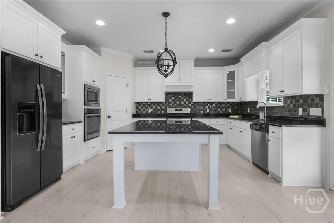
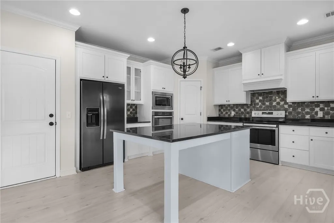
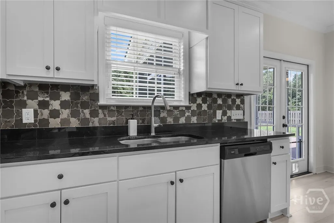
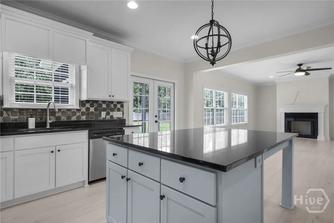
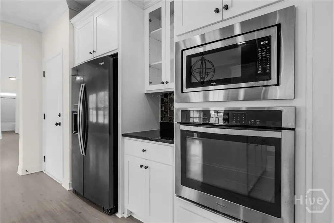
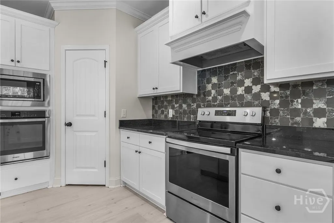
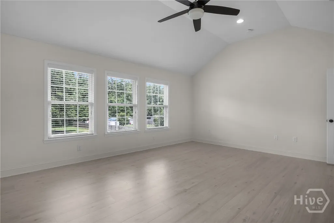
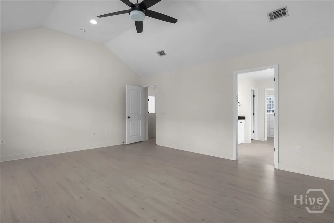
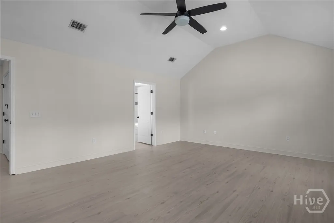
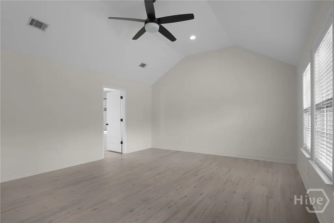
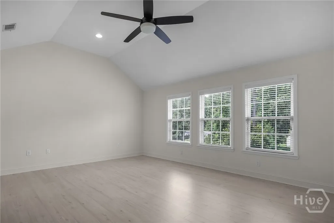
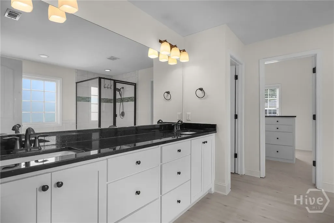
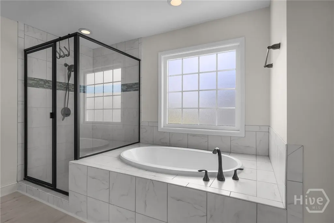
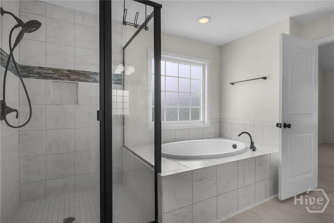
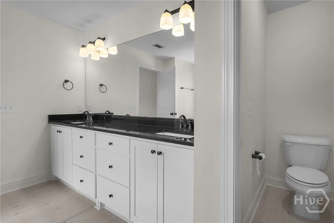
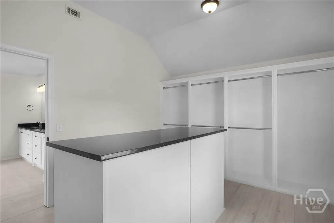
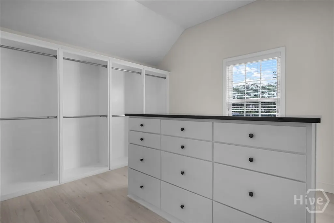
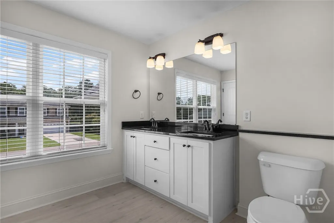
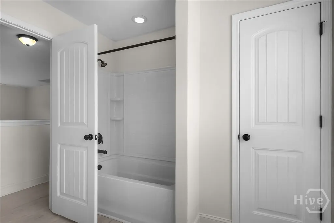
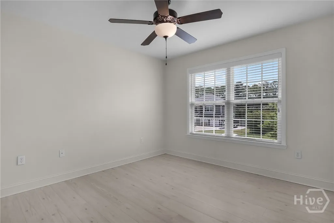
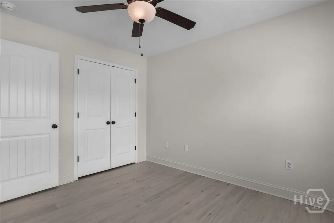
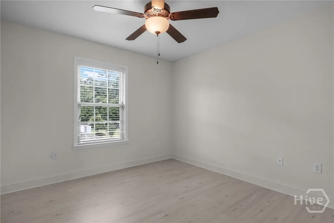
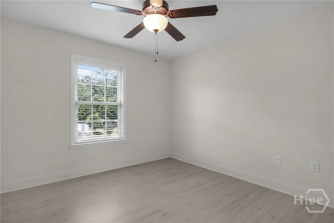
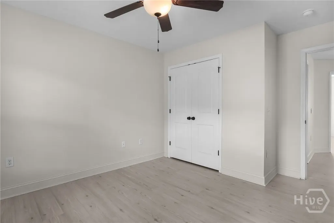
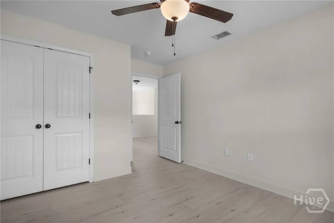
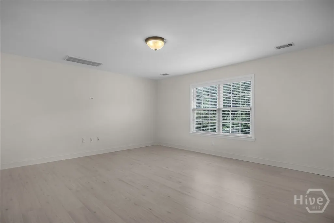
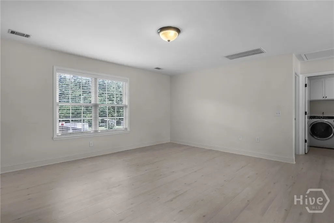
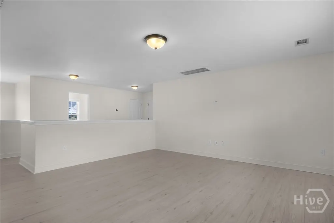
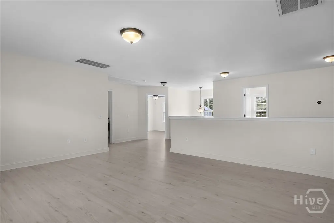
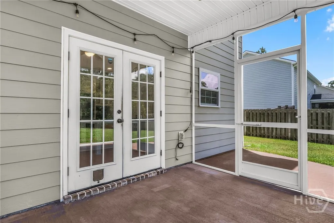
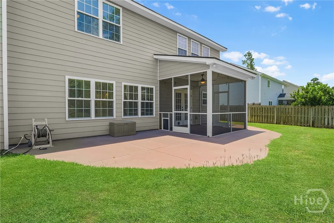
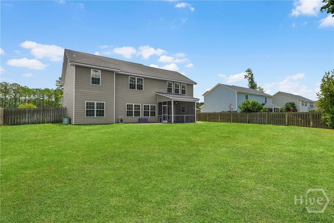
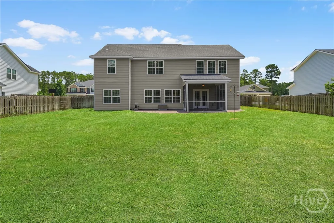
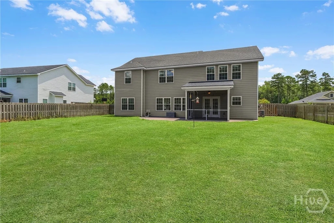
Welcome to 180 Kerry Drive, where space, privacy and modern comfort come together in the desirable Kenmare community of Richmond Hill. Situated on an oversized 0.87 acre lot, this beautifully maintained home offers 4 bedrooms, 3 full bathrooms, open bonus room upstairs and over 3,000 square feet of thoughtfully designed living space. Step inside to a bright two-story foyer that opens to an inviting floor plan featuring soaring ceilings, abundant natural light, and stylish finishes throughout. The spacious family room is centered around a cozy gas fireplace and flows seamlessly into the gourmet kitchen, making it the perfect space for entertaining or everyday living. The kitchen is designed with both function and style in mind, featuring granite countertops, a large center island with seating, recessed lighting, abundant cabinetry, a walk-in pantry, built-in wall oven and microwave, and a designer vent hood. (You have two ovens!). Whether you're hosting family gatherings or preparing a quiet dinner at home, this space is sure to impress. The oversized primary suite serves as a private retreat with a spacious sitting area, perfect for a reading nook, home office, or workout space. The luxurious en suite bath features a tiled shower, dual vanities, and a custom walk-in closet with built-in organizers. Three additional bedrooms and two more full bathrooms provide plenty of room for family, guests, or multigenerational living. One bedroom and full bath located downstairs. Enjoy outdoor living year-round from the covered front and back porches overlooking the expansive backyard. The property also features front and side irrigation, spray foam insulation, a 2 car garage and extended driveway are for your Boat or RV! Located in the sought-after Kenmare community, residents enjoy large homesites, scenic ponds, low annual HOA dues, and a peaceful setting just minutes from the new marina and I-95!
| Price History | |
|---|---|
| 7/21/2026 | Listed $579,000 |
General Features
| Living Area | 3084.0 |
|---|---|
| Heating | Central,Electric,Heat Pump |
| Cooling | Central Air,Electric |
| Utilities | Cable Available |
| Possession | Close Of Escrow |
| Roof | Asphalt,Composition |
| Appliances | Some Electric Appliances,Dishwasher,Electric Water Heater,Microwave,Oven,Plumbed For Ice Maker,Range,Dryer,Refrigerator,Washer |
| HOA Fee | 250.0 |
| Garage Spaces | 2.0 |
| Patio/Porch Features | Porch,Patio,Front Porch,Screened |
| Architectural Style | Traditional |
| Restrictions | Restrictive Covenant |
| Construction Materials | Brick,Vinyl Siding |
| Year Built | 2018 |
| Property Subtype | Single Family Residence |
| Parcel Number | 063 01 084 040 |
| Community Features | Street Lights |
| Assoc Fee Paid Per | Annually |
| County | Bryan |
| New Construction | No |
| Property Type | Residential |
| In City Limits? (Y/N) | No |
| HOA | Yes |
| Attached Garage | No |
| Subdivision Name | Kenmare |
| Garage Y/N | Yes |
| Other Structures | Shed(s) |
| Full Baths | 3 |
| Status | Active |
| Directions | From 109 E Central Ave,take US-84 E/Oglethorpe Hwy to I-95 N toward Savannah. Take Exit 90 for GA-144/Richmond Hill. Continue on GA-144 E,turn right onto Belfast Keller Rd,then left into Kenmare on K |
| City | Richmond Hill |
| Zoning Description | Single Family |
| Lot Size Units | Acres |
| Lot Size Square Feet | 37897.0 |
| Carport Y/N | No |
| Property Attached Y/N | Yes |
| Land Lease Y/N | No |
| Home Warranty Y/N | No |
| Lease Considered Y/N | No |
| Living Area Units | Square Feet |
| Standard Status | Active |
| Occupancy Type | Vacant |
| Tax Lot | 40 |
| Ownership Type | Homeowner/Owner |
| Property Sub Type Additional | Single Family Residence |
| Expected Active Date | 2026-07-20 |
| PostalCity | Richmond Hill |
| Legal Description | PB 2017 / PG 59 KENMARE SUBDIVISION LOT 40 |
Interior Features
| Interior Amenities | Breakfast Bar,Ceiling Fan(s),Double Vanity,Entrance Foyer,Gourmet Kitchen,Garden Tub/Roman Tub,High Ceilings,Kitchen Island,Primary Suite,Pantry,Pull Down Attic Stairs,Recessed Lighting,Sitting Area |
|---|---|
| Basement | None |
| Total Fireplaces | 1 |
| Fireplace Features | Gas,Living Room |
| Total Stories | 2 |
| Common Walls | No Common Walls |
| Basement (Y/N) | No |
| Air Conditioning Y/N | Yes |
| Heating Y/N | Yes |
| Fireplace Y/N | Yes |
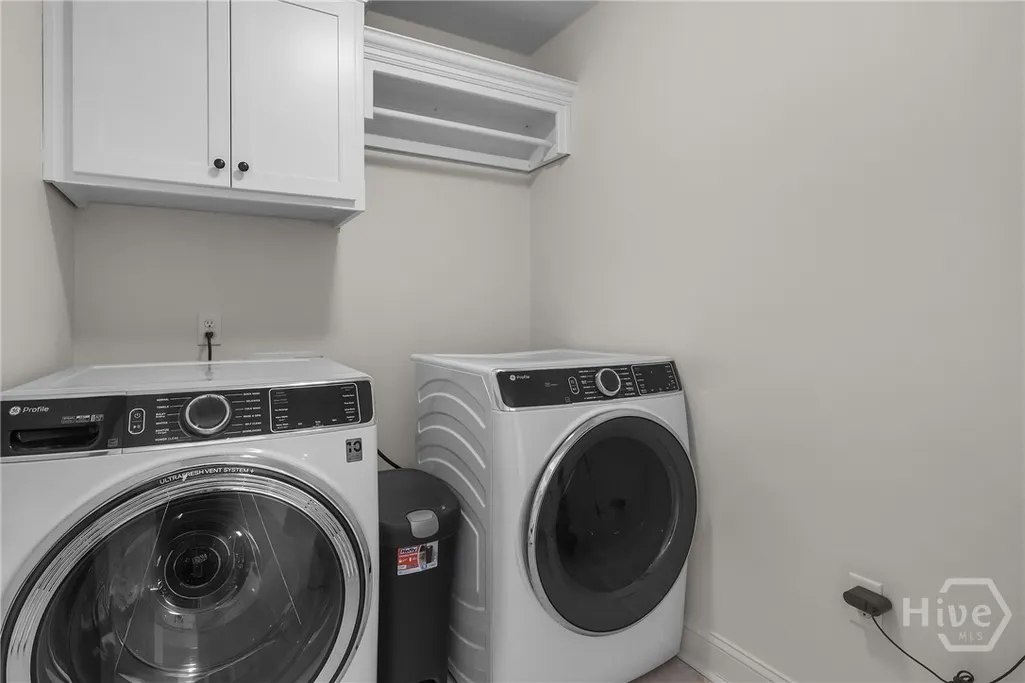
| Laundry Features | Laundry Room,Upper Level |
| Total Bedrooms | 4 |
| Attic Features | Pull-Down Stairs |
| LivingAreaSource | Assessor |
| Total Baths | 3 |
| SmokingYN | No |
Exterior Features
| Fencing | Wood,Privacy,Yard Fenced |
|---|---|
| Parking Features | Attached,RV Access/Parking |
| Lot Features | Back Yard,City Lot,Level,Private,Sprinkler System |
| Water Source | Public |
| Inclusions | Ceiling Fans,Dryer,Refrigerator,Washer |
| Lot Size Area | 0.87 |
| Foundation Details | Slab |
| Spa | No |
| Lot Size Acres | 0.87 |
| Road Surface Type | Paved |
| Waterfront Y/N | No |
| Road Frontage Type | Public Road |
| Crops Included Y/N | No |
| Horse Y/N | No |
Amenities
- Foreclosure
- Views
- Short Sale
- New Construction
- Adult 55+
- Lease To Own
- No HOA Fees
- Furnished
- Primary On Main
- Air Conditioning
- Seller Finance
- Green
- Fixer Upper
- Horse
- Golf
- Fireplace
- Deck
- Garage
- Basement
- Pool
Property vs Single Family Average in 31324
Price
Year Built
Visits
In The Neighborhood
Open House
Richmond Hill
$ 479,000
90 Roundstone Way
Richmond Hill, GA 31324
- Type
- Single Family
- Size
- 3,369 SqFt
- Rooms
- 5 Beds + 3 Baths
Open House
Richmond Hill
$ 579,900
1733 Branden Way
Richmond Hill, GA 31324
- Type
- Single Family
- Size
- 3,806 SqFt
- Rooms
- 5 Beds + 3 Baths
Open House
Richmond Hill
$ 445,900
115 Misty Drive
Richmond Hill, GA 31324
- Type
- Single Family
- Size
- 2,150 SqFt
- Rooms
- 3 Beds + 2 Baths
Open House
Richmond Hill
$ 1,000,000
634 Mill Run Road
Richmond Hill, GA 31324
- Type
- Single Family
- Size
- 4,957 SqFt
- Rooms
- 6 Beds + 4 Baths
Just Listed
Richmond Hill
$ 495,000
641 Marshview Drive
Richmond Hill, GA 31324
- Type
- Single Family
- Size
- 2,269 SqFt
- Rooms
- 4 Beds + 2 Baths
Just Listed
Richmond Hill
$ 3,900,000
733 Mcallister Landing
Richmond Hill, GA 31324
- Type
- Single Family
- Size
- 5,055 SqFt
- Rooms
- 4 Beds + 4.5 Baths
Just Listed
Richmond Hill
$ 475,000
205 Ridgewood Park Drive N
Richmond Hill, GA 31324
- Type
- Single Family
- Size
- 2,410 SqFt
- Rooms
- 4 Beds + 3 Baths
Just Listed
Richmond Hill
$ 520,000
36 Mettler Loop
Richmond Hill, GA 31324
- Type
- Single Family
- Size
- 3,338 SqFt
- Rooms
- 4 Beds + 4 Baths
Just Listed
Richmond Hill
$ 759,500
373 Ridgewood Park Drive S
Richmond Hill, GA 31324
- Type
- Single Family
- Size
- 3,511 SqFt
- Rooms
- 5 Beds + 3.5 Baths
Just Listed
Richmond Hill
$ 699,000
64 Bradford Pear Drive
Richmond Hill, GA 31324
- Type
- Single Family
- Size
- 3,523 SqFt
- Rooms
- 5 Beds + 3.5 Baths
Waterfront
Richmond Hill
$ 469,000
115 Magnolia Marsh Drive
Richmond Hill, GA 31324
- Type
- Single Family
- Size
- 2,488 SqFt
- Rooms
- 3 Beds + 2.5 Baths
Richmond Hill
$ 429,900
43 Heron View Court
Richmond Hill, GA 31324
- Type
- Single Family
- Size
- 1,769 SqFt
- Rooms
- 3 Beds + 2.5 Baths
Foreclosure
Richmond Hill
$ 559,000
287 Loblolly Lane
Richmond Hill, GA 31324
- Type
- Single Family
- Size
- 3,188 SqFt
- Rooms
- 4 Beds + 2.5 Baths
 Aiken Board of Realtors® All information deemed reliable but not guaranteed. All properties are subject to prior sale, change or withdrawal. Neither listing broker(s) or information provider(s) shall be responsible for any typographical errors, misinformation, misprints and shall be held totally harmless. Listing(s) information is provided for consumer's personal, non-commercial use and may not be used for any purpose other than to identify prospective properties consumers may be interested in
 The data relating to real estate on this web site comes in part from the Internet Data Exchange program of Hive MLS LLC, and is updated as of September 25, 2026 5:20 AM UTC All information is deemed reliable but not guaranteed and should be independently verified. All properties are subject to prior sale, change, or withdrawal. Neither listing broker(s) nor Southeastern residential shall be responsible for any typographical errors, misinformation, or misprints, and shall be held totally harmless
