
Price Reduction - Views



Address
104 Cotton Bluff Court, Guyton, GA
Price
$ 310,000
Property Attributes
- MLS#SA359702
- TypeSingle Family
- Listing Status Active
- CountyEFFINGHAM
- CityGuyton
- AreaPark West Ph 4C-1
- NeighborhoodGuyton
- Zip31312
- StyleTraditional
- Year Built2020
- Taxes$ 3786
- Price$ 310,000
- Bedrooms3
- Full Bathrooms2
- Half Bathrooms0
- Sqr Footage1578
- Lot Size0.16 Acres
Data Source:
North Carolina Regional MLS (NCRMLS)
Property Description
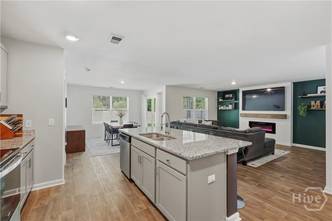
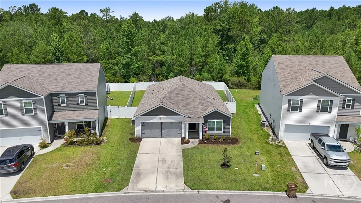
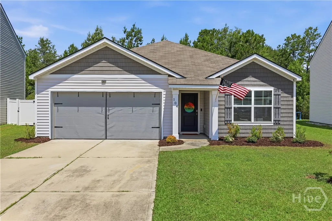
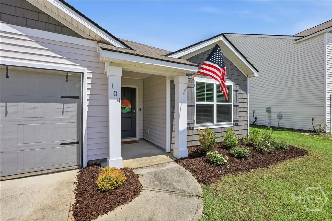
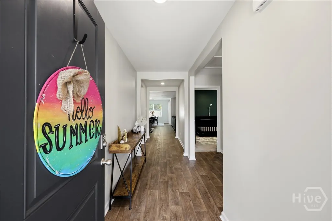
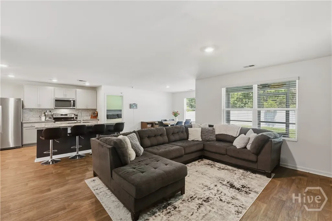
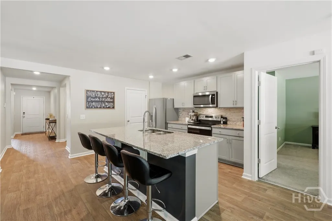
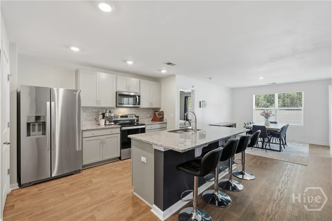
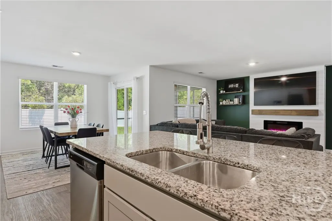
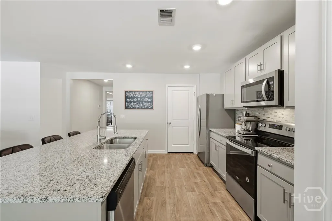
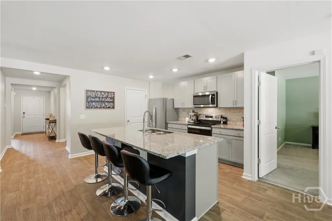
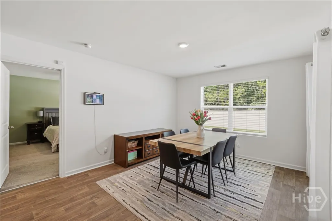
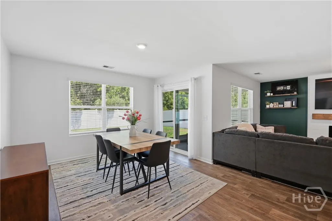
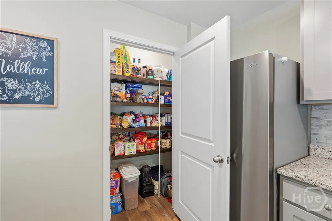
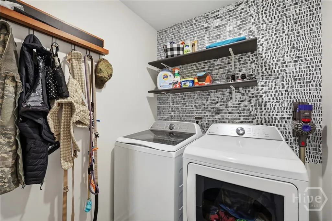
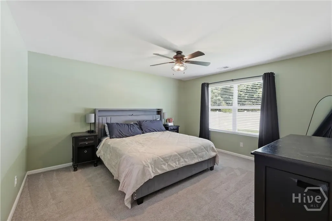
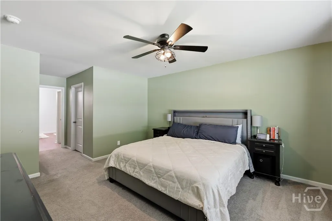
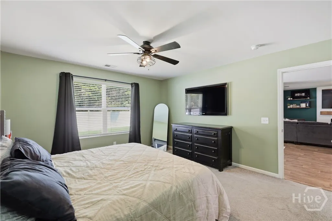
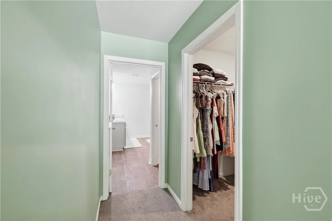
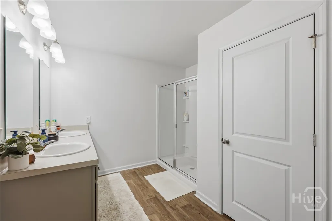
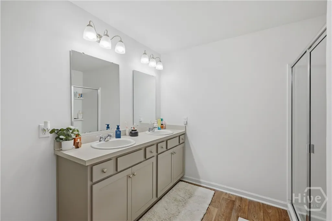
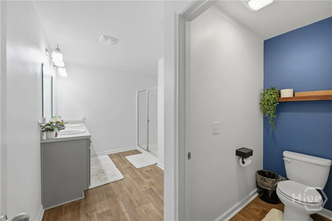
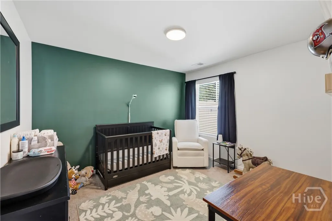
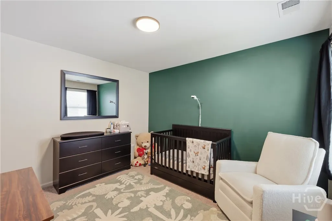
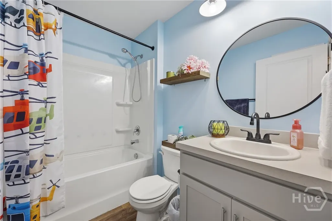
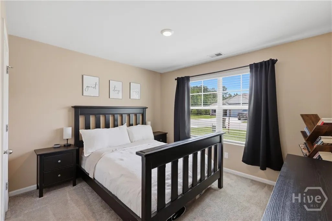
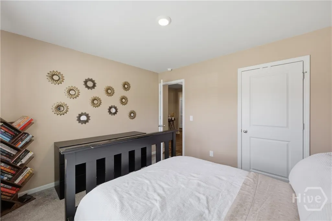
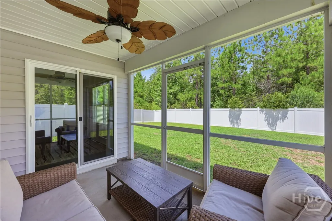
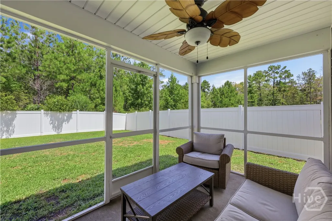
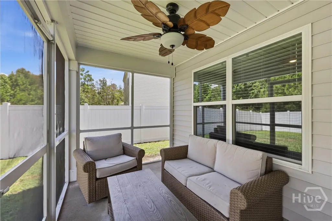
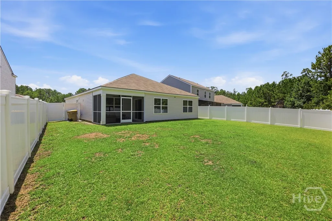
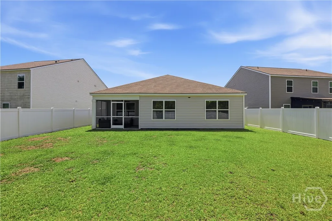
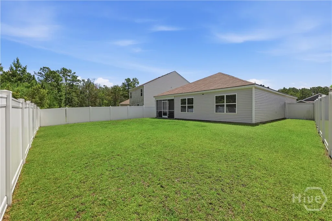
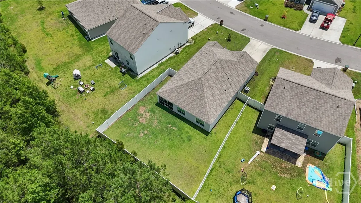
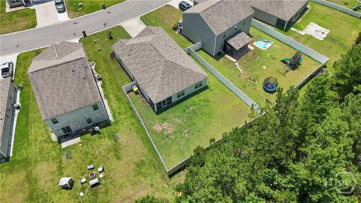
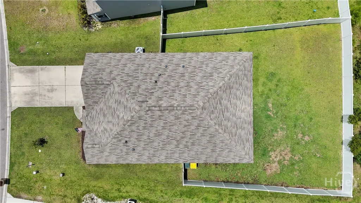
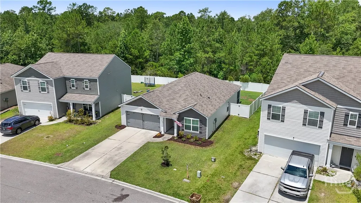
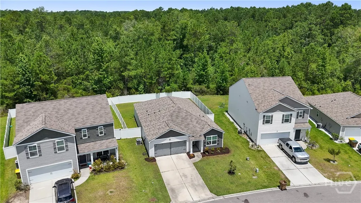
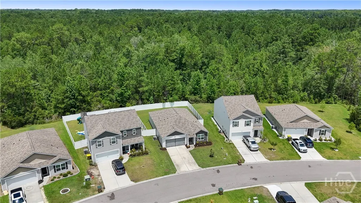
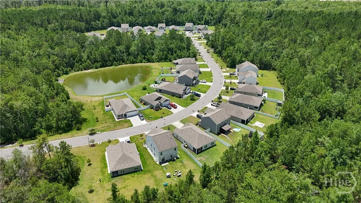
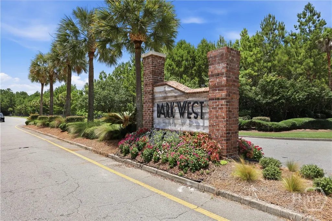
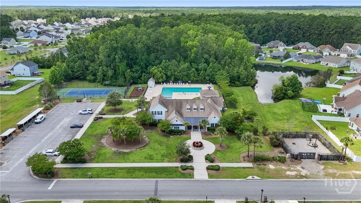
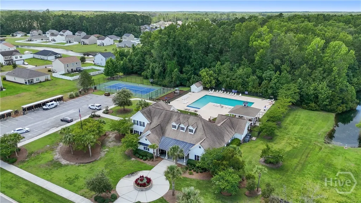
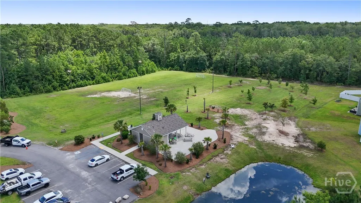
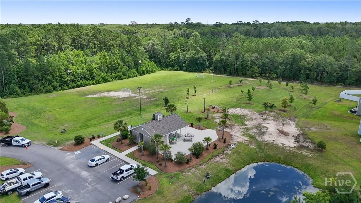
Welcome to the best one level floor plan in Park West of South Effingham County with private, fully fenced backyard. This like-new construction home is the ideal package; low maintenance, no stairs to climb, and space to entertain. Park your vehicle in the two car, entry-level garage and enter to a wide foyer with plentiful natural light. The kitchen features stainless steel appliances, granite countertops, soft close cabinets and drawers, and a generous sized pantry. Across from the kitchen is the warm and welcoming living room, with multi-feature fireplace. Just past the large central island, is space for a six or eight person dining table and chairs to host dinners or game nights. Primary suite, to the left of the kitchen, is bright with ample space for a king sized bed and dresser(s). The two front guest bedrooms share a full bath and are across from the laundry room with extra storage. Just outside, a screened-in, all season porch awaits you! What is rare about this home is the privacy; with the fully fenced, enclosed backyard, and woods beyond the fence that provide total privacy. Located on a cul-de-sac, in one of the best South Effingham neighborhoods, this turn-key home is ready for its new owner. Amenities of Park West include a community pool, tennis and pickleball courts, playground, clubhouse, fitness facilities, and green space for an extremely low HOA fee. South Effingham School District.
| Price History | |
|---|---|
| 7/9/2026 | Listed $315,000 |
| 8/30/2026 | 2$310,000 |
General Features
| Living Area | 1578.0 |
|---|---|
| Heating | Central,Electric |
| Cooling | Central Air,Electric |
| Utilities | Cable Available |
| Possession | Close Of Escrow |
| Roof | Composition,Ridge Vents |
| Appliances | Dishwasher,Electric Water Heater,Disposal,Microwave,Oven,Range,Dryer,Refrigerator,Washer |
| HOA Fee | 191.0 |
| Garage Spaces | 2.0 |
| Patio/Porch Features | Porch,Screened |
| Architectural Style | Traditional |
| Pool Features | Community |
| Restrictions | Restrictive Covenant |
| Year Built | 2020 |
| View | Panoramic,Trees/Woods |
| Property Subtype | Single Family Residence |
| Tax Year | 2024 |
| Taxes | 3786.0 |
| Parcel Number | 0418F-00000-410-000 |
| Community Features | Clubhouse,Pool,Fitness Center,Playground,Park,Street Lights,Sidewalks,Tennis Court(s) |
| Assoc Fee Paid Per | Quarterly |
| County | Effingham |
| New Construction | No |
| Property Type | Residential |
| In City Limits? (Y/N) | No |
| HOA | Yes |
| Attached Garage | No |
| Subdivision Name | Park West Ph 4C-1 |
| Garage Y/N | Yes |
| Full Baths | 2 |
| Status | Active |
| Directions | Heading South on Hwy-21 in Port Wentworth,make a left onto Highway 30. Make a left onto Caribbean Village Dr,keep right at the first exit of the roundabout. Make a left onto Butternut Blvd. Cotton Bl |
| City | Guyton |
| Disclosures | Flood Insurance Required |
| Lot Size Units | Acres |
| Lot Size Square Feet | 6970.0 |
| Carport Y/N | No |
| Property Attached Y/N | No |
| Land Lease Y/N | No |
| Home Warranty Y/N | No |
| Lease Considered Y/N | No |
| Virtual Tour | https://www.propertypanorama.com/instaview/sav/SA359702 |
| Living Area Units | Square Feet |
| Standard Status | Active |
| Occupancy Type | Vacant |
| Tax Lot | 410 |
| Virtual Tour | https://www.propertypanorama.com/instaview/sav/SA359702 |
| Ownership Type | Homeowner/Owner |
| Property Sub Type Additional | Single Family Residence |
| Expected Active Date | 2026-07-09 |
| PostalCity | Guyton |
| Legal Description | .16 AC LOT 410 (OUT 419-2 ) |
Interior Features
| Interior Amenities | Ceiling Fan(s),Double Vanity,Entrance Foyer,Kitchen Island,Main Level Primary,Primary Suite,Pantry,Pull Down Attic Stairs,Recessed Lighting,Separate Shower,Programmable Thermostat |
|---|---|
| Basement | None |
| Total Fireplaces | 1 |
| Fireplace Features | Electric,Family Room |
| Total Stories | 1 |
| Common Walls | No Common Walls |
| Basement (Y/N) | No |
| Air Conditioning Y/N | Yes |
| Heating Y/N | Yes |
| Fireplace Y/N | Yes |
| Above Grade Finished Area | 1578.0 |
| Laundry Features | Laundry Room,Washer Hookup,Dryer Hookup |
| Total Bedrooms | 3 |
| Attic Features | Pull-Down Stairs |
| Below Grade Finished Area | 0.0 |
| Main Level Bedrooms | 3 |
| Main Level Bathrooms | 2 |
| Below Grade Finished Area Unit Type | Square Feet |
| LivingAreaSource | Assessor |
| Above Grade Finished Area Unit Type | Square Feet |
| Total Baths | 2 |
| SmokingYN | No |
Exterior Features
| Fencing | Privacy,Vinyl,Yard Fenced |
|---|---|
| Parking Features | Attached,Garage Door Opener |
| Lot Features | Back Yard,Cul-De-Sac,Level,Private |
| Water Source | Public |
| Inclusions | Alarm-Smoke/Fire,Ceiling Fans,Dryer,Refrigerator,Washer |
| Lot Size Area | 0.16 |
| Foundation Details | Slab |
| Spa | No |
| Lot Size Acres | 0.16 |
| Road Surface Type | Paved |
| Waterfront Y/N | No |
| Crops Included Y/N | No |
| Horse Y/N | No |
| Number of Pads | 2 |
Amenities
- Foreclosure
- Views
- Short Sale
- New Construction
- Adult 55+
- Lease To Own
- No HOA Fees
- Furnished
- Primary On Main
- Air Conditioning
- Seller Finance
- Green
- Fixer Upper
- Horse
- Golf
- Fireplace
- Deck
- Garage
- Basement
- Pool
Property vs Single Family Average in 31312
Price
Taxes
Year Built
Visits
In The Neighborhood
Just Listed
Guyton
$ 593,000
117 Concord Drive
Guyton, GA 31312
- Type
- Single Family
- Size
- 4,000 SqFt
- Rooms
- 5 Beds + 4 Baths
Just Listed
Guyton
$ 425,000
110 S Effingham Plantation Drive
Guyton, GA 31312
- Type
- Single Family
- Size
- 2,214 SqFt
- Rooms
- 4 Beds + 2 Baths
Just Listed
Guyton
$ 379,990
114 Teresa Lane
Guyton, GA 31312
- Type
- Single Family
- Size
- 2,460 SqFt
- Rooms
- 4 Beds + 2.5 Baths
Just Listed
Guyton
$ 394,990
100 Teresa Lane
Guyton, GA 31312
- Type
- Single Family
- Size
- 2,686 SqFt
- Rooms
- 4 Beds + 3.5 Baths
Open House
Guyton
$ 389,990
107 Miller Chapel Boulevard
Guyton, GA 31312
- Type
- Single Family
- Size
- 2,686 SqFt
- Rooms
- 4 Beds + 3.5 Baths
Guyton
$ 379,900
204 Veranda Avenue
Guyton, GA 31312
- Type
- Single Family
- Size
- 1,922 SqFt
- Rooms
- 4 Beds + 2 Baths
New Construction
Guyton
$ 449,900
265 Saddleclub Way
Guyton, GA 31312
- Type
- Single Family
- Size
- 3,072 SqFt
- Rooms
- 5 Beds + 3 Baths
Guyton
$ 325,000
109 Warner Drive
Guyton, GA 31312
- Type
- Single Family
- Size
- 1,550 SqFt
- Rooms
- 3 Beds + 2 Baths
Views
Guyton
$ 339,900
102 Butternut Boulevard
Guyton, GA 31312
- Type
- Single Family
- Size
- 2,193 SqFt
- Rooms
- 4 Beds + 2.5 Baths
Guyton
$ 249,000
602 Magnolia Street
Guyton, GA 31312
- Type
- Single Family
- Size
- 3,634 SqFt
- Rooms
- 3 Beds + 2.5 Baths
Guyton
$ 269,900
92 Futrell Lane
Guyton, GA 31312
- Type
- Single Family
- Size
- 1,586 SqFt
- Rooms
- 3 Beds + 2.5 Baths
Guyton
$ 750,000
3555 Noel C Conaway Road
Guyton, GA 31312
- Type
- Single Family
- Size
- 2,184 SqFt
- Rooms
- 3 Beds + 2 Baths
Waterfront
Guyton
$ 349,900
108 Tupelo Trail
Guyton, GA 31312
- Type
- Single Family
- Size
- 2,382 SqFt
- Rooms
- 4 Beds + 2.5 Baths
 Aiken Board of Realtors® All information deemed reliable but not guaranteed. All properties are subject to prior sale, change or withdrawal. Neither listing broker(s) or information provider(s) shall be responsible for any typographical errors, misinformation, misprints and shall be held totally harmless. Listing(s) information is provided for consumer's personal, non-commercial use and may not be used for any purpose other than to identify prospective properties consumers may be interested in
 The data relating to real estate on this web site comes in part from the Internet Data Exchange program of Hive MLS LLC, and is updated as of September 24, 2026 5:31 AM UTC All information is deemed reliable but not guaranteed and should be independently verified. All properties are subject to prior sale, change, or withdrawal. Neither listing broker(s) nor Southeastern residential shall be responsible for any typographical errors, misinformation, or misprints, and shall be held totally harmless
