
Waterfront - Adult 55+





Address
211 Summertime Court, Hardeeville, SC
Price
$ 585,000
Property Attributes
- MLS#SA356753
- TypeSingle Family
- Listing Status Active
- CountyJASPER
- CityHardeeville
- NeighborhoodHardeeville
- Zip29927
- StyleRanch
- Year Built2018
- Price$ 585,000
- Bedrooms3
- Full Bathrooms2
- Half Bathrooms0
- Sqr Footage1875
- Lot Size0.14 Acres
Data Source:
North Carolina Regional MLS (NCRMLS)
Property Description
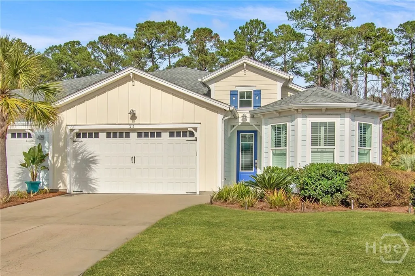
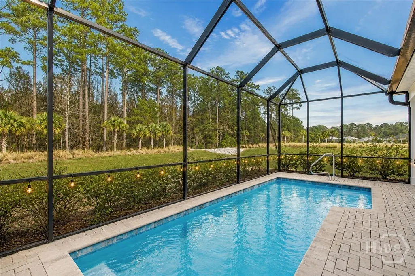
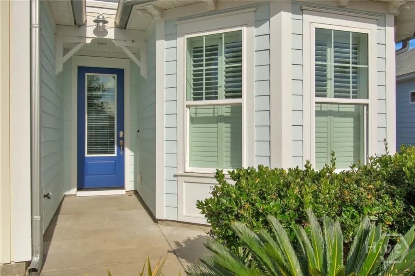
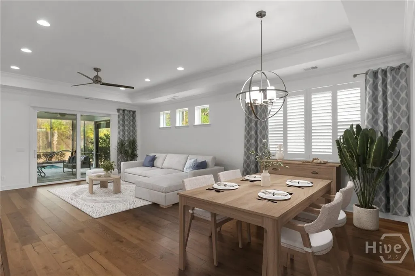
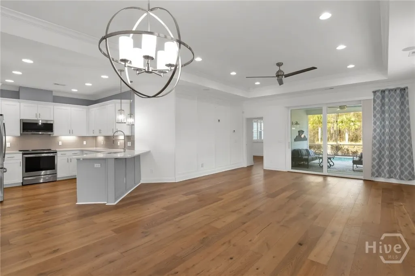
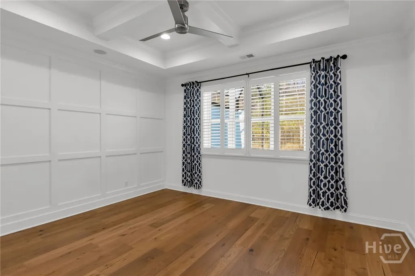
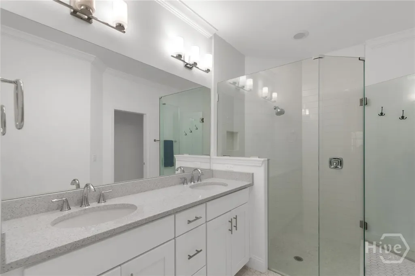
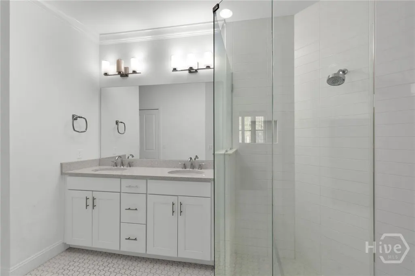
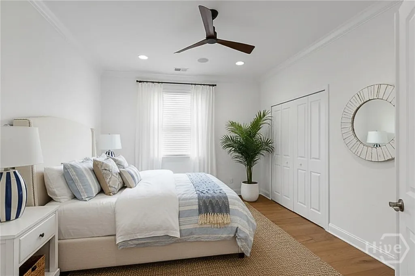
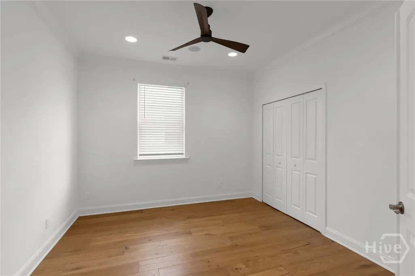
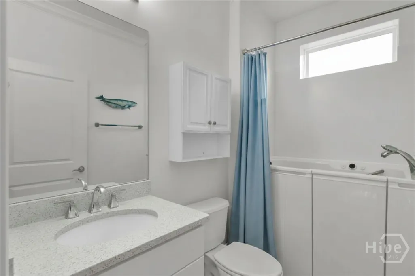
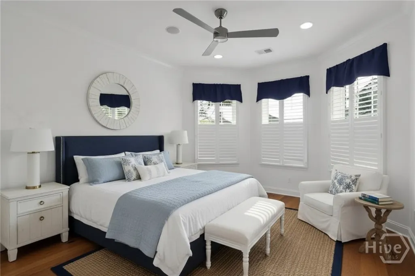
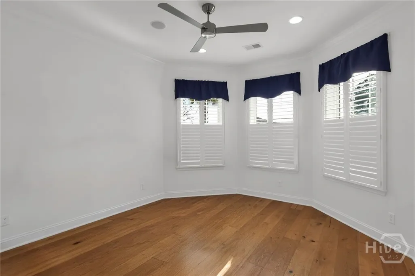
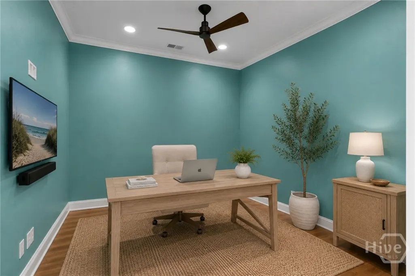
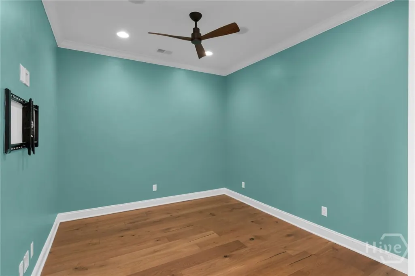
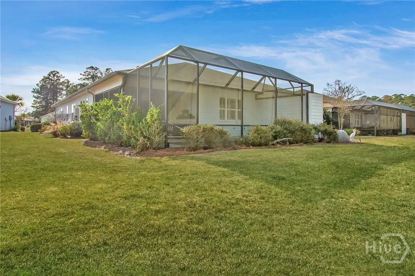
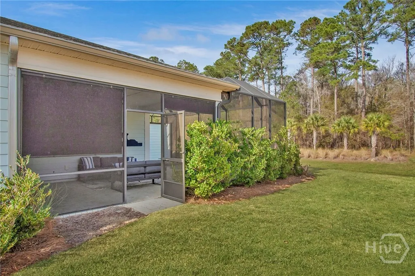
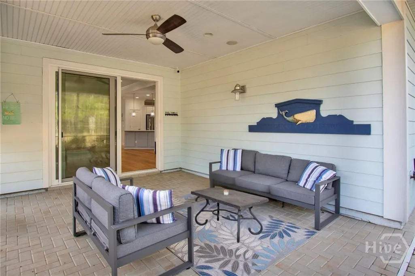
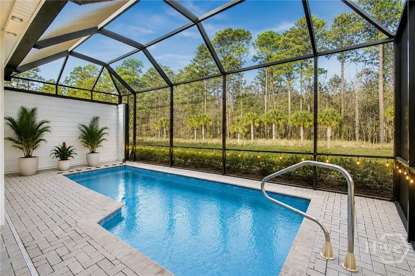
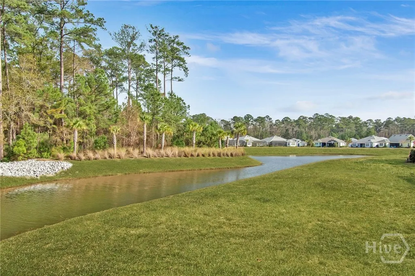
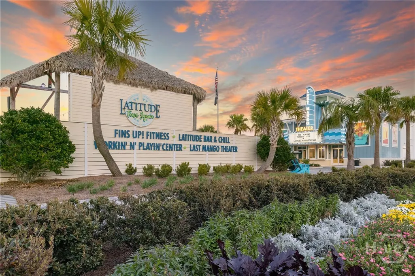
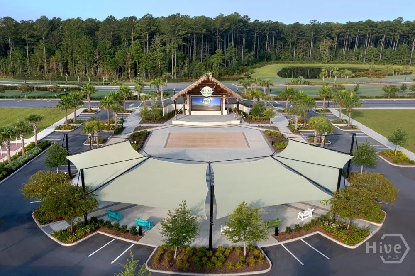
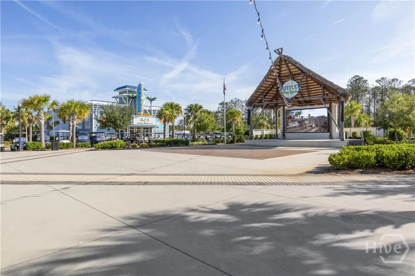
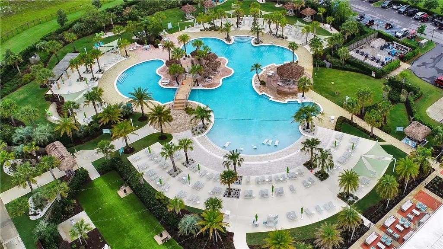
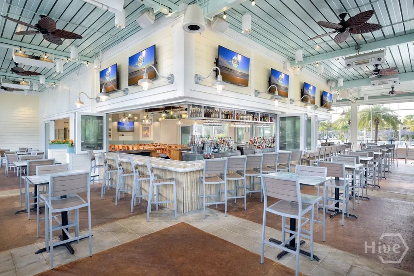
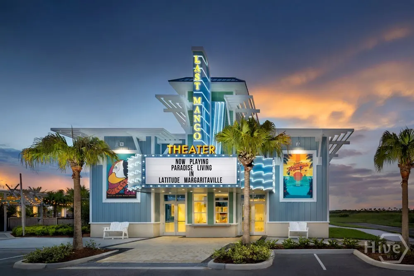
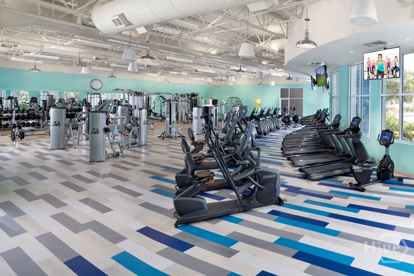
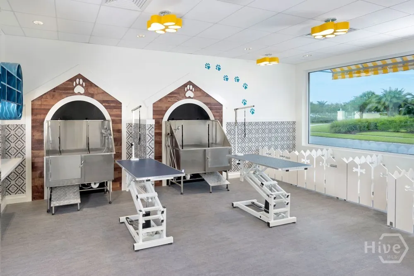
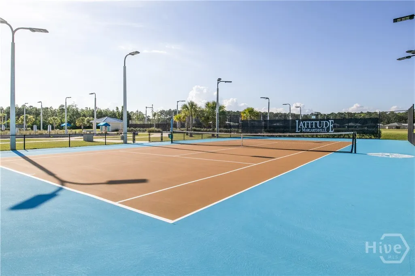
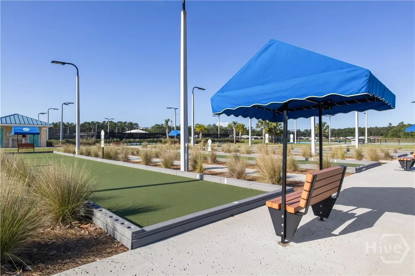
PRIVATE POOL • LAGOON-TO-WOODED VIEWS • ELEVATED FINISHES • DETAILED TRIM WORK Privacy, water views, and resort-style living come together in this Nevis villa, where the outdoor setting is just as compelling as the interior finish level. The private screened pool overlooks a peaceful lagoon with a dense wooded backdrop beyond, creating a relaxing vacation-at-home setting with natural beauty, added seclusion, and low-maintenance ease. Inside, this 3-bedroom, 2-bath villa with a den/office offers an open layout filled with natural light and elevated finishes throughout. Features include upgraded wood flooring, stainless steel appliances, whole-home crown molding, detailed trim work, plantation shutters, recess lighting, and music speakers throughout the home and patio. The primary suite adds a custom feel with a coffered ceiling, accent wall, dual closets, and upgraded bath finishes, creating a polished and comfortable retreat. Sliding glass doors extend the living space outdoors to the covered patio and screened lanai with private pool. Located on a quiet street close to the main gate, this home offers convenience and easy access to Latitude Margaritaville’s resort-style amenities, including pools, fitness center, town center, dining, theater, clubs, live entertainment, and more. With landscaping handled by the POA, you have more time to enjoy the low-maintenance, active adult lifestyle this premier 55+ community is known for. *See documents for the full list of upgrades.
| Price History | |
|---|---|
| 5/26/2026 | Listed $585,000 |
General Features
| Living Area | 1875.0 |
|---|---|
| Heating | Central,Gas |
| Cooling | Central Air,Electric |
| Utilities | Underground Utilities |
| Possession | Close Of Escrow |
| Roof | Composition |
| Appliances | Dishwasher,Disposal,Gas Water Heater,Microwave,Oven,Range,Tankless Water Heater,Dryer,Refrigerator,Washer |
| HOA Fee | 375.0 |
| Garage Spaces | 2.0 |
| Association Fee Includes | Road Maintenance |
| Architectural Style | Ranch |
| Pool Features | In Ground,Screen Enclosure,Community |
| Restrictions | Restrictive Covenant |
| Construction Materials | Concrete |
| Year Built | 2018 |
| View | Lagoon,Trees/Woods |
| Stories Count | 1 |
| Property Subtype | Single Family Residence |
| Parcel Number | 041-14-00-009 |
| Waterfront Features | Lagoon |
| Community Features | Pool,Fitness Center,Tennis Court(s) |
| Assoc Fee Paid Per | Monthly |
| County | Jasper |
| New Construction | No |
| Property Type | Residential |
| In City Limits? (Y/N) | No |
| HOA | Yes |
| Attached Garage | No |
| Garage Y/N | Yes |
| Total Rooms | 4 |
| Full Baths | 2 |
| Status | Active |
| Directions | From HWY 95,take Exit 8 to Hilton Head. Follow HWY 278 to Margaritaville. Turn right into Margaritaville. The comminty is gated. |
| City | Hardeeville |
| Association Name | First Service Residential |
| Zoning Description | Single Family |
| Lot Size Units | Acres |
| Lot Size Square Feet | 6098.0 |
| Carport Y/N | No |
| Property Attached Y/N | Yes |
| Land Lease Y/N | No |
| Home Warranty Y/N | No |
| Lease Considered Y/N | No |
| Living Area Units | Square Feet |
| Standard Status | Active |
| Occupancy Type | Vacant |
| Tax Lot | 9 |
| Ownership Type | Homeowner/Owner |
| Property Sub Type Additional | Single Family Residence |
| Expected Active Date | 2026-05-23 |
| PostalCity | Hardeeville |
| Legal Description | LOT 9 MODEL PARK PHASE 1A |
Interior Features
| Interior Amenities | Tray Ceiling(s),Ceiling Fan(s),Double Vanity,Entrance Foyer,High Ceilings,Main Level Primary,Primary Suite,Pantry,Wired for Sound |
|---|---|
| Total Stories | 1 |
| Common Walls | 1 Common Wall |
| Basement (Y/N) | No |
| Air Conditioning Y/N | Yes |
| Heating Y/N | Yes |
| Fireplace Y/N | No |
| Above Grade Finished Area | 1875.0 |
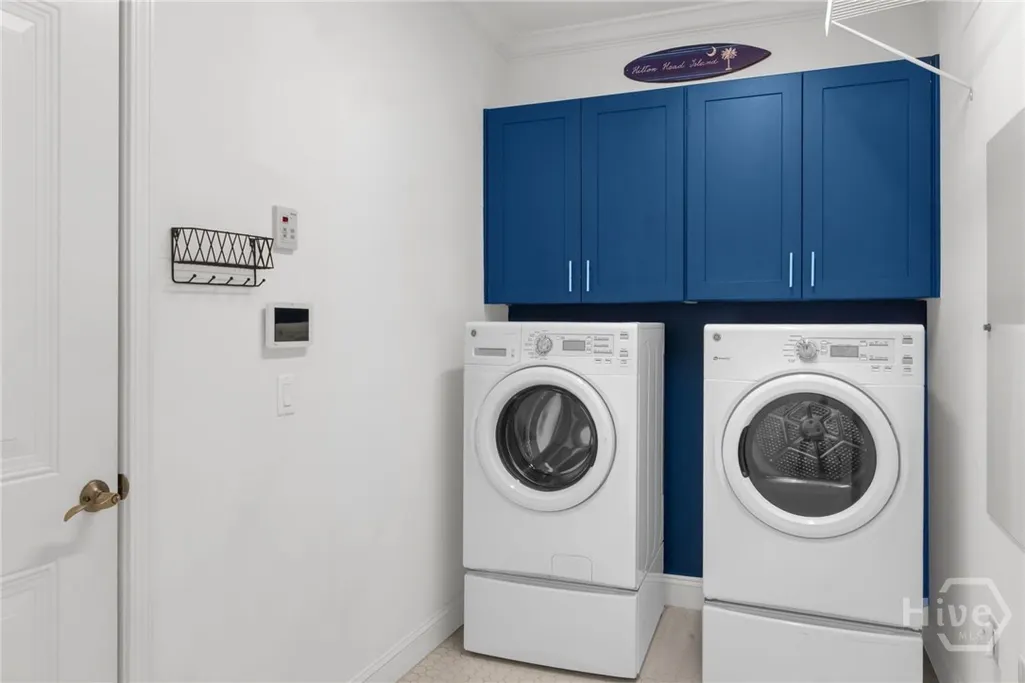
| Laundry Features | Laundry Room |
| Total Bedrooms | 3 |
| Attic Features | Scuttle |
| Main Level Bedrooms | 3 |
| Main Level Bathrooms | 2 |
| LivingAreaSource | Appraiser |
| Above Grade Finished Area Unit Type | Square Feet |
| Total Baths | 2 |
| SmokingYN | No |
Exterior Features
| Parking Features | Attached,Garage Door Opener |
|---|---|
| Lot Features | Sprinkler System,Wooded |
| Water Source | Public |
| Inclusions | Alarm-Smoke/Fire,Ceiling Fans,Dryer,Refrigerator,Speakers; Wired,Washer |
| Lot Size Area | 0.14 |
| Foundation Details | Slab |
| Spa | No |
| Lot Size Acres | 0.14 |
| Road Surface Type | Paved |
| Waterfront Y/N | Yes |
| Number of Lots | 1 |
| Builder Model | Nevis |
| Crops Included Y/N | No |
| Road Responsibility | Private Maintained Road |
| Horse Y/N | No |
| Number of Pads | 4 |
Amenities
- Foreclosure
- Views
- Short Sale
- New Construction
- Adult 55+
- Lease To Own
- No HOA Fees
- Furnished
- Primary On Main
- Air Conditioning
- Seller Finance
- Green
- Fixer Upper
- Horse
- Golf
- Fireplace
- Deck
- Garage
- Basement
- Pool
Property vs Single Family Average in 29927
Price
Year Built
Visits
In The Neighborhood
Just Listed
Hardeeville
$ 349,880
5 Planters Court
Hardeeville, GA 29927
- Type
- Single Family
- Size
- 1,475 SqFt
- Rooms
- 3 Beds + 2 Baths
Just Listed
Hardeeville
$ 389,880
76 Planters Court
Hardeeville, SC 29927
- Type
- Single Family
- Size
- 1,991 SqFt
- Rooms
- 4 Beds + 2.5 Baths
Just Listed
Hardeeville
$ 449,880
113 Harbour Drive
Hardeeville, SC 29927
- Type
- Single Family
- Size
- 2,594 SqFt
- Rooms
- 4 Beds + 2.5 Baths
Reduced
Hardeeville
$ 379,990
279 Saltgrass Way
Hardeeville, SC 29927
- Type
- Single Family
- Size
- 1,886 SqFt
- Rooms
- 4 Beds + 2 Baths
Waterfront
Hardeeville
$ 550,000
1247 Beachcomber Boulevard
Hardeeville, SC 29927
- Type
- Single Family
- Size
- 1,862 SqFt
- Rooms
- 3 Beds + 2 Baths
Reduced
Hardeeville
$ 374,880
69 Planters Court
Hardeeville, SC 29927
- Type
- Single Family
- Size
- 1,774 SqFt
- Rooms
- 4 Beds + 2 Baths
Reduced
Hardeeville
$ 424,880
51 Planters Court
Hardeeville, SC 29927
- Type
- Single Family
- Size
- 2,511 SqFt
- Rooms
- 5 Beds + 3 Baths
Reduced
Hardeeville
$ 650,000
161 St Andrews Crescent
Hardeeville, SC 29927
- Type
- Single Family
- Size
- 2,336 SqFt
- Rooms
- 4 Beds + 3.5 Baths
 Aiken Board of Realtors® All information deemed reliable but not guaranteed. All properties are subject to prior sale, change or withdrawal. Neither listing broker(s) or information provider(s) shall be responsible for any typographical errors, misinformation, misprints and shall be held totally harmless. Listing(s) information is provided for consumer's personal, non-commercial use and may not be used for any purpose other than to identify prospective properties consumers may be interested in
 The data relating to real estate on this web site comes in part from the Internet Data Exchange program of Hive MLS LLC, and is updated as of September 24, 2026 5:31 AM UTC All information is deemed reliable but not guaranteed and should be independently verified. All properties are subject to prior sale, change, or withdrawal. Neither listing broker(s) nor Southeastern residential shall be responsible for any typographical errors, misinformation, or misprints, and shall be held totally harmless
