
Open House Sun, Sep 27th 2:00 PM - 4:00 PM - Waterfront - Eco Friendly














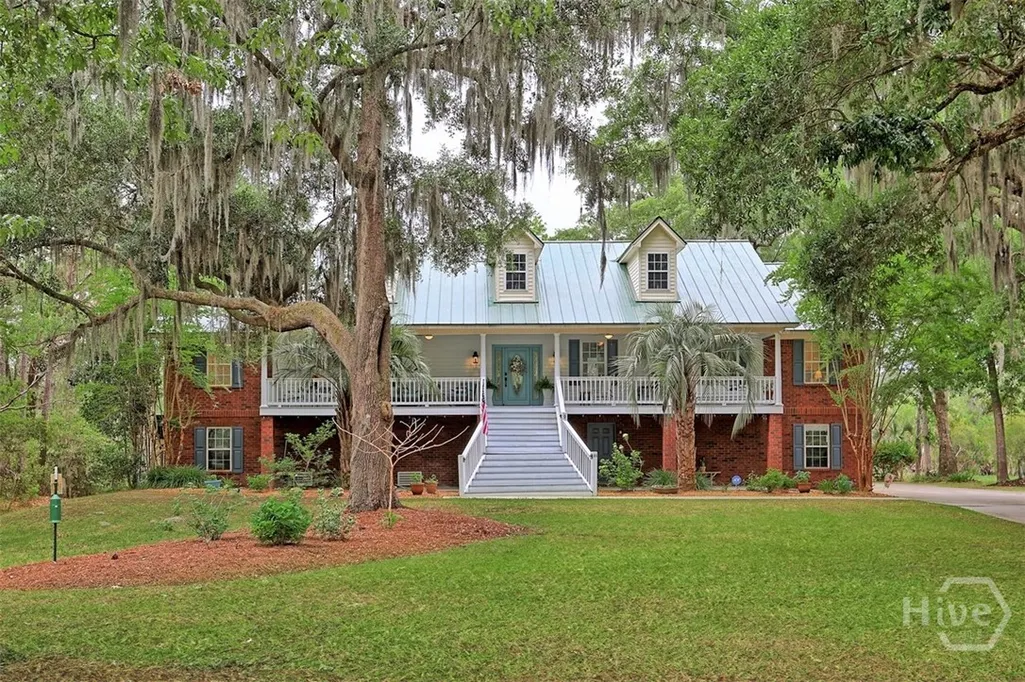
Address
11 Mill Run Lane, Richmond Hill, GA
Price
$ 699,000
Property Attributes
- MLS#SA354626
- TypeSingle Family
- Listing Status Active
- CountyBRYAN
- CityRichmond Hill
- AreaMill Run
- NeighborhoodRichmond Hill
- Zip31324
- StyleSingle Family Residence
- Year Built1997
- Taxes$ 3140
- Price$ 699,000
- Bedrooms3
- Full Bathrooms2
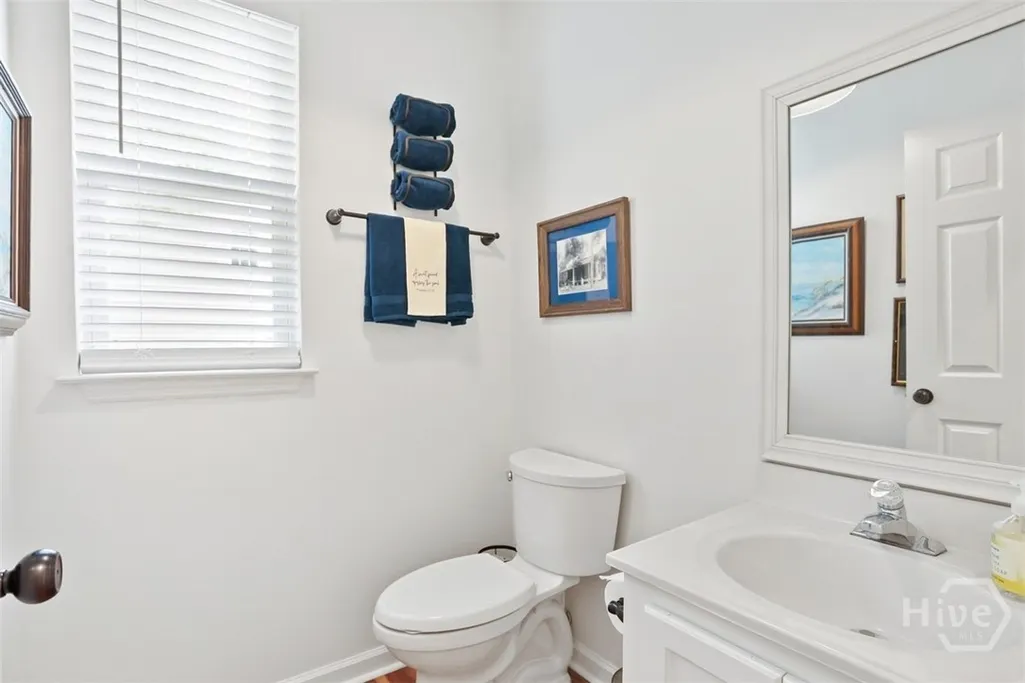
- Half Bathrooms1
- Sqr Footage2552
- Lot Size0.83 Acres
Data Source:
North Carolina Regional MLS (NCRMLS)
Property Description
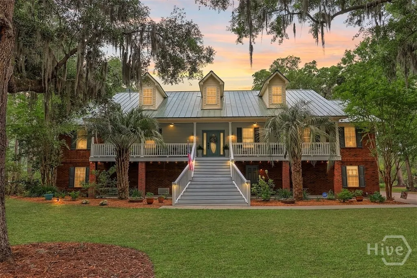
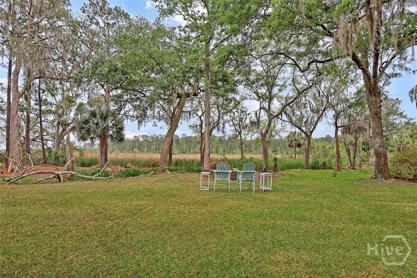
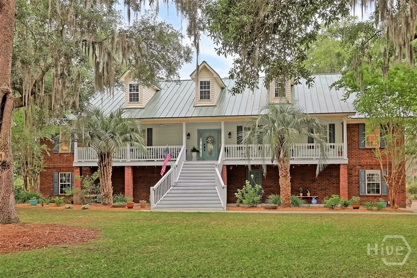
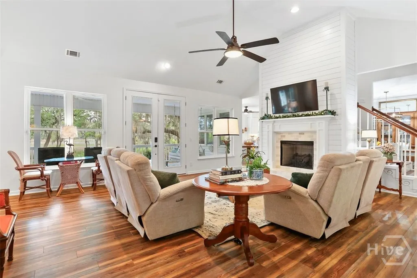
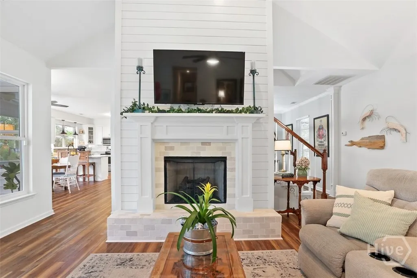
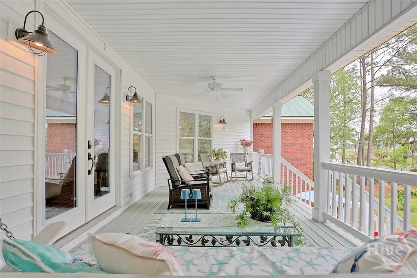
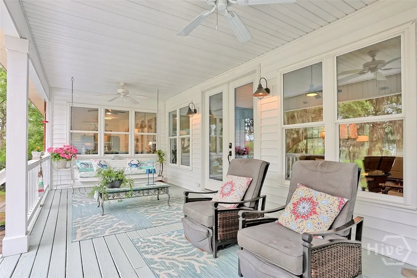
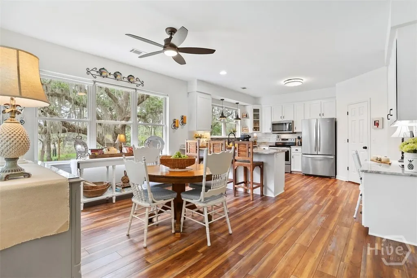
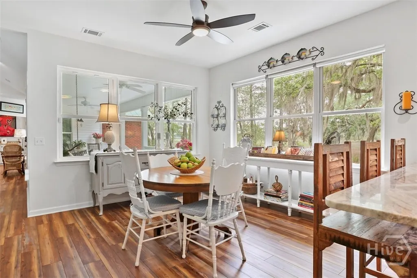
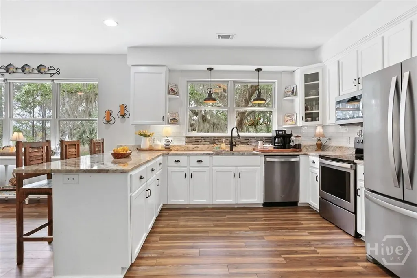
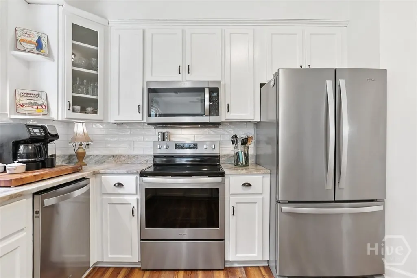
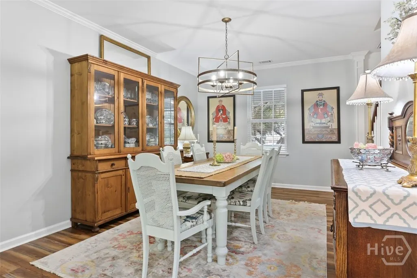
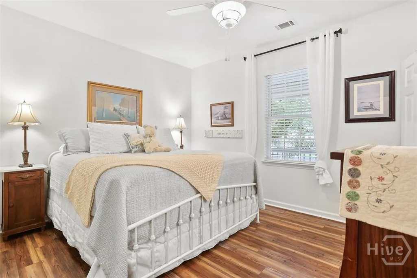
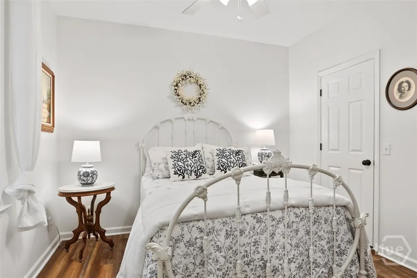
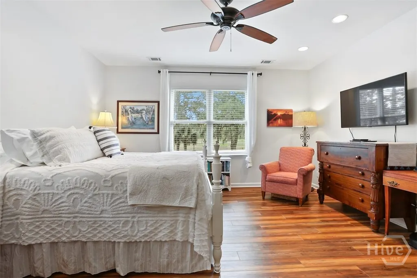
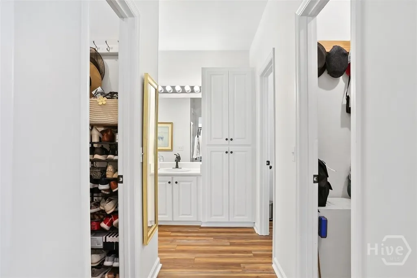
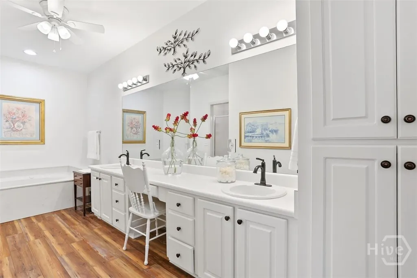
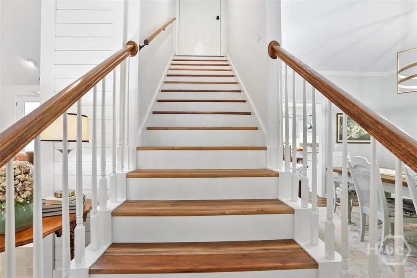
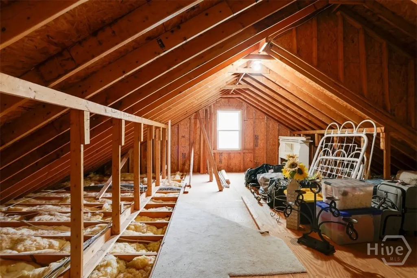
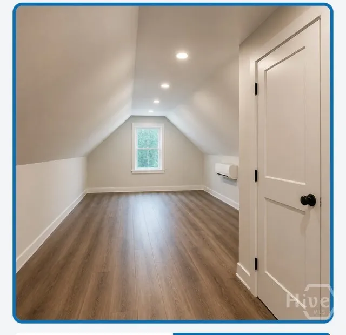
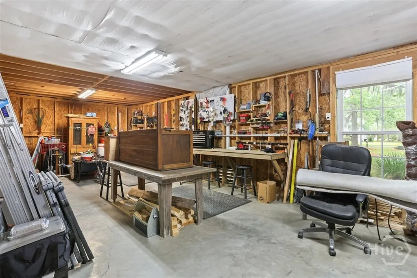
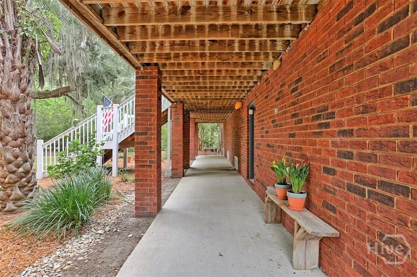
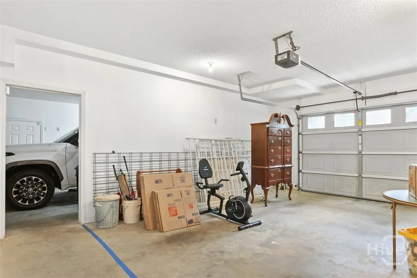
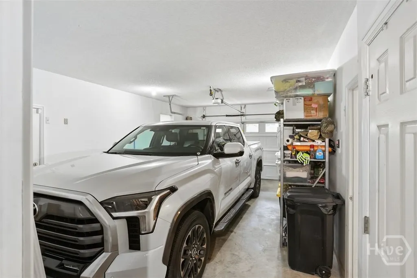
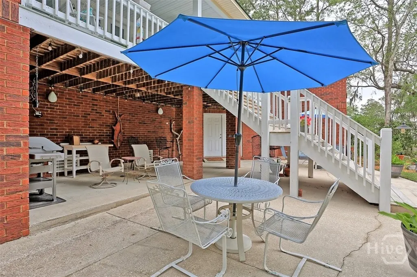
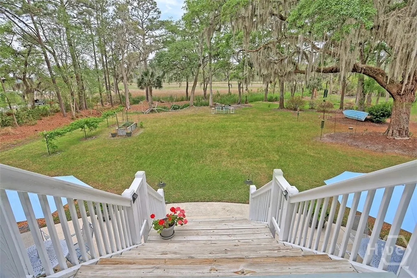
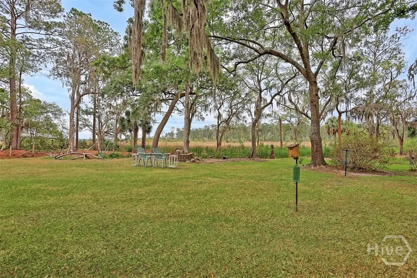
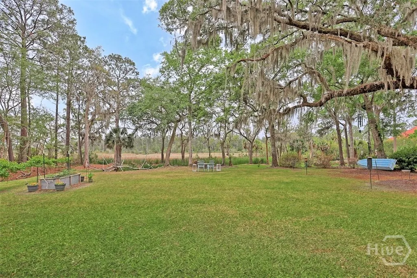
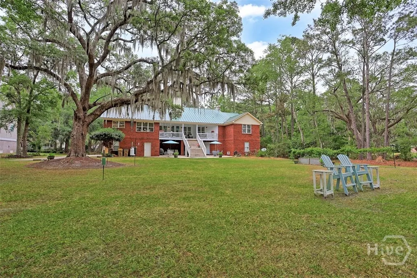
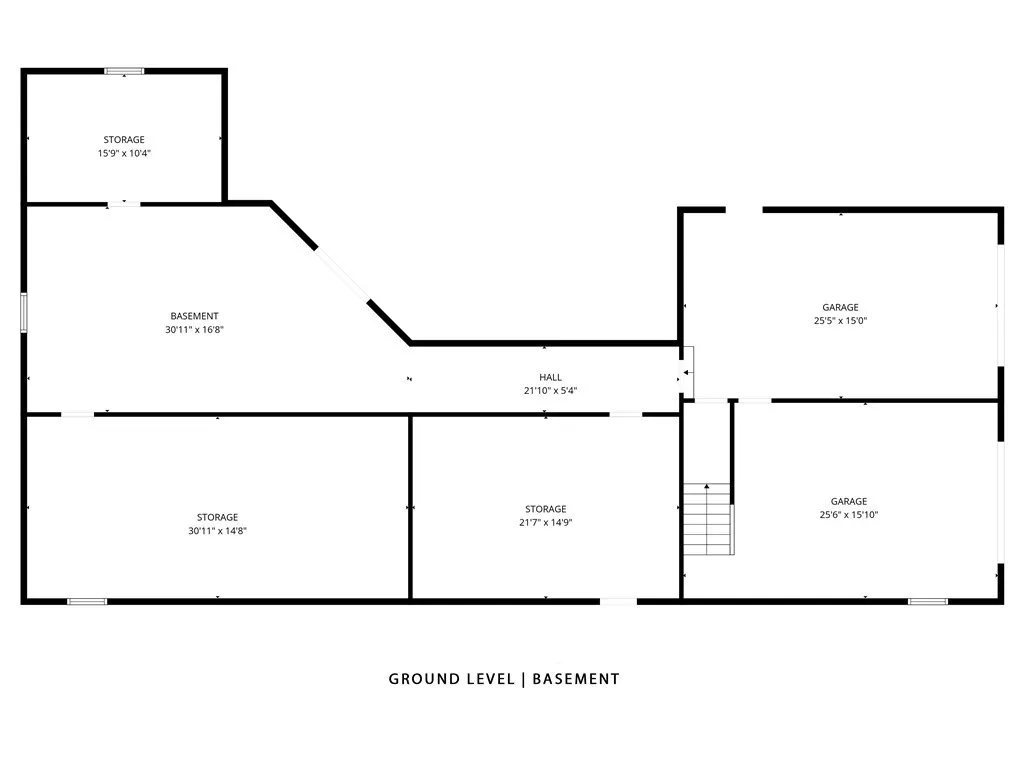
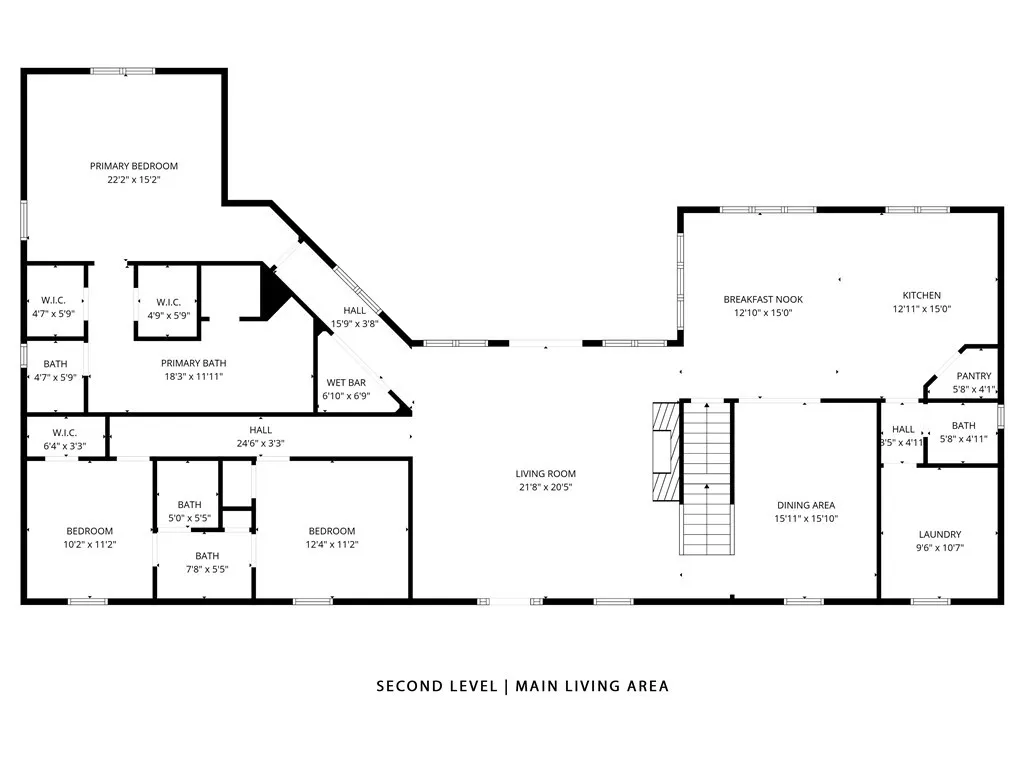
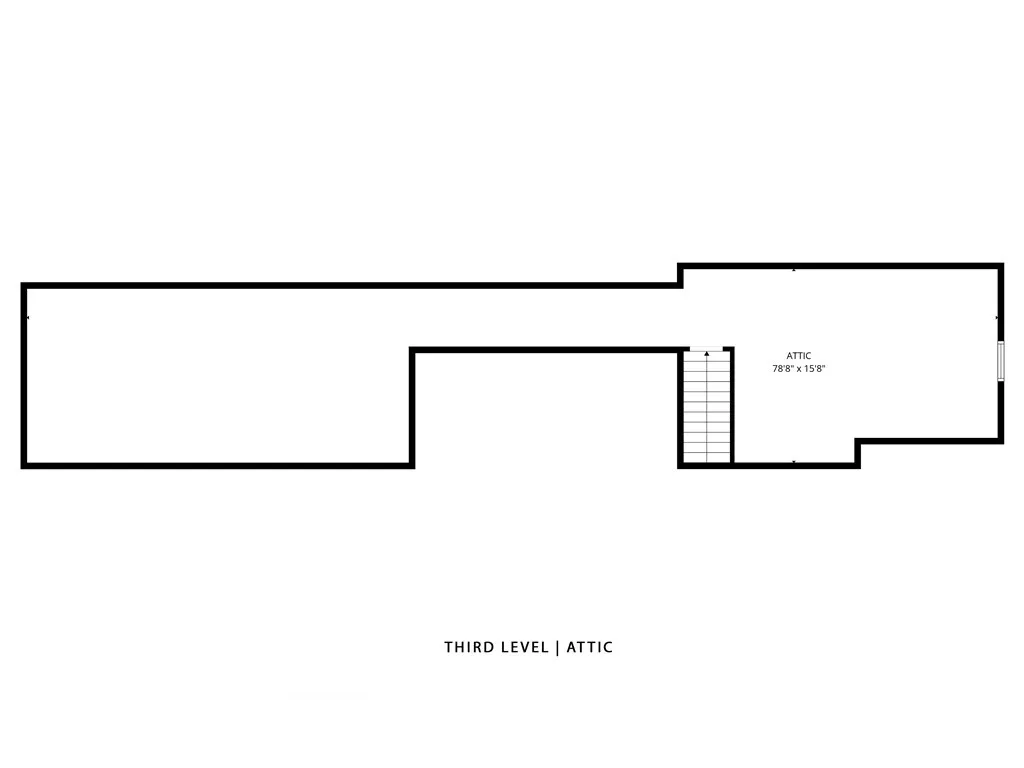
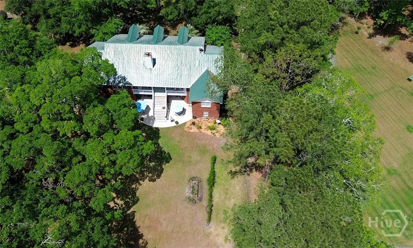
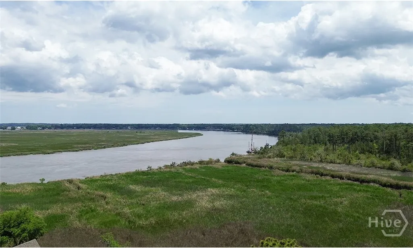
Back on the Market at No Fault of the Sellers! This all-brick residence offers refined Lowcountry living on a private .83-acre homesite in the heart of Richmond Hill. Designed to capture natural light and panoramic views from the moment you enter, the home features soaring ceilings and an open-concept layout ideal for both entertaining and everyday living. The main living area flows seamlessly into a well-appointed kitchen with abundant cabinetry, an oversized pantry with custom built-in shelving, and a spacious breakfast area. A custom ventless gas fireplace serves as a stunning focal point, adding warmth and elegance, while walls of windows showcase the beautiful marsh views. The owner’s suite is a true retreat, offering tranquil views, dual walk-in closets, and a spa-inspired bath complete with a garden tub, oversized separate shower, and extended double vanity. Two additional bedrooms share a thoughtfully designed Jack-and-Jill bath, providing comfort and privacy. Outdoor living shines with two covered porches designed to maximize the scenery. The back porch offers a peaceful setting to unwind while enjoying uninterrupted marsh views. The property also features a beautifully maintained outdoor garden and a fire pit area, creating a private, nature-filled retreat. The lower level offers incredible flexibility with a workshop, two one-car garages, a large storage area, utility sink, and ample space for a rec room, man cave, or additional living area. Upstairs, a spacious attic is ready to be finished to add an additional bedroom and full bathroom! Thoughtfully upgraded and meticulously maintained, this home offers timeless appeal, exceptional versatility, and an elevated coastal lifestyle.
| Price History | |
|---|---|
| 4/29/2026 | Listed $725,000 |
| 8/12/2026 | 4$699,000 |
General Features
| Living Area | 2552.0 |
|---|---|
| Heating | Electric,Heat Pump |
| Cooling | Electric,Heat Pump |
| Utilities | Cable Available,Underground Utilities |
| Roof | Metal |
| Appliances | Dishwasher,Electric Water Heater,Microwave,Oven,Range |
| Zoning | R-15 |
| Garage Spaces | 2.0 |
| Patio/Porch Features | Covered,Patio,Porch,Front Porch |
| Construction Materials | Brick |
| Year Built | 1997 |
| View | Marsh,Panoramic,River,Creek/Stream |
| Property Subtype | Single Family Residence |
| Tax Year | 2024 |
| Taxes | 3140.0 |
| Parcel Number | 0612-103 |
| Waterfront Features | Creek,Marsh,Tidal |
| County | Bryan |
| New Construction | No |
| Property Type | Residential |
| In City Limits? (Y/N) | No |
| HOA | No |
| Attached Garage | No |
| Contingency | Due Diligence,Financing |
| Energy Efficient | Windows |
| Subdivision Name | Mill Run |
| Garage Y/N | Yes |
| Total Rooms | 11 |
| Full Baths | 2 |
| Status | Active |
| Directions | Take I-95 South from Savannah,Left onto HWY 144,left onto Strathy Hall Drive,Right onto Mill Hill Road,Right onto Mill Run Lane,Home is on the left. |
| City | Richmond Hill |
| Disclosures | Flood Insurance Required |
| Lot Size Units | Acres |
| Lot Size Square Feet | 36155.0 |
| Carport Y/N | No |
| Green Building Verification Type | ENERGY STAR Certified Homes |
| Property Attached Y/N | No |
| Land Lease Y/N | No |
| Home Warranty Y/N | No |
| Lease Considered Y/N | No |
| Virtual Tour | https://www.propertypanorama.com/instaview/sav/SA354626 |
| Living Area Units | Square Feet |
| Standard Status | Active |
| Occupancy Type | Vacant |
| Tax Lot | 18 |
| Ownership Type | Homeowner/Owner |
| Property Sub Type Additional | Single Family Residence |
| Expected Active Date | 2026-04-30 |
| PostalCity | Richmond Hill |
| Legal Description | 20GMD L18 PH4 MILL RUN PS 429/6 |
Interior Features
| Interior Amenities | Attic,Wet Bar,Breakfast Bar,Breakfast Area,Ceiling Fan(s),Double Vanity,Gourmet Kitchen,Garden Tub/Roman Tub,High Ceilings,Primary Suite,Other,Pantry,Permanent Attic Stairs,Recessed Lighting,Separate |
|---|---|
| Total Fireplaces | 1 |
| Fireplace Features | Gas,Living Room,Ventless |
| Total Stories | 3 |
| Common Walls | No Common Walls |
| Basement (Y/N) | No |
| Air Conditioning Y/N | Yes |
| Heating Y/N | Yes |
| Window Features | Double Pane Windows |
| Fireplace Y/N | Yes |
| Half Baths | 1 |
| Laundry Features | Washer Hookup,Dryer Hookup,Laundry Room |
| Total Bedrooms | 3 |
| Attic Features | Other,Walk-In |
| Main Level Bedrooms | 3 |
| Main Level Bathrooms | 3 |
| LivingAreaSource | Assessor |
| Total Baths | 3 |
| SmokingYN | No |
Exterior Features
| Exterior Amenities | Fire Pit |
|---|---|
| Parking Features | Attached,Garage,Garage Door Opener,Rear/Side/Off Street |
| Lot Features | Cul-De-Sac,Garden,Level,Open Lot,Other,Sprinkler System,Wooded |
| Water Source | Shared Well |
| Inclusions | Alarm-Smoke/Fire,Ceiling Fans |
| Lot Size Area | 0.83 |
| Foundation Details | Raised |
| Spa | No |
| Lot Size Acres | 0.83 |
| Road Surface Type | Asphalt |
| Waterfront Y/N | Yes |
| Crops Included Y/N | No |
| Horse Y/N | No |
Amenities
- Foreclosure
- Views
- Short Sale
- New Construction
- Adult 55+
- Lease To Own
- No HOA Fees
- Furnished
- Primary On Main
- Air Conditioning
- Seller Finance
- Green
- Fixer Upper
- Horse
- Golf
- Fireplace
- Deck
- Garage
- Basement
- Pool
Property vs Single Family Average in 31324
Price
Taxes
Year Built
Visits
In The Neighborhood
Open House
Richmond Hill
$ 270,000
163 Horizon Lane
Richmond Hill, GA 31324
- Type
- Single Family
- Size
- 1,572 SqFt
- Rooms
- 3 Beds + 2 Baths
Open House
Richmond Hill
$ 579,900
1733 Branden Way
Richmond Hill, GA 31324
- Type
- Single Family
- Size
- 3,806 SqFt
- Rooms
- 5 Beds + 3 Baths
Open House
Richmond Hill
$ 479,000
90 Roundstone Way
Richmond Hill, GA 31324
- Type
- Single Family
- Size
- 3,369 SqFt
- Rooms
- 5 Beds + 3 Baths
Open House
Richmond Hill
$ 445,900
115 Misty Drive
Richmond Hill, GA 31324
- Type
- Single Family
- Size
- 2,150 SqFt
- Rooms
- 3 Beds + 2 Baths
Open House
Richmond Hill
$ 1,000,000
634 Mill Run Road
Richmond Hill, GA 31324
- Type
- Single Family
- Size
- 4,957 SqFt
- Rooms
- 6 Beds + 4 Baths
Just Listed
Richmond Hill
$ 495,000
641 Marshview Drive
Richmond Hill, GA 31324
- Type
- Single Family
- Size
- 2,269 SqFt
- Rooms
- 4 Beds + 2 Baths
Just Listed
Richmond Hill
$ 3,900,000
733 Mcallister Landing
Richmond Hill, GA 31324
- Type
- Single Family
- Size
- 5,055 SqFt
- Rooms
- 4 Beds + 4.5 Baths
Just Listed
Richmond Hill
$ 475,000
205 Ridgewood Park Drive N
Richmond Hill, GA 31324
- Type
- Single Family
- Size
- 2,410 SqFt
- Rooms
- 4 Beds + 3 Baths
Open House
Richmond Hill
$ 520,000
36 Mettler Loop
Richmond Hill, GA 31324
- Type
- Single Family
- Size
- 3,338 SqFt
- Rooms
- 4 Beds + 4 Baths
Just Listed
Richmond Hill
$ 759,500
373 Ridgewood Park Drive S
Richmond Hill, GA 31324
- Type
- Single Family
- Size
- 3,511 SqFt
- Rooms
- 5 Beds + 3.5 Baths
Just Listed
Richmond Hill
$ 699,000
64 Bradford Pear Drive
Richmond Hill, GA 31324
- Type
- Single Family
- Size
- 3,523 SqFt
- Rooms
- 5 Beds + 3.5 Baths
Richmond Hill
$ 429,900
43 Heron View Court
Richmond Hill, GA 31324
- Type
- Single Family
- Size
- 1,769 SqFt
- Rooms
- 3 Beds + 2.5 Baths
Waterfront
Richmond Hill
$ 469,000
115 Magnolia Marsh Drive
Richmond Hill, GA 31324
- Type
- Single Family
- Size
- 2,488 SqFt
- Rooms
- 3 Beds + 2.5 Baths
 Aiken Board of Realtors® All information deemed reliable but not guaranteed. All properties are subject to prior sale, change or withdrawal. Neither listing broker(s) or information provider(s) shall be responsible for any typographical errors, misinformation, misprints and shall be held totally harmless. Listing(s) information is provided for consumer's personal, non-commercial use and may not be used for any purpose other than to identify prospective properties consumers may be interested in
 The data relating to real estate on this web site comes in part from the Internet Data Exchange program of Hive MLS LLC, and is updated as of September 25, 2026 5:20 AM UTC All information is deemed reliable but not guaranteed and should be independently verified. All properties are subject to prior sale, change, or withdrawal. Neither listing broker(s) nor Southeastern residential shall be responsible for any typographical errors, misinformation, or misprints, and shall be held totally harmless
