
New Construction - Eco Friendly

Address
929 Heartwood Avenue, Richmond Hill, GA
Price
$ 554,011
Property Attributes
- MLS#SA351795
- TypeSingle Family
- Listing Status Active
- CountyBRYAN
- CityRichmond Hill
- AreaHeartwood
- NeighborhoodRichmond Hill
- Zip31324
- StyleSingle Family Residence
- Year Built2026
- Price$ 554,011
- Bedrooms3
- Full Bathrooms2
- Half Bathrooms1
- Sqr Footage2953
- Lot Size0.2 Acres
Data Source:
North Carolina Regional MLS (NCRMLS)
Property Description
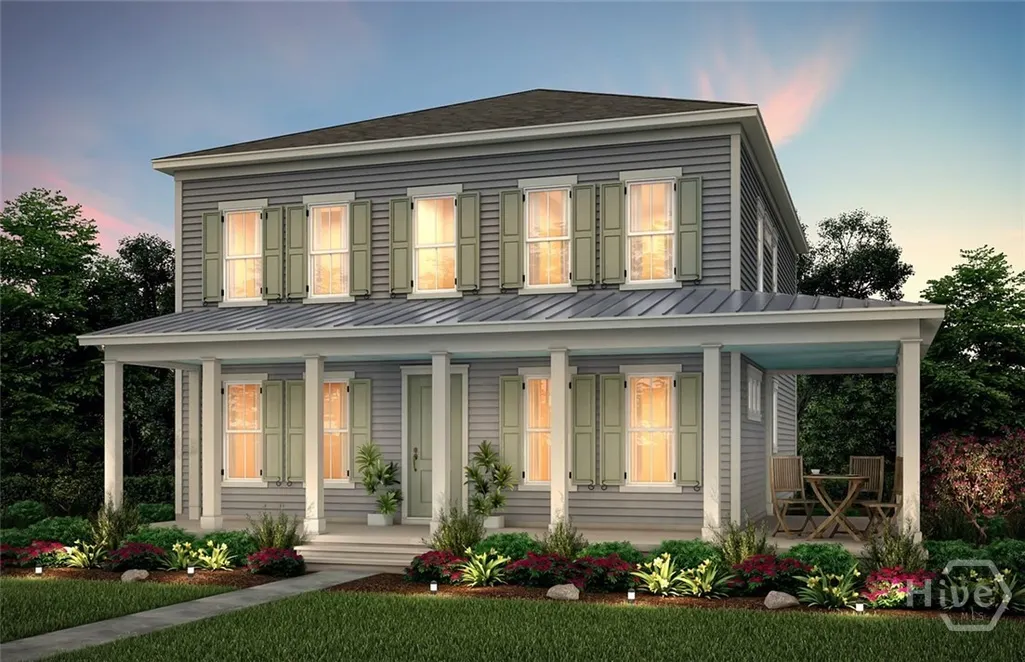
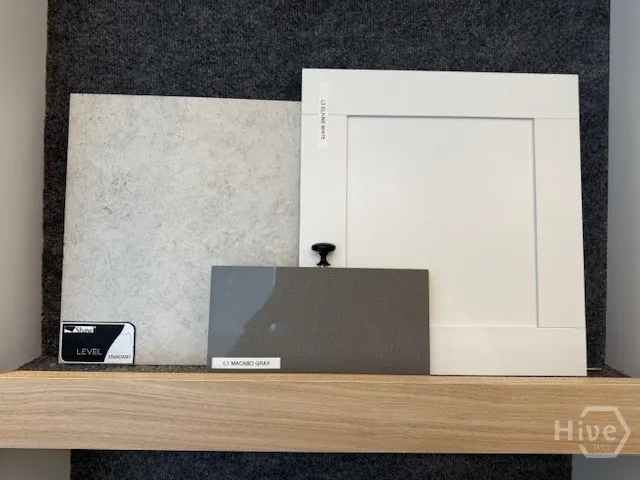
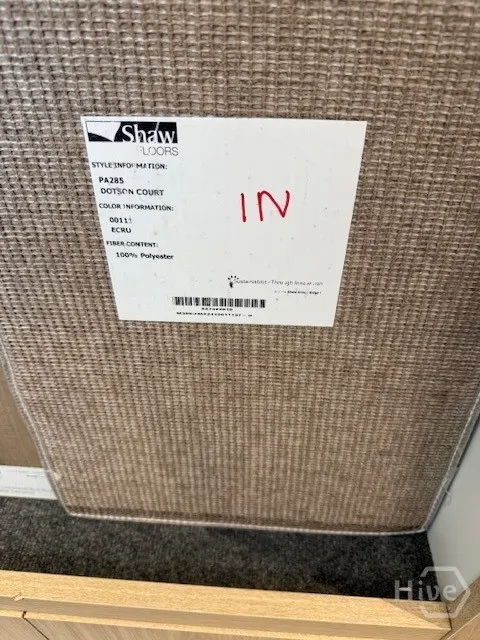
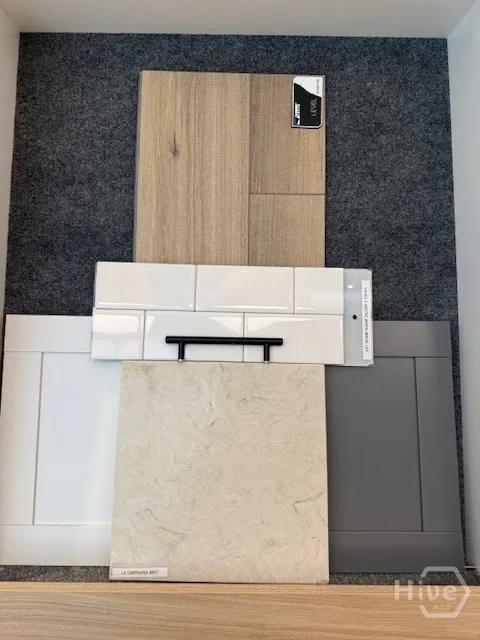
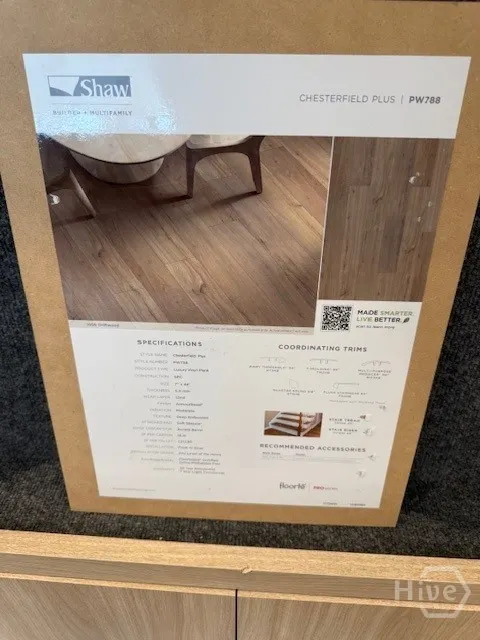
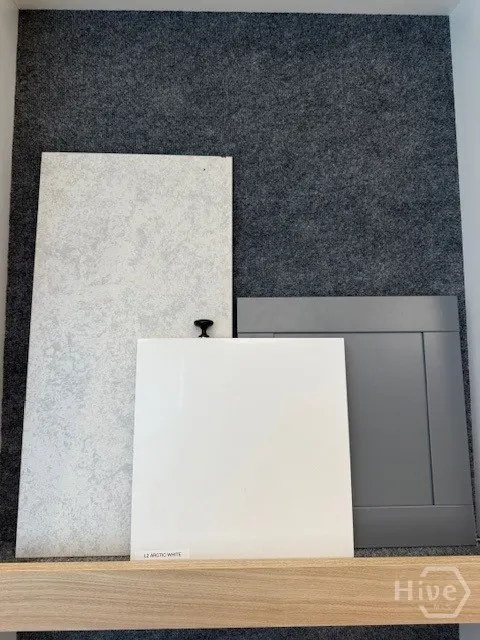
Welcome to the Primrose floor plan, a charming two-story home designed for comfortable, everyday living. With its inviting wraparound porch and spacious screened lanai, this home offers the perfect setting to relax, unwind, and enjoy indoor-outdoor living year-round. Inside, you’ll find a bright, open layout with stylish finishes throughout. The heart of the home is a beautifully designed kitchen featuring quartz countertops, designer cabinetry, stainless steel appliances, and plenty of space for cooking and gathering. A convenient wet bar beverage center adds an extra touch for entertaining. The serene morning room fills with natural light, creating the perfect spot to start your day, while the adjacent dining and living areas make entertaining effortless. Upstairs, the spacious owner’s suite provides a private retreat with a spa-like bathroom, complete with a walk-in shower and elegant finishes. Additional bedrooms offer flexibility for family, guests, or a home office. Thoughtful details like upgraded flooring, contemporary lighting, and generous closet space add comfort and convenience throughout. Outside, enjoy a beautifully landscaped yard, welcoming entry, and a private backyard featuring a new stained fence, creating an attractive and secluded space perfect for relaxing, entertaining, or enjoying time outdoors. A two-car garage adds everyday ease and extra storage. Blending style, comfort, and functionality, the Primrose is a place you’ll be proud to call home.
| Price History | |
|---|---|
| 3/21/2026 | Listed $609,999 |
| 7/7/2026 | 2$599,590 |
| 8/4/2026 | 9$549,911 |
General Features
| Living Area | 2953.0 |
|---|---|
| Heating | Electric,Heat Pump |
| Cooling | Central Air,Electric |
| Utilities | Cable Available,Underground Utilities |
| Possession | Close Of Escrow |
| Appliances | Some Gas Appliances,Convection Oven,Cooktop,Dishwasher,Disposal,Gas Water Heater,Microwave,Range Hood,Tankless Water Heater |
| Development Status | New Construction |
| HOA Fee | 991.0 |
| Garage Spaces | 2.0 |
| Patio/Porch Features | Covered,Patio,Porch,Front Porch,Screened,Wrap Around |
| Pool Features | Community |
| Restrictions | Restrictive Covenant |
| Construction Materials | Concrete |
| Year Built | 2026 |
| View | Panoramic |
| Property Subtype | Single Family Residence |
| Parcel Number | 049 03 005 053 |
| Community Features | Pool,Lake,Playground,Park,Street Lights,Sidewalks,Trails/Paths,Walk to School |
| Assoc Fee Paid Per | Annually |
| County | Bryan |
| New Construction | Yes |
| Property Type | Residential |
| In City Limits? (Y/N) | No |
| HOA | Yes |
| Attached Garage | No |
| Subdivision Name | Heartwood |
| Garage Y/N | Yes |
| Full Baths | 2 |
| Status | Active |
| Directions | Head South on I-95- Take exit 82 toward Belfast Keller Rd,At the traffic circle,take the 3rd exit onto Belfast Keller Rd. Entrance will be on the left in 1 mile. Head North on I-95 - Take exit 82 tow |
| City | Richmond Hill |
| Zoning Description | Single Family |
| Lot Size Units | Acres |
| Lot Size Square Feet | 8712.0 |
| Carport Y/N | No |
| Green Building Verification Type | ENERGY STAR Certified Homes |
| Property Attached Y/N | Yes |
| Land Lease Y/N | No |
| Home Warranty Y/N | Yes |
| Property Condition | New Construction |
| Lease Considered Y/N | No |
| Virtual Tour | https://www.propertypanorama.com/instaview/sav/SA351795 |
| Living Area Units | Square Feet |
| Builder Name | Pulte Homes |
| Standard Status | Active |
| Occupancy Type | Vacant |
| Tax Lot | 53 |
| Virtual Tour | https://www.propertypanorama.com/instaview/sav/SA351795 |
| Ownership Type | Builder |
| Property Sub Type Additional | Single Family Residence |
| Expected Active Date | 2026-03-21 |
| PostalCity | Richmond Hill |
| Legal Description | Lot 53,Heartwood POD 4,Phase 1A |
Interior Features
| Interior Amenities | Butler's Pantry,Breakfast Area,Double Vanity,Gourmet Kitchen,High Ceilings,Kitchen Island,Pantry,Pull Down Attic Stairs,Upper Level Primary,Instant Hot Water,Programmable Thermostat |
|---|---|
| Total Stories | 2 |
| Common Walls | No Common Walls |
| Basement (Y/N) | No |
| Air Conditioning Y/N | Yes |
| Heating Y/N | Yes |
| Fireplace Y/N | No |
| Half Baths | 1 |
| Laundry Features | Laundry Room,Washer Hookup,Dryer Hookup |
| Total Bedrooms | 3 |
| Attic Features | Pull-Down Stairs |
| LivingAreaSource | Builder |
| Total Baths | 3 |
| SmokingYN | No |
Exterior Features
| Fencing | Wood |
|---|---|
| Parking Features | Detached |
| Lot Features | Sprinkler System |
| Water Source | Public |
| Lot Size Area | 0.2 |
| Spa | No |
| Lot Size Acres | 0.2 |
| Road Surface Type | Paved |
| Waterfront Y/N | No |
| Builder Model | Primrose |
| Crops Included Y/N | No |
| Horse Y/N | No |
Amenities
- Foreclosure
- Views
- Short Sale
- New Construction
- Adult 55+
- Lease To Own
- No HOA Fees
- Furnished
- Primary On Main
- Air Conditioning
- Seller Finance
- Green
- Fixer Upper
- Horse
- Golf
- Fireplace
- Deck
- Garage
- Basement
- Pool
Property vs Single Family Average in 31324
Price
Year Built
Visits
In The Neighborhood
Open House
Richmond Hill
$ 479,000
90 Roundstone Way
Richmond Hill, GA 31324
- Type
- Single Family
- Size
- 3,369 SqFt
- Rooms
- 5 Beds + 3 Baths
Open House
Richmond Hill
$ 579,900
1733 Branden Way
Richmond Hill, GA 31324
- Type
- Single Family
- Size
- 3,806 SqFt
- Rooms
- 5 Beds + 3 Baths
Open House
Richmond Hill
$ 445,900
115 Misty Drive
Richmond Hill, GA 31324
- Type
- Single Family
- Size
- 2,150 SqFt
- Rooms
- 3 Beds + 2 Baths
Open House
Richmond Hill
$ 1,000,000
634 Mill Run Road
Richmond Hill, GA 31324
- Type
- Single Family
- Size
- 4,957 SqFt
- Rooms
- 6 Beds + 4 Baths
Just Listed
Richmond Hill
$ 495,000
641 Marshview Drive
Richmond Hill, GA 31324
- Type
- Single Family
- Size
- 2,269 SqFt
- Rooms
- 4 Beds + 2 Baths
Just Listed
Richmond Hill
$ 3,900,000
733 Mcallister Landing
Richmond Hill, GA 31324
- Type
- Single Family
- Size
- 5,055 SqFt
- Rooms
- 4 Beds + 4.5 Baths
Just Listed
Richmond Hill
$ 475,000
205 Ridgewood Park Drive N
Richmond Hill, GA 31324
- Type
- Single Family
- Size
- 2,410 SqFt
- Rooms
- 4 Beds + 3 Baths
Just Listed
Richmond Hill
$ 520,000
36 Mettler Loop
Richmond Hill, GA 31324
- Type
- Single Family
- Size
- 3,338 SqFt
- Rooms
- 4 Beds + 4 Baths
Just Listed
Richmond Hill
$ 759,500
373 Ridgewood Park Drive S
Richmond Hill, GA 31324
- Type
- Single Family
- Size
- 3,511 SqFt
- Rooms
- 5 Beds + 3.5 Baths
Just Listed
Richmond Hill
$ 699,000
64 Bradford Pear Drive
Richmond Hill, GA 31324
- Type
- Single Family
- Size
- 3,523 SqFt
- Rooms
- 5 Beds + 3.5 Baths
Waterfront
Richmond Hill
$ 469,000
115 Magnolia Marsh Drive
Richmond Hill, GA 31324
- Type
- Single Family
- Size
- 2,488 SqFt
- Rooms
- 3 Beds + 2.5 Baths
Richmond Hill
$ 429,900
43 Heron View Court
Richmond Hill, GA 31324
- Type
- Single Family
- Size
- 1,769 SqFt
- Rooms
- 3 Beds + 2.5 Baths
Foreclosure
Richmond Hill
$ 559,000
287 Loblolly Lane
Richmond Hill, GA 31324
- Type
- Single Family
- Size
- 3,188 SqFt
- Rooms
- 4 Beds + 2.5 Baths
 Aiken Board of Realtors® All information deemed reliable but not guaranteed. All properties are subject to prior sale, change or withdrawal. Neither listing broker(s) or information provider(s) shall be responsible for any typographical errors, misinformation, misprints and shall be held totally harmless. Listing(s) information is provided for consumer's personal, non-commercial use and may not be used for any purpose other than to identify prospective properties consumers may be interested in
 The data relating to real estate on this web site comes in part from the Internet Data Exchange program of Hive MLS LLC, and is updated as of September 25, 2026 5:20 AM UTC All information is deemed reliable but not guaranteed and should be independently verified. All properties are subject to prior sale, change, or withdrawal. Neither listing broker(s) nor Southeastern residential shall be responsible for any typographical errors, misinformation, or misprints, and shall be held totally harmless
