
Price Reduction - Views - New Construction








Address
493 Buckhead Loop Se, Allenhurst, GA
Price
$ 289,500
Property Attributes
- MLS#SA351244
- TypeSingle Family
- Listing Status Active
- CountyLONG
- CityAllenhurst
- AreaThe Village at Sassafras
- NeighborhoodAllenhurst
- Zip31301
- StyleTraditional
- Year Built2026
- Price$ 289,500
- Bedrooms4
- Full Bathrooms2
- Half Bathrooms0
- Sqr Footage1735
- Lot Size0.68 Acres
Data Source:
North Carolina Regional MLS (NCRMLS)
Property Description
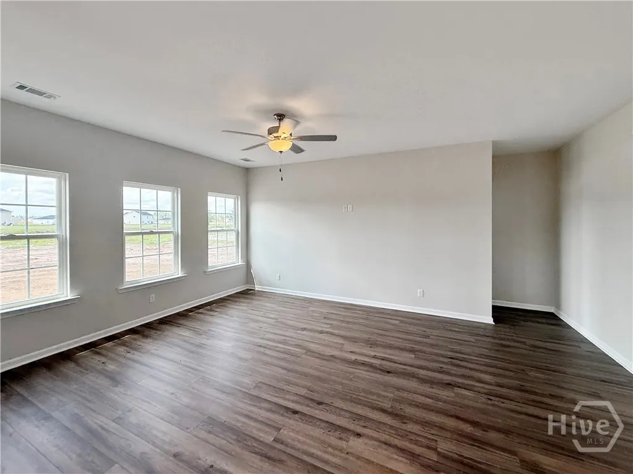
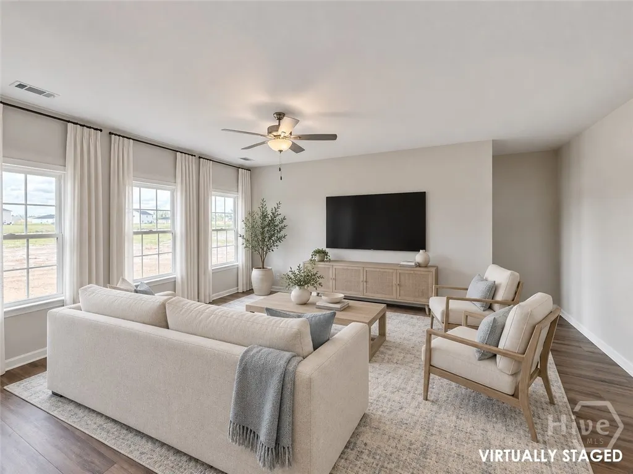
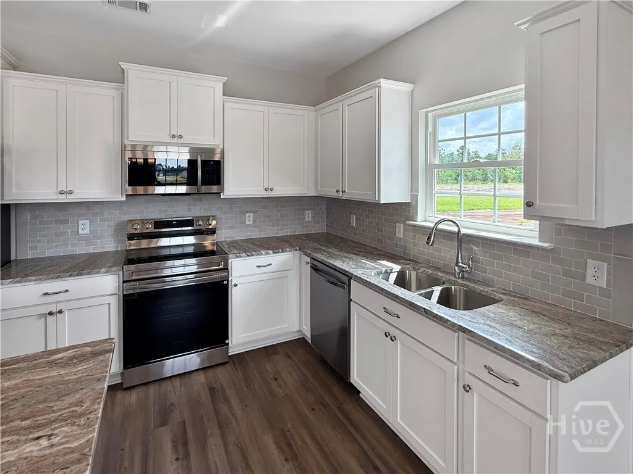
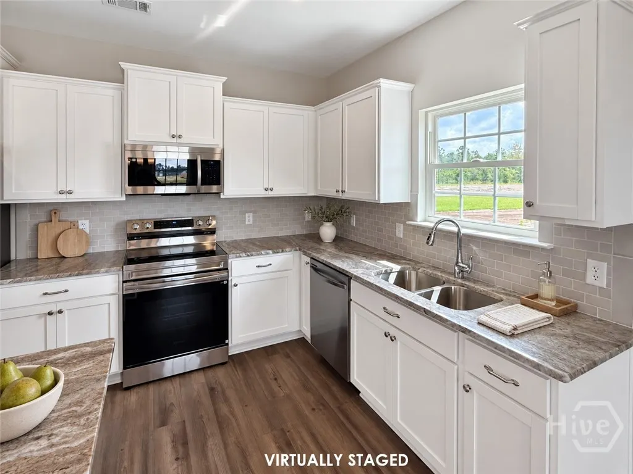
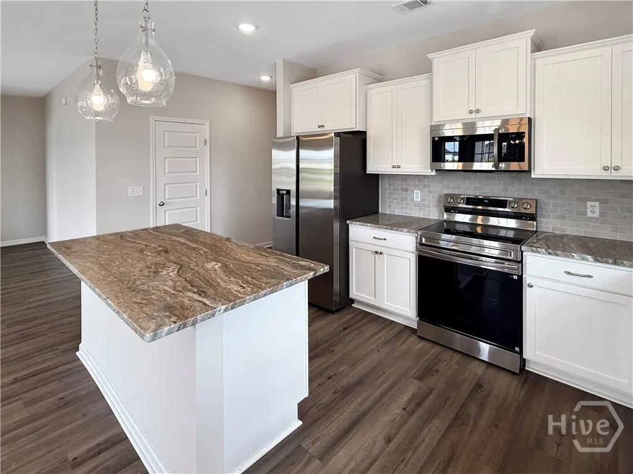
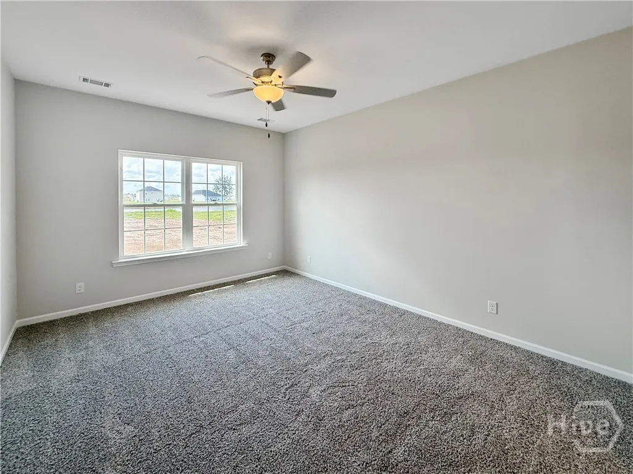
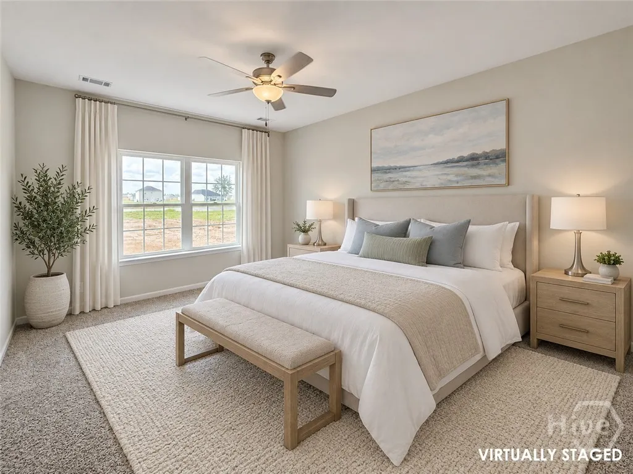
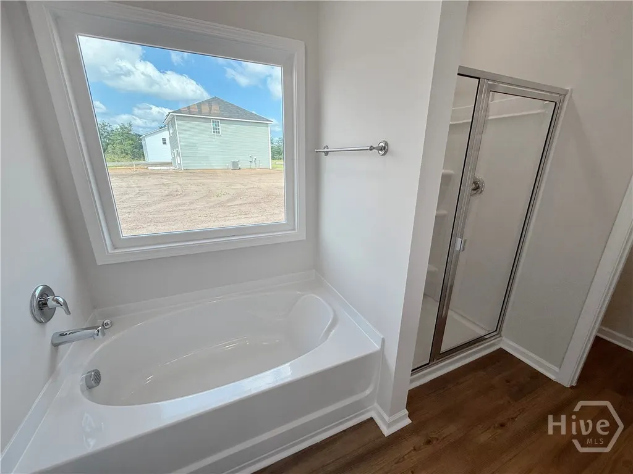
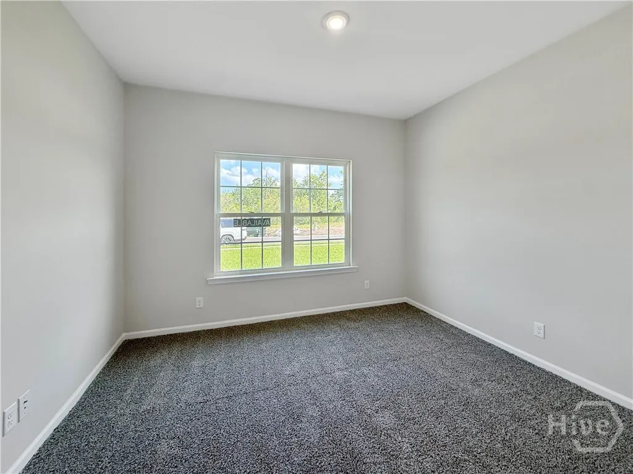
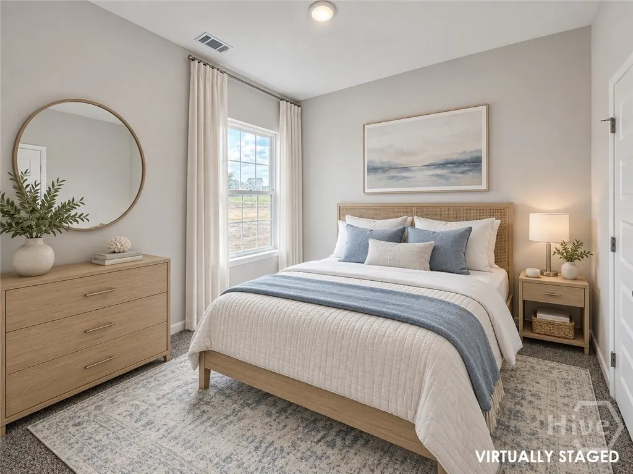
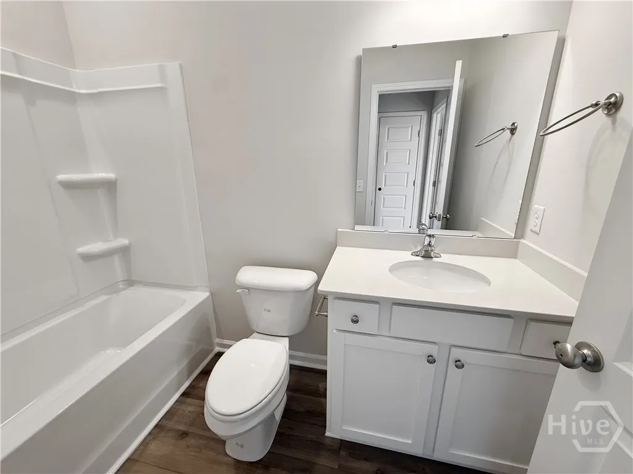
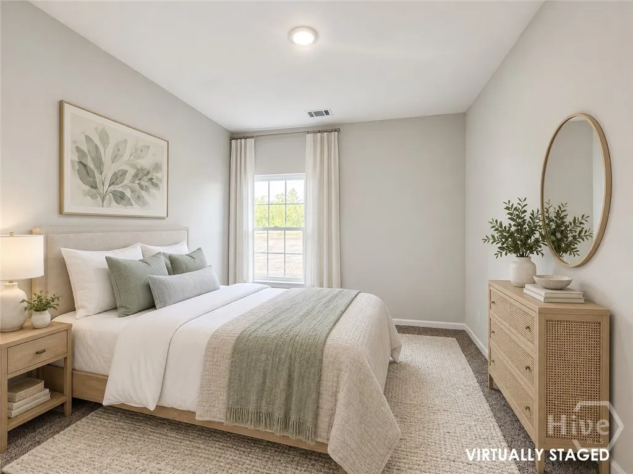
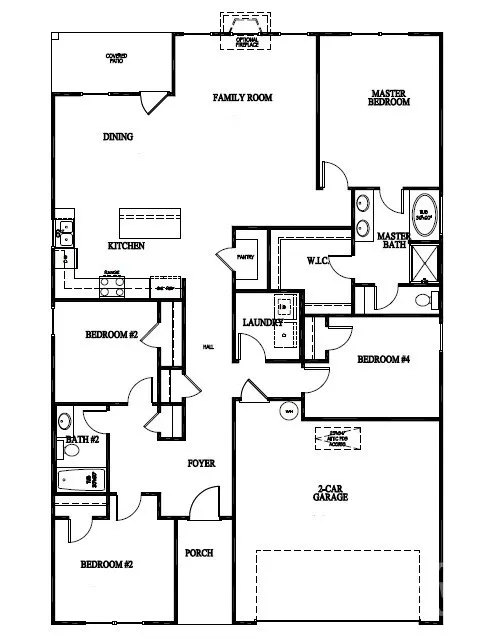
Step inside our Trask plan, a spacious ranch style home offering 4 bedrooms and 2 bathrooms on a single level. The open layout features a large family room with views of the covered back patio. The kitchen is designed for entertaining with a generous island and seamless flow to the living areas. Two bedrooms near the foyer share a full bath, while the fourth bedroom is located between the laundry room and garage entry, making it a great guest space. The private primary suite sits at the rear of the home and includes a large walk in closet and en suite with dual sinks, soaking tub, and separate shower. This plan combines comfort and functionality for everyday living. Artistic renderings are for informational purposes only and actual features may vary. Certain interior photographs have been virtually staged for illustrative purposes. Digitally added furnishings and décor are not included in the sale. Unaltered photographs are included alongside the virtually staged images.
| Price History | |
|---|---|
| 3/13/2026 | Listed $291,475 |
| 9/21/2026 | 1$289,500 |
General Features
| Living Area | 1735.0 |
|---|---|
| Heating | Central,Electric |
| Cooling | Central Air,Electric |
| Utilities | Underground Utilities |
| Possession | Close Of Escrow |
| Roof | Asphalt,Ridge Vents |
| Appliances | Dishwasher,Electric Water Heater,Microwave,Oven,Range,Refrigerator |
| Development Status | New Construction |
| HOA Fee | 30.0 |
| Garage Spaces | 2.0 |
| Patio/Porch Features | Covered,Patio |
| Architectural Style | Traditional |
| Restrictions | Restrictive Covenant |
| Construction Materials | Brick |
| Year Built | 2026 |
| Property Subtype | Single Family Residence |
| Parcel Number | 073011 |
| Assoc Fee Paid Per | Monthly |
| County | Long |
| New Construction | Yes |
| Property Type | Residential |
| In City Limits? (Y/N) | No |
| HOA | Yes |
| Attached Garage | No |
| Subdivision Name | The Village at Sassafras |
| Garage Y/N | Yes |
| Full Baths | 2 |
| Status | Active |
| Directions | From Hwy 84,turn left on Talmadge Road. Turn right on Arnold Drive Community will be approx 3 miles down on the left. (some maps/signage will show Arnall Drive instead of Arnold Drive). |
| City | Allenhurst |
| Lot Size Units | Acres |
| Lot Size Square Feet | 29621.0 |
| Carport Y/N | No |
| Property Attached Y/N | No |
| Land Lease Y/N | No |
| Home Warranty Y/N | Yes |
| Property Condition | New Construction |
| Lease Considered Y/N | No |
| Living Area Units | Square Feet |
| Standard Status | Active |
| Occupancy Type | Vacant |
| Ownership Type | Builder |
| Property Sub Type Additional | Single Family Residence |
| Expected Active Date | 2026-03-13 |
| PostalCity | Allenhurst |
| Legal Description | 126 The Village at Sassafras |
Interior Features
| Interior Amenities | Breakfast Bar,Entrance Foyer,Garden Tub/Roman Tub,Kitchen Island,Primary Suite,Pantry,Pull Down Attic Stairs,Separate Shower,Programmable Thermostat |
|---|---|
| Total Stories | 1 |
| Basement (Y/N) | No |
| Air Conditioning Y/N | Yes |
| Heating Y/N | Yes |
| Fireplace Y/N | No |
| Laundry Features | Laundry Room,Washer Hookup,Dryer Hookup |
| Total Bedrooms | 4 |
| Attic Features | Pull-Down Stairs |
| LivingAreaSource | Builder |
| Total Baths | 2 |
| SmokingYN | No |
Exterior Features
| Parking Features | Attached |
|---|---|
| Lot Features | Sprinkler System |
| Water Source | Shared Well |
| Lot Size Area | 0.68 |
| Foundation Details | Slab |
| Spa | No |
| Lot Size Acres | 0.68 |
| Waterfront Y/N | No |
| Crops Included Y/N | No |
| Horse Y/N | No |
Amenities
- Foreclosure
- Views
- Short Sale
- New Construction
- Adult 55+
- Lease To Own
- No HOA Fees
- Furnished
- Primary On Main
- Air Conditioning
- Seller Finance
- Green
- Fixer Upper
- Horse
- Golf
- Fireplace
- Deck
- Garage
- Basement
- Pool
Property vs Single Family Average in 31301
Price
Year Built
Visits
In The Neighborhood
Just Listed
Allenhurst
$ 324,900
208 Maggie Lane
Allenhurst, GA 31301
- Type
- Single Family
- Size
- 2,330 SqFt
- Rooms
- 4 Beds + 2.5 Baths
Just Listed
Allenhurst
$ 302,500
275 Honeycomb Loop Se
Allenhurst, GA 31301
- Type
- Single Family
- Size
- 2,151 SqFt
- Rooms
- 5 Beds + 3 Baths
Just Listed
Allenhurst
$ 328,700
101 Honeycomb
Allenhurst, GA 31313
- Type
- Single Family
- Size
- 2,611 SqFt
- Rooms
- 4 Beds + 2.5 Baths
New Construction
Allenhurst
$ 309,800
255 Honeycomb Loop Se
Allenhurst, GA 31301
- Type
- Single Family
- Size
- 2,256 SqFt
- Rooms
- 5 Beds + 3 Baths
New Construction
Allenhurst
$ 286,500
205 Honeycomb Loop Se
Allenhurst, GA 31301
- Type
- Single Family
- Size
- 1,810 SqFt
- Rooms
- 4 Beds + 2.5 Baths
New Construction
Allenhurst
$ 305,800
235 Honeycomb Loop Se
Allenhurst, GA 31301
- Type
- Single Family
- Size
- 1,984 SqFt
- Rooms
- 4 Beds + 3 Baths
New Construction
Allenhurst
$ 369,350
121 Honeycomb Loop Se
Allenhurst, GA 31301
- Type
- Single Family
- Size
- 2,870 SqFt
- Rooms
- 5 Beds + 3 Baths
Allenhurst
$ 309,000
9475 Tibet Highway Se
Allenhurst, GA 31313
- Type
- Single Family
- Size
- 2,166 SqFt
- Rooms
- 4 Beds + 2.5 Baths
Allenhurst
$ 259,900
230 Maggie Lane
Allenhurst, GA 31301
- Type
- Single Family
- Size
- 1,292 SqFt
- Rooms
- 3 Beds + 2 Baths
New Construction
Allenhurst
$ 282,600
179 Honeycomb Loop Se
Allenhurst, GA 31301
- Type
- Single Family
- Size
- 1,620 SqFt
- Rooms
- 4 Beds + 2 Baths
New Construction
Allenhurst
$ 341,875
218 Honeycomb Loop Se
Allenhurst, GA 31301
- Type
- Single Family
- Size
- 2,720 SqFt
- Rooms
- 4 Beds + 2.5 Baths
Allenhurst
$ 239,900
85 Waters Avenue
Allenhurst, GA 31301
- Type
- Single Family
- Size
- 1,448 SqFt
- Rooms
- 3 Beds + 2 Baths
New Construction
Allenhurst
$ 308,600
91 Quail Run Way Se
Allenhurst, GA 31301
- Type
- Single Family
- Size
- 1,926 SqFt
- Rooms
- 4 Beds + 2 Baths
Reduced
Allenhurst
$ 235,000
205 Pamela Drive
Allenhurst, GA 31301
- Type
- Single Family
- Size
- 1,414 SqFt
- Rooms
- 3 Beds + 2.5 Baths
New Construction
Allenhurst
$ 374,975
137 Honeycomb Loop Se
Allenhurst, GA 31301
- Type
- Single Family
- Size
- 2,845 SqFt
- Rooms
- 5 Beds + 3 Baths
 Aiken Board of Realtors® All information deemed reliable but not guaranteed. All properties are subject to prior sale, change or withdrawal. Neither listing broker(s) or information provider(s) shall be responsible for any typographical errors, misinformation, misprints and shall be held totally harmless. Listing(s) information is provided for consumer's personal, non-commercial use and may not be used for any purpose other than to identify prospective properties consumers may be interested in
 The data relating to real estate on this web site comes in part from the Internet Data Exchange program of Hive MLS LLC, and is updated as of September 24, 2026 5:31 AM UTC All information is deemed reliable but not guaranteed and should be independently verified. All properties are subject to prior sale, change, or withdrawal. Neither listing broker(s) nor Southeastern residential shall be responsible for any typographical errors, misinformation, or misprints, and shall be held totally harmless
