
New Construction




Address
116 Little Ben Court, Guyton, GA
Price
$ 450,103
Property Attributes
- MLS#SA350615
- TypeSingle Family
- Listing Status Active
- CountyEFFINGHAM
- CityGuyton
- AreaBuckingham Plantation
- NeighborhoodGuyton
- Zip31312
- StyleTraditional
- Year Built2026
- Price$ 450,103
- Bedrooms4
- Full Bathrooms3
- Half Bathrooms1
- Sqr Footage3300
- Lot Size0.2707 Acres
Data Source:
North Carolina Regional MLS (NCRMLS)
Property Description
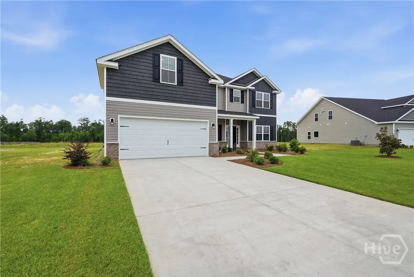
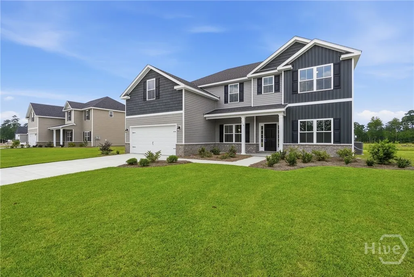
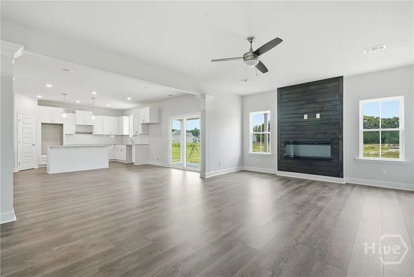
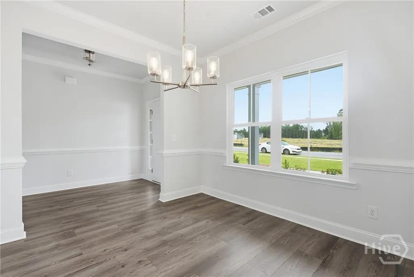
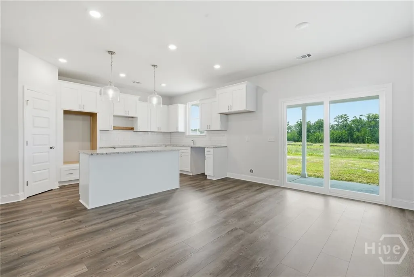
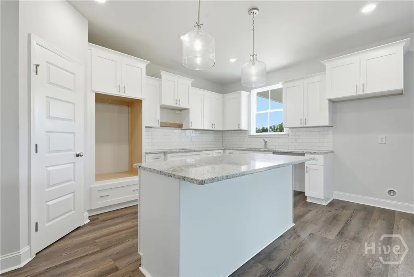
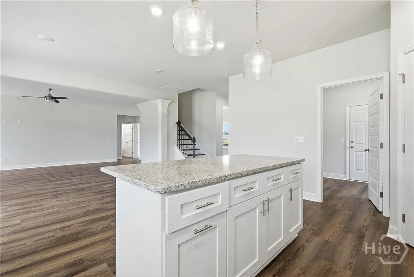
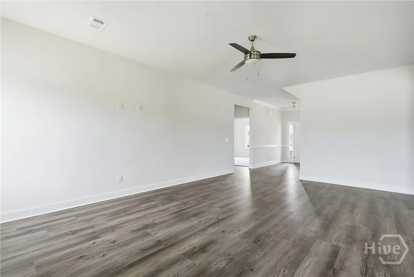
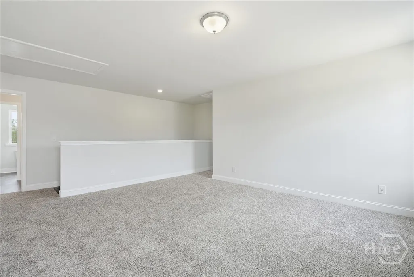
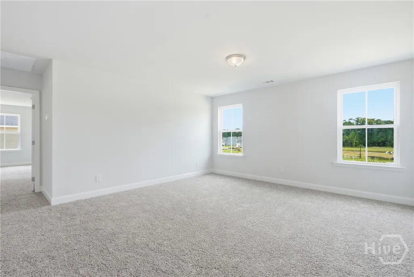
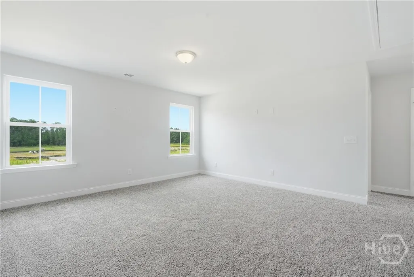
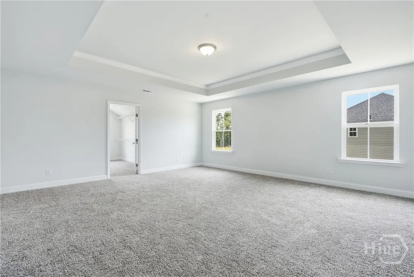
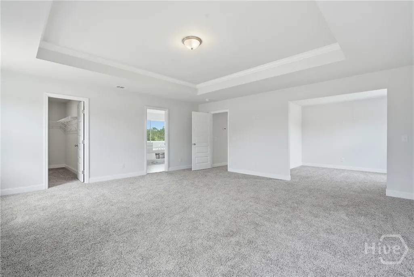
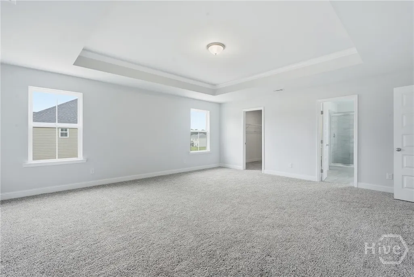
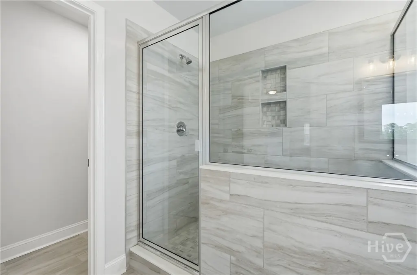
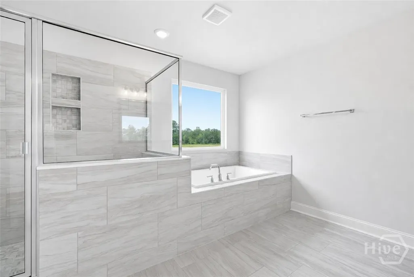
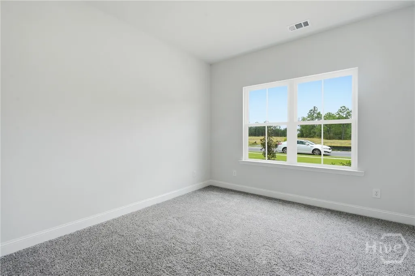
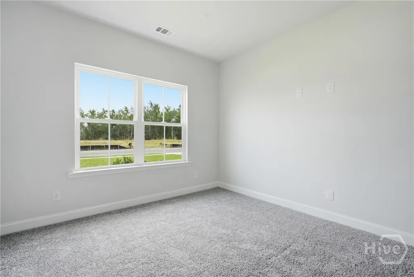
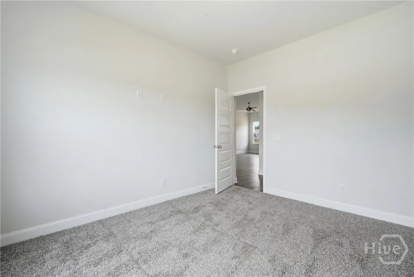
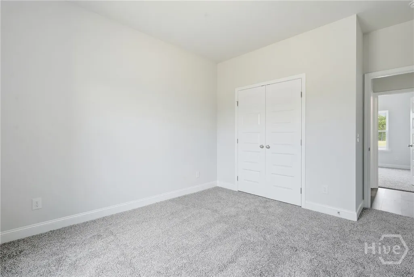
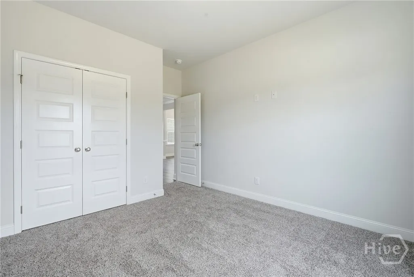
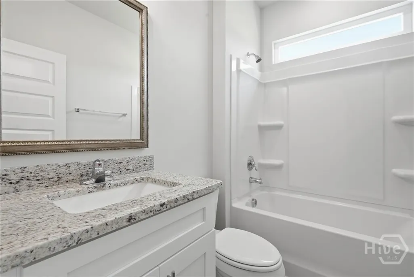
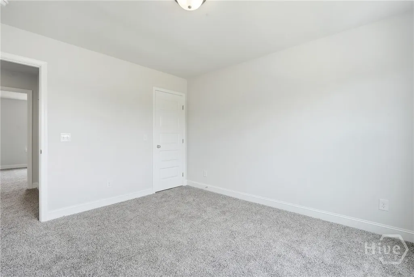
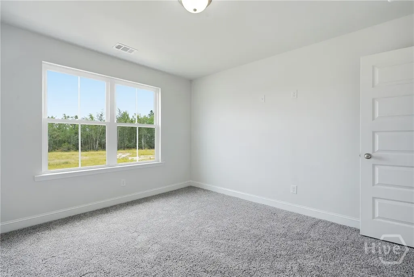
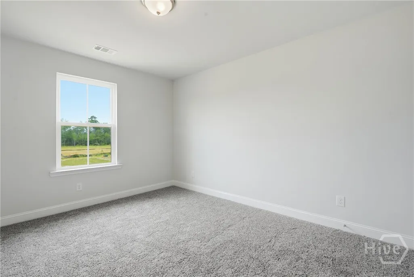
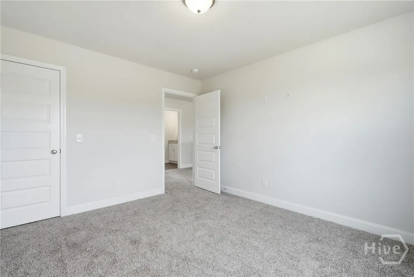
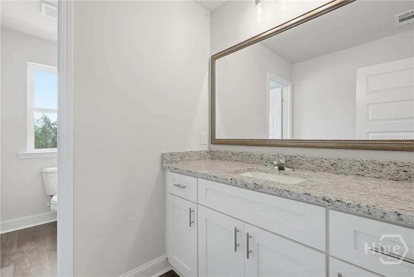
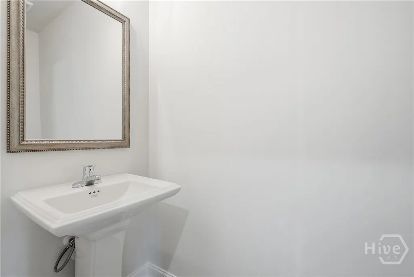
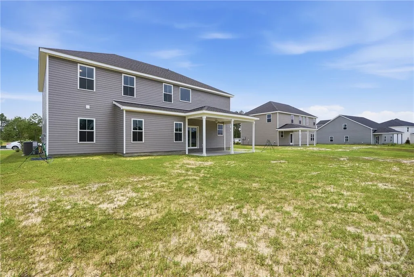
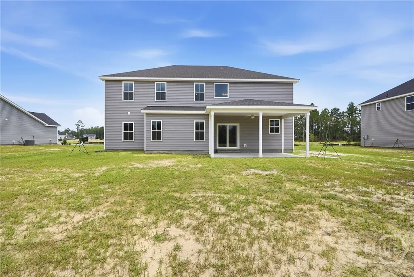
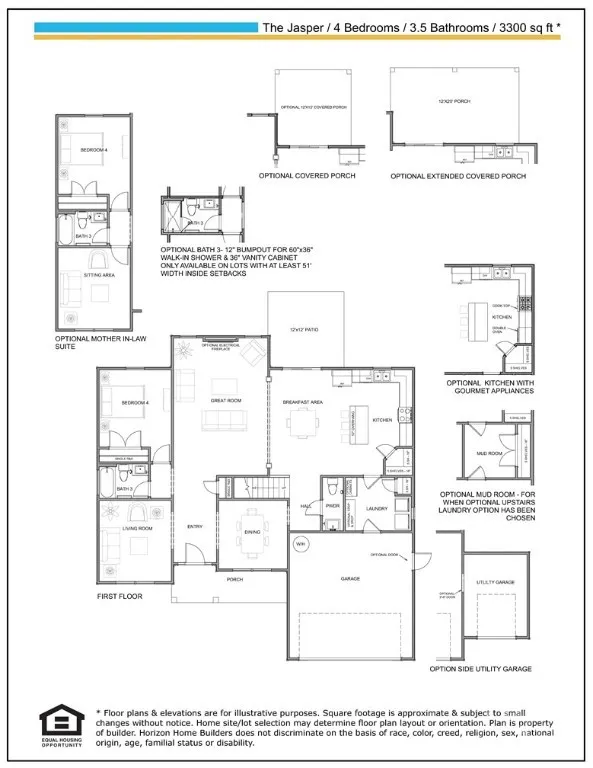
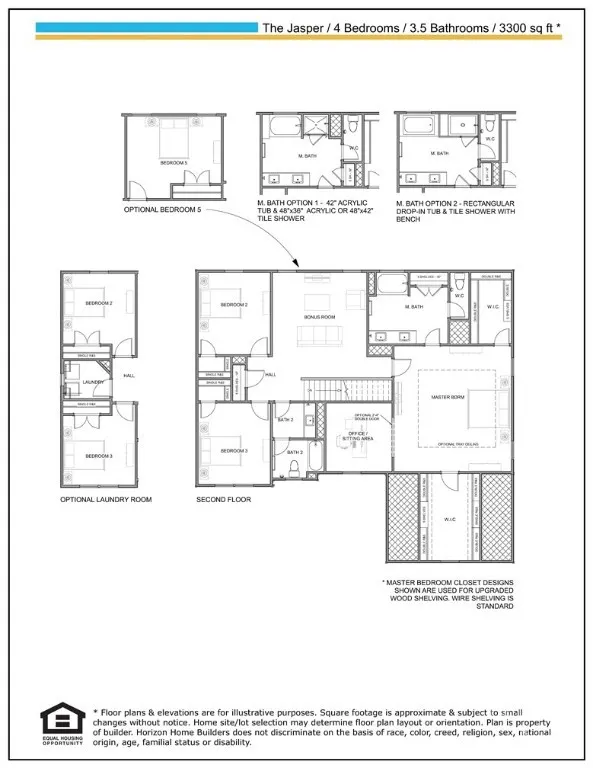
MOVE IN READY!! The Jasper plan by Horizon Home Builders in Buckingham Plantation!! South Guyton close to everything, I95, Hyundai Plant, Gulfstream, Pooler, Savannah, South Effingham School District. The Jasper Plan offers 3,300 sq. ft. - 4 BR/3.5 BA with loft upstairs, mother-in-law suite downstairs, formal dining and full bathroom and half bathroom downstairs, open floor plan. Large owner's suite upstairs with sitting room, ensuite bathroom with private water closet, tiled tub deck with drop-in tub and separate tiled shower, granite tops with double sinks, 2 walk-in-closets! Beautiful Gourmet kitchen with granite counters and tiled backsplash, pendant lights over kitchen island, click-lock vinyl plank on first floor in main living spaces, electric fireplace with shiplap accent in family room. Enjoy your evenings on the covered front porch or the 12 x 20 covered back porch. Builder offering $15,000 towards Closing Cost or Rate Buy Down with the use of a preferred lender.
| Price History | |
|---|---|
| 3/5/2026 | Listed $442,103 |
General Features
| Living Area | 3300.0 |
|---|---|
| Heating | Central,Electric,Forced Air,Heat Pump,Zoned |
| Cooling | Central Air,Electric,Zoned |
| Utilities | Cable Available,Underground Utilities |
| Possession | Close Of Escrow |
| Appliances | Cooktop,Double Oven,Dishwasher,Electric Water Heater,Disposal,Microwave |
| Development Status | New Construction |
| HOA Fee | 305.0 |
| Garage Spaces | 2.0 |
| Patio/Porch Features | Covered,Patio,Front Porch |
| Architectural Style | Traditional |
| Restrictions | Restrictive Covenant |
| Construction Materials | Brick,Vinyl Siding |
| Year Built | 2026 |
| View | Panoramic |
| Property Subtype | Single Family Residence |
| Parcel Number | 0375G172 |
| Community Features | Street Lights,Sidewalks |
| Assoc Fee Paid Per | Annually |
| County | Effingham |
| New Construction | Yes |
| Property Type | Residential |
| In City Limits? (Y/N) | No |
| HOA | Yes |
| Attached Garage | No |
| Subdivision Name | Buckingham Plantation |
| Garage Y/N | Yes |
| Full Baths | 3 |
| Status | Active |
| Directions | From Hwy 21 turn onto GA Hwy. 30. Continue down Hwy 30 for 7.5 miles. Turn right into Buckingham Plantation. Follow Buckingham Dr. to Church Hill Dr,turn right on Church Hill follow to new phase and |
| City | Guyton |
| Lot Size Units | Acres |
| Lot Size Square Feet | 11792.0 |
| Carport Y/N | No |
| Property Attached Y/N | No |
| Land Lease Y/N | No |
| Home Warranty Y/N | Yes |
| Property Condition | New Construction |
| Lease Considered Y/N | No |
| Virtual Tour | https://www.propertypanorama.com/instaview/sav/SA350615 |
| Living Area Units | Square Feet |
| Builder Name | Horizon Home Builders |
| Standard Status | Active |
| Occupancy Type | Vacant |
| Tax Lot | 172 |
| Virtual Tour | https://www.propertypanorama.com/instaview/sav/SA350615 |
| Ownership Type | Builder |
| Property Sub Type Additional | Single Family Residence |
| Expected Active Date | 2026-03-05 |
| PostalCity | Guyton |
| Legal Description | Buckingham Plantation Phase 2C,Lot 172 |
Interior Features
| Interior Amenities | Bathtub,Double Vanity,Entrance Foyer,Gourmet Kitchen,High Ceilings,Kitchen Island,Primary Suite,Pantry,Pull Down Attic Stairs,Sitting Area in Primary,Separate Shower,Upper Level Primary |
|---|---|
| Total Fireplaces | 1 |
| Fireplace Features | Electric,Family Room |
| Total Stories | 2 |
| Basement (Y/N) | No |
| Air Conditioning Y/N | Yes |
| Heating Y/N | Yes |
| Fireplace Y/N | Yes |
| Half Baths | 1 |
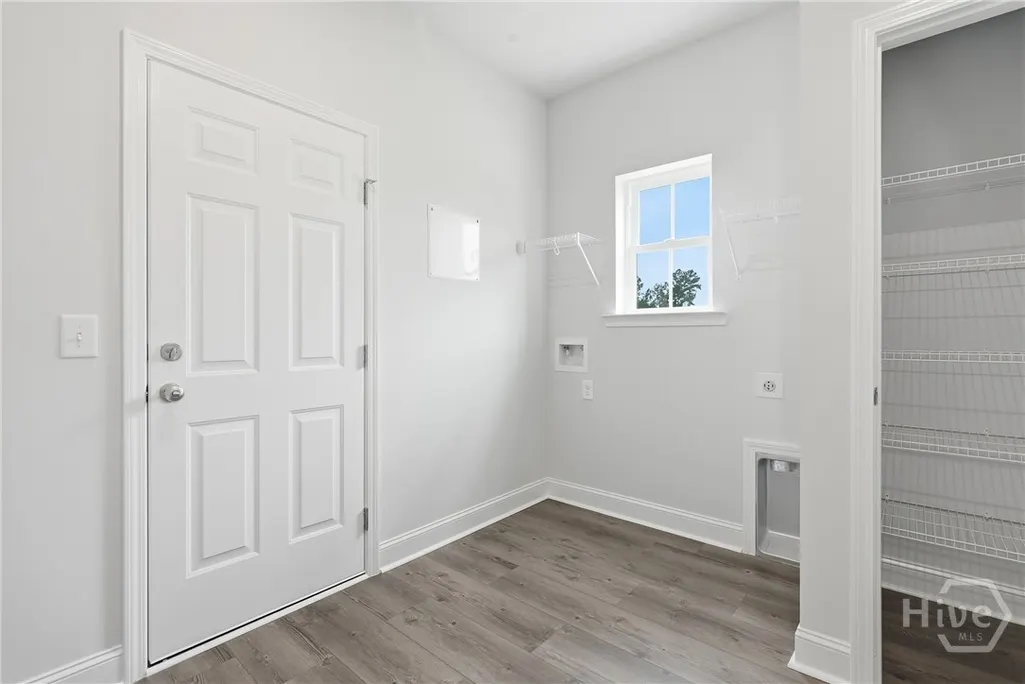
| Laundry Features | Washer Hookup,Dryer Hookup,Laundry Room |
| Total Bedrooms | 4 |
| Attic Features | Pull-Down Stairs |
| LivingAreaSource | Builder |
| Total Baths | 4 |
| SmokingYN | No |
Exterior Features
| Parking Features | Attached |
|---|---|
| Lot Features | Interior Lot |
| Water Source | Public |
| Lot Size Area | 0.2707 |
| Foundation Details | Concrete Perimeter,Slab |
| Spa | No |
| Lot Size Acres | 0.2707 |
| Waterfront Y/N | No |
| Builder Model | Jasper |
| Crops Included Y/N | No |
| Horse Y/N | No |
Amenities
- Foreclosure
- Views
- Short Sale
- New Construction
- Adult 55+
- Lease To Own
- No HOA Fees
- Furnished
- Primary On Main
- Air Conditioning
- Seller Finance
- Green
- Fixer Upper
- Horse
- Golf
- Fireplace
- Deck
- Garage
- Basement
- Pool
Property vs Single Family Average in 31312
Price
Year Built
Visits
In The Neighborhood
Open House
Guyton
$ 404,900
271 Heidt Landing Road
Guyton, GA 31312
- Type
- Single Family
- Size
- 1,642 SqFt
- Rooms
- 3 Beds + 2 Baths
Just Listed
Guyton
$ 309,900
59 Farrington Circle
Guyton, GA 31312
- Type
- Single Family
- Size
- 1,604 SqFt
- Rooms
- 4 Beds + 2 Baths
Just Listed
Guyton
$ 520,000
117 Broken Bit
Guyton, GA 31312
- Type
- Single Family
- Size
- 4,112 SqFt
- Rooms
- 5 Beds + 4 Baths
Just Listed
Guyton
$ 593,000
117 Concord Drive
Guyton, GA 31312
- Type
- Single Family
- Size
- 4,000 SqFt
- Rooms
- 5 Beds + 4 Baths
Just Listed
Guyton
$ 425,000
110 S Effingham Plantation Drive
Guyton, GA 31312
- Type
- Single Family
- Size
- 2,214 SqFt
- Rooms
- 4 Beds + 2 Baths
Just Listed
Guyton
$ 379,990
114 Teresa Lane
Guyton, GA 31312
- Type
- Single Family
- Size
- 2,460 SqFt
- Rooms
- 4 Beds + 2.5 Baths
Just Listed
Guyton
$ 394,990
100 Teresa Lane
Guyton, GA 31312
- Type
- Single Family
- Size
- 2,686 SqFt
- Rooms
- 4 Beds + 3.5 Baths
Open House
Guyton
$ 389,990
107 Miller Chapel Boulevard
Guyton, GA 31312
- Type
- Single Family
- Size
- 2,686 SqFt
- Rooms
- 4 Beds + 3.5 Baths
Guyton
$ 379,900
204 Veranda Avenue
Guyton, GA 31312
- Type
- Single Family
- Size
- 1,922 SqFt
- Rooms
- 4 Beds + 2 Baths
New Construction
Guyton
$ 449,900
265 Saddleclub Way
Guyton, GA 31312
- Type
- Single Family
- Size
- 3,072 SqFt
- Rooms
- 5 Beds + 3 Baths
Open House
Guyton
$ 325,000
109 Warner Drive
Guyton, GA 31312
- Type
- Single Family
- Size
- 1,550 SqFt
- Rooms
- 3 Beds + 2 Baths
Views
Guyton
$ 339,900
102 Butternut Boulevard
Guyton, GA 31312
- Type
- Single Family
- Size
- 2,193 SqFt
- Rooms
- 4 Beds + 2.5 Baths
Guyton
$ 249,000
602 Magnolia Street
Guyton, GA 31312
- Type
- Single Family
- Size
- 3,634 SqFt
- Rooms
- 3 Beds + 2.5 Baths
 Aiken Board of Realtors® All information deemed reliable but not guaranteed. All properties are subject to prior sale, change or withdrawal. Neither listing broker(s) or information provider(s) shall be responsible for any typographical errors, misinformation, misprints and shall be held totally harmless. Listing(s) information is provided for consumer's personal, non-commercial use and may not be used for any purpose other than to identify prospective properties consumers may be interested in
 The data relating to real estate on this web site comes in part from the Internet Data Exchange program of Hive MLS LLC, and is updated as of September 24, 2026 5:31 AM UTC All information is deemed reliable but not guaranteed and should be independently verified. All properties are subject to prior sale, change, or withdrawal. Neither listing broker(s) nor Southeastern residential shall be responsible for any typographical errors, misinformation, or misprints, and shall be held totally harmless
