

















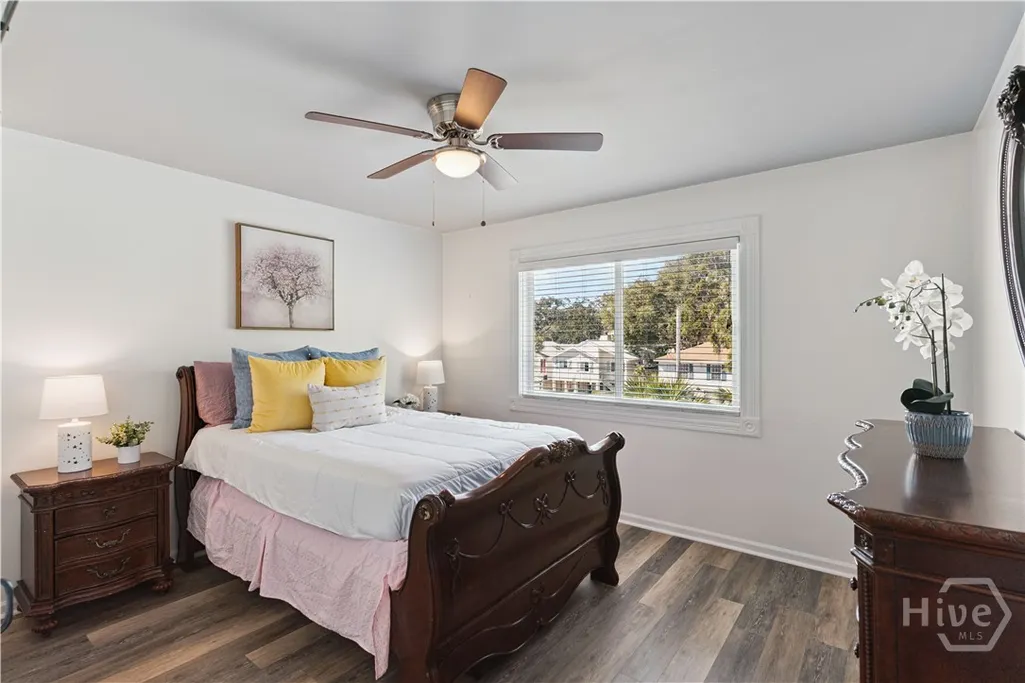

Address
240 Georgia Street, St Simons Island, GA
Price
$ 795,000
Property Attributes
- MLS#SA348811
- TypeSingle Family
- Listing Status Active
- CountyGLYNN
- CitySt Simons Island
- AreaSt Simons Heights
- NeighborhoodSt Simons Island
- Zip31522
- StyleTraditional
- Year Built1988
- Price$ 795,000
- Bedrooms5
- Full Bathrooms3
- Half Bathrooms1
- Sqr Footage2300
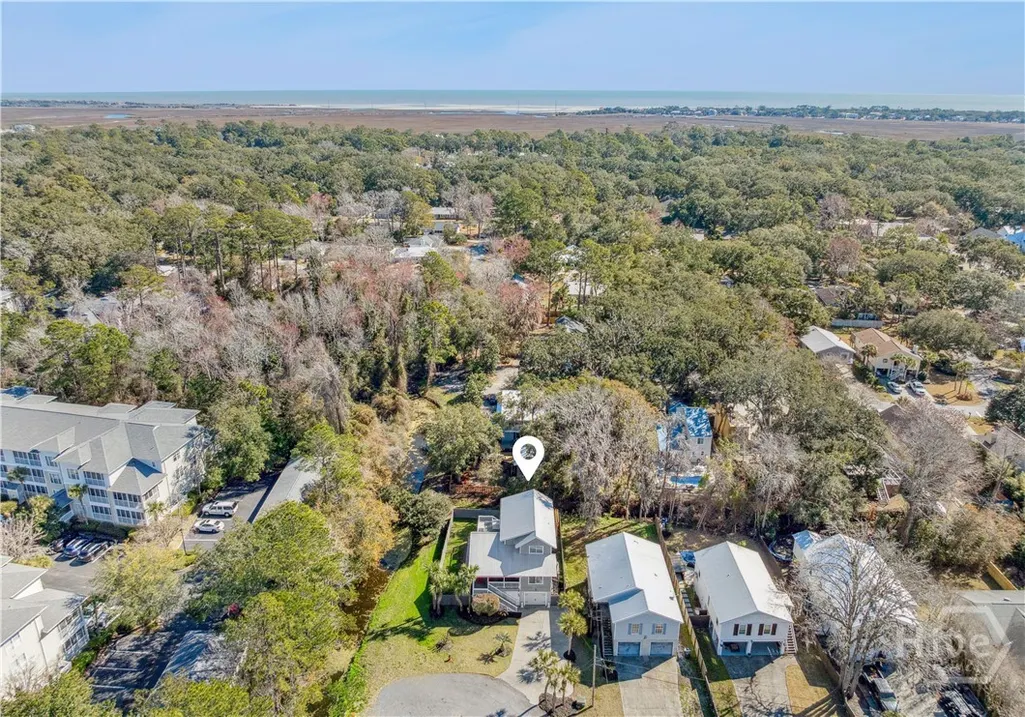
- Lot Size0.137 Acres
Data Source:
North Carolina Regional MLS (NCRMLS)
Property Description
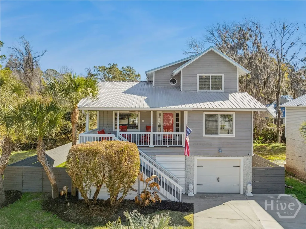
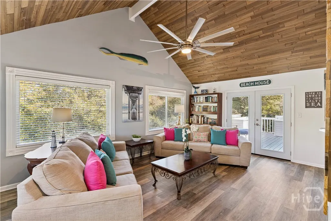
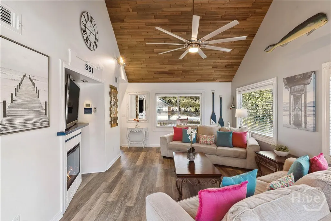
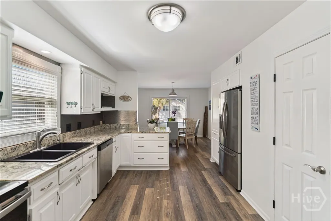
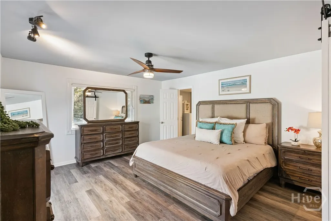
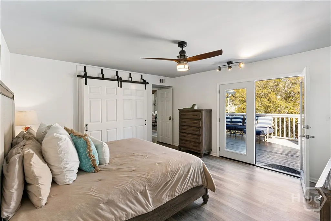
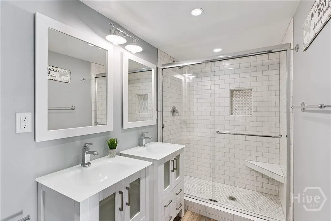
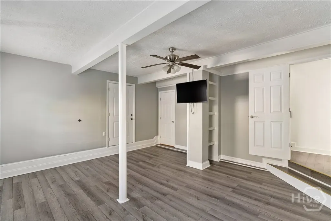
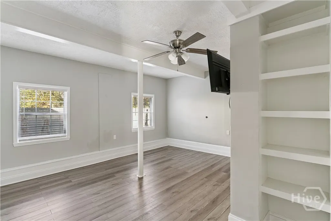
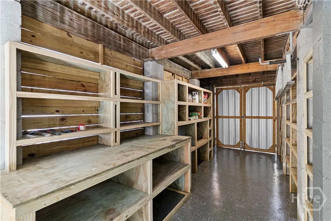
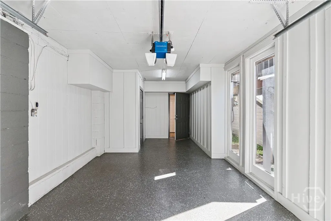
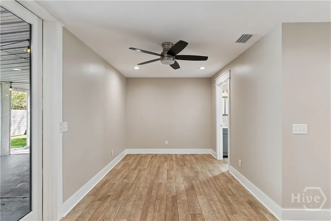
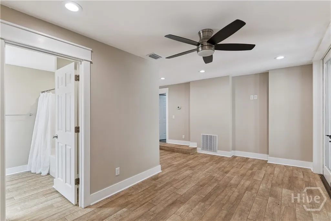
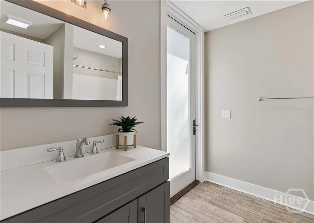
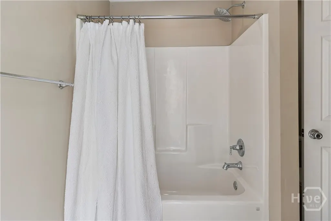
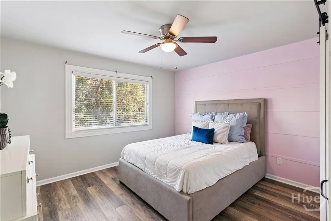
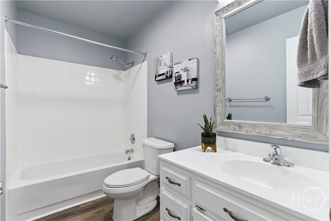
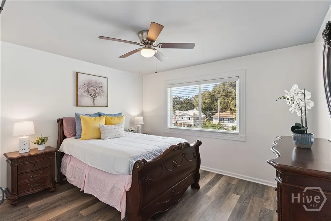
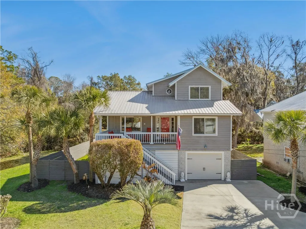
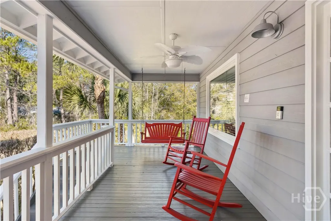
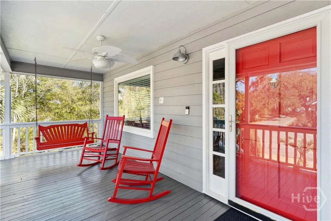
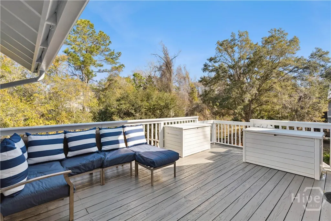
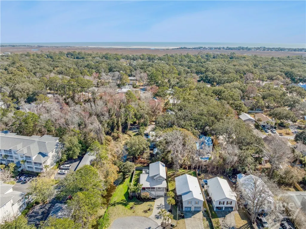
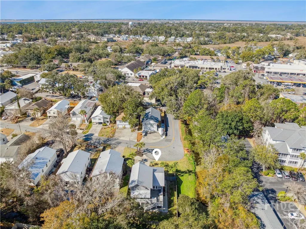
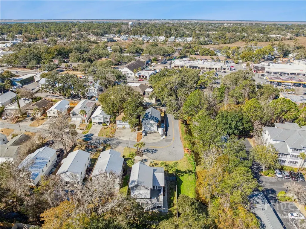
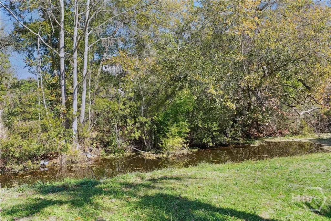
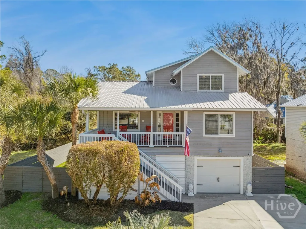
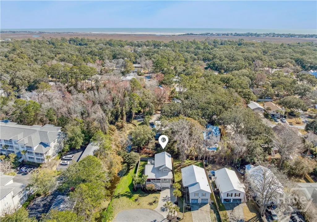
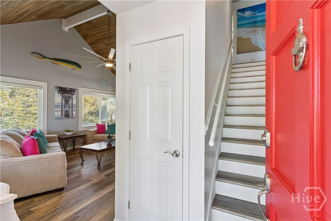
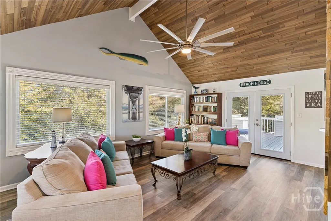
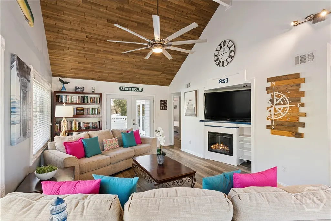
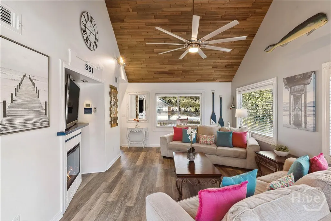
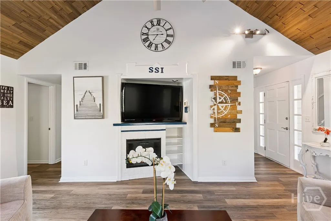
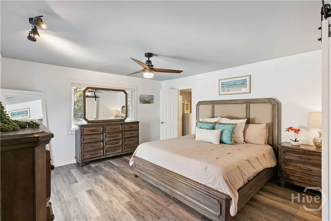
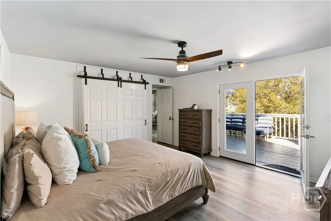
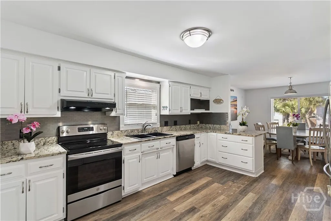
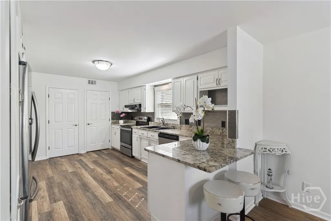
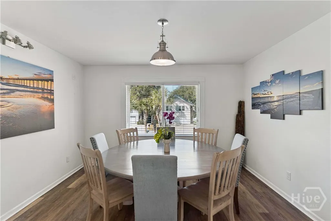
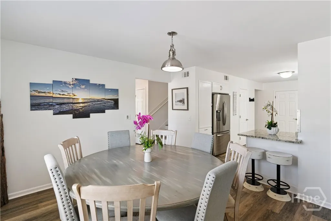
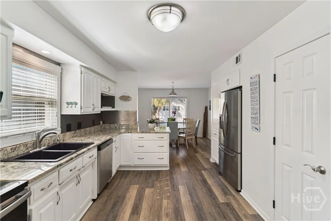
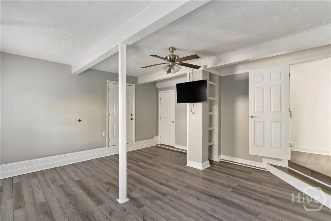
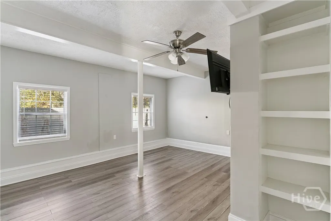
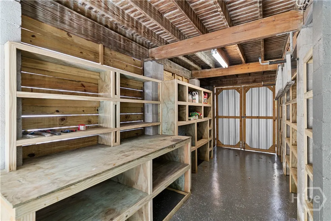
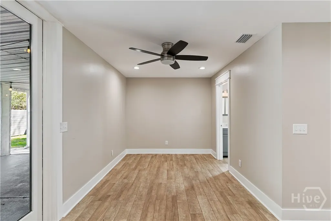
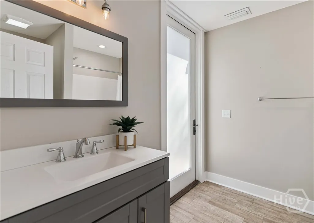
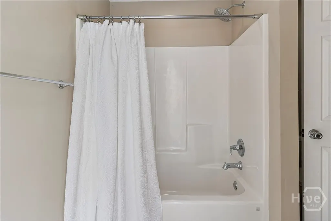
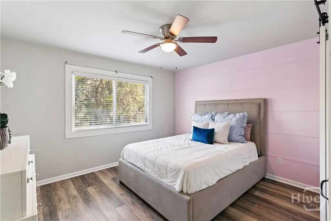
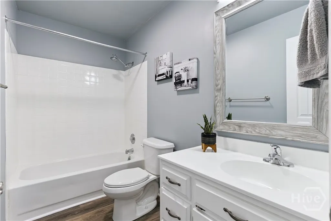
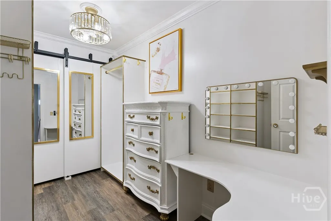
Renovated Coastal 5BR/3.5BA 2300sqft Single Family Home on Saint Simons Island. STVR Eligible, Offering the Ability to Offset Ownership Costs Through Short-Term Rental Use! Kitchen Features Granite Countertops, White Cabinets, Stainless Steel Appliances, Tile Backsplash, Barstool Seating & Dining Area. Living Room w/Cathedral Ceiling, Natural Light & Electric Fireplace. Primary Suite on Main Level w/Private Access to Back Porch & En-Suite Bathroom Featuring Double Vanities & Walk-In Shower. Upper Level Includes Two Bedrooms & Full Guest Bathroom. Finished Lower Level Adds Two Additional Bedrooms & Full Bathroom, Offering Flexible Living Space. Sold Furnished & Ready to Rent Out or Move In! Fully Fenced Spacious Backyard w/Gazebo & Room to Add a Pool. Metal Roof. NO HOA! Property Situated on a Large Lot w/Only One Neighbor. Walking Distance to Redfern Village & Longview Shopping Center w/Local Restaurants & Shopping Including Catch 228, Gnats Landing, Wolf Island Oyster, Ember, Island Pearl & Mongoose.
| Elementary School | Middle School | High School |
|---|---|---|
| St Simons Elementary | Glynn Middle | Glynn Academy High School |
| Price History | |
|---|---|
| 2/13/2026 | Listed $825,000 |
| 6/21/2026 | 4$795,000 |
General Features
| Living Area | 2300.0 |
|---|---|
| Heating | Central,Electric,Heat Pump |
| Cooling | Central Air,Electric,Heat Pump |
| Roof | Metal |
| Appliances | Electric Water Heater |
| Zoning | R6 |
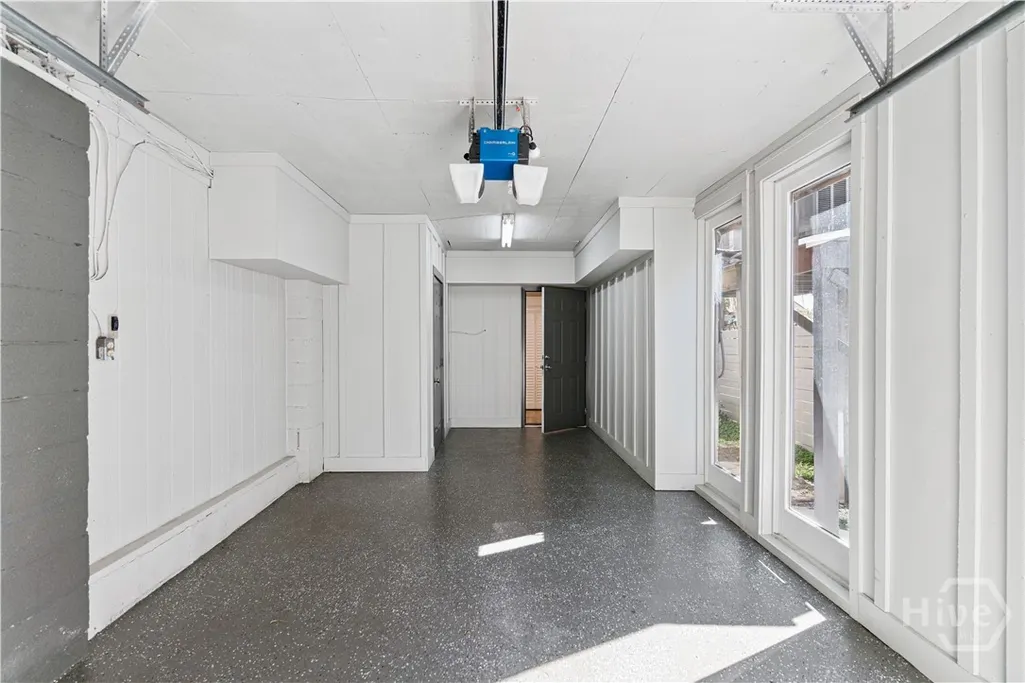
| Garage Spaces | 1.0 |
| Patio/Porch Features | Porch,Front Porch |
| Architectural Style | Traditional |
| Construction Materials | Wood Siding |
| Year Built | 1988 |
| View | Panoramic |
| Property Subtype | Single Family Residence |
| Parcel Number | 04-02701 |
| County | Glynn |
| New Construction | No |
| Property Type | Residential |
| In City Limits? (Y/N) | No |
| HOA | No |
| Attached Garage | No |
| Contingency | Due Diligence,Financing |
| Subdivision Name | St Simons Heights |
| Garage Y/N | Yes |
| Other Structures | Gazebo |
| Total Rooms | 10 |
| Full Baths | 3 |
| Status | Active |
| Directions | From Frederica Road,turn onto Georgia Street. Continue straight; property will be located on the left. |
| High School | Glynn Academy |
| City | St Simons Island |
| Disclosures | Flood Insurance Required |
| Zoning Description | Single Family |
| Lot Size Units | Acres |
| Lot Size Square Feet | 5968.0 |
| Carport Y/N | No |
| Elementary School | St Simons Elementary |
| Property Attached Y/N | No |
| Land Lease Y/N | No |
| Home Warranty Y/N | No |
| Middle/Junior High School | Glynn Middle |
| Lease Considered Y/N | No |
| Virtual Tour | https://www.propertypanorama.com/instaview/sav/SA348811 |
| Living Area Units | Square Feet |
| Standard Status | Active |
| Occupancy Type | Vacant |
| Tax Lot | 1 |
| Virtual Tour | https://www.propertypanorama.com/instaview/sav/SA348811 |
| Ownership Type | Homeowner/Owner |
| Property Sub Type Additional | Single Family Residence |
| Expected Active Date | 2026-02-13 |
| PostalCity | St Simons Island |
| Legal Description | 1-F ST SIMONS HGTS |
Interior Features
| Interior Amenities | Breakfast Area,Double Vanity,Main Level Primary,Primary Suite,Separate Shower |
|---|---|
| Total Fireplaces | 1 |
| Fireplace Features | Electric,Living Room |
| Total Stories | 3 |
| Common Walls | No Common Walls |
| Basement (Y/N) | No |
| Air Conditioning Y/N | Yes |
| Heating Y/N | Yes |
| Fireplace Y/N | Yes |
| Above Grade Finished Area | 2300.0 |
| Half Baths | 1 |
| Laundry Features | Laundry Room |
| Total Bedrooms | 5 |
| Attic Features | None |
| Below Grade Finished Area | 0.0 |
| Main Level Bedrooms | 1 |
| Main Level Bathrooms | 2 |
| Below Grade Finished Area Unit Type | Square Feet |
| LivingAreaSource | Owner |
| Above Grade Finished Area Unit Type | Square Feet |
| Total Baths | 4 |
| SmokingYN | No |
Exterior Features
| Fencing | Privacy,Yard Fenced |
|---|---|
| Parking Features | Garage Door Opener |
| Lot Features | Back Yard,Private |
| Water Source | Public |
| Lot Size Area | 0.137 |
| Foundation Details | Slab |
| Spa | No |
| Lot Size Acres | 0.137 |
| Road Surface Type | Paved |
| Waterfront Y/N | No |
| Crops Included Y/N | No |
| Road Responsibility | Public Maintained Road |
| Horse Y/N | No |
| Number of Pads | 4 |
Amenities
- Foreclosure
- Views
- Short Sale
- New Construction
- Adult 55+
- Lease To Own
- No HOA Fees
- Furnished
- Primary On Main
- Air Conditioning
- Seller Finance
- Green
- Fixer Upper
- Horse
- Golf
- Fireplace
- Deck
- Garage
- Basement
- Pool
Property vs Single Family Average in 31522
Price
Year Built
Visits
 Aiken Board of Realtors® All information deemed reliable but not guaranteed. All properties are subject to prior sale, change or withdrawal. Neither listing broker(s) or information provider(s) shall be responsible for any typographical errors, misinformation, misprints and shall be held totally harmless. Listing(s) information is provided for consumer's personal, non-commercial use and may not be used for any purpose other than to identify prospective properties consumers may be interested in
 The data relating to real estate on this web site comes in part from the Internet Data Exchange program of Hive MLS LLC, and is updated as of September 24, 2026 5:31 AM UTC All information is deemed reliable but not guaranteed and should be independently verified. All properties are subject to prior sale, change, or withdrawal. Neither listing broker(s) nor Southeastern residential shall be responsible for any typographical errors, misinformation, or misprints, and shall be held totally harmless
