
Eco Friendly


















Address
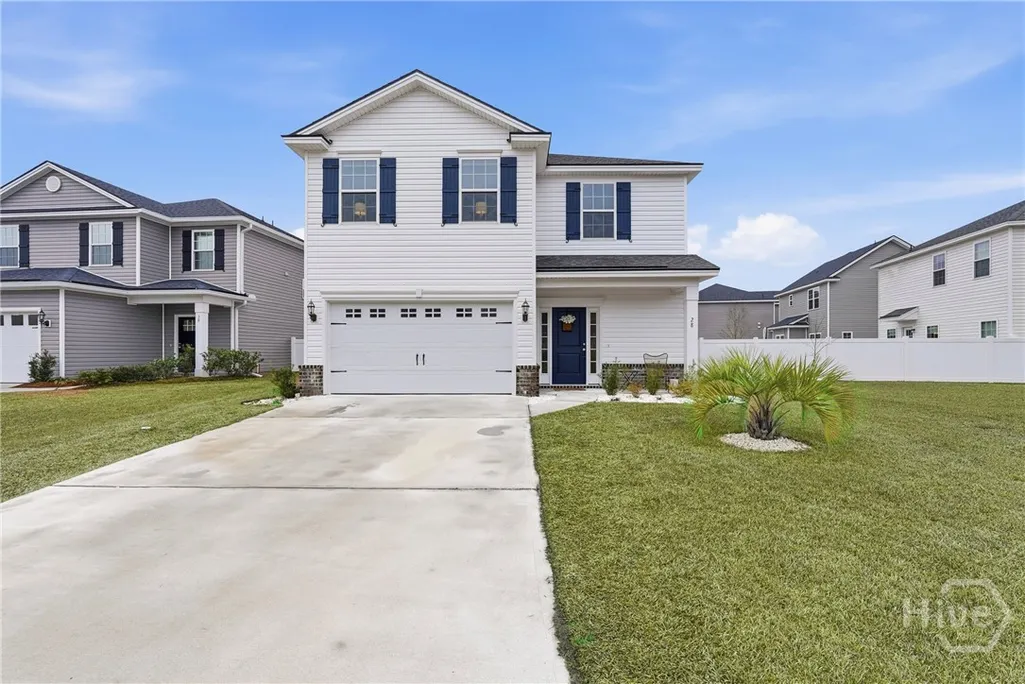
28 Spartina Lane, Richmond Hill, GA
Price
$ 369,000
Property Attributes
- MLS#SA348488
- TypeSingle Family
- Listing Status Active
- CountyBRYAN
- CityRichmond Hill
- AreaDunham Marsh
- NeighborhoodRichmond Hill
- Zip31324
- StyleTraditional
- Year Built2021
- Taxes$ 523
- Price$ 369,000
- Bedrooms4
- Full Bathrooms2
- Half Bathrooms1
- Sqr Footage1966
- Lot Size0.14 Acres
Data Source:
North Carolina Regional MLS (NCRMLS)
Property Description
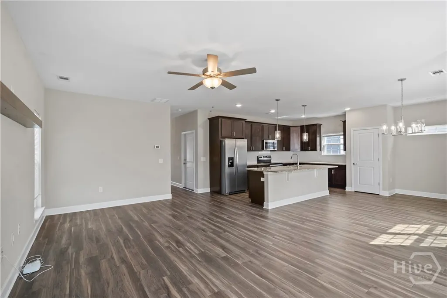
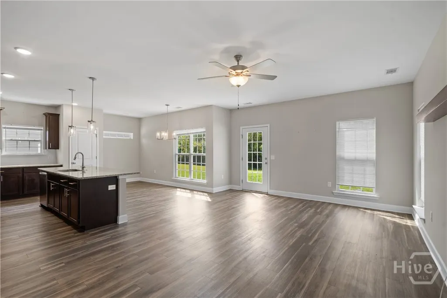
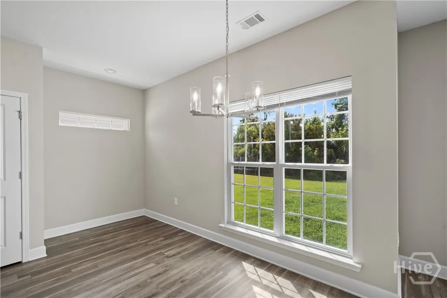
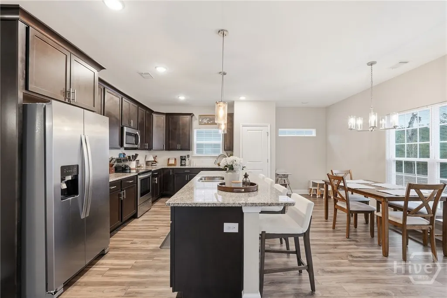
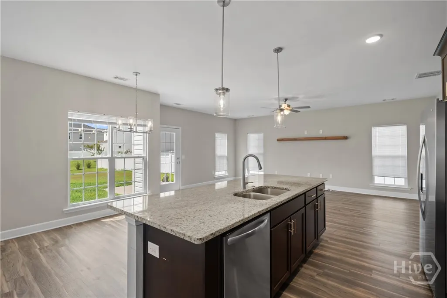
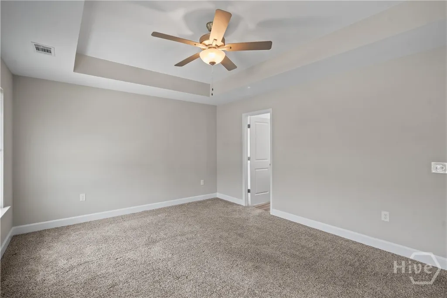
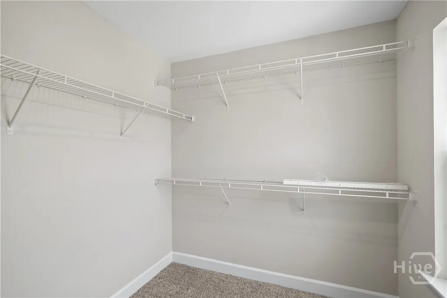
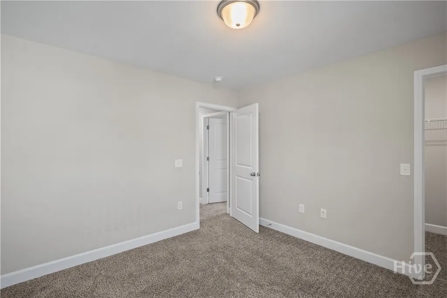
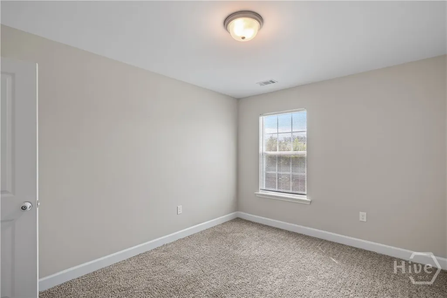
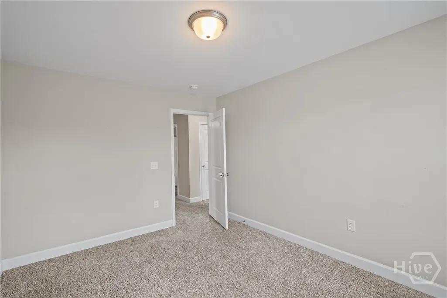
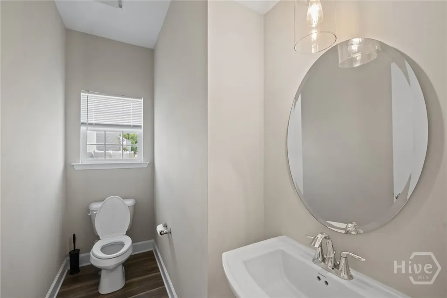
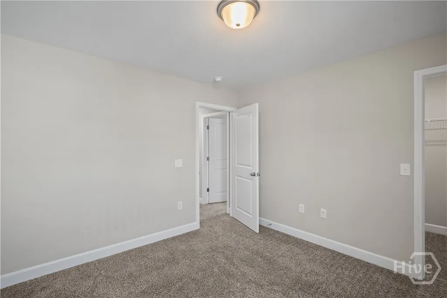
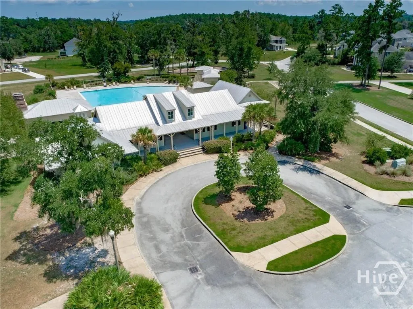
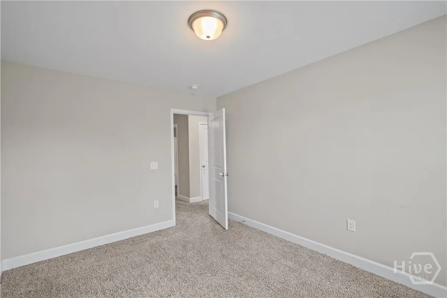
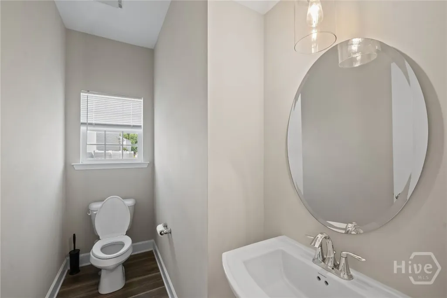
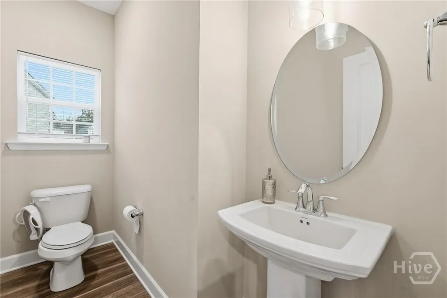
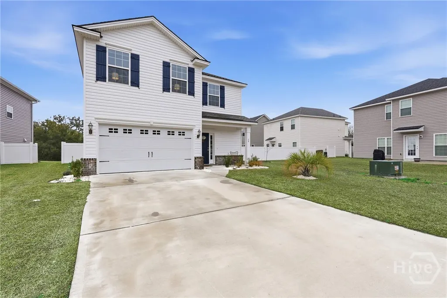
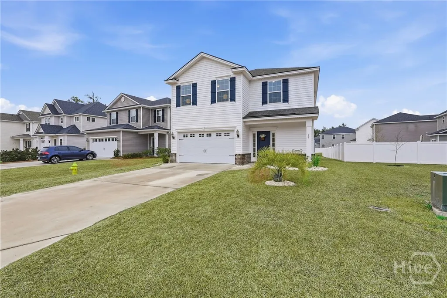
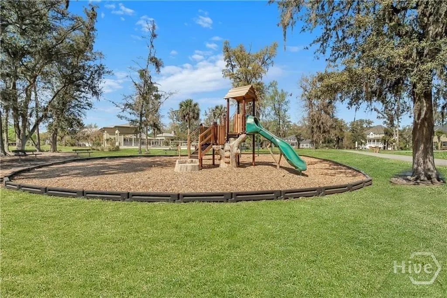
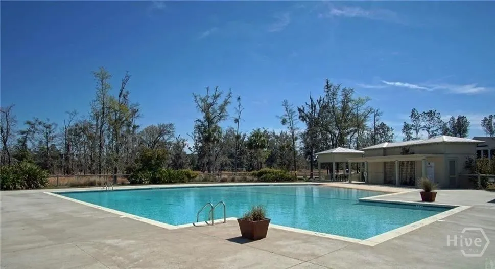
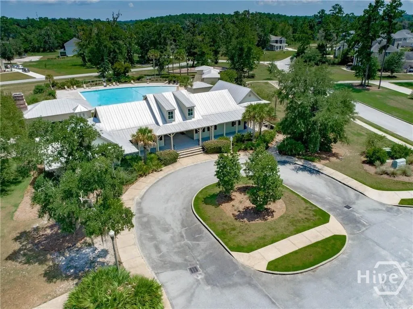
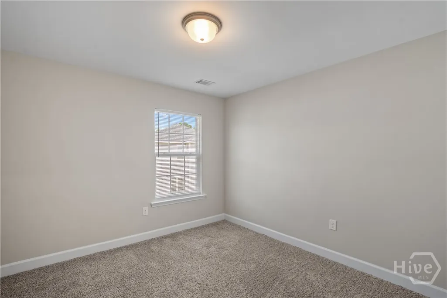
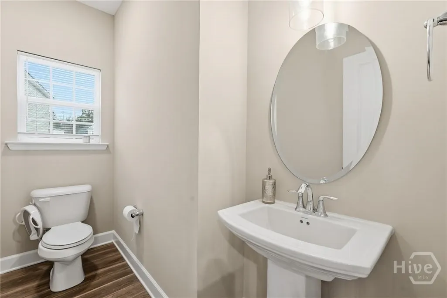
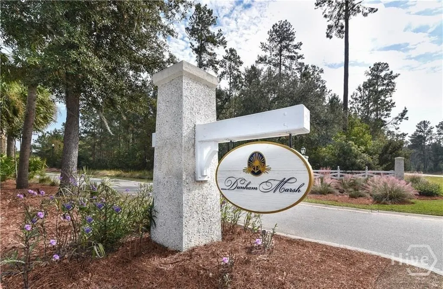
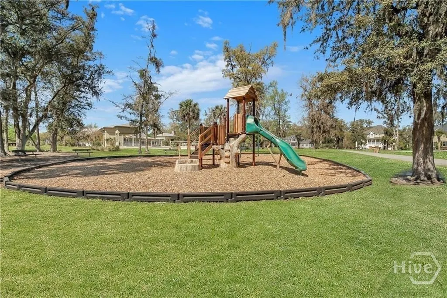
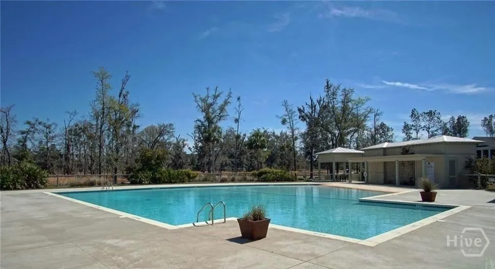
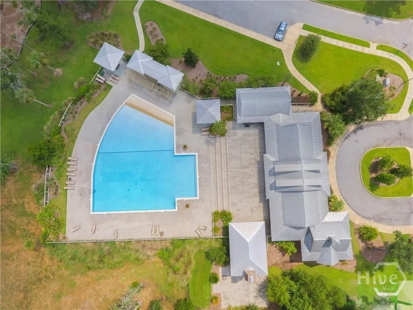
Seller will fence in yard prior to closing. Looking for a home in Richmond Hill, GA where school zones, commute options, and community amenities all line up 28 Spartina Lane in Dunham Marsh offers 4 bedrooms and 2.5 baths with an open main level that keeps the kitchen, dining, and living areas connected for daily routines and keeping an eye on everything without feeling closed off. A convenient half bath on the main floor makes entertaining easier so guests are not heading upstairs, while the overall layout gives clear separation between gathering spaces and sleeping areas when the day winds down. For those commuting to Hunter AAF or Fort Stewart, the location keeps the drive practical while still allowing you to come home to a neighborhood that feels active and established rather than isolated. Dunham Marsh is known for its resort-style amenities including a zero-entry pool, clubhouse, fitness center, playground, and walkable green spaces that make afternoons and weekends feel built-in instead of requiring extra travel. Being zoned for top-rated Bryan County schools is another major draw for buyers prioritizing education and long-term resale value in Richmond Hill, GA. You also stay within easy reach of shopping, dining, healthcare, and daily services throughout Richmond Hill, GA and the greater Savannah, Georgia area, so errands and school runs stay manageable even on busy weeks. Call us to book a visit.
| Elementary School | Middle School | High School |
|---|---|---|
| Frances Meeks Elementary School | Richmond Hill Middle School | Richmond Hill High School |
| Price History | |
|---|---|
| 2/14/2026 | Listed $399,900 |
| 4/4/2026 | 6$379,900 |
| 7/25/2026 | 1$379,800 |
| 8/3/2026 | 1$379,700 |
| 8/17/2026 | 3$369,000 |
General Features
| Living Area | 1966.0 |
|---|---|
| Heating | Central,Electric,Heat Pump |
| Cooling | Central Air,Electric,Heat Pump |
| Utilities | Underground Utilities |
| Possession | Close Of Escrow |
| Roof | Asphalt |
| Appliances | Some Electric Appliances,Dishwasher,Electric Water Heater,Disposal,Microwave,Oven,Plumbed For Ice Maker,Range |
| Zoning | PUD |
| HOA Fee | 300.0 |
| Garage Spaces | 2.0 |
| Patio/Porch Features | Patio |
| Architectural Style | Traditional |
| Pool Features | Community |
| Restrictions | Restrictive Covenant |
| Construction Materials | Brick,Frame,Vinyl Siding |
| Year Built | 2021 |
| Property Subtype | Single Family Residence |
| Tax Year | 2020 |
| Taxes | 523.0 |
| Parcel Number | 0562-165 |
| Community Features | Clubhouse,Pool,Fitness Center,Playground,Street Lights,Sidewalks |
| Assoc Fee Paid Per | Quarterly |
| County | Bryan |
| New Construction | No |
| Property Type | Residential |
| In City Limits? (Y/N) | No |
| HOA | Yes |
| Attached Garage | No |
| Energy Efficient | Windows |
| Subdivision Name | Dunham Marsh |
| Garage Y/N | Yes |
| Total Rooms | 9 |
| Full Baths | 2 |
| Status | Active |
| Directions | Take Timber Trl to Harris Trl Rd. Continue on Harris Trl Rd. Drive to Spartina Ln. Turn left onto Harris Trl Rd. At the traffic circle,take the 2nd exit onto Dunham Marsh Trl. Turn left onto James Du |
| High School | Richmond Hill High School |
| City | Richmond Hill |
| Zoning Description | Single Family |
| Lot Size Units | Acres |
| Lot Size Square Feet | 6098.0 |
| Carport Y/N | No |
| Green Building Verification Type | ENERGY STAR Certified Homes |
| Elementary School | Frances Meeks Elementary School |
| Property Attached Y/N | No |
| Land Lease Y/N | No |
| Home Warranty Y/N | No |
| Middle/Junior High School | Richmond Hill Middle School |
| Lease Considered Y/N | No |
| Living Area Units | Square Feet |
| Standard Status | Active |
| Occupancy Type | Vacant |
| Tax Lot | 165 |
| Ownership Type | Homeowner/Owner |
| Property Sub Type Additional | Single Family Residence |
| Expected Active Date | 2026-02-13 |
| PostalCity | Richmond Hill |
| Legal Description | PB 2019 / PG 86 DUNHAM MARSH PHASE 4 LOT 165 |
Interior Features
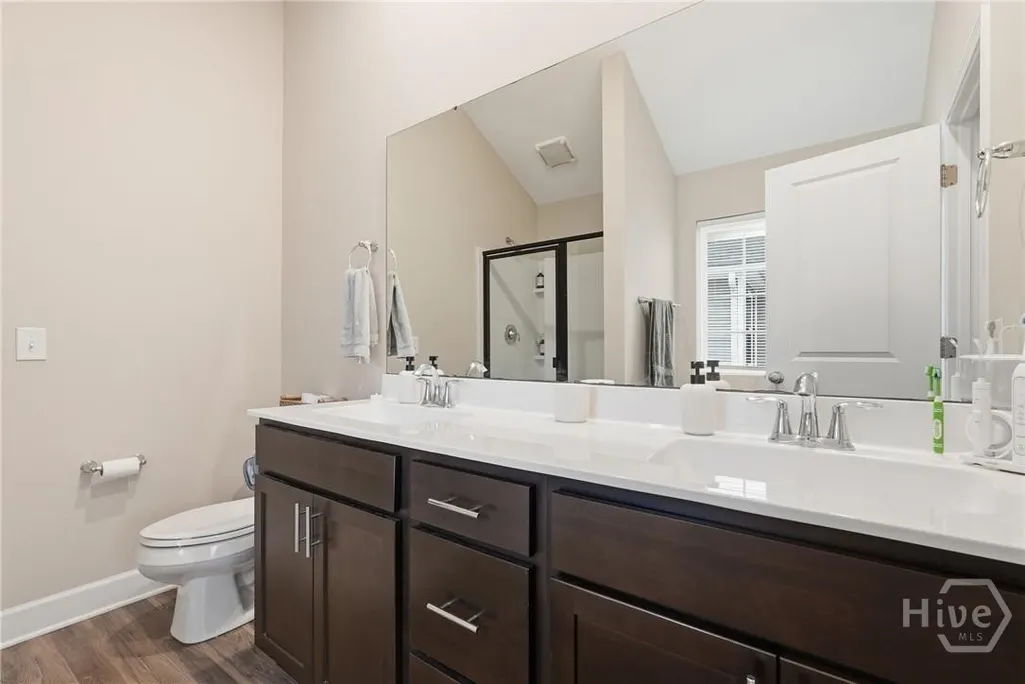
| Interior Amenities | Breakfast Area,Double Vanity,Garden Tub/Roman Tub,High Ceilings,Kitchen Island,Pull Down Attic Stairs,Separate Shower,Upper Level Primary,Programmable Thermostat |
|---|---|
| Total Stories | 2 |
| Basement (Y/N) | No |
| Air Conditioning Y/N | Yes |
| Heating Y/N | Yes |
| Window Features | Double Pane Windows |
| Fireplace Y/N | No |
| Half Baths | 1 |
| Laundry Features | Laundry Room,Upper Level,Washer Hookup,Dryer Hookup |
| Total Bedrooms | 4 |
| Attic Features | Pull-Down Stairs |
| LivingAreaSource | Assessor |
| Total Baths | 3 |
| SmokingYN | No |
Exterior Features
| Parking Features | Attached |
|---|---|
| Lot Features | Back Yard,Cul-De-Sac,Private,Sprinkler System,Wooded |
| Water Source | Shared Well |
| Lot Size Area | 0.14 |
| Foundation Details | Concrete Perimeter,Slab |
| Spa | No |
| Lot Size Acres | 0.14 |
| Road Surface Type | Asphalt,Paved |
| Waterfront Y/N | No |
| Crops Included Y/N | No |
| Road Responsibility | Public Maintained Road |
| Horse Y/N | No |
Amenities
- Foreclosure
- Views
- Short Sale
- New Construction
- Adult 55+
- Lease To Own
- No HOA Fees
- Furnished
- Primary On Main
- Air Conditioning
- Seller Finance
- Green
- Fixer Upper
- Horse
- Golf
- Fireplace
- Deck
- Garage
- Basement
- Pool
Property vs Single Family Average in 31324
Price
Taxes
Year Built
Visits
In The Neighborhood
Just Listed
Richmond Hill
$ 495,000
641 Marshview Drive
Richmond Hill, GA 31324
- Type
- Single Family
- Size
- 2,269 SqFt
- Rooms
- 4 Beds + 2 Baths
Just Listed
Richmond Hill
$ 3,900,000
733 Mcallister
Richmond Hill, GA 31324
- Type
- Single Family
- Size
- 5,055 SqFt
- Rooms
- 4 Beds + 4.5 Baths
Just Listed
Richmond Hill
$ 475,000
205 Ridgewood Park Drive N
Richmond Hill, GA 31324
- Type
- Single Family
- Size
- 2,410 SqFt
- Rooms
- 4 Beds + 3 Baths
Just Listed
Richmond Hill
$ 520,000
36 Mettler Loop
Richmond Hill, GA 31324
- Type
- Single Family
- Size
- 3,338 SqFt
- Rooms
- 4 Beds + 4 Baths
Just Listed
Richmond Hill
$ 759,500
373 Ridgewood Park Drive S
Richmond Hill, GA 31324
- Type
- Single Family
- Size
- 3,511 SqFt
- Rooms
- 5 Beds + 3.5 Baths
Just Listed
Richmond Hill
$ 699,000
64 Bradford Pear Drive
Richmond Hill, GA 31324
- Type
- Single Family
- Size
- 3,523 SqFt
- Rooms
- 5 Beds + 3.5 Baths
Waterfront
Richmond Hill
$ 469,000
115 Magnolia Marsh Drive
Richmond Hill, GA 31324
- Type
- Single Family
- Size
- 2,488 SqFt
- Rooms
- 3 Beds + 2.5 Baths
Richmond Hill
$ 429,900
43 Heron View Court
Richmond Hill, GA 31324
- Type
- Single Family
- Size
- 1,769 SqFt
- Rooms
- 3 Beds + 2.5 Baths
Foreclosure
Richmond Hill
$ 559,000
287 Loblolly Lane
Richmond Hill, GA 31324
- Type
- Single Family
- Size
- 3,188 SqFt
- Rooms
- 4 Beds + 2.5 Baths
Richmond Hill
$ 549,000
188 Crawford Lane
Richmond Hill, GA 31324
- Type
- Single Family
- Size
- 2,662 SqFt
- Rooms
- 4 Beds + 2.5 Baths
Views
Richmond Hill
$ 539,000
440 Ridgewood Park Drive S
Richmond Hill, GA 31324
- Type
- Single Family
- Size
- 2,264 SqFt
- Rooms
- 4 Beds + 2 Baths
New Construction
Richmond Hill
$ 517,355
206 Glendale Circle
Richmond Hill, GA 31324
- Type
- Single Family
- Size
- 2,888 SqFt
- Rooms
- 5 Beds + 3 Baths
Richmond Hill
$ 339,900
70 Parkside Drive
Richmond Hill, GA 31324
- Type
- Single Family
- Size
- 1,536 SqFt
- Rooms
- 3 Beds + 2 Baths
 Aiken Board of Realtors® All information deemed reliable but not guaranteed. All properties are subject to prior sale, change or withdrawal. Neither listing broker(s) or information provider(s) shall be responsible for any typographical errors, misinformation, misprints and shall be held totally harmless. Listing(s) information is provided for consumer's personal, non-commercial use and may not be used for any purpose other than to identify prospective properties consumers may be interested in
 The data relating to real estate on this web site comes in part from the Internet Data Exchange program of Hive MLS LLC, and is updated as of September 24, 2026 5:31 AM UTC All information is deemed reliable but not guaranteed and should be independently verified. All properties are subject to prior sale, change, or withdrawal. Neither listing broker(s) nor Southeastern residential shall be responsible for any typographical errors, misinformation, or misprints, and shall be held totally harmless
