
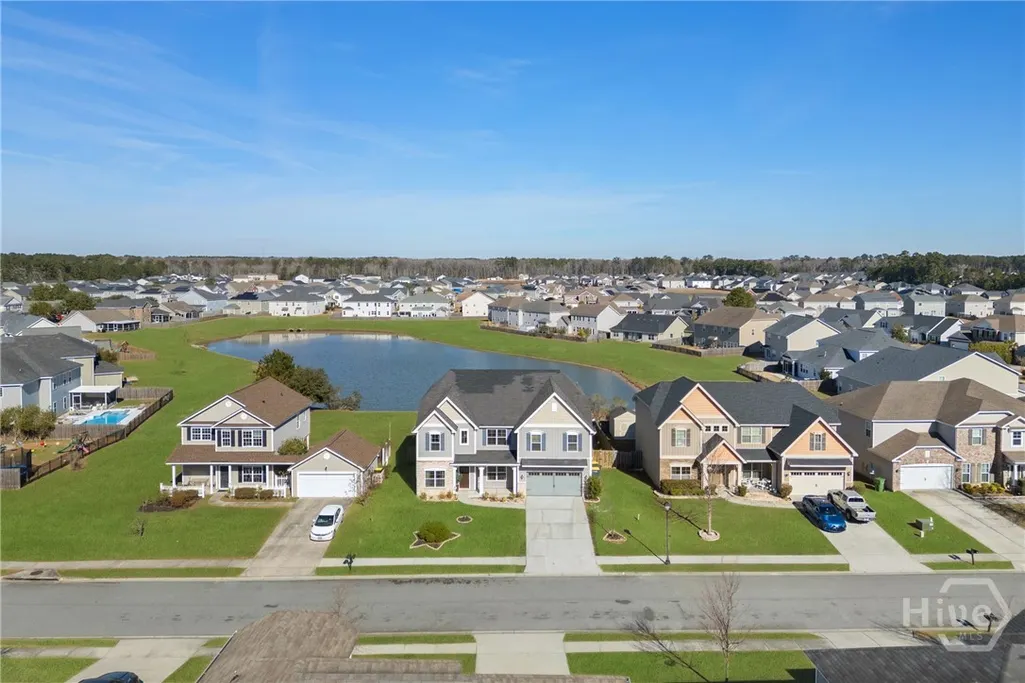
Waterfront - Eco Friendly







Address
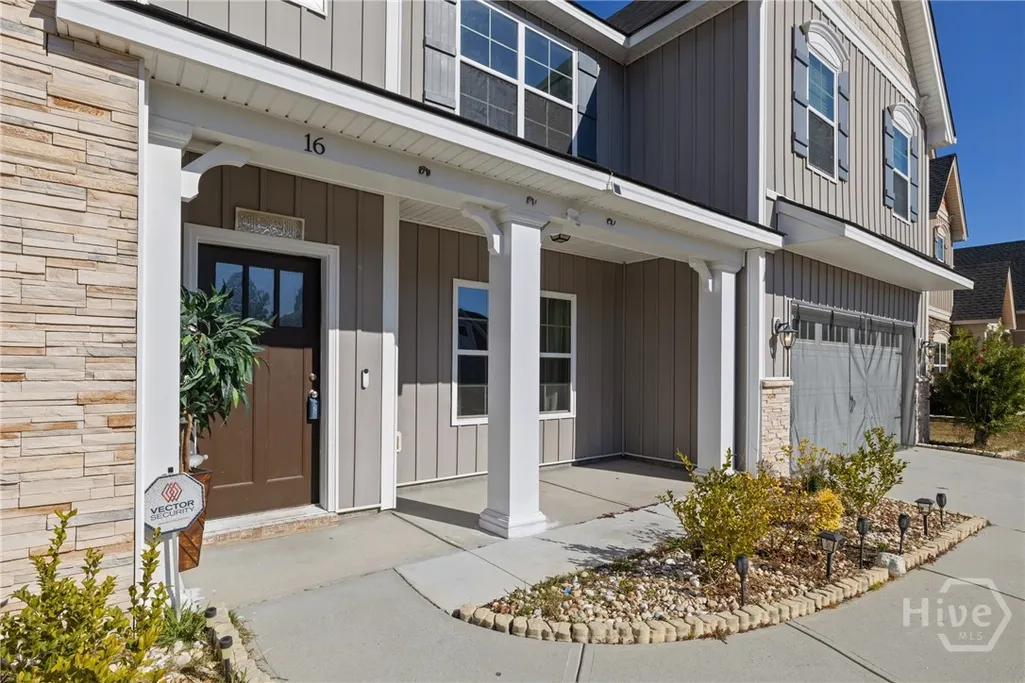
16 Telford Street, Savannah, GA
Price
$ 534,500
Property Attributes
- MLS#SA347363
- TypeSingle Family
- Listing Status Active
- CountyCHATHAM
- CitySavannah
- AreaSavannah Highlands
- NeighborhoodSavannah
- Zip31407
- StyleTraditional
- Year Built2015
- Taxes$ 5507
- Price$ 534,500
- Bedrooms5
- Full Bathrooms3
- Half Bathrooms1
- Sqr Footage4250
- Lot Size0.18 Acres
Data Source:
North Carolina Regional MLS (NCRMLS)
Property Description
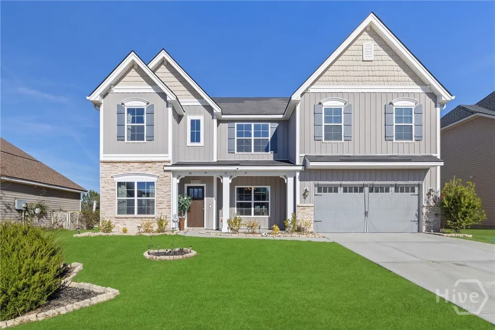
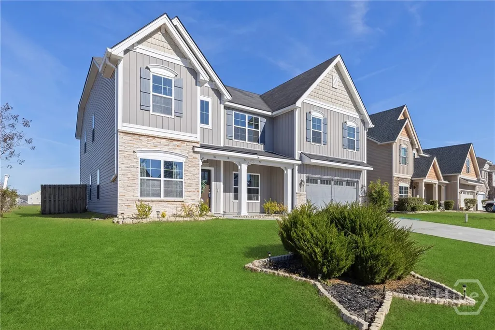
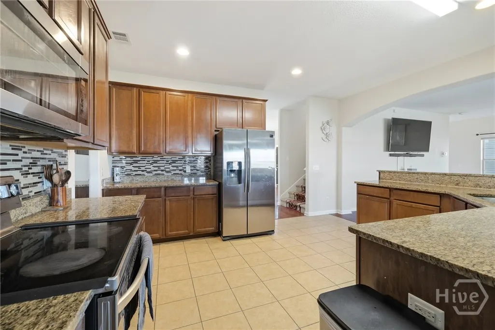
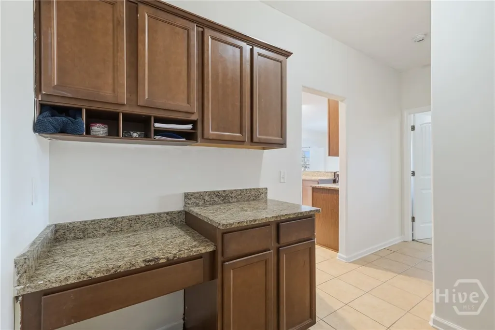
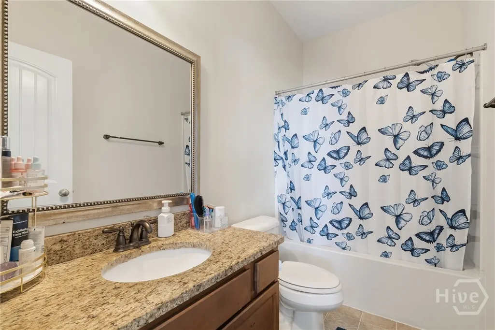
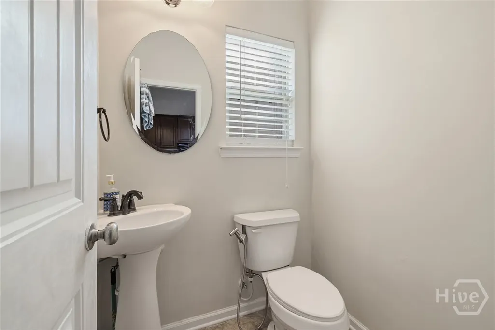
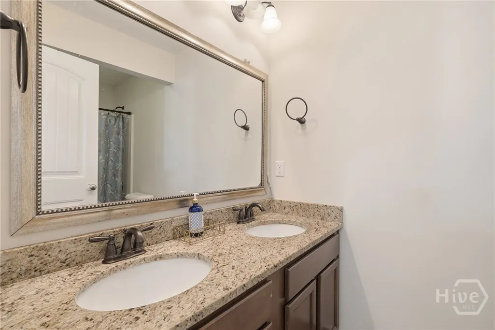
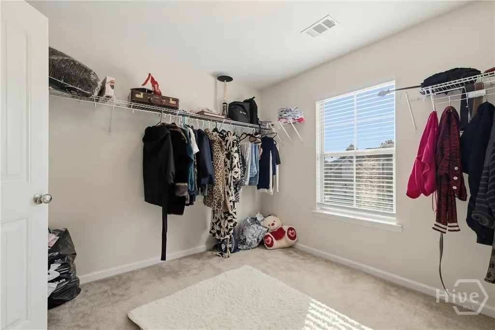
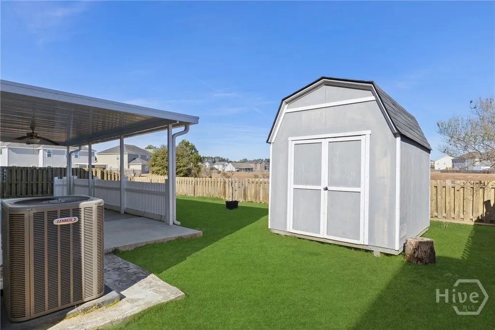
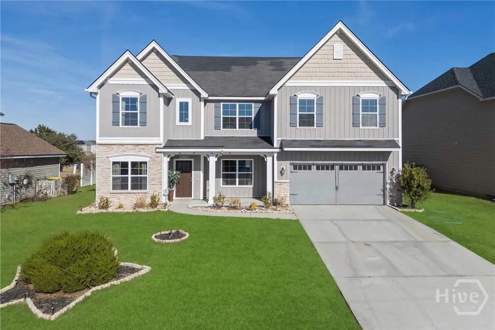
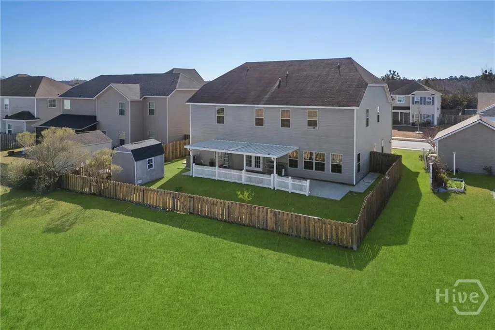
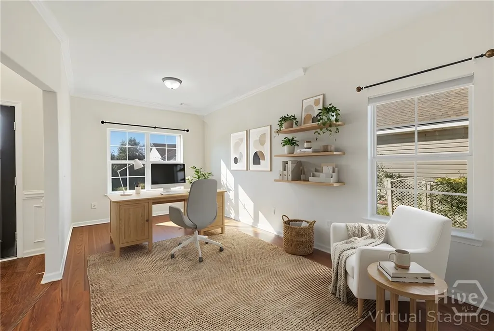
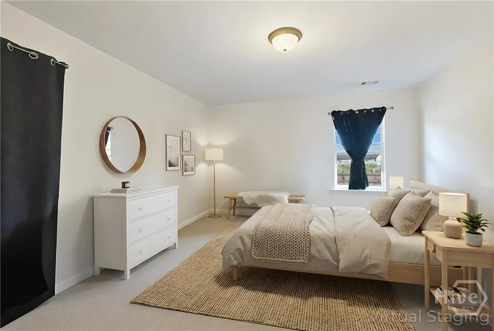
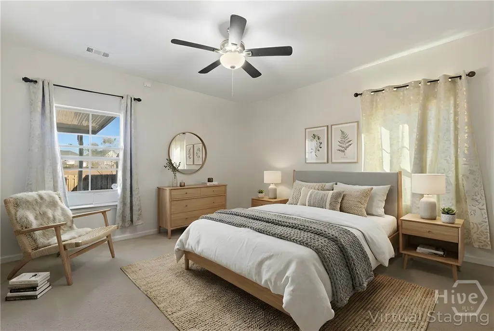
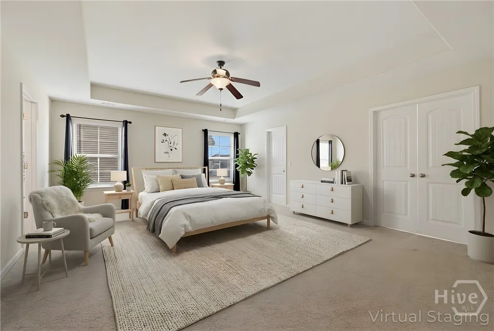
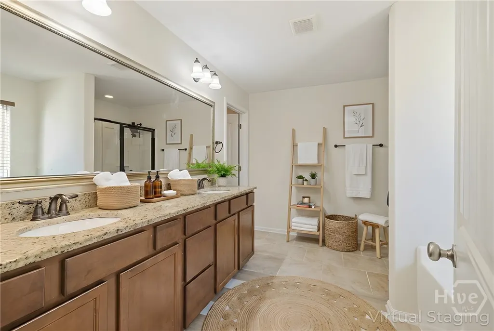
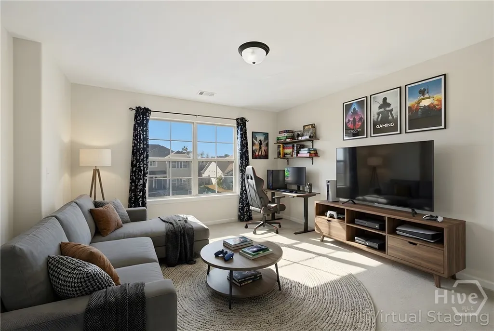
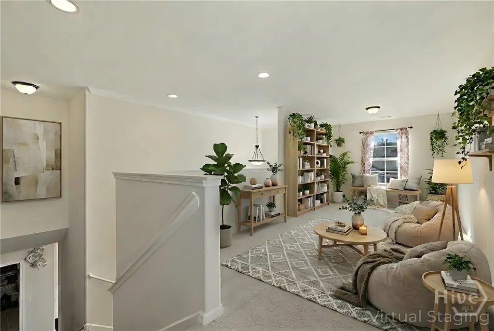
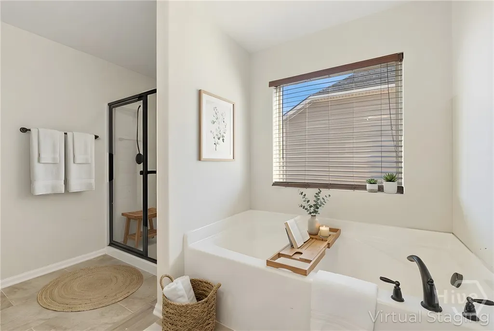
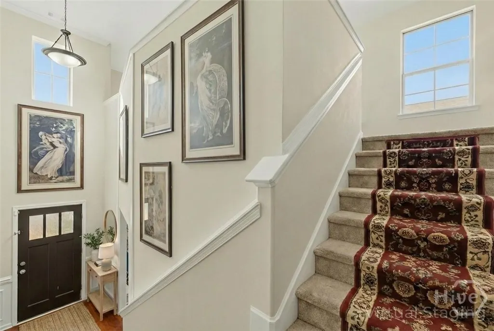
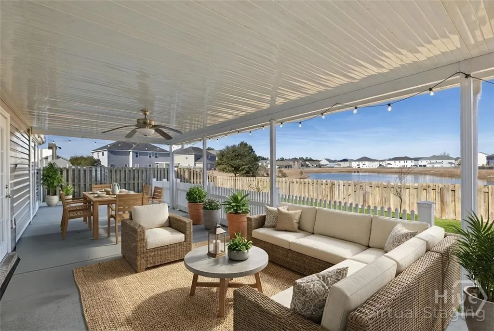
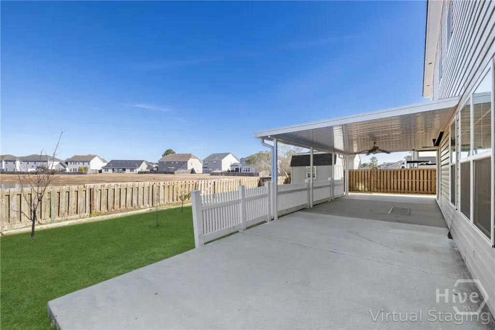
Bring an offer! Spacious home with pond views and a well-planned layout. The first floor includes a separate primary bedroom with ensuite, a formal dining room, an additional flex or office space, and an open living, kitchen, and breakfast area with a large walk-in pantry. Upstairs features four full bedrooms, including an oversized primary suite with three walk-in closets, a garden tub, and separate shower, plus a fifth upstairs room suitable for a bedroom or home office. A 2-car garage and covered patio overlooking the pond complete the property.
| Elementary School | Middle School | High School |
|---|---|---|
| Godley Station Elementary School | West Chatham Middle School | Groves High School |
| Price History | |
|---|---|
| 1/31/2026 | Listed $550,000 |
| 3/9/2026 | 3$535,000 |
| 7/23/2026 | 1$534,500 |
General Features
| Living Area | 4250.0 |
|---|---|
| Heating | Central,Electric |
| Cooling | Central Air,Electric |
| Utilities | Underground Utilities |
| Roof | Composition |
| Appliances | Electric Water Heater |
| HOA Fee | 440.0 |
| Garage Spaces | 2.0 |
| Patio/Porch Features | Patio,Front Porch |
| Architectural Style | Traditional |
| Pool Features | Community |
| Restrictions | Restrictive Covenant |
| Construction Materials | Brick,Vinyl Siding |
| Year Built | 2015 |
| View | Panoramic,Pond |
| Property Subtype | Single Family Residence |
| Tax Year | 2024 |
| Taxes | 5507.0 |
| Parcel Number | 2-1016H-03-033 |
| Waterfront Features | Pond |
| Community Features | Clubhouse,Pool,Fitness Center,Playground,Street Lights,Sidewalks,Tennis Court(s) |
| Assoc Fee Paid Per | Annually |
| County | Chatham |
| New Construction | No |
| Property Type | Residential |
| In City Limits? (Y/N) | No |
| HOA | Yes |
| Attached Garage | No |
| Energy Efficient | Windows |
| Subdivision Name | Savannah Highlands |
| Garage Y/N | Yes |
| Other Structures | Storage |
| Full Baths | 3 |
| Status | Active |
| Directions | Jimmy Deloach to Benton Blvd. Take Benton to Highland BLVD and Make Left on Highlands Blvd Then take right on Telford. |
| High School | Groves |
| City | Savannah |
| Lot Size Units | Acres |
| Lot Size Square Feet | 7841.0 |
| Carport Y/N | No |
| Green Building Verification Type | ENERGY STAR Certified Homes |
| Elementary School | Godley Station |
| Property Attached Y/N | No |
| Land Lease Y/N | No |
| Home Warranty Y/N | No |
| Middle/Junior High School | West Chatham |
| Lease Considered Y/N | No |
| Virtual Tour | https://www.propertypanorama.com/instaview/sav/SA347363 |
| Living Area Units | Square Feet |
| Standard Status | Active |
| Occupancy Type | Vacant |
| Tax Lot | 213 |
| Virtual Tour | https://www.propertypanorama.com/instaview/sav/SA347363 |
| Ownership Type | Homeowner/Owner |
| Property Sub Type Additional | Single Family Residence |
| Expected Active Date | 2026-02-01 |
| PostalCity | Savannah |
| Legal Description | LOT 213 SAVANNAH HIGHLANDS |
Interior Features
| Interior Amenities | Breakfast Bar,Breakfast Area,Double Vanity,Entrance Foyer,Garden Tub/Roman Tub,High Ceilings,Kitchen Island,Main Level Primary,Primary Suite,Other,Pantry,Pull Down Attic Stairs,Recessed Lighting,Sitt |
|---|---|
| Basement | None |
| Total Stories | 2 |
| Basement (Y/N) | No |
| Air Conditioning Y/N | Yes |
| Heating Y/N | Yes |
| Window Features | Double Pane Windows |
| Fireplace Y/N | No |
| Above Grade Finished Area | 4250.0 |
| Half Baths | 1 |
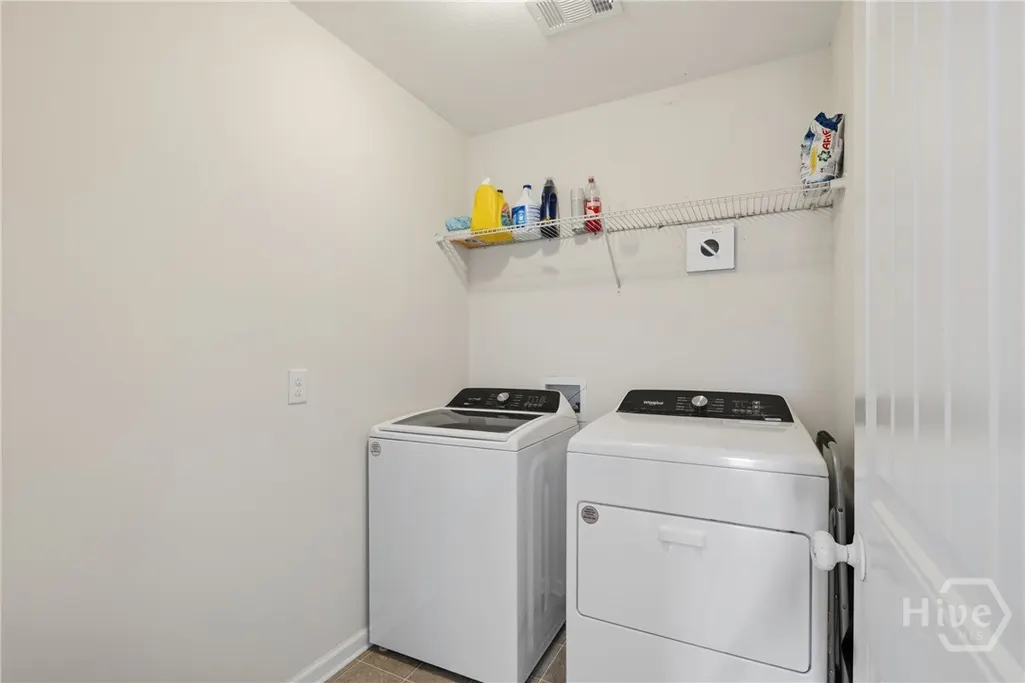
| Laundry Features | Washer Hookup,Dryer Hookup,Laundry Room,Upper Level |
| Total Bedrooms | 5 |
| Attic Features | Pull-Down Stairs |
| Main Level Bedrooms | 1 |
| Main Level Bathrooms | 2 |
| LivingAreaSource | Owner |
| Above Grade Finished Area Unit Type | Square Feet |
| Total Baths | 4 |
| SmokingYN | No |
Exterior Features
| Fencing | Privacy,Yard Fenced |
|---|---|
| Parking Features | Attached,Garage Door Opener |
| Lot Features | Interior Lot,Level,Sprinkler System |
| Water Source | Public |
| Lot Size Area | 0.18 |
| Foundation Details | Concrete Perimeter,Slab |
| Spa | No |
| Lot Size Acres | 0.18 |
| Road Surface Type | Asphalt |
| Waterfront Y/N | Yes |
| Crops Included Y/N | No |
| Horse Y/N | No |
Amenities
- Foreclosure
- Views
- Short Sale
- New Construction
- Adult 55+
- Lease To Own
- No HOA Fees
- Furnished
- Primary On Main
- Air Conditioning
- Seller Finance
- Green
- Fixer Upper
- Horse
- Golf
- Fireplace
- Deck
- Garage
- Basement
- Pool
Property vs Single Family Average in 31407
Price
Taxes
Year Built
Visits
In The Neighborhood
Just Listed
Savannah
$ 1,250,000
106 Marshview Road
Savannah, GA 31410
- Type
- Single Family
- Size
- 2,733 SqFt
- Rooms
- 3 Beds + 3.5 Baths
Just Listed
Savannah
$ 849,000
31 Wild Thistle Lane
Savannah, GA 31406
- Type
- Single Family
- Size
- 2,929 SqFt
- Rooms
- 4 Beds + 3.5 Baths
Just Listed
Savannah
$ 335,000
2402 Texas Avenue
Savannah, GA 31404
- Type
- Single Family
- Size
- 1,353 SqFt
- Rooms
- 3 Beds + 2 Baths
Just Listed
Savannah
$ 599,900
41 Runabout Lane
Savannah, GA 31410
- Type
- Single Family
- Size
- 2,439 SqFt
- Rooms
- 4 Beds + 3 Baths
Just Listed
Savannah
$ 530,000
102 Devonshire Road
Savannah, GA 31410
- Type
- Single Family
- Size
- 2,172 SqFt
- Rooms
- 4 Beds + 3 Baths
Open House
Savannah
$ 749,000
1 Blackbeard Lane
Savannah, GA 31411
- Type
- Single Family
- Size
- 2,367 SqFt
- Rooms
- 3 Beds + 2.5 Baths
Just Listed
Savannah
$ 479,900
425 E 31st Street
Savannah, GA 31401
- Type
- Single Family
- Size
- 1,326 SqFt
- Rooms
- 3 Beds + 2.5 Baths
Just Listed
Savannah
$ 305,000
513 Wheeler Street
Savannah, GA 31405
- Type
- Single Family
- Size
- 1,483 SqFt
- Rooms
- 3 Beds + 2 Baths
Just Listed
Savannah
$ 1,899,000
37 Rio Road
Savannah, GA 31419
- Type
- Single Family
- Size
- 3,300 SqFt
- Rooms
- 4 Beds + 3 Baths
Just Listed
Savannah
$ 250,000
158 Stockbridge Drive
Savannah, GA 31419
- Type
- Single Family
- Size
- 1,328 SqFt
- Rooms
- 3 Beds + 2 Baths
Just Listed
Savannah
$ 600,000
18 Serenity Point
Savannah, GA 31419
- Type
- Single Family
- Size
- 3,092 SqFt
- Rooms
- 4 Beds + 3 Baths
Just Listed
Savannah
$ 349,900
220 Laurelwood Drive
Savannah, GA 31419
- Type
- Single Family
- Size
- 2,536 SqFt
- Rooms
- 4 Beds + 2.5 Baths
Open House
Savannah
$ 369,000
8 Hawkhorn Court
Savannah, GA 31407
- Type
- Single Family
- Size
- 2,433 SqFt
- Rooms
- 4 Beds + 2.5 Baths
 Aiken Board of Realtors® All information deemed reliable but not guaranteed. All properties are subject to prior sale, change or withdrawal. Neither listing broker(s) or information provider(s) shall be responsible for any typographical errors, misinformation, misprints and shall be held totally harmless. Listing(s) information is provided for consumer's personal, non-commercial use and may not be used for any purpose other than to identify prospective properties consumers may be interested in
 The data relating to real estate on this web site comes in part from the Internet Data Exchange program of Hive MLS LLC, and is updated as of September 25, 2026 5:20 AM UTC All information is deemed reliable but not guaranteed and should be independently verified. All properties are subject to prior sale, change, or withdrawal. Neither listing broker(s) nor Southeastern residential shall be responsible for any typographical errors, misinformation, or misprints, and shall be held totally harmless
