
Price Reduction - New Construction


Address
403 Anzio Drive, Statesboro, GA
Price
$ 309,900
Property Attributes
- MLS#SA345305
- TypeSingle Family
- Listing Status Active
- CountyBULLOCH
- CityStatesboro
- AreaBelair East
- NeighborhoodStatesboro
- Zip30461
- StyleTraditional
- Year Built2026
- Price$ 309,900
- Bedrooms4
- Full Bathrooms3
- Half Bathrooms0
- Sqr Footage2029
- Lot Size0.15 Acres
Data Source:
North Carolina Regional MLS (NCRMLS)
Property Description
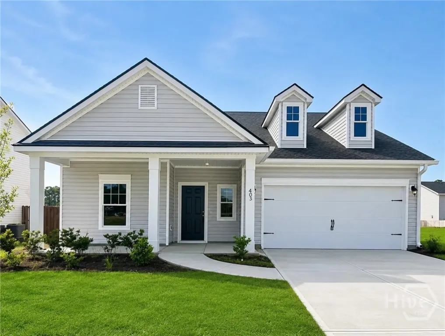
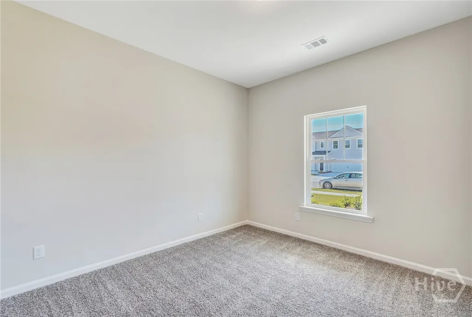
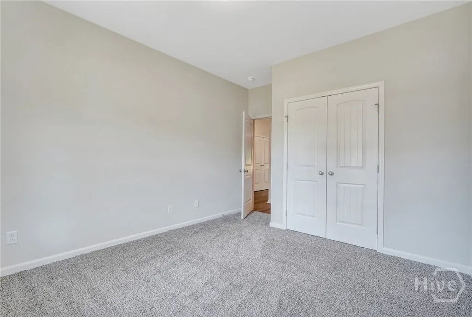
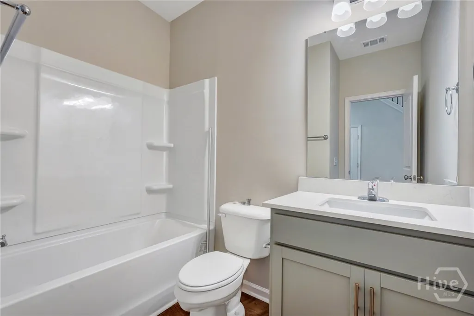
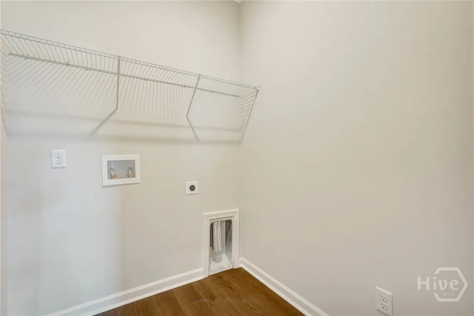
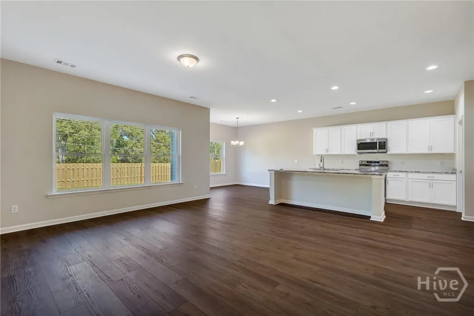
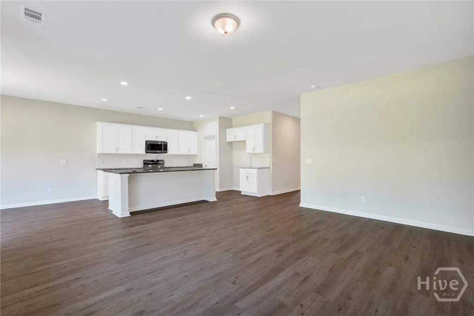
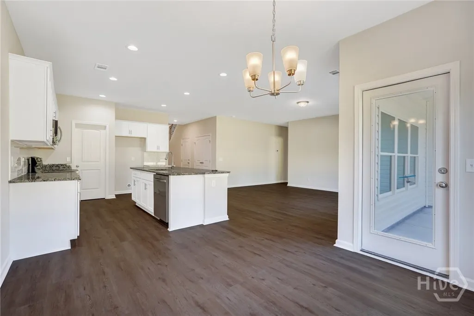
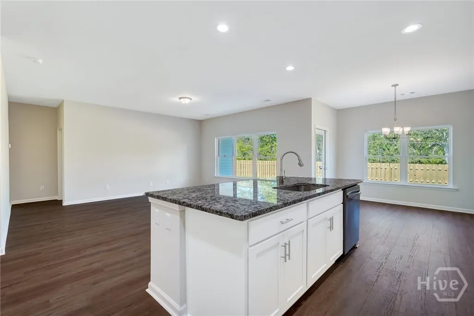
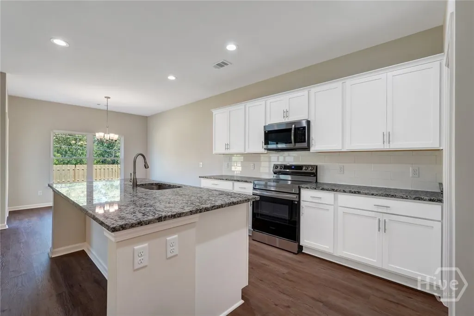
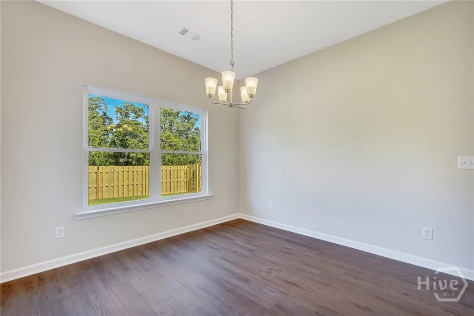
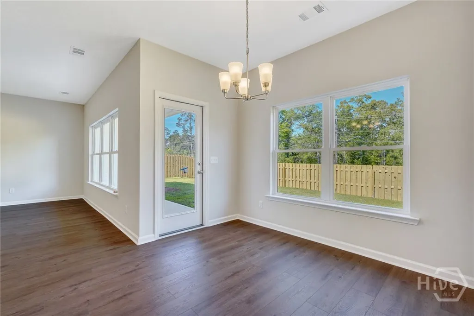
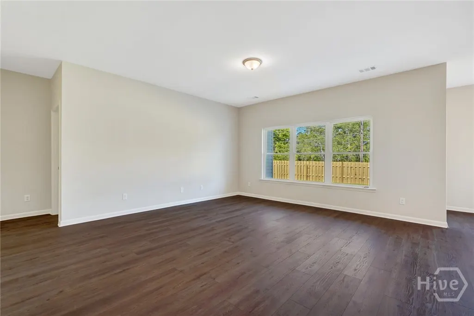
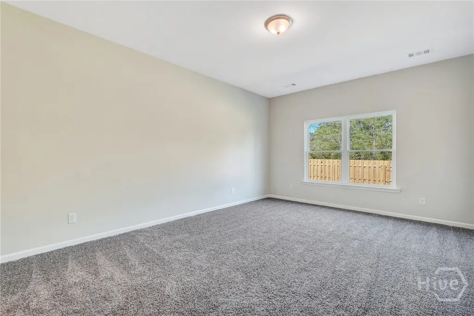
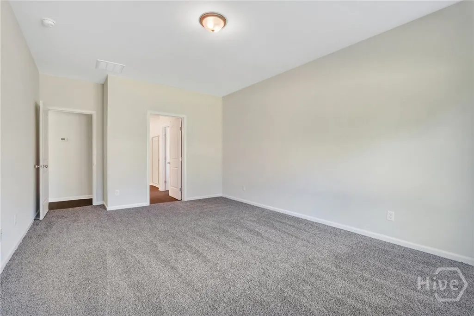
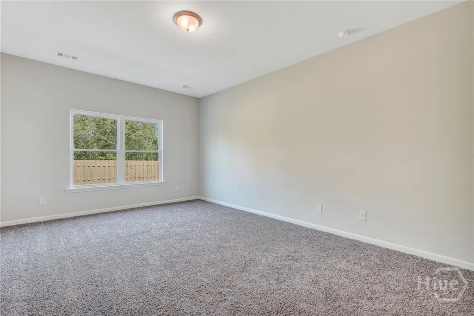
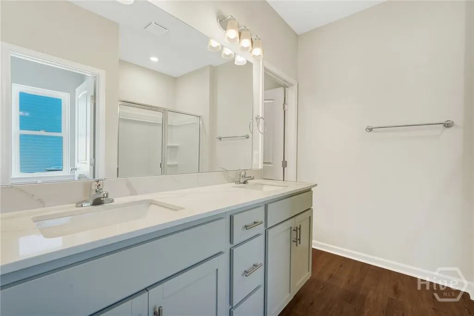
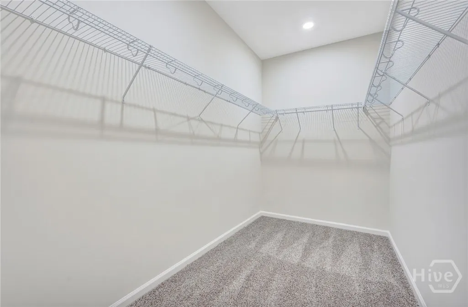
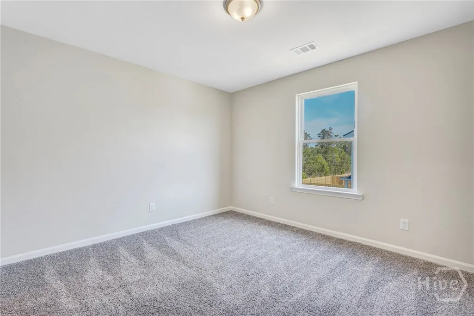
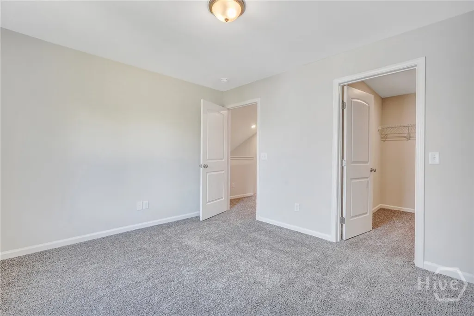
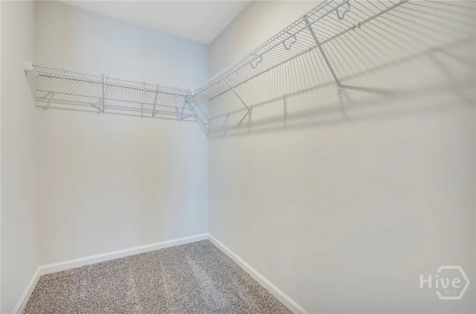
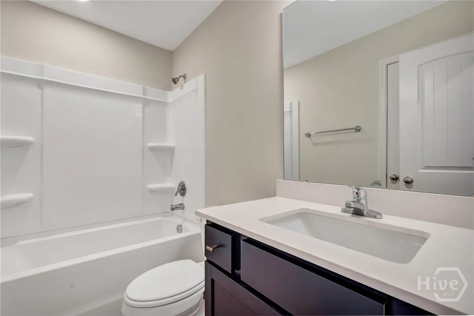
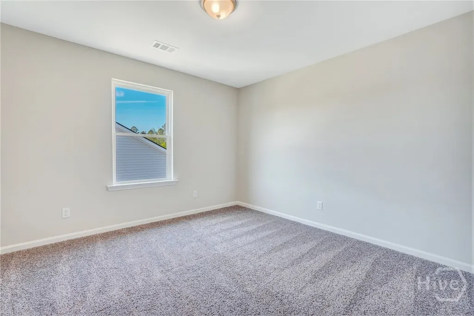
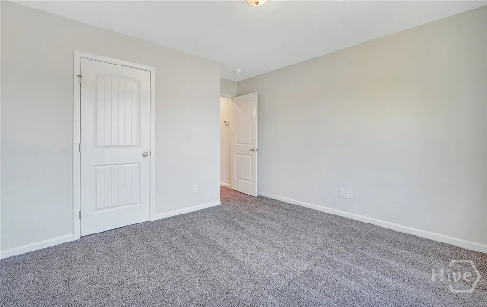
The Dogwood floorplan by Smith Family Homes is under construction in Belair East. This 2-story 2,029 sq. ft. plan features 4 bedrooms and 3 full bathrooms with a 2-car garage. On the main level you will find a secondary bedroom and bathroom, laundry room, primary suite, and open concept great room, dining, and kitchen. The kitchen has a pantry and features stainless-steel appliances (microwave, oven, dishwasher.) The primary suite has a large walk-in closet, dual vanities, and linen closet. Upstairs is the option for 2 secondary bedrooms and a full bathroom. Featured throughout the home is LVP flooring, and granite/quartz countertops throughout. Stock photos shown; to be similar not identical.
| Elementary School | Middle School | High School |
|---|---|---|
| Mill Creek Elementary School | Langston Middle School | Statesboro High School |
| Price History | |
|---|---|
| 12/15/2025 | Listed $342,900 |
| 6/11/2026 | 2$337,900 |
| 6/18/2026 | 4$326,900 |
| 8/12/2026 | 3$319,900 |
| 9/14/2026 | 4$309,900 |
General Features
| Living Area | 2029.0 |
|---|---|
| Heating | Central,Electric |
| Cooling | Central Air,Electric |
| Utilities | Cable Available,Underground Utilities |
| Possession | Close Of Escrow |
| Roof | Composition |
| Appliances | Dishwasher,Electric Water Heater,Microwave,Oven,Range |
| Development Status | New Construction |
| HOA Fee | 600.0 |
| Garage Spaces | 2.0 |
| Architectural Style | Traditional |
| Restrictions | Restrictive Covenant |
| Construction Materials | Vinyl Siding |
| Year Built | 2026 |
| Property Subtype | Single Family Residence |
| Parcel Number | MS91000013A - 082 |
| Community Features | Playground |
| Building Name | The Dogwood |
| Assoc Fee Paid Per | Annually |
| County | Bulloch |
| New Construction | Yes |
| Property Type | Residential |
| In City Limits? (Y/N) | No |
| HOA | Yes |
| Attached Garage | No |
| Subdivision Name | Belair East |
| Garage Y/N | Yes |
| Full Baths | 3 |
| Status | Active |
| Directions | From Hwy 301 turn east on Hwy 80 then turn north onto Beasley Road. Belair East is located on the right before reaching Jones Mill Road. |
| High School | Statesboro |
| City | Statesboro |
| Lot Size Units | Acres |
| Lot Size Square Feet | 6534.0 |
| Carport Y/N | No |
| Elementary School | Mill Creek |
| Property Attached Y/N | No |
| Land Lease Y/N | No |
| Home Warranty Y/N | Yes |
| Middle/Junior High School | Langston |
| Property Condition | New Construction |
| Lease Considered Y/N | No |
| Living Area Units | Square Feet |
| Builder Name | Smith Family Homes |
| Standard Status | Active |
| Occupancy Type | Vacant |
| Tax Lot | 82 |
| Ownership Type | Builder |
| Property Sub Type Additional | Single Family Residence |
| Expected Active Date | 2025-12-15 |
| PostalCity | Statesboro |
| Legal Description | MS91000013A - 082 |
Interior Features
| Interior Amenities | Double Vanity,Kitchen Island,Main Level Primary,Primary Suite,Pantry,Split Bedrooms |
|---|---|
| Basement | None |
| Total Stories | 2 |
| Basement (Y/N) | No |
| Air Conditioning Y/N | Yes |
| Heating Y/N | Yes |
| Fireplace Y/N | No |
| Laundry Features | In Hall |
| Total Bedrooms | 4 |
| Main Level Bedrooms | 2 |
| Main Level Bathrooms | 2 |
| LivingAreaSource | Builder |
| Total Baths | 3 |
| SmokingYN | No |
Exterior Features
| Parking Features | Attached,Garage Door Opener |
|---|---|
| Water Source | Public |
| Lot Size Area | 0.15 |
| Spa | No |
| Lot Size Acres | 0.15 |
| Road Surface Type | Paved |
| Waterfront Y/N | No |
| Builder Model | The Dogwood |
| Crops Included Y/N | No |
| Horse Y/N | No |
Amenities
- Foreclosure
- Views
- Short Sale
- New Construction
- Adult 55+
- Lease To Own
- No HOA Fees
- Furnished
- Primary On Main
- Air Conditioning
- Seller Finance
- Green
- Fixer Upper
- Horse
- Golf
- Fireplace
- Deck
- Garage
- Basement
- Pool
Property vs Single Family Average in 30461
Price
Year Built
Visits
In The Neighborhood
Just Listed
Statesboro
$ 239,900
5001 Scotch Pine Avenue
Statesboro, GA 30458
- Type
- Single Family
- Size
- 1,399 SqFt
- Rooms
- 3 Beds + 2 Baths
Just Listed
Statesboro
$ 243,900
122 Avalon Trace
Statesboro, GA 30458
- Type
- Single Family
- Size
- 1,142 SqFt
- Rooms
- 2 Beds + 2 Baths
Statesboro
$ 429,900
0 Bald Cypress Lane # 56
Statesboro, GA 30458
- Type
- Single Family
- Size
- 2,200 SqFt
- Rooms
- 4 Beds + 3 Baths
Statesboro
$ 354,900
0 Pin Oak Lane # 1
Statesboro, GA 30458
- Type
- Single Family
- Size
- 1,825 SqFt
- Rooms
- 4 Beds + 3 Baths
Statesboro
$ 295,000
200 Heart Pine Road
Statesboro, GA 30458
- Type
- Single Family
- Size
- 1,658 SqFt
- Rooms
- 3 Beds + 2 Baths
Statesboro
$ 259,900
1102 Spurweed Lane # 54
Statesboro, GA 30458
- Type
- Single Family
- Size
- 1,335 SqFt
- Rooms
- 3 Beds + 2 Baths
New Construction
Statesboro
$ 328,553
118 Zinnia Row
Statesboro, GA 30458
- Type
- Single Family
- Size
- 2,255 SqFt
- Rooms
- 4 Beds + 2.5 Baths
New Construction
Statesboro
$ 316,243
117 Zinnia Row
Statesboro, GA 30458
- Type
- Single Family
- Size
- 1,927 SqFt
- Rooms
- 3 Beds + 2 Baths
New Construction
Statesboro
$ 321,981
119 Zinnia Row
Statesboro, GA 30458
- Type
- Single Family
- Size
- 2,236 SqFt
- Rooms
- 4 Beds + 2.5 Baths
Statesboro
$ 263,900
1009 Pampas Lane # 55
Statesboro, GA 30458
- Type
- Single Family
- Size
- 1,350 SqFt
- Rooms
- 3 Beds + 2 Baths
Open House
Statesboro
$ 264,000
206 E Leyland Court
Statesboro, GA 30458
- Type
- Single Family
- Size
- 1,424 SqFt
- Rooms
- 3 Beds + 2 Baths
Statesboro
$ 275,000
605 Fescue Drive
Statesboro, GA 30458
- Type
- Single Family
- Size
- 1,445 SqFt
- Rooms
- 3 Beds + 2 Baths
Statesboro
$ 599,999
313 Miller Street
Statesboro, GA 30458
- Type
- Single Family
- Size
- 6,515 SqFt
- Rooms
- 5 Beds + 4.5 Baths
 Aiken Board of Realtors® All information deemed reliable but not guaranteed. All properties are subject to prior sale, change or withdrawal. Neither listing broker(s) or information provider(s) shall be responsible for any typographical errors, misinformation, misprints and shall be held totally harmless. Listing(s) information is provided for consumer's personal, non-commercial use and may not be used for any purpose other than to identify prospective properties consumers may be interested in
 The data relating to real estate on this web site comes in part from the Internet Data Exchange program of Hive MLS LLC, and is updated as of September 24, 2026 5:31 AM UTC All information is deemed reliable but not guaranteed and should be independently verified. All properties are subject to prior sale, change, or withdrawal. Neither listing broker(s) nor Southeastern residential shall be responsible for any typographical errors, misinformation, or misprints, and shall be held totally harmless
