








Address
701 Lee Boulevard, Savannah, GA
Price
$ 459,000
Property Attributes
- MLS#SA341490
- TypeSingle Family
- Listing Status Active
- CountyCHATHAM
- CitySavannah
- AreaOakdale
- NeighborhoodSavannah
- Zip31405
- StyleColonial
- Year Built1968
- Price$ 459,000
- Bedrooms3
- Full Bathrooms2
- Half Bathrooms1
- Sqr Footage2204
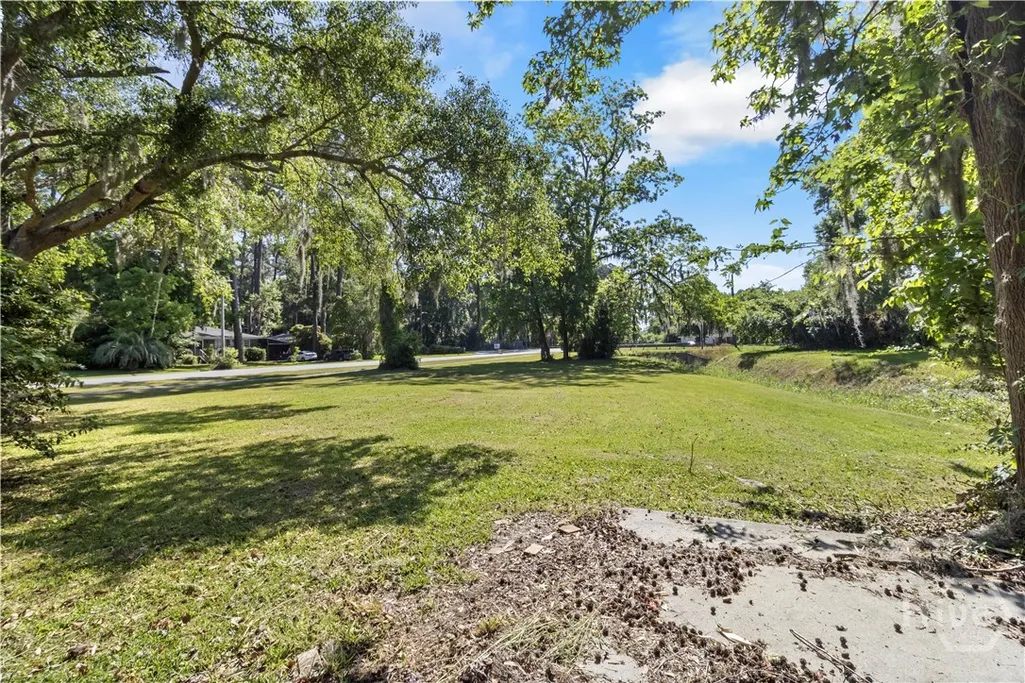
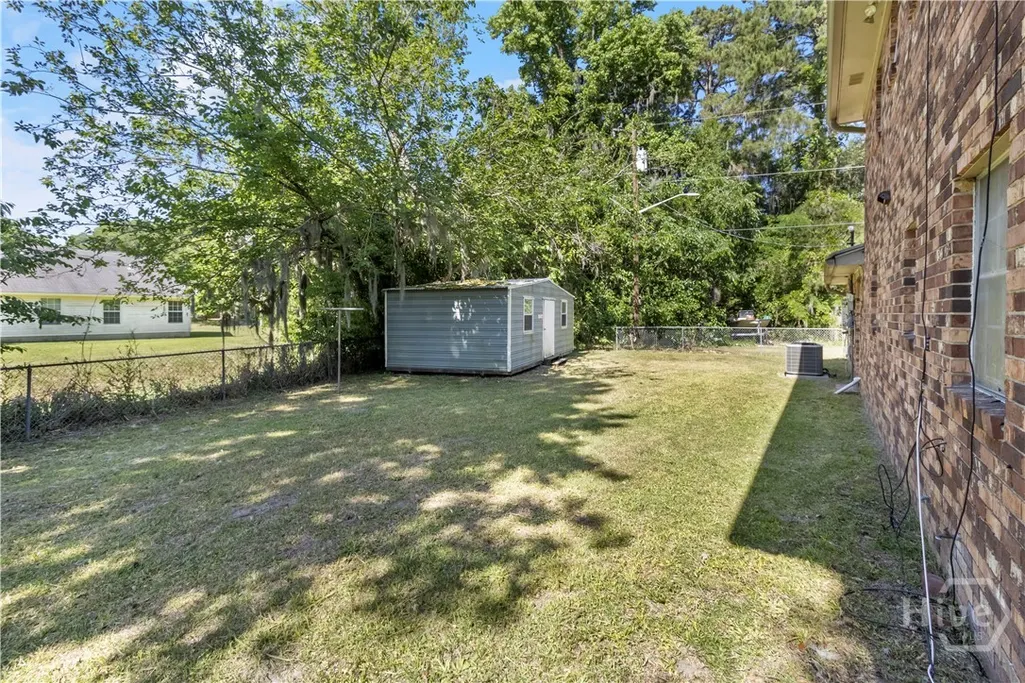
- Lot Size0.47 Acres
Data Source:
North Carolina Regional MLS (NCRMLS)
Property Description
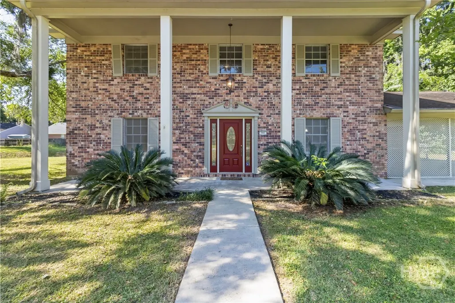
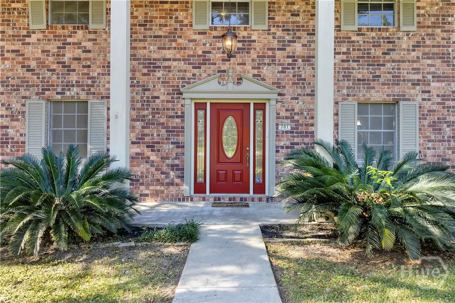
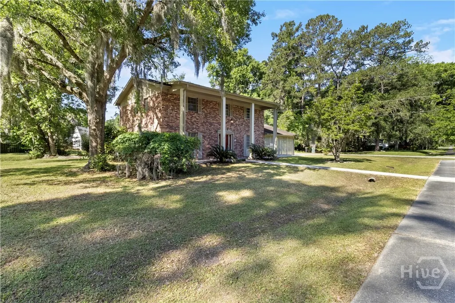
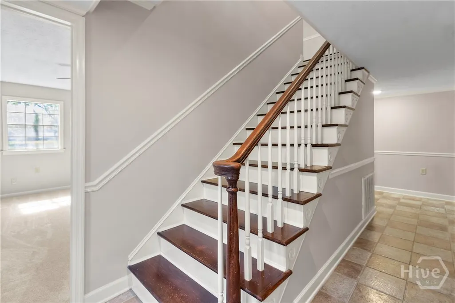
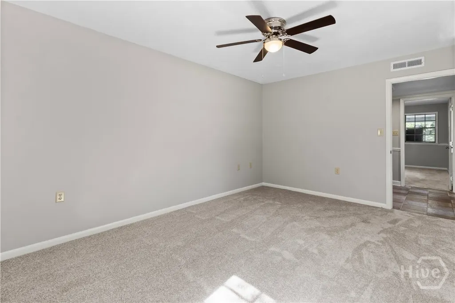
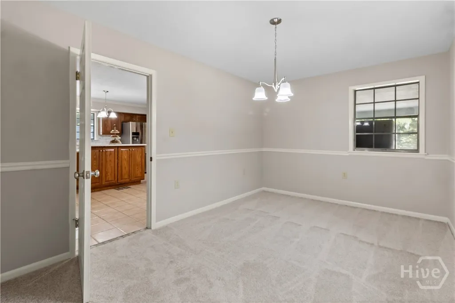
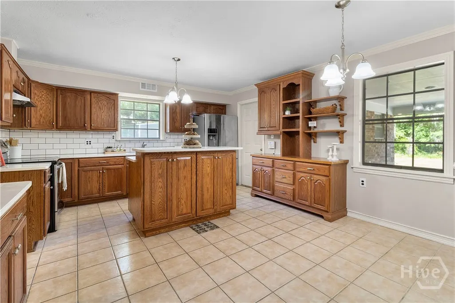
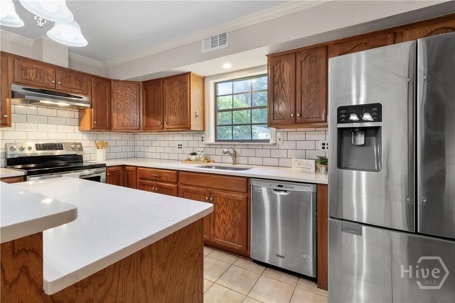
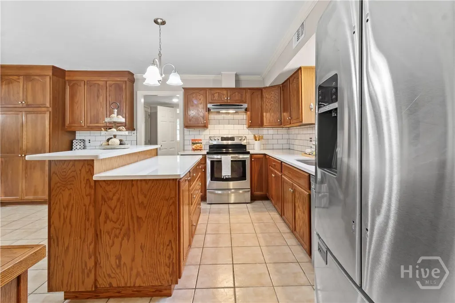
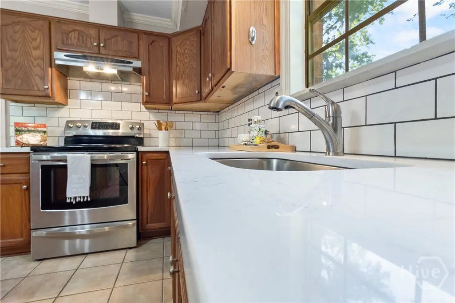
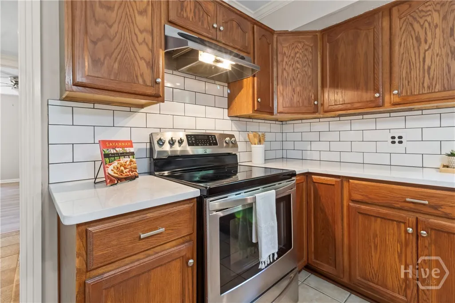
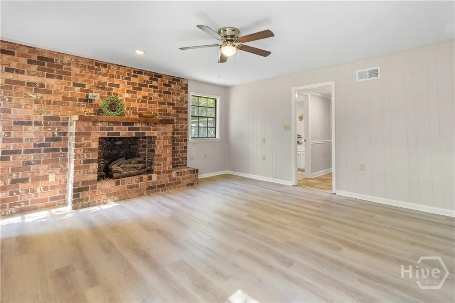
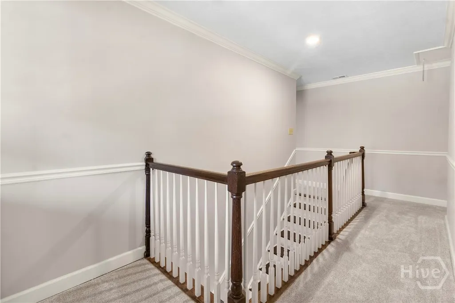
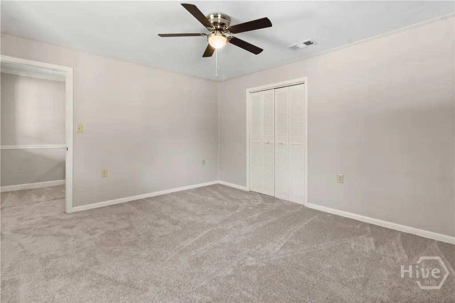
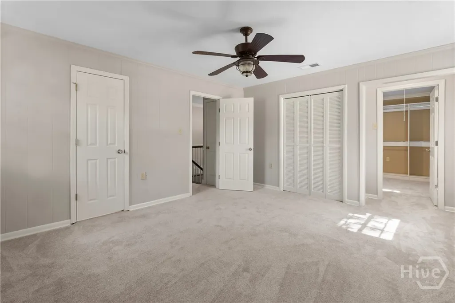
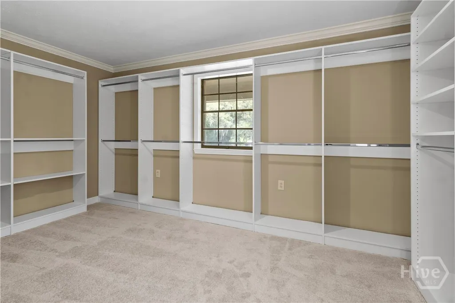
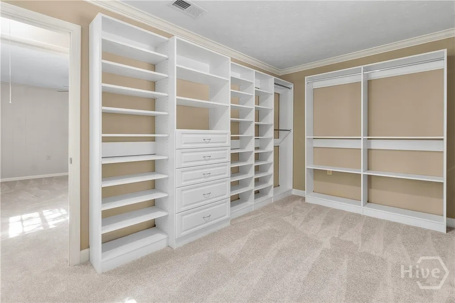
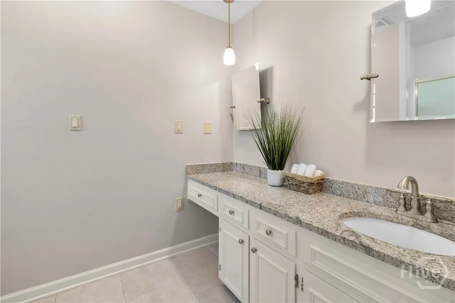
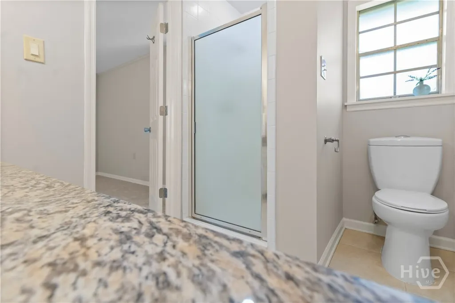
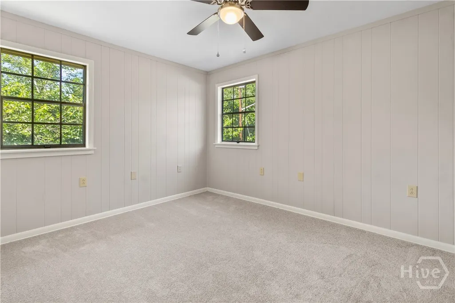
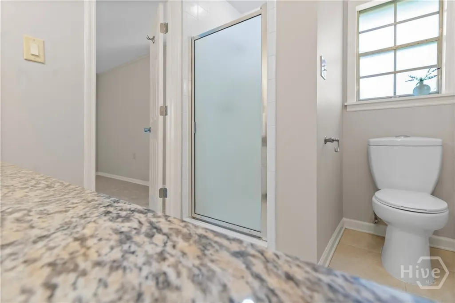
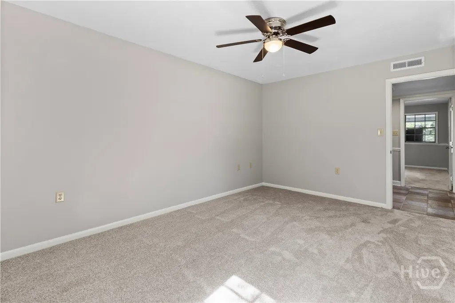
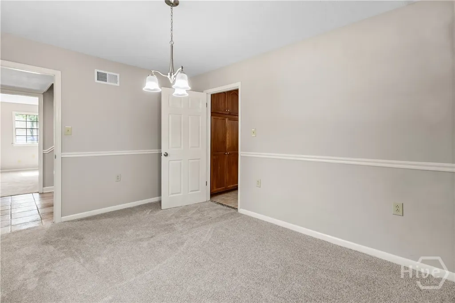
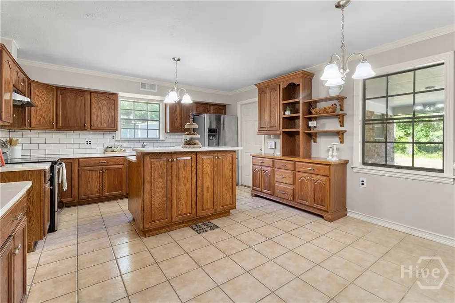
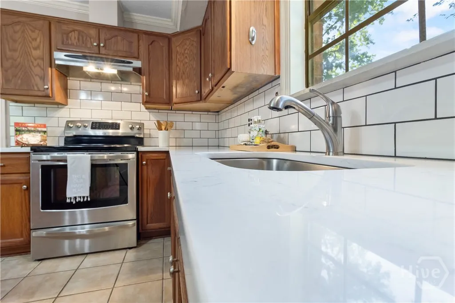
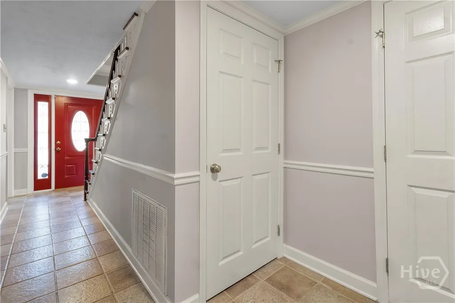
NO HOA & VA Assumable Loan Opportunity at 2.5% (1st Mortgage)! Wow-come home to this updated all-brick colonial in Savannah’s desirable Oakdale neighborhood! Situated on nearly half an acre, this spacious home features new quartz countertops, subway tile, fresh paint, carpet, and LVP flooring throughout. The inviting layout offers a living room or home office, formal dining room, and a cozy den with fireplace—perfect for gatherings. Upstairs, the primary suite includes a massive walk-in closet that can easily convert back to a 4th bedroom, plus two additional bedrooms and a full bath with double vanities. A large laundry/utility room, 2-car carport, and generous attic space add extra convenience and storage. Ideally located near parks, hospitals, shopping, and STEAM-accredited Heard Elementary. Just 10 minutes to Downtown Savannah!
| Elementary School | Middle School | High School |
|---|---|---|
| Heard Elementary School | Myers Middle School | Jenkins High School |
| Price History | |
|---|---|
| 10/29/2025 | Listed $465,000 |
| 4/25/2026 | 2$459,000 |
General Features
| Living Area | 2204.0 |
|---|---|
| Heating | Central,Electric |
| Cooling | Central Air,Electric |
| Utilities | Cable Available |
| Roof | Asphalt |
| Appliances | Dishwasher,Electric Water Heater,Oven,Range,Refrigerator |
| Zoning | R6 |
| Patio/Porch Features | Porch |
| Architectural Style | Colonial |
| Construction Materials | Brick |
| Year Built | 1968 |
| View | Panoramic |
| Property Subtype | Single Family Residence |
| Parcel Number | 2013307001 |
| County | Chatham |
| New Construction | No |
| Property Type | Residential |
| In City Limits? (Y/N) | No |
| HOA | No |
| Attached Garage | No |
| Contingency | 3rd Party Approval,Due Diligence,Financing |
| Subdivision Name | Oakdale |
| Garage Y/N | Yes |
| Other Structures | Outbuilding |
| Full Baths | 2 |
| Status | Active |
| Directions | Take ramp onto I-516 E (Lynes Pkwy) toward GA-21 S. Go for 4.2 mi.,then turn right onto Waters Ave. Go for 0.6 mi.,turn right onto Lee Blvd.,home is on the left,sign in yard. |
| High School | Jenkins |
| City | Savannah |
| Disclosures | Flood Insurance Required |
| Zoning Description | Single Family |
| Lot Size Units | Acres |
| Lot Size Square Feet | 20473.0 |
| Carport Spaces | 2.0 |
| Carport Y/N | Yes |
| Elementary School | Heard |
| Property Attached Y/N | Yes |
| Land Lease Y/N | No |
| Home Warranty Y/N | No |
| Middle/Junior High School | Myers |
| Lease Considered Y/N | No |
| Virtual Tour | https://www.propertypanorama.com/instaview/sav/SA341490 |
| Living Area Units | Square Feet |
| Standard Status | Active |
| Occupancy Type | Vacant |
| Ownership Type | Homeowner/Owner |
| Property Sub Type Additional | Single Family Residence |
| Expected Active Date | 2025-10-09 |
| PostalCity | Savannah |
| Legal Description | PT OF BLOCK 196 OAKDALE NINGLEDORFF WD |
Interior Features
| Interior Amenities | Breakfast Area,Double Vanity,Entrance Foyer,High Ceilings,Kitchen Island,Primary Suite,Pull Down Attic Stairs,Separate Shower,Upper Level Primary,Fireplace |
|---|---|
| Basement | None |
| Total Fireplaces | 1 |
| Fireplace Features | Electric,Family Room |
| Total Stories | 2 |
| Common Walls | No Common Walls |
| Basement (Y/N) | No |
| Air Conditioning Y/N | Yes |
| Heating Y/N | Yes |
| Fireplace Y/N | Yes |
| Half Baths | 1 |
| Laundry Features | Laundry Room |
| Total Bedrooms | 3 |
| Attic Features | Pull-Down Stairs |
| LivingAreaSource | Assessor |
| Total Baths | 3 |
| SmokingYN | No |
Exterior Features
| Fencing | Chain Link,Yard Fenced |
|---|---|
| Parking Features | Attached |
| Lot Features | Corner Lot |
| Water Source | Public |
| Lot Size Area | 0.47 |
| Foundation Details | Slab |
| Spa | No |
| Lot Size Acres | 0.47 |
| Road Surface Type | Asphalt |
| Waterfront Y/N | No |
| Crops Included Y/N | No |
| Horse Y/N | No |
Amenities
- Foreclosure
- Views
- Short Sale
- New Construction
- Adult 55+
- Lease To Own
- No HOA Fees
- Furnished
- Primary On Main
- Air Conditioning
- Seller Finance
- Green
- Fixer Upper
- Horse
- Golf
- Fireplace
- Deck
- Garage
- Basement
- Pool
Property vs Single Family Average in 31405
Price
Year Built
Visits
In The Neighborhood
Just Listed
Savannah
$ 1,250,000
106 Marshview Road
Savannah, GA 31410
- Type
- Single Family
- Size
- 2,733 SqFt
- Rooms
- 3 Beds + 3.5 Baths
Just Listed
Savannah
$ 849,000
31 Wild Thistle Lane
Savannah, GA 31406
- Type
- Single Family
- Size
- 2,929 SqFt
- Rooms
- 4 Beds + 3.5 Baths
Just Listed
Savannah
$ 335,000
2402 Texas Avenue
Savannah, GA 31404
- Type
- Single Family
- Size
- 1,353 SqFt
- Rooms
- 3 Beds + 2 Baths
Just Listed
Savannah
$ 599,900
41 Runabout Lane
Savannah, GA 31410
- Type
- Single Family
- Size
- 2,439 SqFt
- Rooms
- 4 Beds + 3 Baths
Just Listed
Savannah
$ 530,000
102 Devonshire Road
Savannah, GA 31410
- Type
- Single Family
- Size
- 2,172 SqFt
- Rooms
- 4 Beds + 3 Baths
Open House
Savannah
$ 749,000
1 Blackbeard Lane
Savannah, GA 31411
- Type
- Single Family
- Size
- 2,367 SqFt
- Rooms
- 3 Beds + 2.5 Baths
Just Listed
Savannah
$ 479,900
425 E 31st Street
Savannah, GA 31401
- Type
- Single Family
- Size
- 1,326 SqFt
- Rooms
- 3 Beds + 2.5 Baths
Just Listed
Savannah
$ 305,000
513 Wheeler Street
Savannah, GA 31405
- Type
- Single Family
- Size
- 1,483 SqFt
- Rooms
- 3 Beds + 2 Baths
Just Listed
Savannah
$ 1,899,000
37 Rio Road
Savannah, GA 31419
- Type
- Single Family
- Size
- 3,300 SqFt
- Rooms
- 4 Beds + 3 Baths
Just Listed
Savannah
$ 250,000
158 Stockbridge Drive
Savannah, GA 31419
- Type
- Single Family
- Size
- 1,328 SqFt
- Rooms
- 3 Beds + 2 Baths
Just Listed
Savannah
$ 600,000
18 Serenity Point
Savannah, GA 31419
- Type
- Single Family
- Size
- 3,092 SqFt
- Rooms
- 4 Beds + 3 Baths
Just Listed
Savannah
$ 349,900
220 Laurelwood Drive
Savannah, GA 31419
- Type
- Single Family
- Size
- 2,536 SqFt
- Rooms
- 4 Beds + 2.5 Baths
Open House
Savannah
$ 369,000
8 Hawkhorn Court
Savannah, GA 31407
- Type
- Single Family
- Size
- 2,433 SqFt
- Rooms
- 4 Beds + 2.5 Baths
 Aiken Board of Realtors® All information deemed reliable but not guaranteed. All properties are subject to prior sale, change or withdrawal. Neither listing broker(s) or information provider(s) shall be responsible for any typographical errors, misinformation, misprints and shall be held totally harmless. Listing(s) information is provided for consumer's personal, non-commercial use and may not be used for any purpose other than to identify prospective properties consumers may be interested in
 The data relating to real estate on this web site comes in part from the Internet Data Exchange program of Hive MLS LLC, and is updated as of September 25, 2026 5:20 AM UTC All information is deemed reliable but not guaranteed and should be independently verified. All properties are subject to prior sale, change, or withdrawal. Neither listing broker(s) nor Southeastern residential shall be responsible for any typographical errors, misinformation, or misprints, and shall be held totally harmless
