











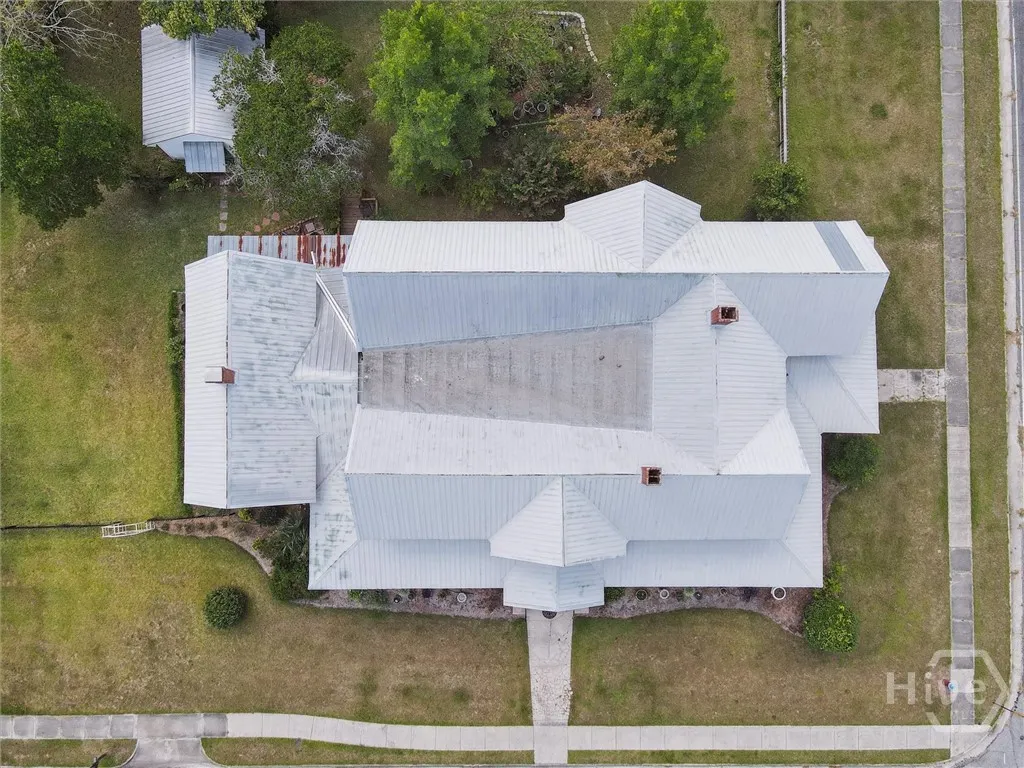


Address
610 W Liberty Street, Claxton, GA
Price
$ 399,000
Property Attributes
- MLS#SA340730
- TypeSingle Family
- Listing Status Active
- CountyEVANS
- CityClaxton
- AreaClaxton
- NeighborhoodClaxton
- Zip30417
- StyleRanch,Traditional
- Year Built1910
- Taxes$ 3935
- Price$ 399,000
- Bedrooms6
- Full Bathrooms6
- Half Bathrooms0
- Sqr Footage3707
- Lot Size0.88 Acres
Data Source:
North Carolina Regional MLS (NCRMLS)
Property Description
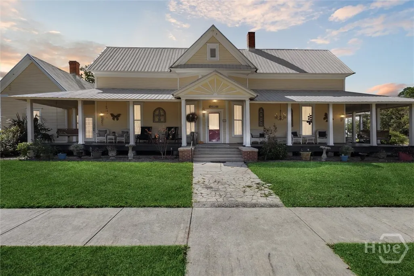
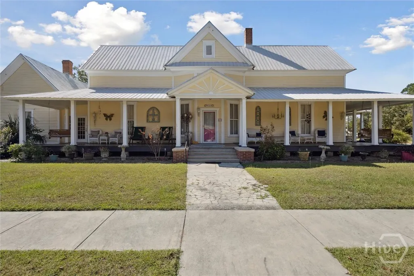
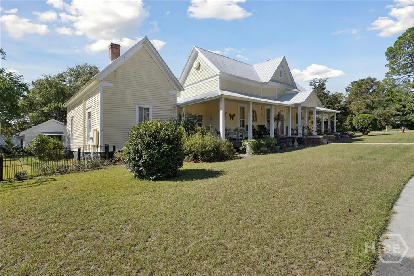
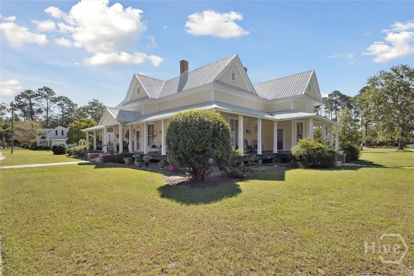
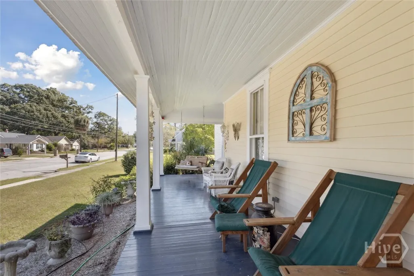
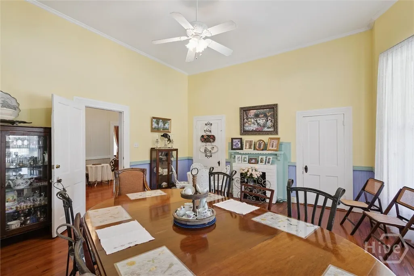
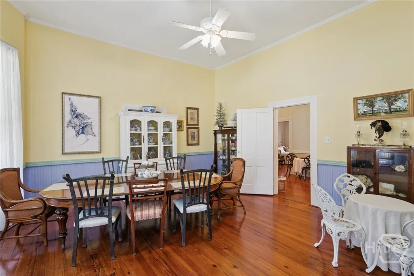
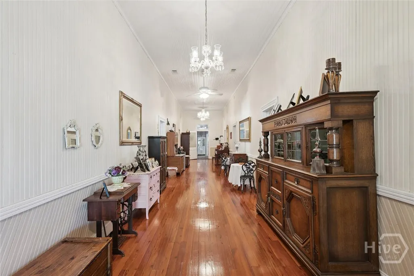
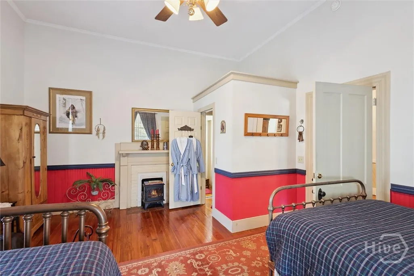
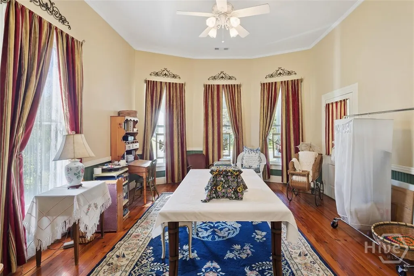
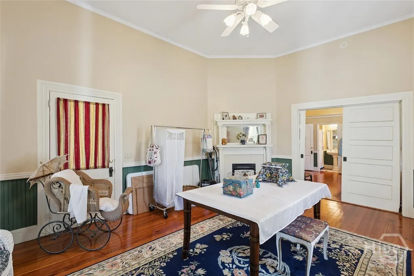
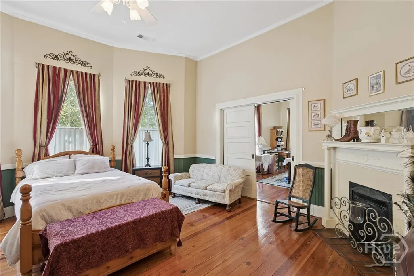
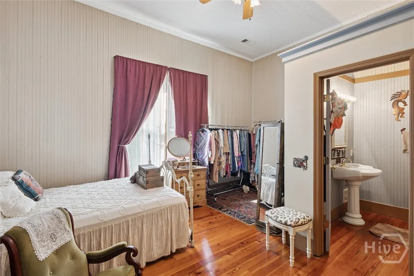
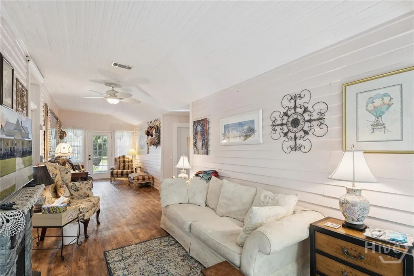
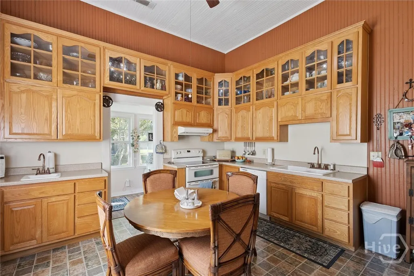
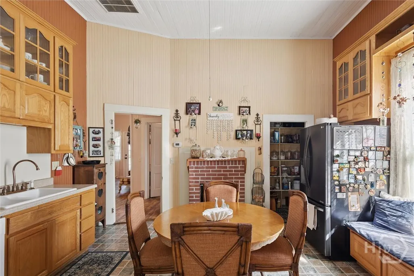
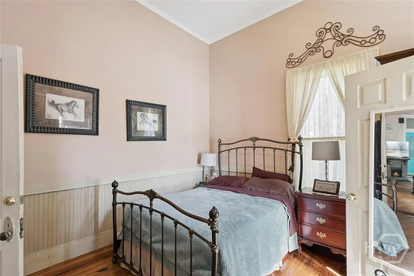
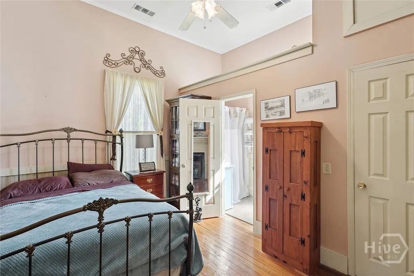
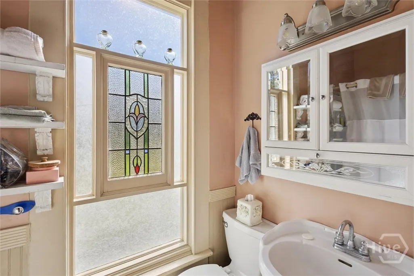
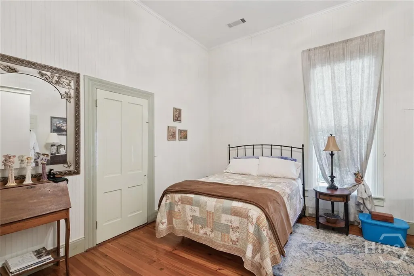
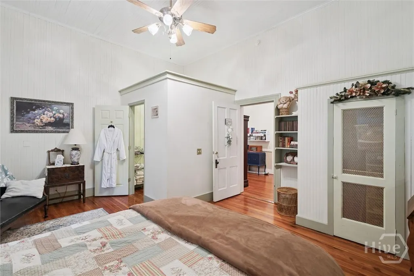
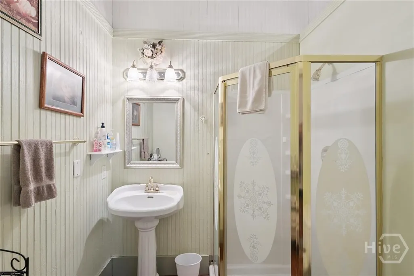
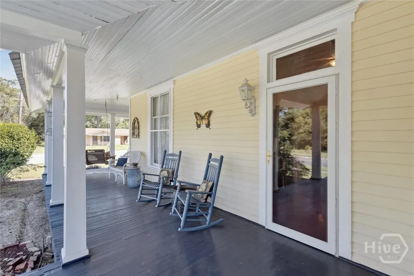
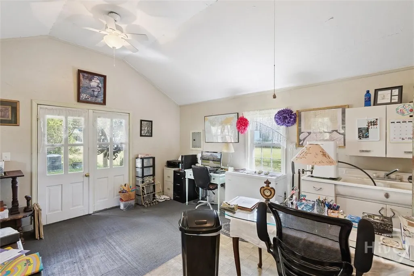
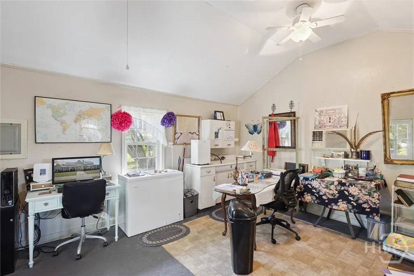
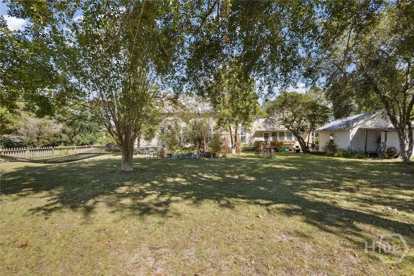
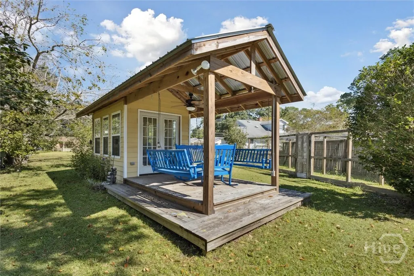
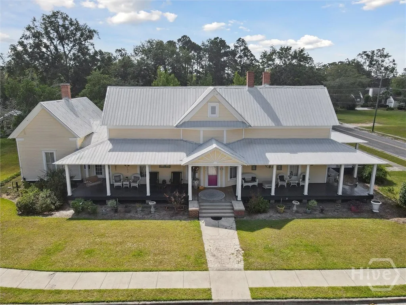
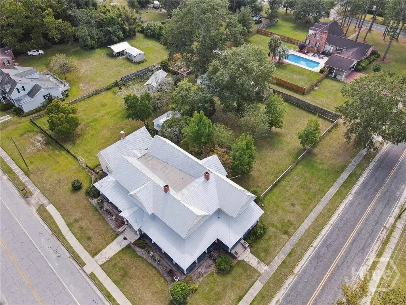
Welcome to 610 W Liberty Street, a stunning historic gem conveniently located near downtown Claxton shopping and dining. This home gracefully combines timeless character with inviting spaces. Offering over 3,700 square feet, this residence features six bedrooms, six full baths, soaring 12-foot ceilings, and original heart pine floors that speak to its craftsmanship and heritage. The wrap-around porch invites relaxation, conversatio, come enjoy a coffee or tea in a truly Southern setting. The nearly one-acre property includes a detached office, storage building, and two-car garage, offering both charm and functionality. Inside you will find a spacious home with a country kitchen, sunroom, and grand hallway. Once a beloved bed and breakfast, the home’s unique history and versatile design make it ideal as a single-family residence or for creative uses such as a bed and breakfast, coffee shop, or other business venture. This lovingly cared for home is ready for its next owner.
| Elementary School | Middle School | High School |
|---|---|---|
| Claxton Elementary School | Claxton Middle School | Claxton High School |
| Price History | |
|---|---|
| 10/29/2025 | Listed $475,000 |
| 12/8/2025 | 11$425,000 |
| 2/16/2026 | 4$410,000 |
| 4/6/2026 | 3$399,000 |
General Features
| Living Area | 3707.0 |
|---|---|
| Heating | Central,Electric |
| Cooling | Central Air,Electric |
| Utilities | Cable Available,Underground Utilities |
| Possession | Negotiable,See Remarks |
| Roof | Metal |
| Appliances | Dishwasher,Electric Water Heater,Microwave,Oven,Range,Refrigerator |
| Zoning | 001 |
| Garage Spaces | 2.0 |
| Patio/Porch Features | Porch,Deck,Front Porch,Wrap Around |
| Architectural Style | Ranch,Traditional |
| Restrictions | Restrictive Covenant |
| Construction Materials | Wood Siding |
| Year Built | 1910 |
| View | Panoramic |
| Stories Count | 1 |
| Levels | One |
| Property Subtype | Single Family Residence |
| Tax Year | 2023 |
| Taxes | 3935.0 |
| Parcel Number | C12-025 |
| County | Evans |
| New Construction | No |
| Property Type | Residential |
| In City Limits? (Y/N) | No |
| HOA | No |
| Attached Garage | No |
| Subdivision Name | Claxton |
| Garage Y/N | Yes |
| Other Structures | Outbuilding,Shed(s) |
| Full Baths | 6 |
| Status | Active |
| Directions | From Main Street (US-280) in downtown Claxton,head west toward Duval Street,then turn left onto Duval. Continue straight until you reach West Liberty Street,then turn right. Follow West Liberty Stree |
| High School | Claxton High School |
| City | Claxton |
| Zoning Description | Commercial |
| Lot Size Units | Acres |
| Lot Size Square Feet | 38333.0 |
| Carport Spaces | 0.0 |
| Carport Y/N | No |
| Elementary School | Claxton Elementary School |
| Property Attached Y/N | No |
| Land Lease Y/N | No |
| Home Warranty Y/N | No |
| Middle/Junior High School | Claxton Middle School |
| Lease Considered Y/N | No |
| Virtual Tour | https://tour.virtual-inspection.com/2547373---610-w-liberty-st-claxton-ga--30417 |
| Living Area Units | Square Feet |
| Standard Status | Active |
| Occupancy Type | Vacant |
| Virtual Tour | https://tour.virtual-inspection.com/2547373---610-w-liberty-st-claxton-ga--30417 |
| Ownership Type | Homeowner/Owner |
| Property Sub Type Additional | Single Family Residence |
| Expected Active Date | 2025-09-24 |
| PostalCity | Claxton |
| Legal Description | 1 LT S/S LIBERTY |
Interior Features
| Interior Amenities | Ceiling Fan(s),High Ceilings,Country Kitchen,Main Level Primary,Pantry |
|---|---|
| Basement | None |
| Total Fireplaces | 7 |
| Fireplace Features | Decorative,Kitchen,Living Room,Master Bedroom |
| Total Stories | 1 |
| Common Walls | No Common Walls |
| Basement (Y/N) | No |
| Air Conditioning Y/N | Yes |
| Heating Y/N | Yes |
| Fireplace Y/N | Yes |
| Laundry Features | Laundry Room |
| Total Bedrooms | 6 |
| Main Level Bedrooms | 6 |
| Main Level Bathrooms | 6 |
| LivingAreaSource | Assessor |
| Total Baths | 6 |
| SmokingYN | No |
Exterior Features
| Exterior Amenities | Deck,Fire Pit |
|---|---|
| Fencing | Decorative,Metal,Wood,Yard Fenced |
| Parking Features | Detached,Garage Door Opener,Off Street,On Street |
| Lot Features | Corner Lot,City Lot,Garden |
| Water Source | Public |
| Inclusions | Alarm-Smoke/Fire,Ceiling Fans,Refrigerator |
| Lot Size Area | 0.88 |
| Foundation Details | Block |
| Spa | No |
| Lot Size Acres | 0.88 |
| Road Surface Type | Asphalt |
| Waterfront Y/N | No |
| Road Frontage Type | Public Road |
| Crops Included Y/N | No |
| Road Responsibility | Public Maintained Road |
| Horse Y/N | No |
Amenities
- Foreclosure
- Views
- Short Sale
- New Construction
- Adult 55+
- Lease To Own
- No HOA Fees
- Furnished
- Primary On Main
- Air Conditioning
- Seller Finance
- Green
- Fixer Upper
- Horse
- Golf
- Fireplace
- Deck
- Garage
- Basement
- Pool
Property vs Single Family Average in 30417
Price
Taxes
Year Built
Visits
In The Neighborhood
Just Listed
Claxton
$ 195,000
301 Marguerite Street
Claxton, GA 30417
- Type
- Single Family
- Size
- 2,136 SqFt
- Rooms
- 3 Beds + 2 Baths
Views
Claxton
$ 360,000
2 Willow Pointe Drive
Claxton, GA 30417
- Type
- Single Family
- Size
- 1,600 SqFt
- Rooms
- 3 Beds + 2.5 Baths
Eco Friendly
Claxton
$ 469,000
12 Wisteria Lane
Claxton, GA 30417
- Type
- Single Family
- Size
- 2,521 SqFt
- Rooms
- 4 Beds + 3 Baths
Eco Friendly
Claxton
$ 489,000
7 Honeysuckle Drive
Claxton, GA 30417
- Type
- Single Family
- Size
- 3,049 SqFt
- Rooms
- 4 Beds + 3 Baths
Reduced
Claxton
$ 439,900
3 Honeysuckle Drive
Claxton, GA 30417
- Type
- Single Family
- Size
- 2,771 SqFt
- Rooms
- 5 Beds + 4.5 Baths
Reduced
Claxton
$ 449,900
9 Honeysuckle Drive
Claxton, GA 30417
- Type
- Single Family
- Size
- 2,920 SqFt
- Rooms
- 5 Beds + 4.5 Baths
Views
Claxton
$ 1,550,000
4781 L J Road
Claxton, GA 30417
- Type
- Single Family
- Size
- 2,624 SqFt
- Rooms
- 3 Beds + 3.5 Baths
Reduced
Claxton
$ 439,000
3 Wysteria Lane
Claxton, GA 30417
- Type
- Single Family
- Size
- 2,349 SqFt
- Rooms
- 4 Beds + 3 Baths
Waterfront
Claxton
$ 1,095,000
13320 Sunbury Road
Claxton, GA 30417
- Type
- Single Family
- Size
- 1,533 SqFt
- Rooms
- 3 Beds + 2 Baths
Reduced
Claxton
$ 1,299,000
25492 Ga Highway 129
Claxton, GA 30417
- Type
- Single Family
- Size
- 3,727 SqFt
- Rooms
- 5 Beds + 4.5 Baths
 Aiken Board of Realtors® All information deemed reliable but not guaranteed. All properties are subject to prior sale, change or withdrawal. Neither listing broker(s) or information provider(s) shall be responsible for any typographical errors, misinformation, misprints and shall be held totally harmless. Listing(s) information is provided for consumer's personal, non-commercial use and may not be used for any purpose other than to identify prospective properties consumers may be interested in
 The data relating to real estate on this web site comes in part from the Internet Data Exchange program of Hive MLS LLC, and is updated as of September 24, 2026 5:31 AM UTC All information is deemed reliable but not guaranteed and should be independently verified. All properties are subject to prior sale, change, or withdrawal. Neither listing broker(s) nor Southeastern residential shall be responsible for any typographical errors, misinformation, or misprints, and shall be held totally harmless
