







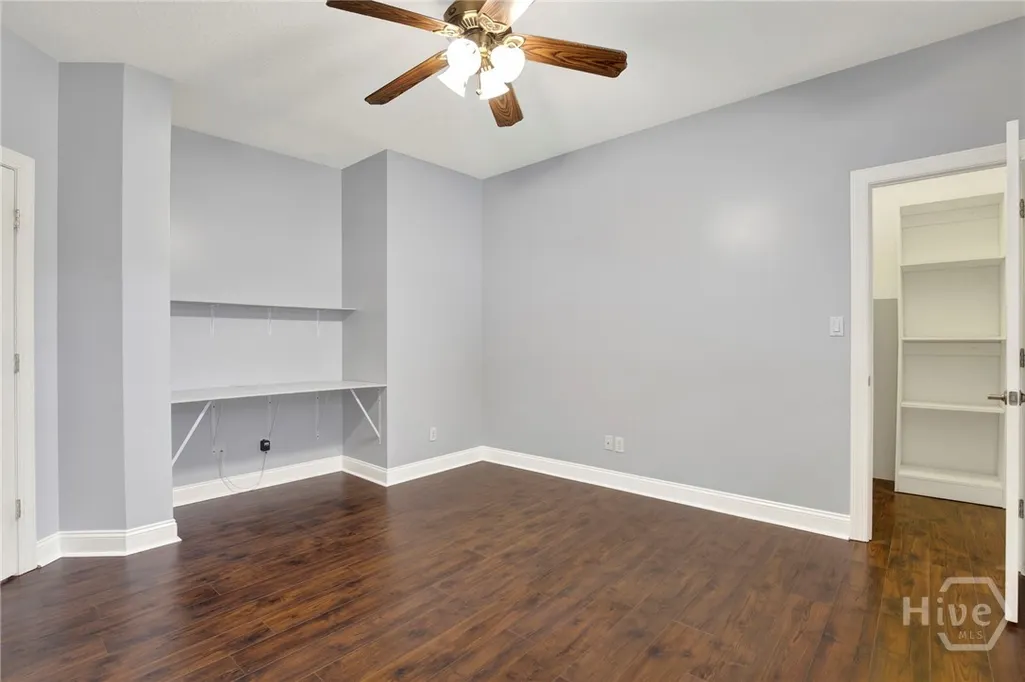
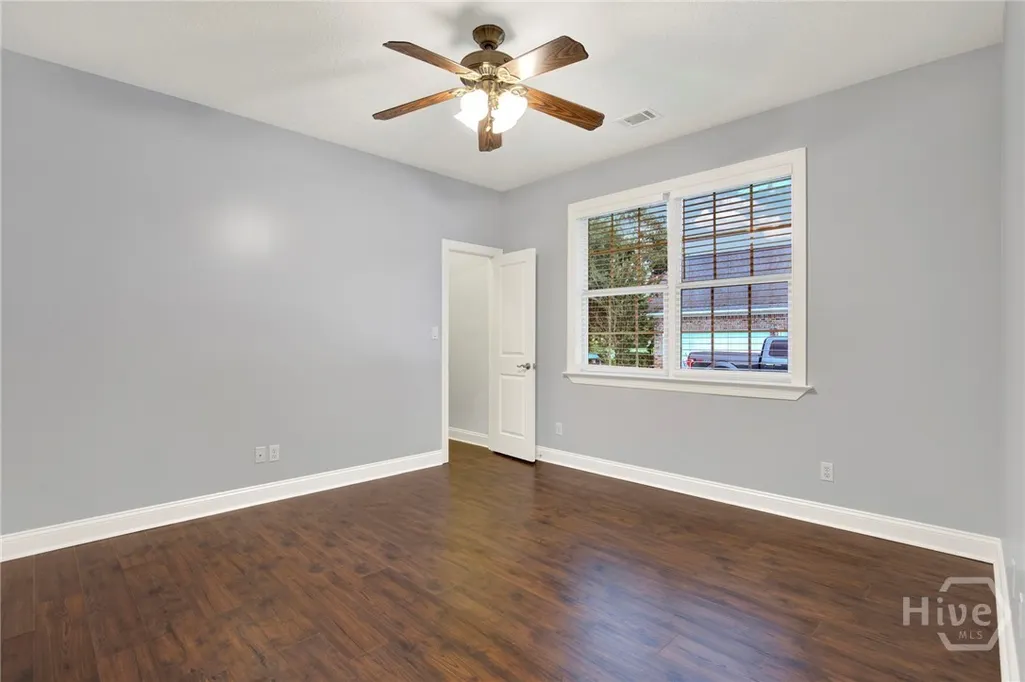

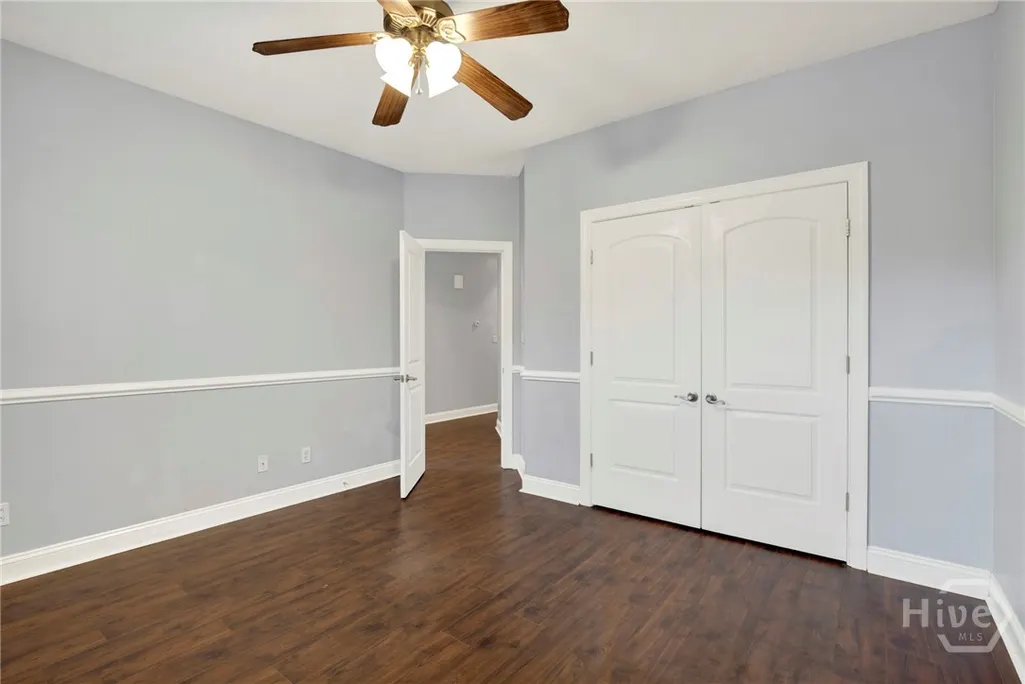
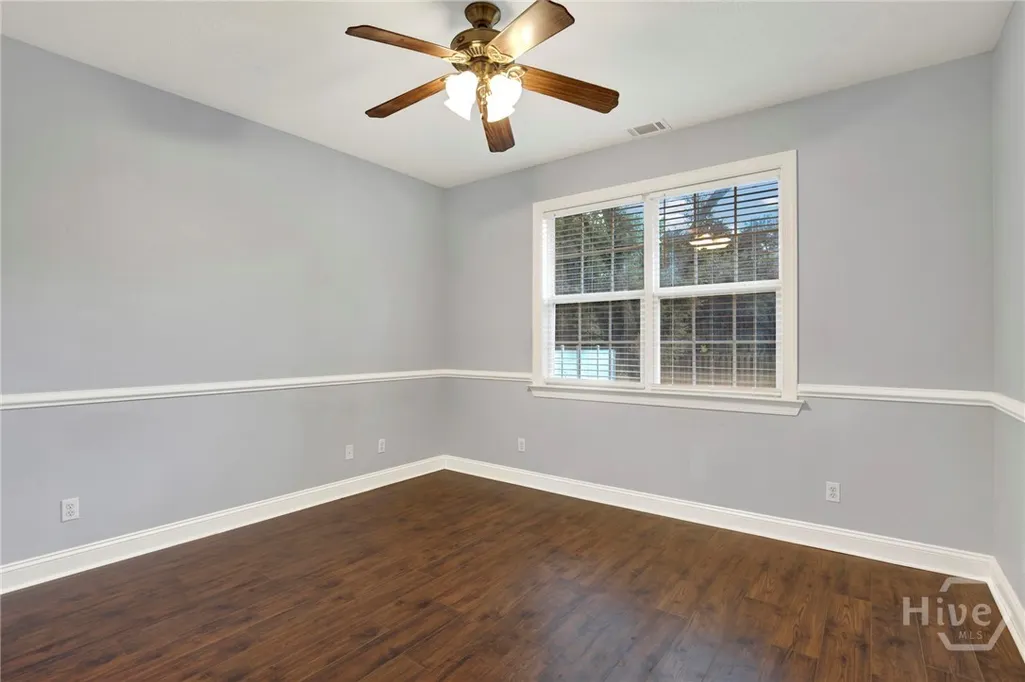

Address
111 St Matthews Road, Guyton, GA
Price
$ 438,900
Property Attributes
- MLS#SA335473
- TypeSingle Family
- Listing Status Active
- CountyEFFINGHAM
- CityGuyton
- AreaSt Mathews Place
- NeighborhoodGuyton
- Zip31312
- StyleRanch,Traditional
- Year Built2006
- Price$ 438,900
- Bedrooms4
- Full Bathrooms2
- Half Bathrooms1
- Sqr Footage2644
- Lot Size0.5 Acres
Data Source:
North Carolina Regional MLS (NCRMLS)
Property Description
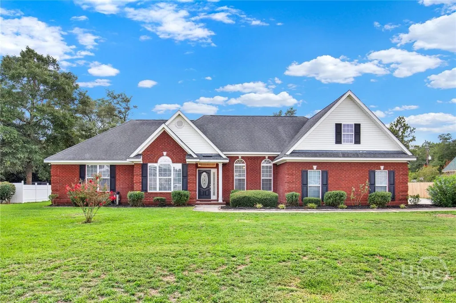
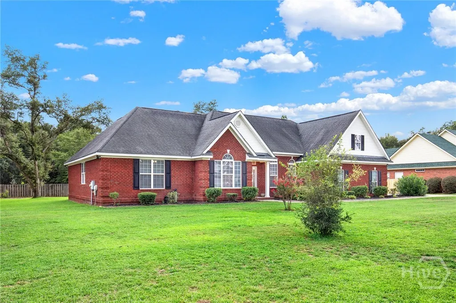
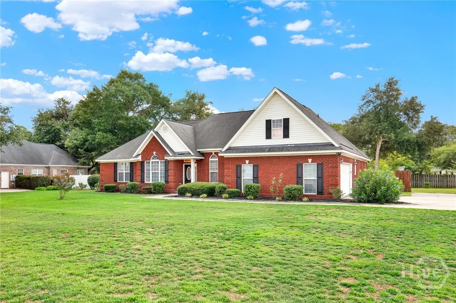
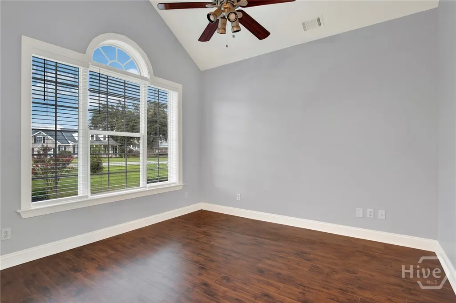
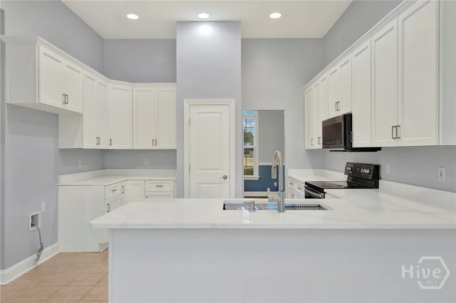
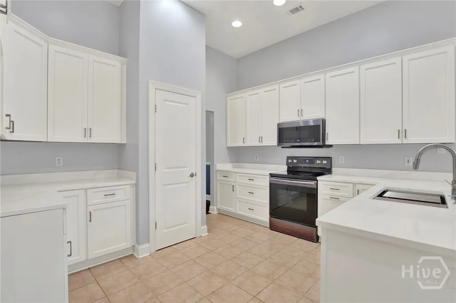
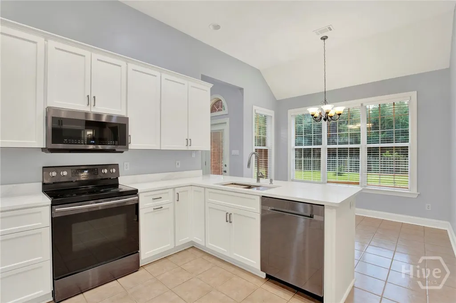
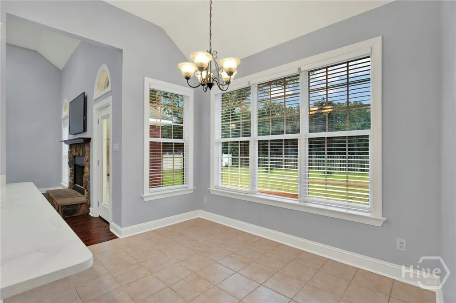
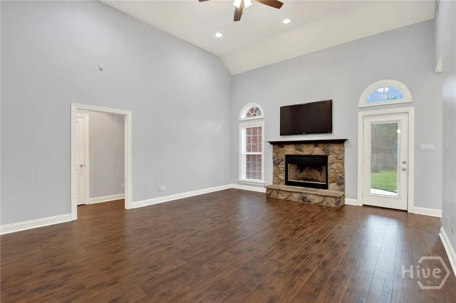
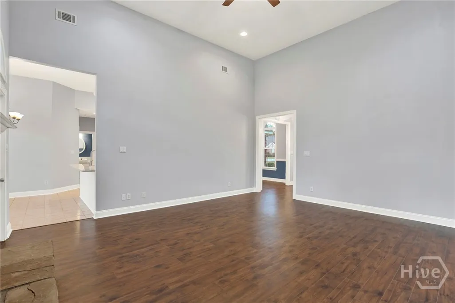
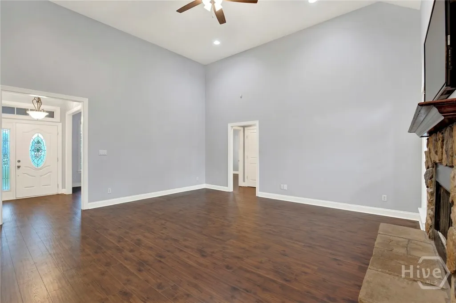
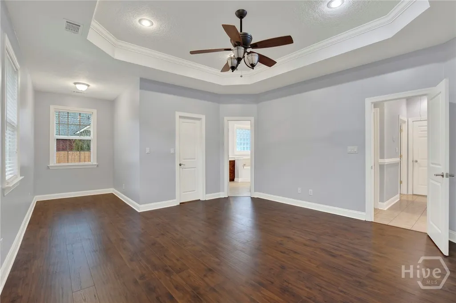
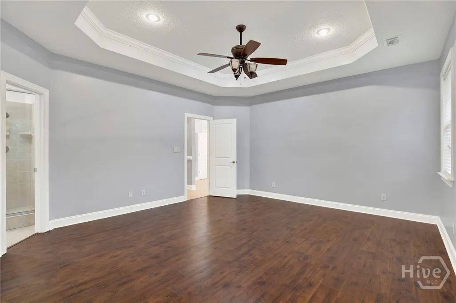
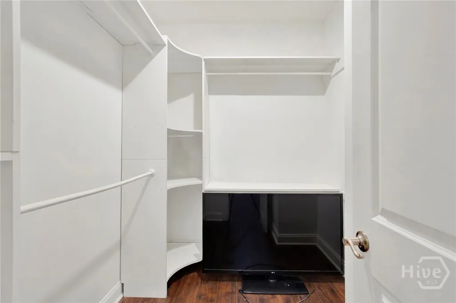
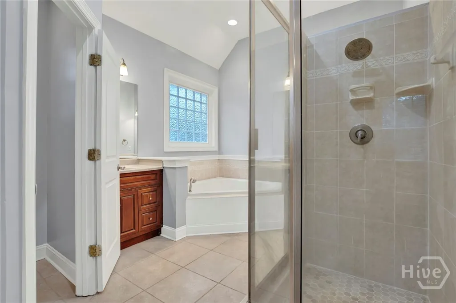
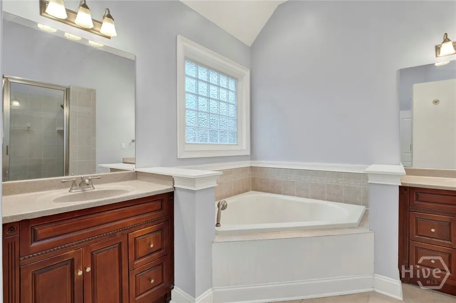
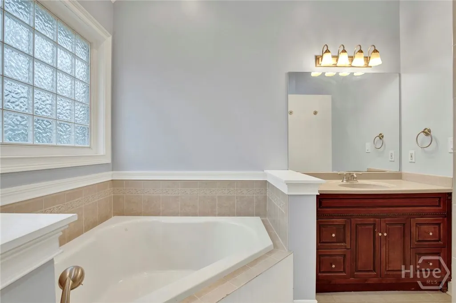
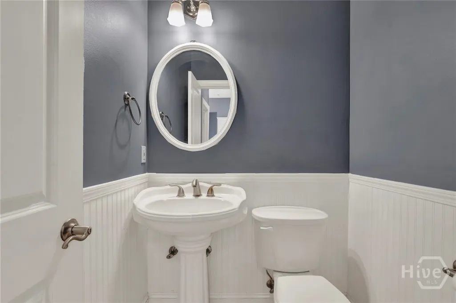
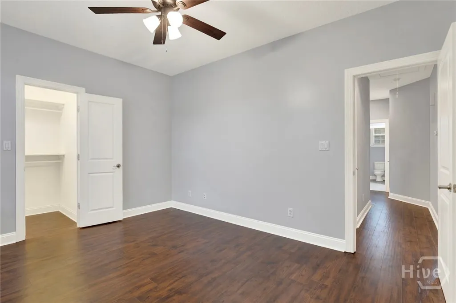
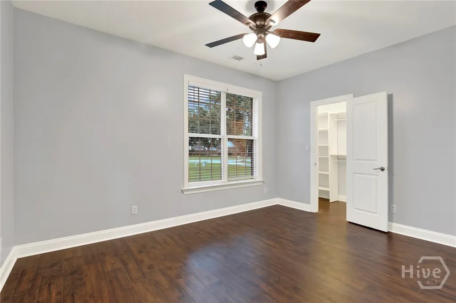
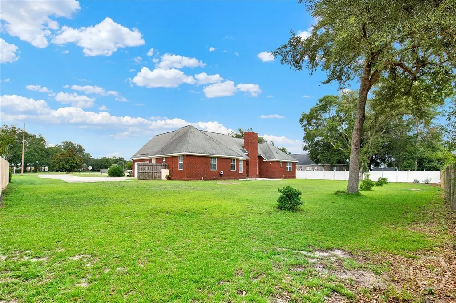
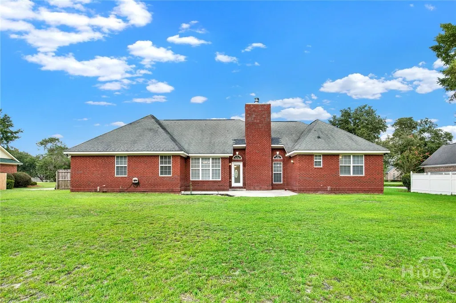
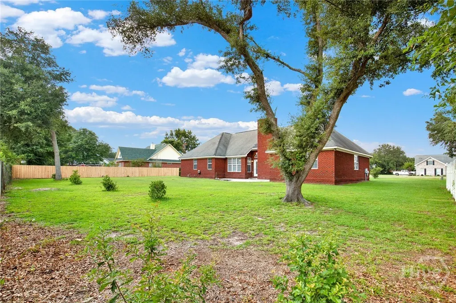
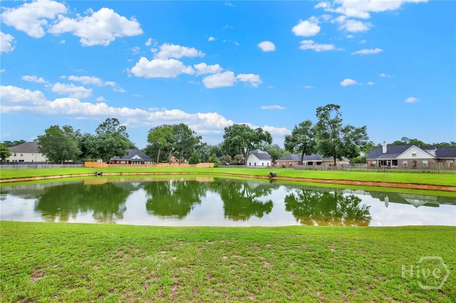
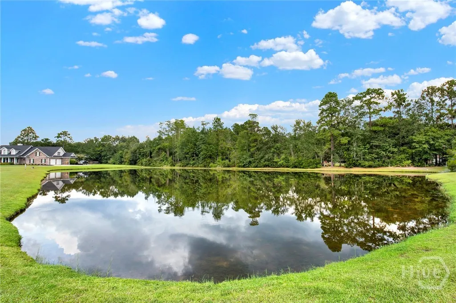
SOUTH EFFINGHAM-HALF ACRE LOT!! Timeless, Traditional Brick Beauty Presents a Single Story Split Floor Plan-Boasting Many Elegant Design Elements..Formal Foyer Leads to Formal DR and Formal LR While Generous Great Room Showcases Fireplace with Stone Surround, Vaulted Ceiling and Direct Access to Outdoor Entertaining and Updated and Upgraded Kitchen which is Complete with Custom Cabinetry, Breakfast Bar, Quartz Counters, Specialty Sink and Adjoining Breakfast Area..Powder Room for Guests and Lovely Wood Flooring Complete the Living Space.. Expansive Master Bedroom is a True Retreat with Dedicated Sitting Area, Tray Ceiling, and Space for Large Scale Furnishings - Simplify Morning Routines as Master Bath Has 2 Separate Vanities, Large Shower, and Soaking Tub..3 Additional Bed Rooms are on Opposite Side of Home, are Spacious, and Share a Fully Equipped Bath. Outdoor Living Space Offers Patio, Fencing, and Lots of Greenspace to Meet Your Specific Needs.
| Elementary School | Middle School | High School |
|---|---|---|
| Marlow Elementary School | Sems Middle School | Sehs High School |
| Price History | |
|---|---|
| 10/29/2025 | Listed $439,900 |
| 4/17/2026 | 1$438,900 |
General Features
| Living Area | 2644.0 |
|---|---|
| Heating | Central,Electric,Heat Pump |
| Cooling | Central Air,Electric,Heat Pump |
| Utilities | Cable Available,Underground Utilities |
| Possession | Close Of Escrow |
| Roof | Asphalt |
| Appliances | Some Electric Appliances,Dishwasher,Electric Water Heater,Microwave,Oven,Range |
| HOA Fee | 200.0 |
| Garage Spaces | 2.0 |
| Patio/Porch Features | Patio |
| Architectural Style | Ranch,Traditional |
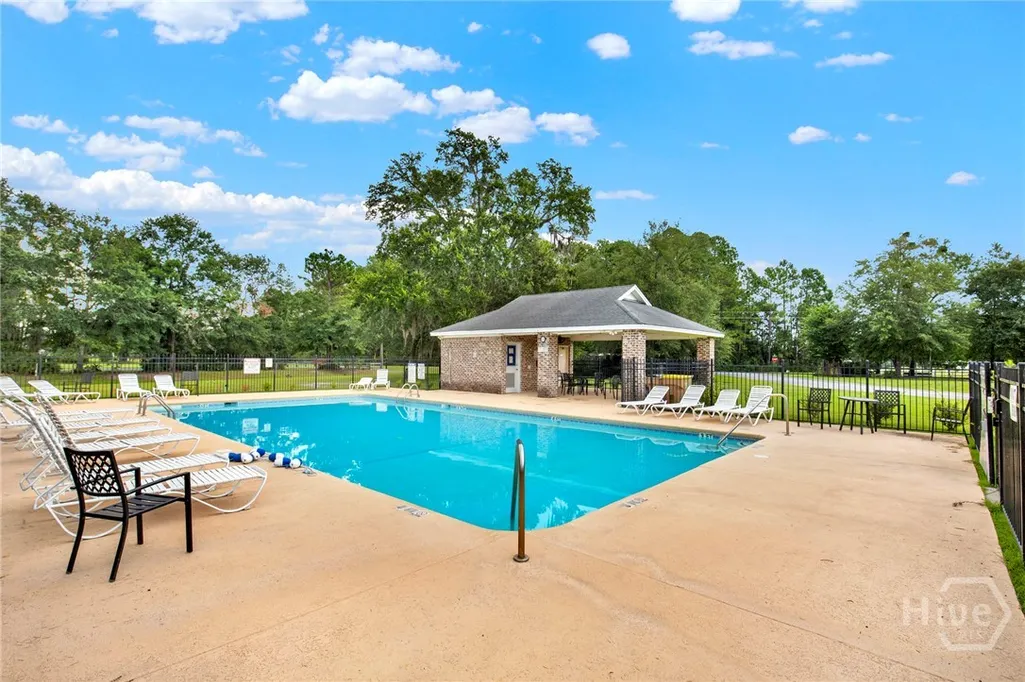
| Pool Features | Community |
| Restrictions | Restrictive Covenant |
| Construction Materials | Brick |
| Year Built | 2006 |
| View | Panoramic |
| Stories Count | 1 |
| Property Subtype | Single Family Residence |
| Parcel Number | 0375D006 |
| Community Features | Pool |
| Assoc Fee Paid Per | Quarterly |
| County | Effingham |
| New Construction | No |
| Property Type | Residential |
| In City Limits? (Y/N) | No |
| HOA | Yes |
| Attached Garage | No |
| Energy Efficient | Windows |
| Subdivision Name | St Mathews Place |
| Garage Y/N | Yes |
| Full Baths | 2 |
| Status | Active |
| Directions | Hwy 21 N - Left on Hwy 30 - Right on Nease Road Left @ St Matthews Place - Home is on the Left |
| High School | SEHS |
| City | Guyton |
| Lot Size Units | Acres |
| Lot Size Square Feet | 21780.0 |
| Carport Y/N | No |
| Elementary School | Marlow |
| Property Attached Y/N | No |
| Land Lease Y/N | No |
| Home Warranty Y/N | No |
| Middle/Junior High School | SEMS |
| Lease Considered Y/N | No |
| Virtual Tour | https://www.propertypanorama.com/instaview/sav/SA335473 |
| Living Area Units | Square Feet |
| Standard Status | Active |
| Occupancy Type | Vacant |
| Virtual Tour | https://www.propertypanorama.com/instaview/sav/SA335473 |
| Ownership Type | Homeowner/Owner |
| Property Sub Type Additional | Single Family Residence |
| Expected Active Date | 2025-07-31 |
| PostalCity | Guyton |
| Legal Description | See Attachment |
Interior Features
| Interior Amenities | Breakfast Bar,Breakfast Area,Double Vanity,Entrance Foyer,High Ceilings,Kitchen Island,Main Level Primary,Pantry,Pull Down Attic Stairs,Recessed Lighting,Sitting Area in Primary,Separate Shower,Vault |
|---|---|
| Total Fireplaces | 1 |
| Fireplace Features | Great Room,Wood Burning |
| Total Stories | 1 |
| Basement (Y/N) | No |
| Air Conditioning Y/N | Yes |
| Heating Y/N | Yes |
| Window Features | Double Pane Windows |
| Fireplace Y/N | Yes |
| Half Baths | 1 |
| Laundry Features | Washer Hookup,Dryer Hookup,Laundry Room |
| Total Bedrooms | 4 |
| Attic Features | Pull-Down Stairs |
| LivingAreaSource | Assessor |
| Total Baths | 3 |
| SmokingYN | No |
Exterior Features
| Fencing | Wood,Yard Fenced |
|---|---|
| Parking Features | Attached,Garage,Rear/Side/Off Street |
| Lot Features | Interior Lot |
| Water Source | Public |
| Lot Size Area | 0.5 |
| Foundation Details | Slab |
| Spa | No |
| Lot Size Acres | 0.5 |
| Road Surface Type | Paved |
| Waterfront Y/N | No |
| Crops Included Y/N | No |
| Horse Y/N | No |
Amenities
- Foreclosure
- Views
- Short Sale
- New Construction
- Adult 55+
- Lease To Own
- No HOA Fees
- Furnished
- Primary On Main
- Air Conditioning
- Seller Finance
- Green
- Fixer Upper
- Horse
- Golf
- Fireplace
- Deck
- Garage
- Basement
- Pool
Property vs Single Family Average in 31312
Price
Year Built
Visits
In The Neighborhood
Open House
Guyton
$ 404,900
271 Heidt Landing Road
Guyton, GA 31312
- Type
- Single Family
- Size
- 1,642 SqFt
- Rooms
- 3 Beds + 2 Baths
Just Listed
Guyton
$ 309,900
59 Farrington Circle
Guyton, GA 31312
- Type
- Single Family
- Size
- 1,604 SqFt
- Rooms
- 4 Beds + 2 Baths
Just Listed
Guyton
$ 520,000
117 Broken Bit
Guyton, GA 31312
- Type
- Single Family
- Size
- 4,112 SqFt
- Rooms
- 5 Beds + 4 Baths
Just Listed
Guyton
$ 593,000
117 Concord Drive
Guyton, GA 31312
- Type
- Single Family
- Size
- 4,000 SqFt
- Rooms
- 5 Beds + 4 Baths
Just Listed
Guyton
$ 425,000
110 S Effingham Plantation Drive
Guyton, GA 31312
- Type
- Single Family
- Size
- 2,214 SqFt
- Rooms
- 4 Beds + 2 Baths
Just Listed
Guyton
$ 379,990
114 Teresa Lane
Guyton, GA 31312
- Type
- Single Family
- Size
- 2,460 SqFt
- Rooms
- 4 Beds + 2.5 Baths
Just Listed
Guyton
$ 394,990
100 Teresa Lane
Guyton, GA 31312
- Type
- Single Family
- Size
- 2,686 SqFt
- Rooms
- 4 Beds + 3.5 Baths
Open House
Guyton
$ 389,990
107 Miller Chapel Boulevard
Guyton, GA 31312
- Type
- Single Family
- Size
- 2,686 SqFt
- Rooms
- 4 Beds + 3.5 Baths
Guyton
$ 379,900
204 Veranda Avenue
Guyton, GA 31312
- Type
- Single Family
- Size
- 1,922 SqFt
- Rooms
- 4 Beds + 2 Baths
New Construction
Guyton
$ 449,900
265 Saddleclub Way
Guyton, GA 31312
- Type
- Single Family
- Size
- 3,072 SqFt
- Rooms
- 5 Beds + 3 Baths
Guyton
$ 269,900
92 Futrell Lane
Guyton, GA 31312
- Type
- Single Family
- Size
- 1,586 SqFt
- Rooms
- 3 Beds + 2.5 Baths
Open House
Guyton
$ 325,000
109 Warner Drive
Guyton, GA 31312
- Type
- Single Family
- Size
- 1,550 SqFt
- Rooms
- 3 Beds + 2 Baths
Views
Guyton
$ 339,900
102 Butternut Boulevard
Guyton, GA 31312
- Type
- Single Family
- Size
- 2,193 SqFt
- Rooms
- 4 Beds + 2.5 Baths
 Aiken Board of Realtors® All information deemed reliable but not guaranteed. All properties are subject to prior sale, change or withdrawal. Neither listing broker(s) or information provider(s) shall be responsible for any typographical errors, misinformation, misprints and shall be held totally harmless. Listing(s) information is provided for consumer's personal, non-commercial use and may not be used for any purpose other than to identify prospective properties consumers may be interested in
 The data relating to real estate on this web site comes in part from the Internet Data Exchange program of Hive MLS LLC, and is updated as of September 25, 2026 5:20 AM UTC All information is deemed reliable but not guaranteed and should be independently verified. All properties are subject to prior sale, change, or withdrawal. Neither listing broker(s) nor Southeastern residential shall be responsible for any typographical errors, misinformation, or misprints, and shall be held totally harmless
