






















Address
1051 Copperville Drive, Watkinsville, GA
Price
$ 574,900
Property Attributes
- MLS#CL365231
- TypeSingle Family
- Listing Status Active
- CountyOCONEE CO.
- CityWatkinsville
- AreaCopperville
- NeighborhoodWatkinsville
- Zip30677
- Style
- Year Built2005
- Price$ 574,900
- Bedrooms5
- Full Bathrooms3
- Half Bathrooms1
- Sqr Footage3428
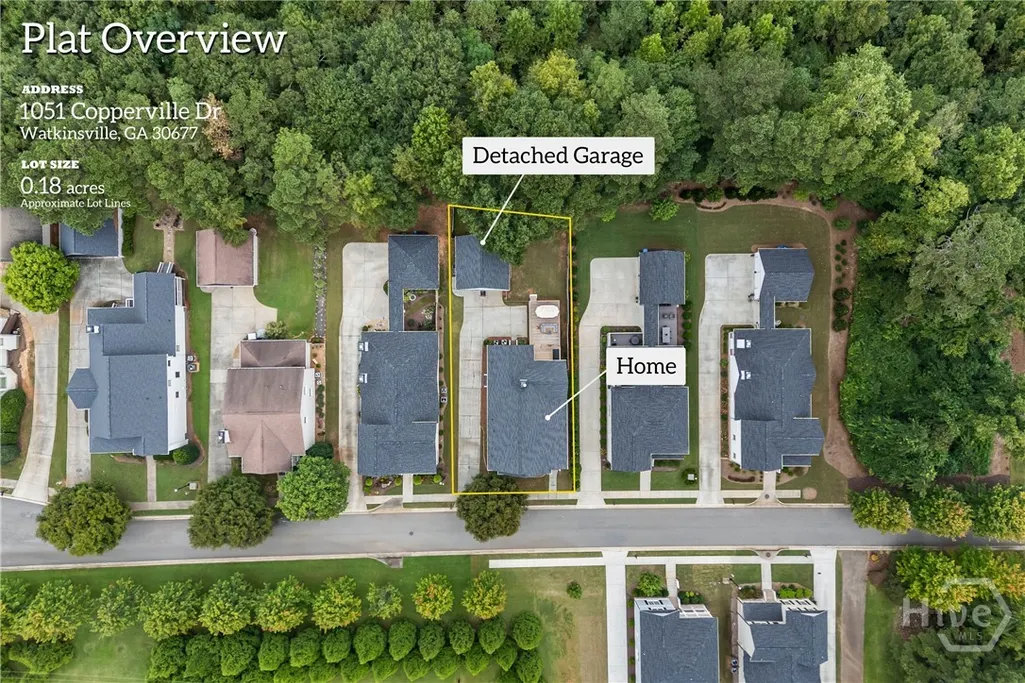
- Lot Size0.18 Acres
Data Source:
North Carolina Regional MLS (NCRMLS)
Property Description
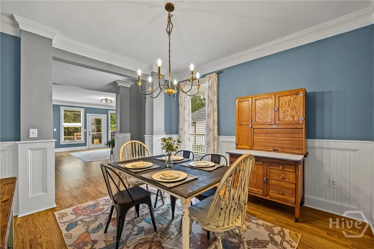
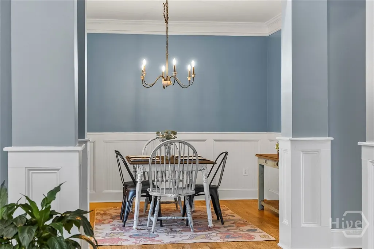
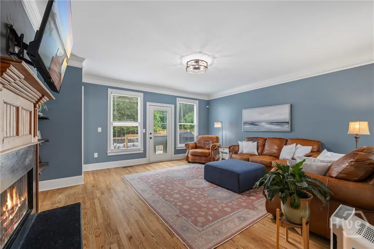
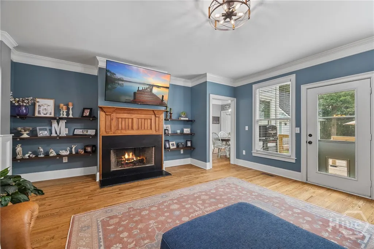
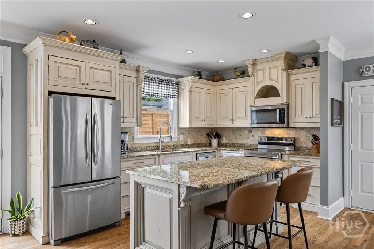
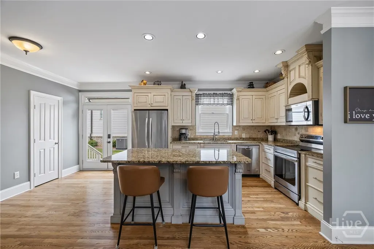
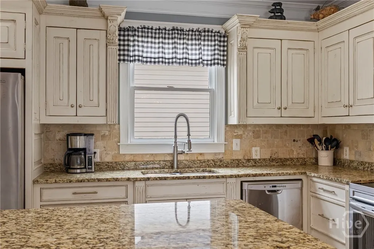
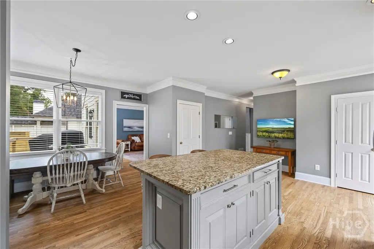
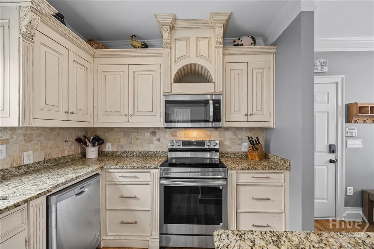
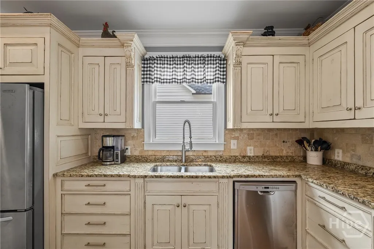
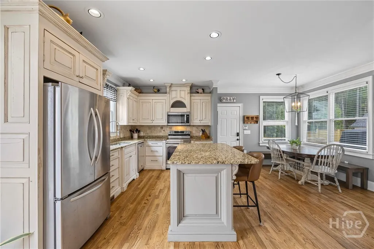
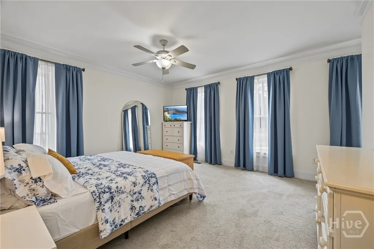
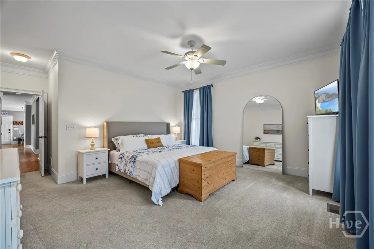
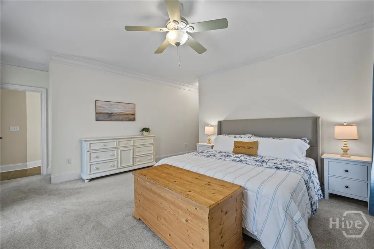
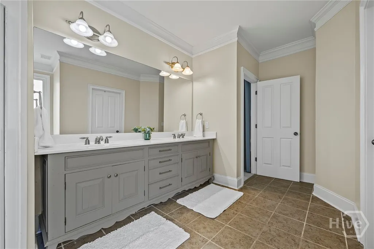
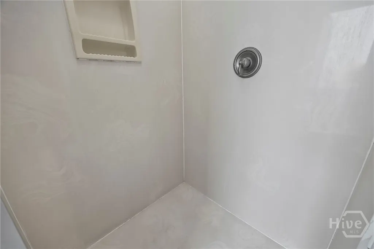
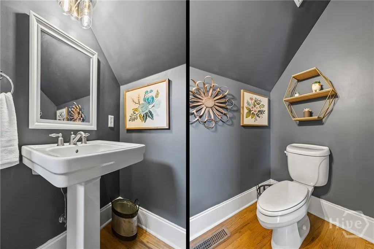
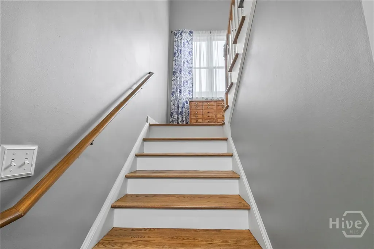
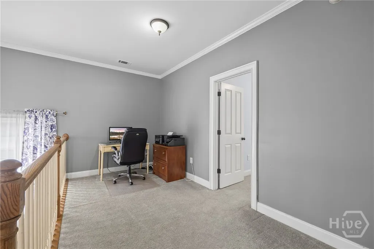
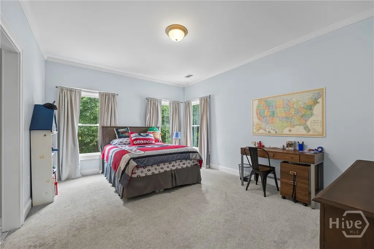
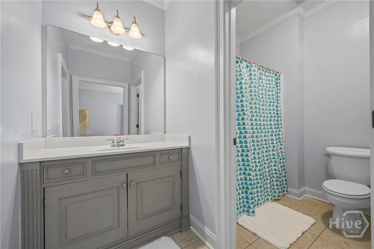
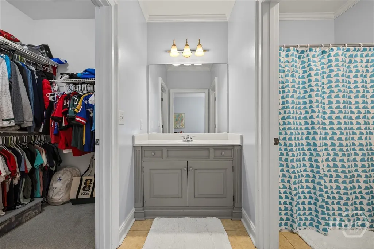
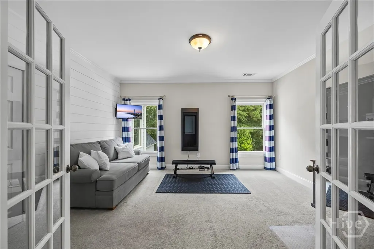
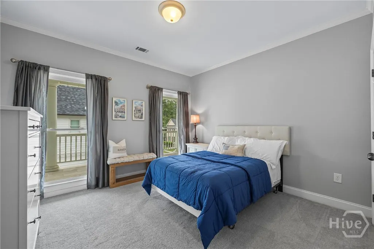
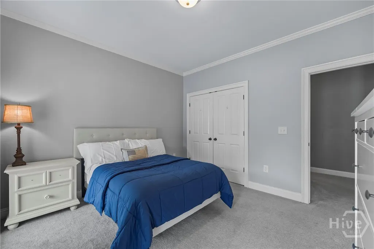
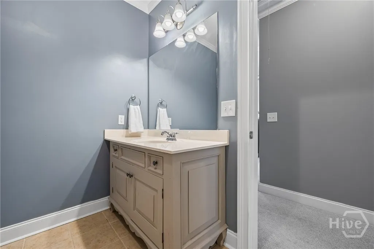
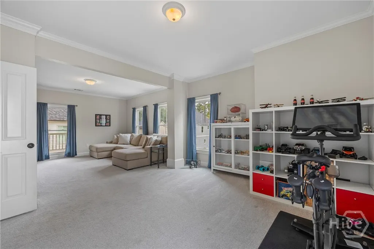
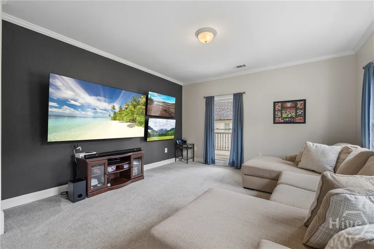
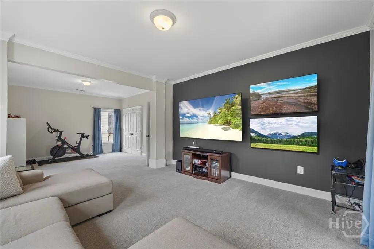
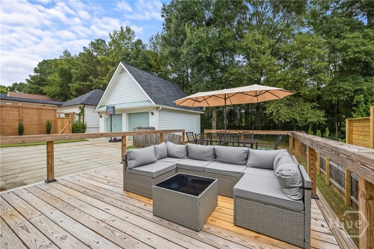
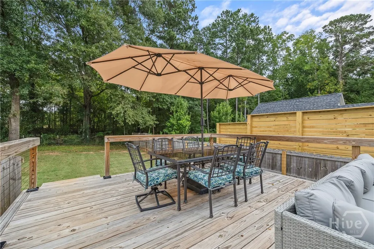
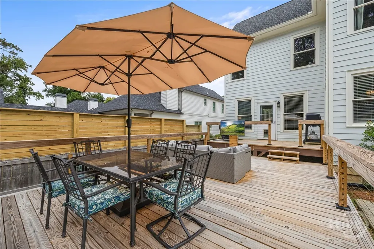
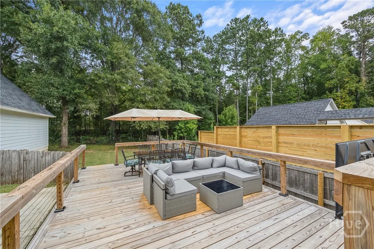
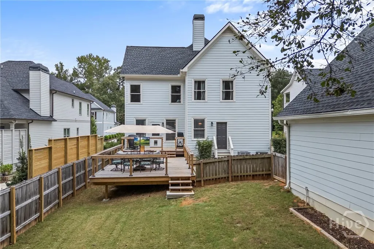
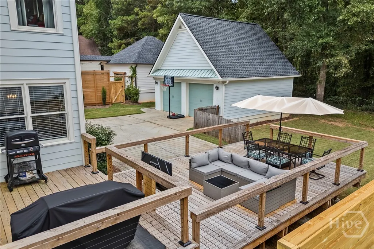
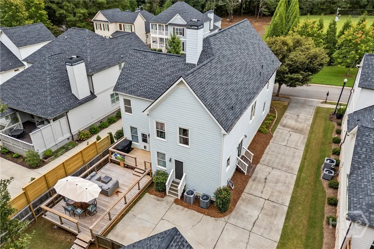
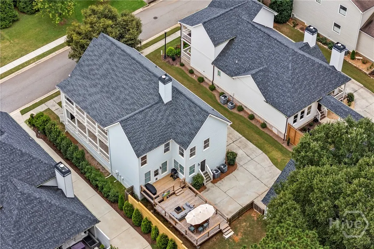
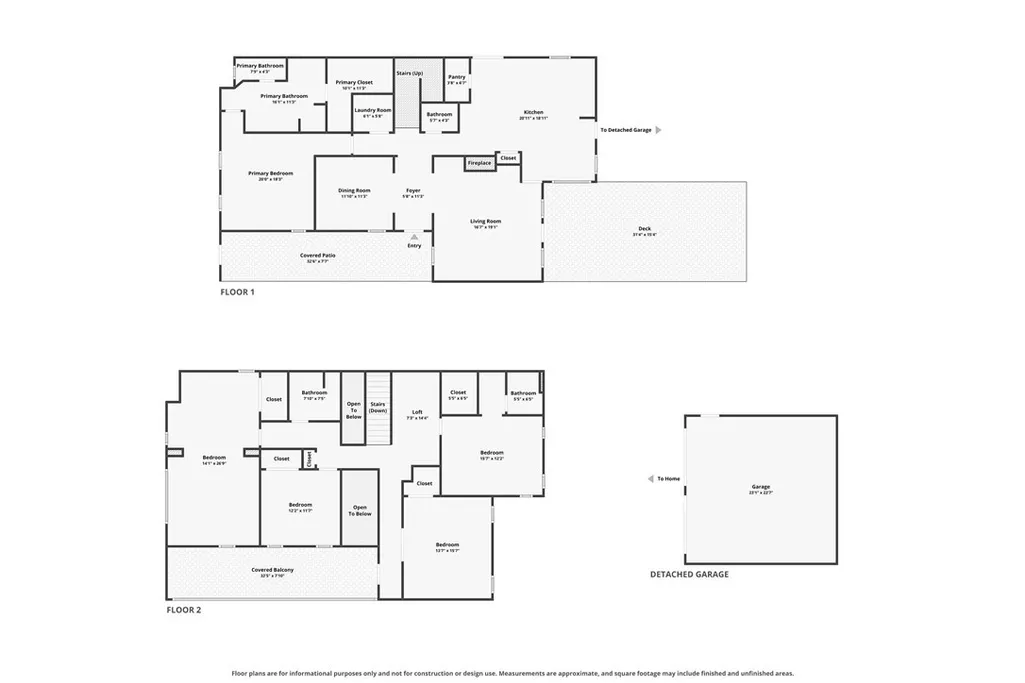
CHARLESTON CHARM MEETS QUALITY CRAFTSMANSHIP IN WATKINSVILLE! This beautifully appointed home offers a level of character and craftsmanship that truly sets it apart. Recent updates include a new roof (2025), new hot water heater (2026), and two new HVAC units (2024 & 2026)—providing valuable peace of mind for the next owner. From the charming false front door, or “hospitality door,” that opens onto the inviting piazza, to the site-finished hardwood floors, substantial trim, custom cabinetry, and thoughtful details throughout, this is a home built with quality in mind. The spacious front piazza welcomes you to the true front door and gracious foyer. To the left, the elegant dining room features heavy moldings and a timeless, elevated feel. To the right, the inviting family room centers around a wood-burning fireplace framed by a beautiful warm woodwork surround, creating a cozy and inviting focal point, while stylish floating shelves add both character and functionality. The family room also offers direct access to the expansive rear deck—perfect for seamless indoor/outdoor living. Just around the corner, the kitchen is both beautiful and functional, featuring custom cabinetry, stainless steel appliances, granite countertops, and an oversized walk-in pantry complete with custom built-in organization. The spacious main-level primary suite provides a peaceful retreat with an ensuite bath offering a double vanity, soaking tub, separate shower, and an expansive walk-in closet. Upstairs, a versatile loft area creates the perfect space for a home office, homework station, reading nook, or quiet retreat. Just off the loft is a generously sized bedroom with its own ensuite bath and large walk-in closet. With four bedrooms upstairs, the possibilities are endless! The current owners have thoughtfully transformed one bedroom into a home office and another into a media room, demonstrating just how flexible this home can be. An upper-level piazza provides yet another opportunity to enjoy the outdoors. And the outdoor living spaces are simply charming! The expanded rear deck is ideal for grilling, watching the game on the outdoor television, entertaining friends, or simply relaxing and enjoying the surroundings. With multiple porches and piazzas, there is always a perfect spot to enjoy the outdoors. Solid, spacious, beautifully maintained, and filled with character, this exceptional home offers the craftsmanship and charm that are increasingly hard to find. A truly special Watkinsville home with endless possibilities for living, working, entertaining, and enjoying life.
| Price History | |
|---|---|
| 9/25/2026 | Listed $574,900 |
General Features
| Living Area | 3428.0 |
|---|---|
| Heating | Electric,Heat Pump |
| Cooling | Electric,Heat Pump |
| Utilities | Underground Utilities |
| Possession | Close Of Escrow |
| Roof | Asphalt |
| Appliances | Dishwasher,Electric Water Heater,Disposal,Microwave,Oven,Range,Refrigerator |
| HOA Fee | 400.0 |
| Garage Spaces | 2.0 |
| Patio/Porch Features | Porch,Deck |
| Architectural Style | Other |
| Restrictions | Restrictive Covenant |
| Construction Materials | Brick,Concrete |
| Year Built | 2005 |
| View | Panoramic |
| Property Subtype | Single Family Residence |
| Parcel Number | B 06U 005 |
| Community Features | Walk to School |
| Assoc Fee Paid Per | Annually |
| County | Oconee Co. |
| New Construction | No |
| Property Type | Residential |
| In City Limits? (Y/N) | No |
| HOA | Yes |
| Attached Garage | No |
| Subdivision Name | Copperville |
| Garage Y/N | Yes |
| Total Rooms | 6 |
| Full Baths | 3 |
| Status | Active |
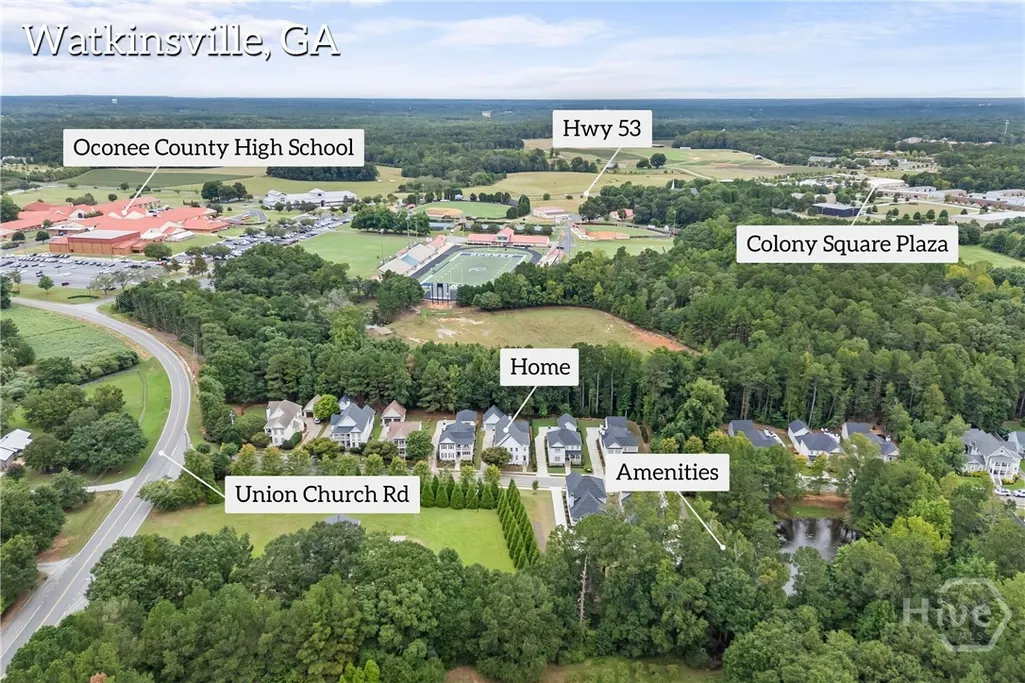
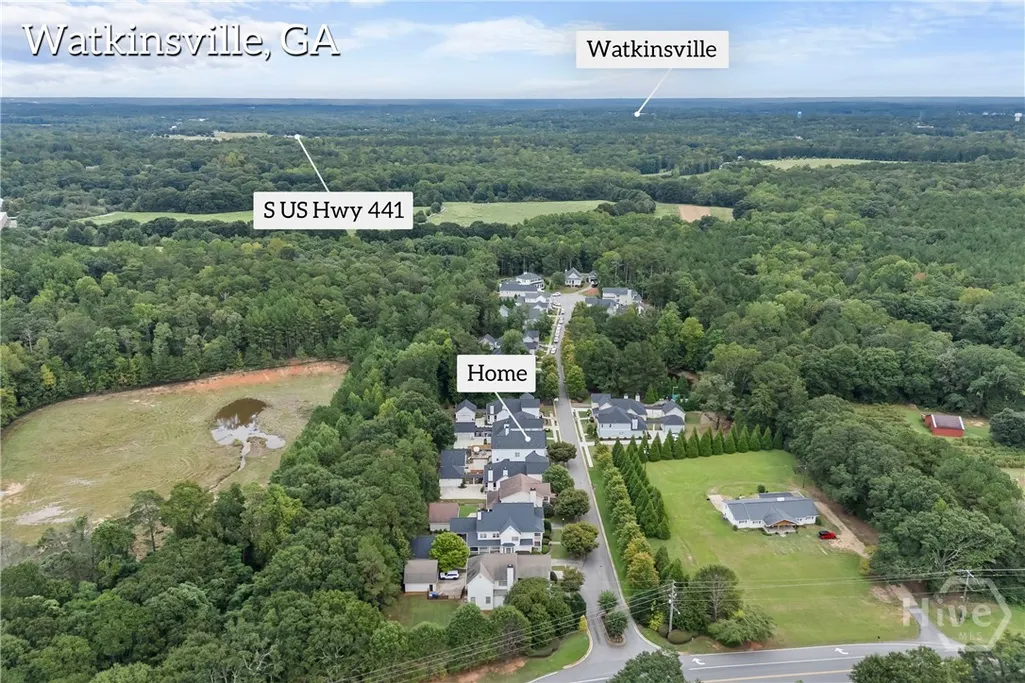
| Directions | From Butler's Crossing/Publix take Hwy 53 just passed Oconee County High School,left on Union Church Rd. Left into Copperville just after OCHS. Home on left. |
| City | Watkinsville |
| Lot Size Units | Acres |
| Lot Size Square Feet | 7841.0 |
| Carport Y/N | No |
| Property Attached Y/N | No |
| Land Lease Y/N | No |
| Home Warranty Y/N | No |
| Lease Considered Y/N | No |
| Virtual Tour | https://www.propertypanorama.com/instaview/sav/CL365231 |
| Living Area Units | Square Feet |
| Standard Status | Active |
| Occupancy Type | Vacant |
| Ownership Type | Homeowner/Owner |
| Property Sub Type Additional | Single Family Residence |
| Expected Active Date | 2026-09-25 |
| PostalCity | Watkinsville |
| Legal Description | DB 1483/PG 594 |
Interior Features
| Interior Amenities | Breakfast Area,Double Vanity,Entrance Foyer,Garden Tub/Roman Tub,Kitchen Island,Main Level Primary,Pantry,Pull Down Attic Stairs,Separate Shower |
|---|---|
| Basement | Crawl Space |
| Total Fireplaces | 1 |
| Fireplace Features | Family Room,Wood Burning |
| Total Stories | 2 |
| Basement (Y/N) | No |
| Air Conditioning Y/N | Yes |
| Heating Y/N | Yes |
| Fireplace Y/N | Yes |
| Half Baths | 1 |
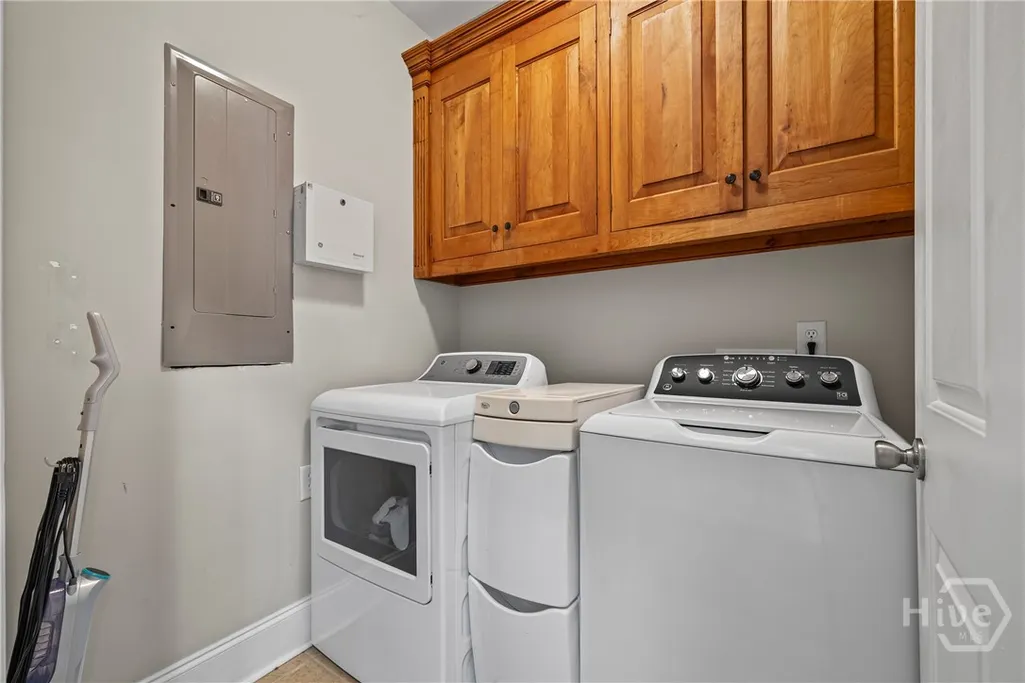
| Laundry Features | Laundry Room |
| Total Bedrooms | 5 |
| Attic Features | Pull-Down Stairs |
| Main Level Bedrooms | 1 |
| Main Level Bathrooms | 2 |
| LivingAreaSource | Public Records |
| Total Baths | 4 |
| SmokingYN | No |
Exterior Features
| Exterior Amenities | Deck |
|---|---|
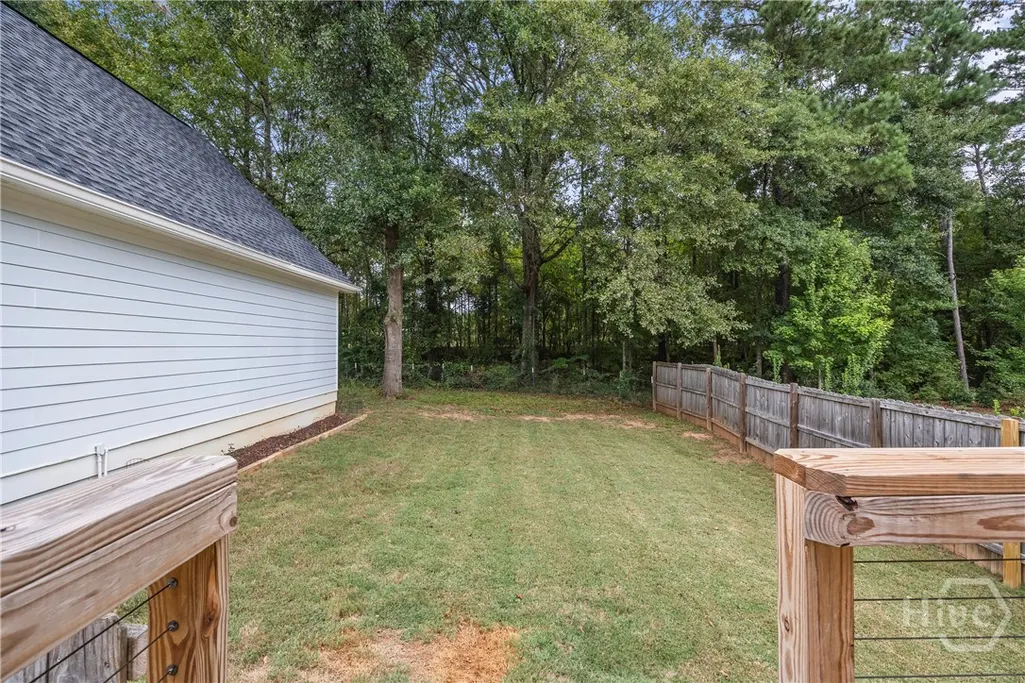
| Fencing | Wire,Privacy,Yard Fenced |
| Parking Features | Detached,Garage Door Opener |
| Water Source | Public |
| Lot Size Area | 0.18 |
| Foundation Details | Crawlspace |
| Spa | No |
| Lot Size Acres | 0.18 |
| Waterfront Y/N | No |
| Crops Included Y/N | No |
| Horse Y/N | No |
Amenities
- Foreclosure
- Views
- Short Sale
- New Construction
- Adult 55+
- Lease To Own
- No HOA Fees
- Furnished
- Primary On Main
- Air Conditioning
- Seller Finance
- Green
- Fixer Upper
- Horse
- Golf
- Fireplace
- Deck
- Garage
- Basement
- Pool
Property vs Single Family Average in 30677
Price
Year Built
In The Neighborhood
Just Listed
Watkinsville
$ 875,000
3113 Morningside Drive
Watkinsville, GA 30677
- Type
- Single Family
- Size
- 4,580 SqFt
- Rooms
- 5 Beds + 4.5 Baths
Open House
Watkinsville
$ 725,000
2390 Greensboro Highway
Watkinsville, GA 30677
- Type
- Single Family
- Size
- 4,274 SqFt
- Rooms
- 4 Beds + 5 Baths
Just Listed
Watkinsville
$ 650,000
1251 Summit Circle
Watkinsville, GA 30677
- Type
- Single Family
- Size
- 3,364 SqFt
- Rooms
- 3 Beds + 2 Baths
Open House
Watkinsville
$ 849,000
1031 Millers Lake Drive
Watkinsville, GA 30677
- Type
- Single Family
- Size
- 3,889 SqFt
- Rooms
- 4 Beds + 3.5 Baths
Just Listed
Watkinsville
$ 575,000
1810 Willow Creek Drive
Watkinsville, GA 30677
- Type
- Single Family
- Size
- 3,696 SqFt
- Rooms
- 5 Beds + 3.5 Baths
Open House
Watkinsville
$ 899,000
2625 Electric Avenue
Watkinsville, GA 30677
- Type
- Single Family
- Size
- 3,418 SqFt
- Rooms
- 4 Beds + 4.5 Baths
Views
Watkinsville
$ 595,000
2151 Old Bishop Road
Watkinsville, GA 30677
- Type
- Single Family
- Size
- 1,624 SqFt
- Rooms
- 3 Beds + 2.5 Baths
Watkinsville
$ 699,000
1641 Flat Rock Rd.
Watkinsville, GA 30677
- Type
- Single Family
- Size
- 3,493 SqFt
- Rooms
- 5 Beds + 4 Baths
New Construction
Watkinsville
$ 738,415
2675 Electric Avenue
Watkinsville, GA 30677
- Type
- Single Family
- Size
- 2,713 SqFt
- Rooms
- 4 Beds + 4.5 Baths
Eco Friendly
Watkinsville
$ 699,900
2885 Electric Avenue
Watkinsville, GA 30677
- Type
- Single Family
- Size
- 2,514 SqFt
- Rooms
- 3 Beds + 3.5 Baths
Reduced
Watkinsville
$ 689,000
1250 Daandra Drive
Watkinsville, GA 30677
- Type
- Single Family
- Size
- 3,076 SqFt
- Rooms
- 4 Beds + 2.5 Baths
Views
Watkinsville
$ 1,100,000
4802 Colham Ferry Road
Watkinsville, GA 30677
- Type
- Single Family
- Size
- 2,644 SqFt
- Rooms
- 4 Beds + 3.5 Baths
 Aiken Board of Realtors® All information deemed reliable but not guaranteed. All properties are subject to prior sale, change or withdrawal. Neither listing broker(s) or information provider(s) shall be responsible for any typographical errors, misinformation, misprints and shall be held totally harmless. Listing(s) information is provided for consumer's personal, non-commercial use and may not be used for any purpose other than to identify prospective properties consumers may be interested in
 The data relating to real estate on this web site comes in part from the Internet Data Exchange program of Hive MLS LLC, and is updated as of September 25, 2026 5:20 AM UTC All information is deemed reliable but not guaranteed and should be independently verified. All properties are subject to prior sale, change, or withdrawal. Neither listing broker(s) nor Southeastern residential shall be responsible for any typographical errors, misinformation, or misprints, and shall be held totally harmless
