
Price Reduction - Golf Course







Address
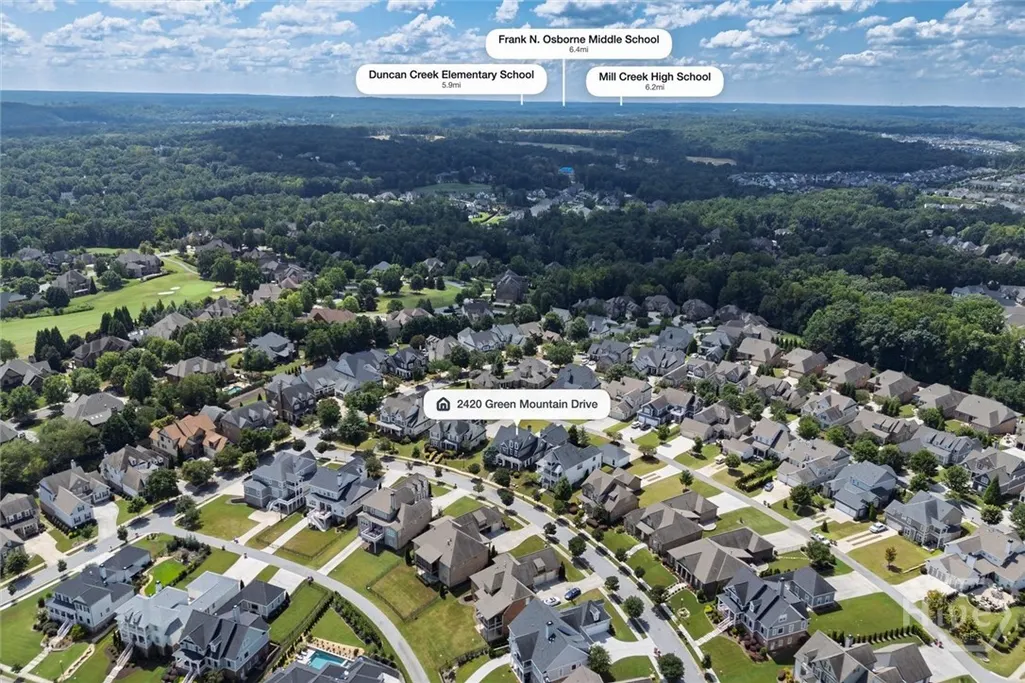
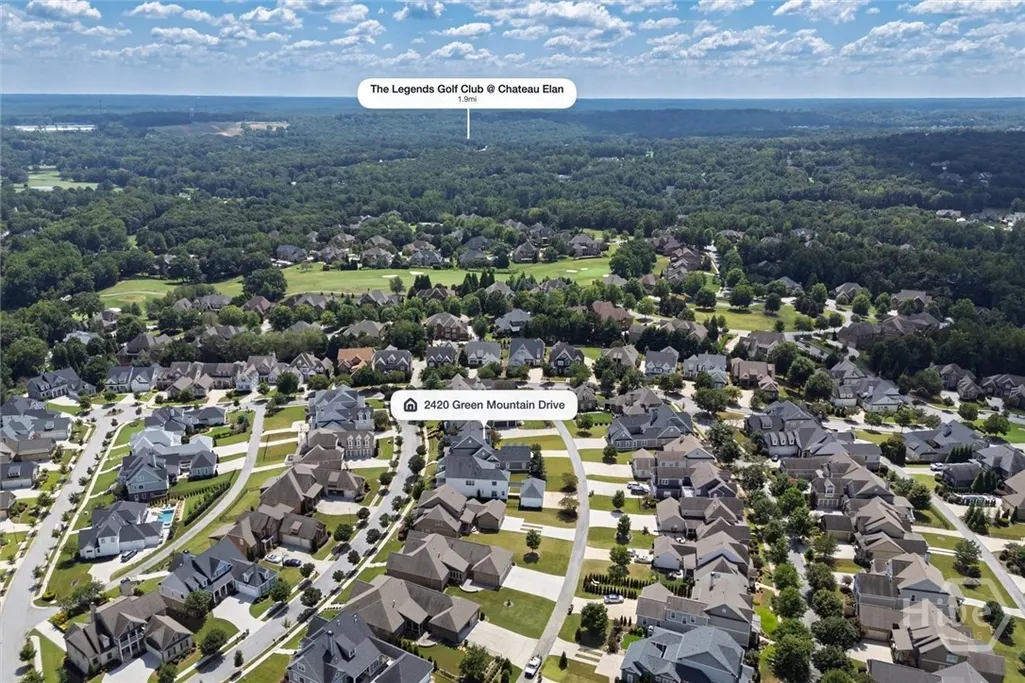
2420 Green Mountain Drive, Braselton, GA
Price
$ 774,000
Property Attributes
- MLS#CL363847
- TypeSingle Family
- Listing Status Active
- CountyGWINNETT
- CityBraselton
- AreaChateau Elan Country Estates
- NeighborhoodBraselton
- Zip30517
- StyleTraditional
- Year Built2007
- Taxes$ 8979
- Price$ 774,000
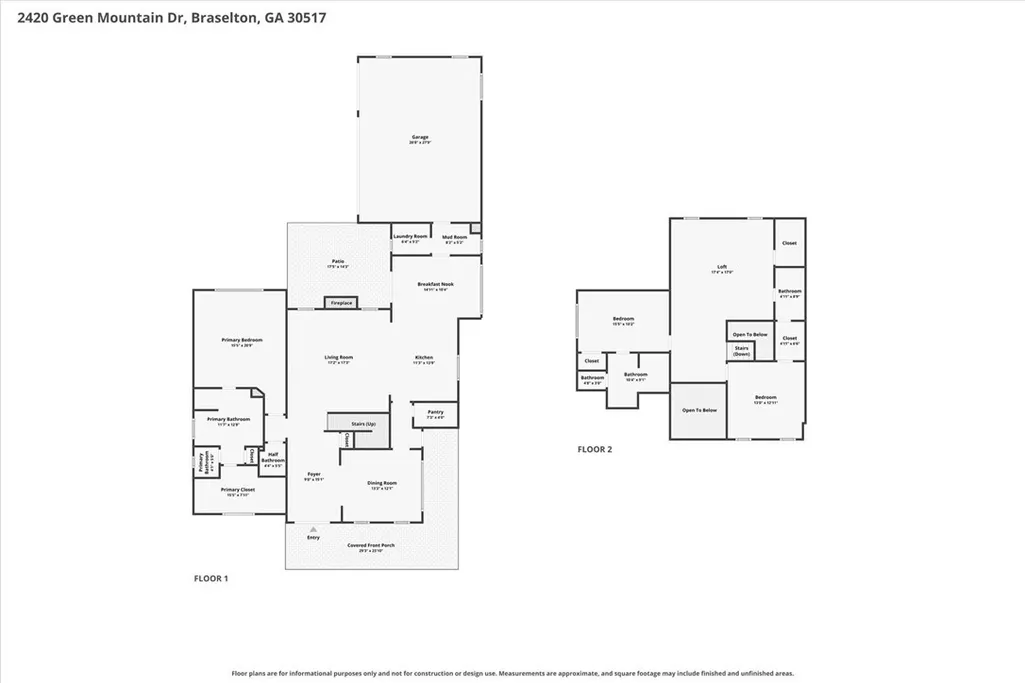
- Bedrooms3
- Full Bathrooms3
- Half Bathrooms1
- Sqr Footage3192
- Lot Size0.3 Acres
Data Source:
North Carolina Regional MLS (NCRMLS)
Property Description
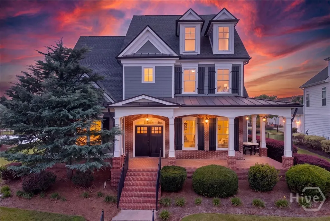
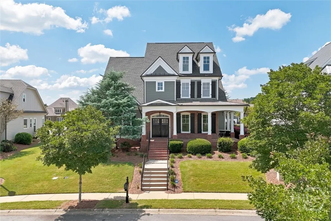
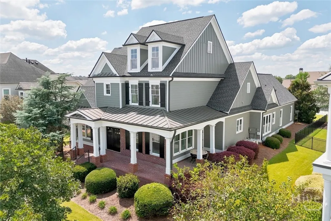
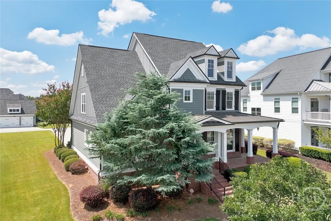
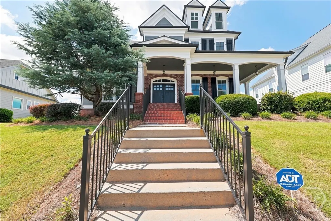
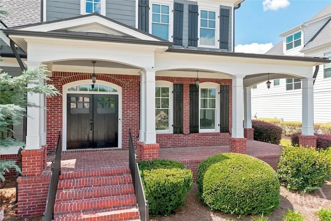
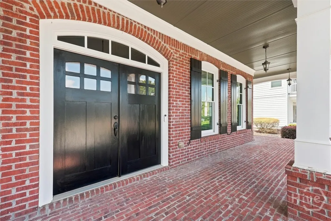
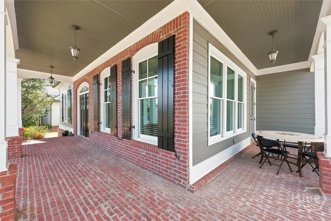
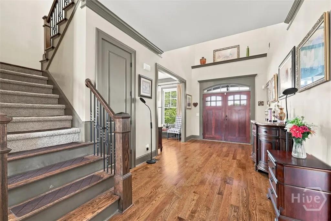
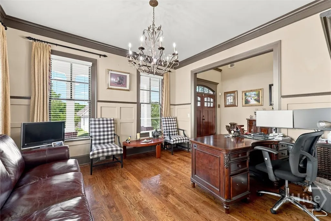
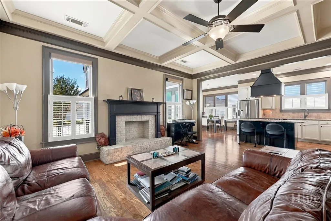
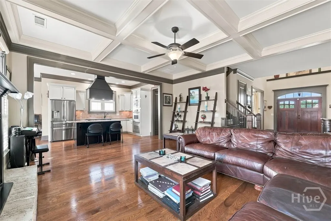
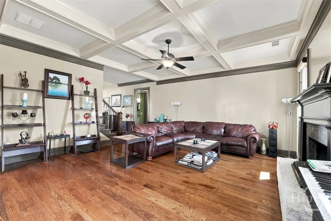
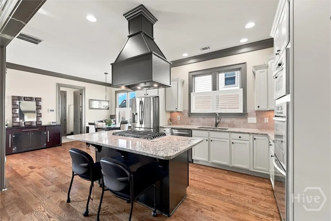
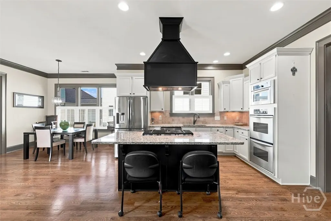
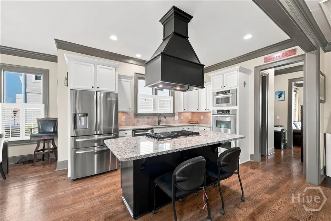
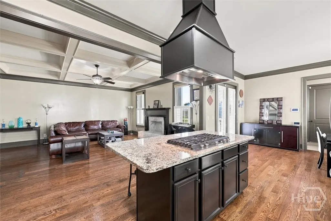
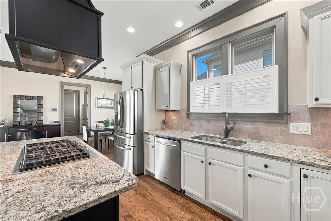
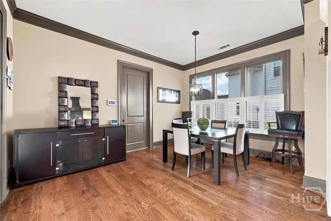
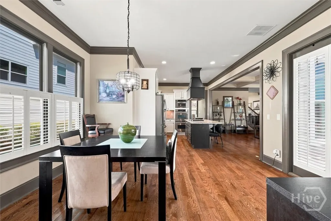
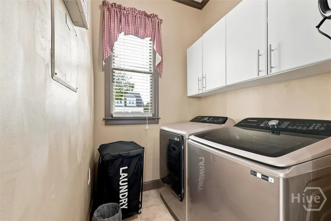
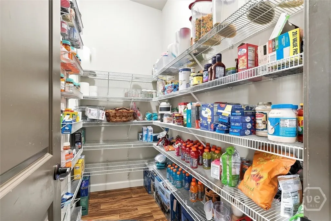
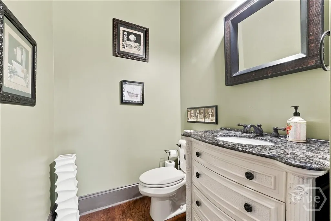
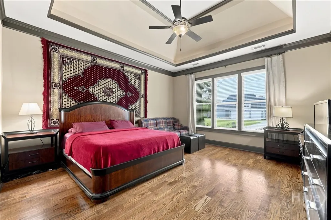
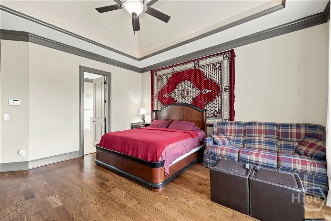
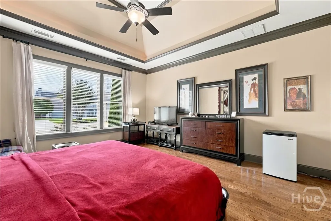
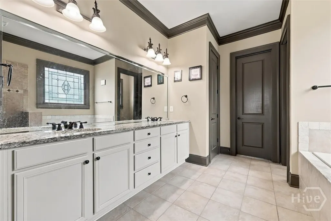
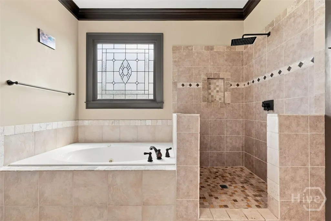
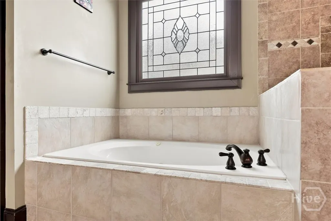
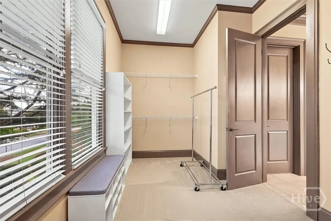
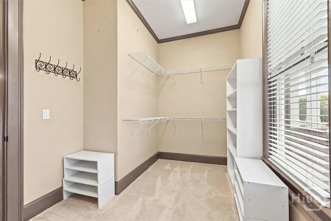
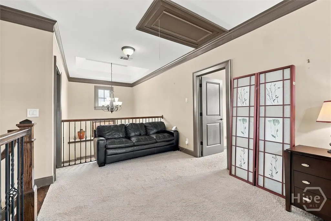
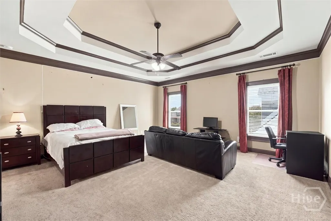
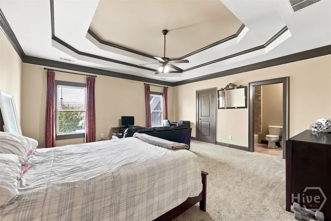
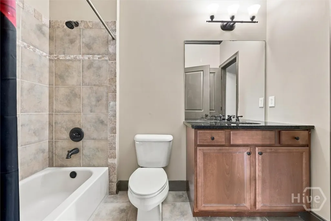
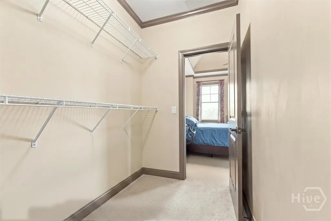
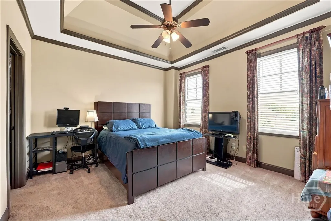
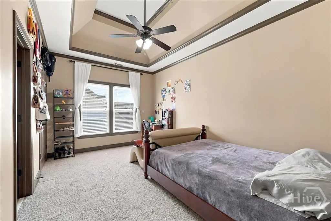
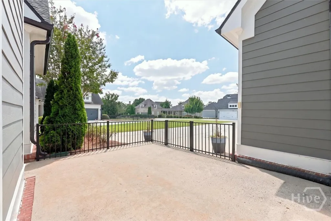
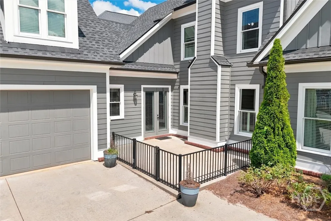
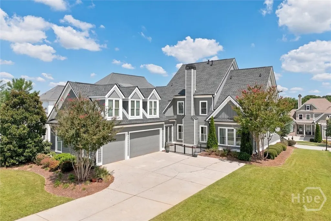
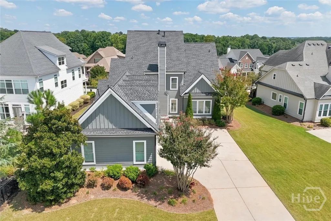
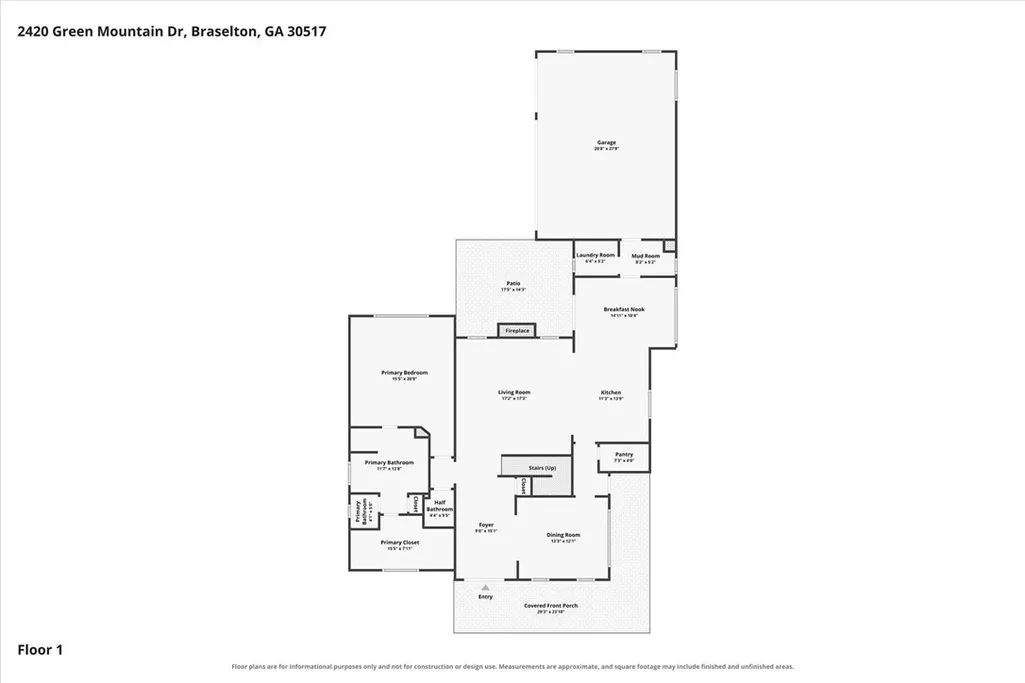
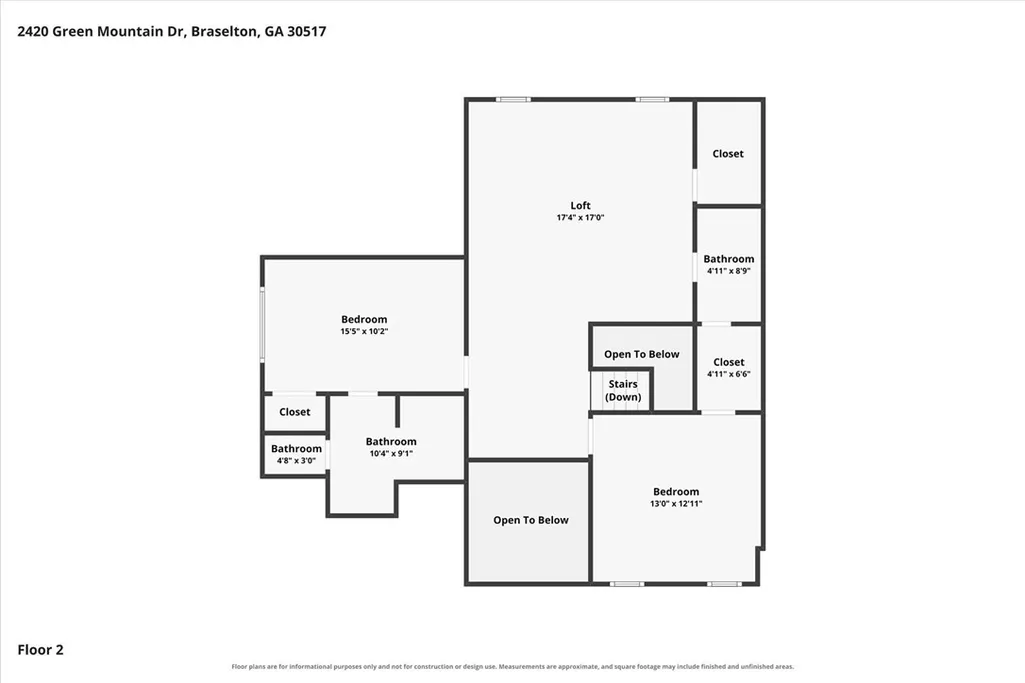
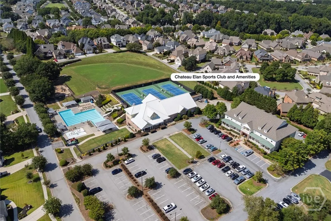
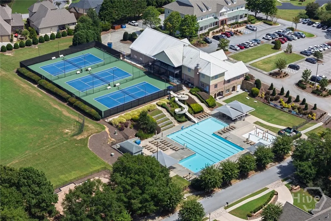
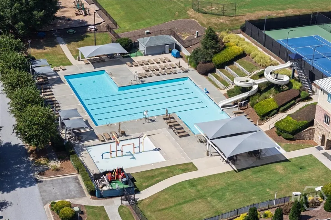
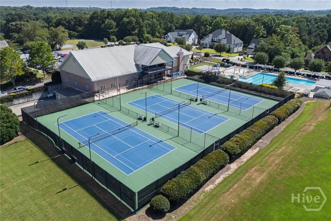
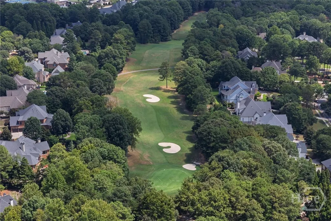
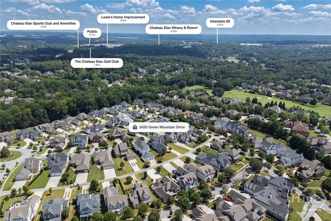
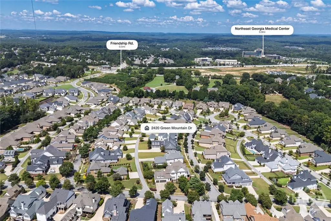
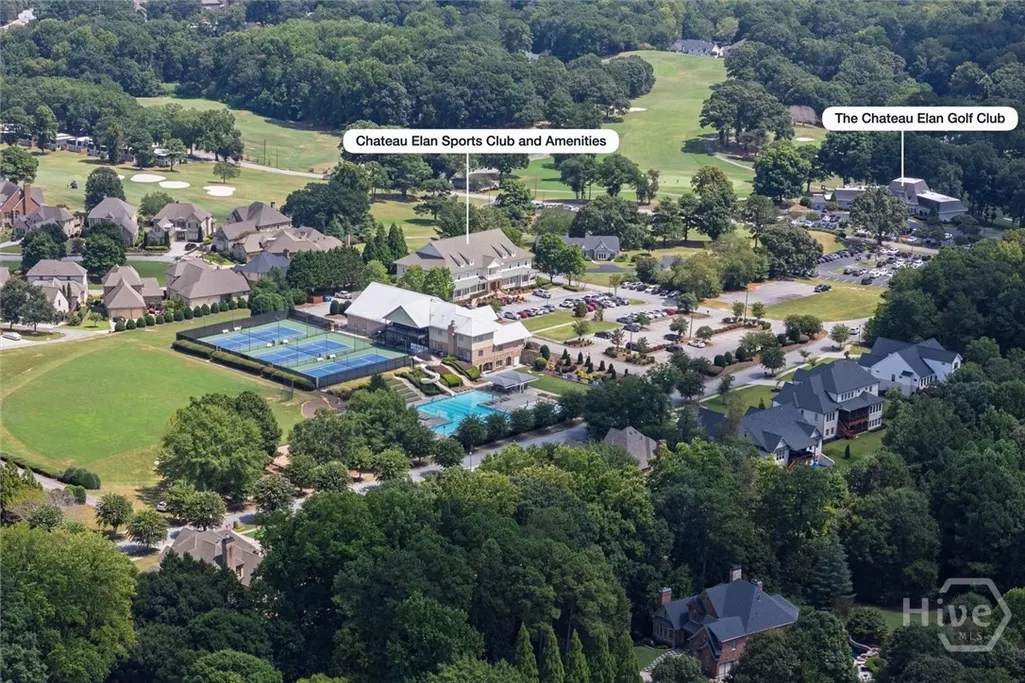
Welcome home to a beautiful two-story residence where thoughtful details, comfortable living spaces, and resort-style amenities come together. A double-door entry opens to a foyer with gleaming hardwood floors that continue throughout the main living areas. The living room features a fireplace and coffered ceilings and flows easily into the spacious kitchen, complete with granite countertops, tiled backsplash, stainless steel appliances, double ovens, microwave, recessed lighting, a large island, and breakfast bar. Double doors lead from the dining nook to a private, fenced patio—perfect for enjoying your morning coffee or winding down at the end of the day. The main-level owner's suite offers a peaceful place to unwind with tray ceilings, and an updated bathroom featuring a tiled shower, soaking tub, double vanity, and large walk-in closet. The main level also includes a half bath, spacious laundry room. A side entrance from the kitchen leads to the wraparound front porch, adding even more space to enjoy the outdoors. Upstairs, each additional bedroom has its own private full bathroom and spacious closet, giving everyone their own comfortable space. The 3-car garage provides plenty of room for your vehicle, golf cart, or any extra storage you could need. And when it comes to amenities, the community has plenty to keep you active and entertained with swim and tennis, pickleball, a basketball court, and a fitness center complete with a full gym and indoor walking track. Located near Chateau Elan Resort, Spa & Winery and multiple 18-hole golf courses. Northeast Georgia Medical Center, I-85, and Friendship Road are all conveniently nearby. This home offers an easy blend of everyday comfort and resort-style living.
| Price History | |
|---|---|
| 9/3/2026 | Listed $799,000 |
| 9/22/2026 | 4$774,000 |
General Features
| Living Area | 3192.0 |
|---|---|
| Heating | Central,Gas |
| Cooling | Central Air,Electric |
| Possession | Close Of Escrow |
| Roof | Composition |
| Appliances | Convection Oven,Double Oven,Dryer,Dishwasher,Gas Water Heater,Microwave,Range,Refrigerator,Washer |
| HOA Fee | 1707.0 |
| Garage Spaces | 3.0 |
| Patio/Porch Features | Patio,Front Porch |
| Architectural Style | Traditional |
| Pool Features | Community |
| Construction Materials | Concrete |
| Year Built | 2007 |
| View | Panoramic |
| Property Subtype | Single Family Residence |
| Tax Year | 2025 |
| Taxes | 8979.0 |
| Parcel Number | R3006A095 |
| Community Features | Clubhouse,Pool,Fitness Center,Golf,Gated,Playground,Street Lights,Sidewalks |
| Assoc Fee Paid Per | Quarterly |
| County | Gwinnett |
| New Construction | No |
| Property Type | Residential |
| In City Limits? (Y/N) | No |
| HOA | Yes |
| Attached Garage | No |
| Subdivision Name | Chateau Elan Country Estates |
| Garage Y/N | Yes |
| Total Rooms | 7 |
| Full Baths | 3 |
| Status | Active |
| Directions | I85 NORTH EXIT 126/CHATEAU ELAN LFT GA 211,LFT THOMPSON MILL - GPS TO USE TO GET TO GATE - Must enter at the manned gate at 2585 Autumn Maple Drive. Please have your business card and ID ready to pre |
| City | Braselton |
| Lot Size Units | Acres |
| Lot Size Square Feet | 13068.0 |
| Carport Y/N | No |
| Property Attached Y/N | No |
| Land Lease Y/N | No |
| Home Warranty Y/N | No |
| Lease Considered Y/N | No |
| Virtual Tour | https://www.propertypanorama.com/instaview/sav/CL363847 |
| Living Area Units | Square Feet |
| Standard Status | Active |
| Occupancy Type | Vacant |
| Virtual Tour | https://www.zillow.com/view-imx/a4be2833-696e-4169-8ebe-c41a33277c6b?setAttribution=mls&wl=true&initialViewType=pano&utm_source=dashboard |
| Ownership Type | Homeowner/Owner |
| Property Sub Type Additional | Single Family Residence |
| Expected Active Date | 2026-09-04 |
| PostalCity | Braselton |
| Legal Description | L254 Ba Creekside Village At Chateau Elan Ph6 |
Interior Features
| Interior Amenities | Breakfast Bar,Breakfast Area,Bathtub,Tray Ceiling(s),Double Vanity,Entrance Foyer,Kitchen Island,Main Level Primary,Pantry,Recessed Lighting,Separate Shower |
|---|---|
| Basement | None,Crawl Space |
| Total Fireplaces | 1 |
| Fireplace Features | Living Room,Masonry |
| Total Stories | 2 |
| Common Walls | No Common Walls |
| Basement (Y/N) | No |
| Air Conditioning Y/N | Yes |
| Heating Y/N | Yes |
| Fireplace Y/N | Yes |
| Half Baths | 1 |
| Laundry Features | Laundry Room |
| Total Bedrooms | 3 |
| Main Level Bedrooms | 1 |
| Main Level Bathrooms | 2 |
| LivingAreaSource | Public Records |
| Total Baths | 4 |
| SmokingYN | No |
Exterior Features
| Exterior Amenities | Landscape Lights |
|---|---|
| Parking Features | Attached,Garage,Garage Door Opener,Parking Available,Rear/Side/Off Street |
| Lot Features | Level |
| Water Source | Public |
| Lot Size Area | 0.3 |
| Foundation Details | Crawlspace,Slab |
| Spa | No |
| Lot Size Acres | 0.3 |
| Road Surface Type | Paved |
| Waterfront Y/N | No |
| Crops Included Y/N | No |
| Horse Y/N | No |
| Number of Pads | 2 |
Amenities
- Foreclosure
- Views
- Short Sale
- New Construction
- Adult 55+
- Lease To Own
- No HOA Fees
- Furnished
- Primary On Main
- Air Conditioning
- Seller Finance
- Green
- Fixer Upper
- Horse
- Golf
- Fireplace
- Deck
- Garage
- Basement
- Pool
Property vs Single Family Average in 30517
Price
Taxes
Year Built
Visits
 Aiken Board of Realtors® All information deemed reliable but not guaranteed. All properties are subject to prior sale, change or withdrawal. Neither listing broker(s) or information provider(s) shall be responsible for any typographical errors, misinformation, misprints and shall be held totally harmless. Listing(s) information is provided for consumer's personal, non-commercial use and may not be used for any purpose other than to identify prospective properties consumers may be interested in
 The data relating to real estate on this web site comes in part from the Internet Data Exchange program of Hive MLS LLC, and is updated as of September 26, 2026 5:32 AM UTC All information is deemed reliable but not guaranteed and should be independently verified. All properties are subject to prior sale, change, or withdrawal. Neither listing broker(s) nor Southeastern residential shall be responsible for any typographical errors, misinformation, or misprints, and shall be held totally harmless
