
Views - Golf Course











Address
3790 Greenleffe Drive, Statham, GA
Price
$ 750,000
Property Attributes
- MLS#CL363825
- TypeSingle Family
- Listing Status Active
- CountyBARROW CO.
- CityStatham
- AreaThe Georgia Club
- NeighborhoodStatham
- Zip30666
- StyleTraditional
- Year Built2014
- Price$ 750,000
- Bedrooms3
- Full Bathrooms3
- Half Bathrooms1
- Sqr Footage2596
Data Source:
North Carolina Regional MLS (NCRMLS)
Property Description
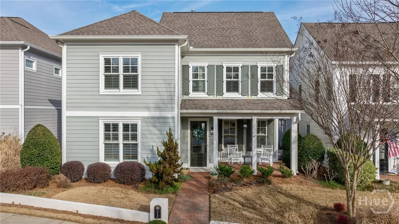
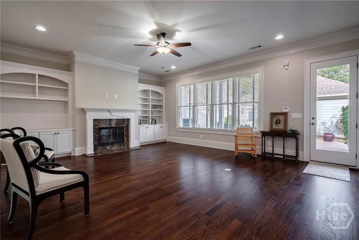
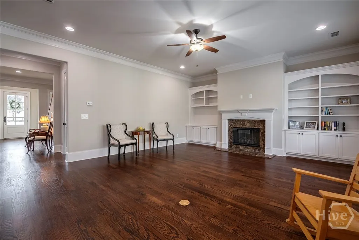
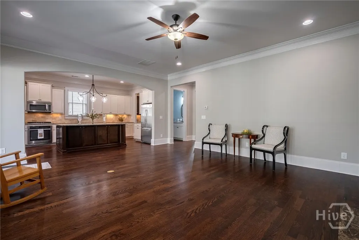
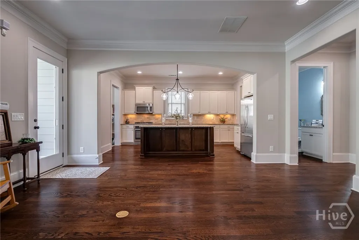
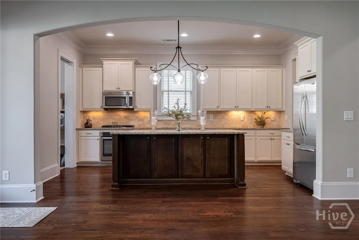
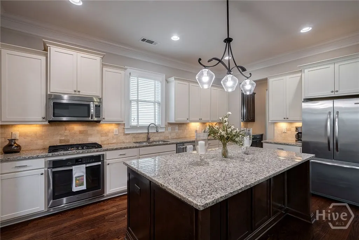
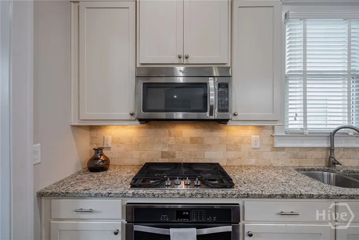
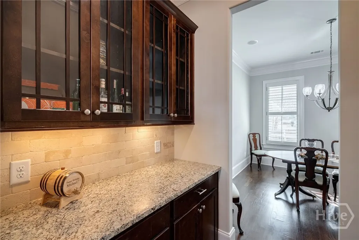
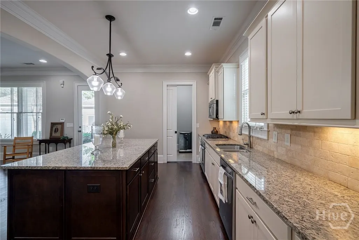
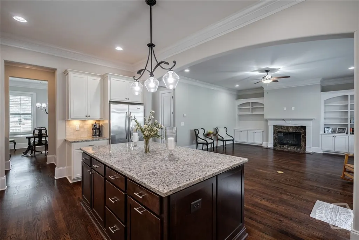
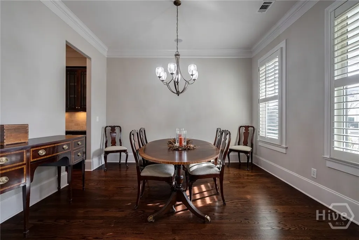
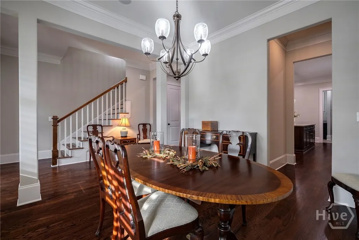
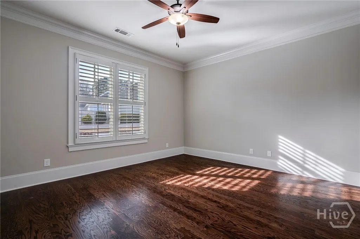
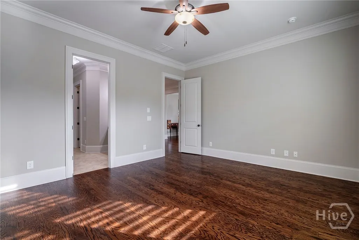
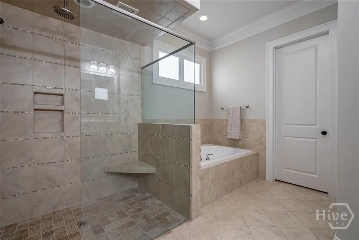
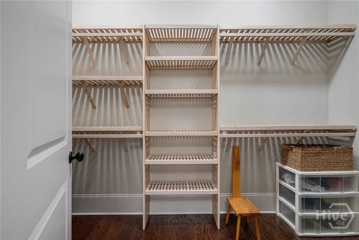
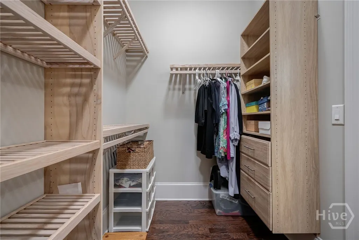
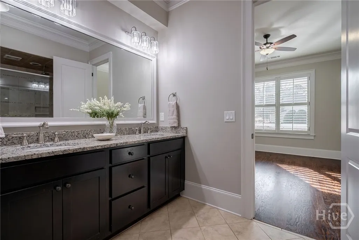
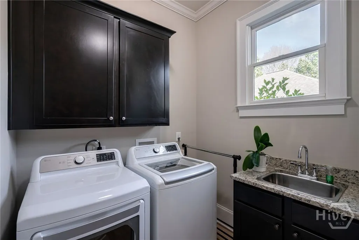
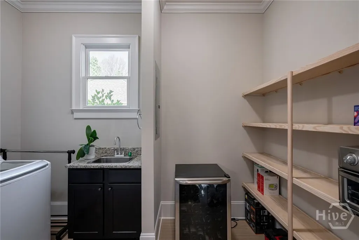
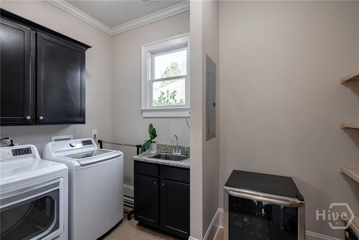
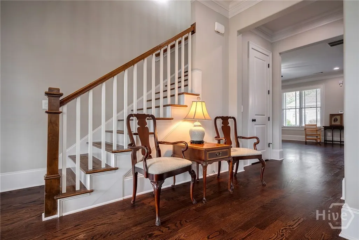
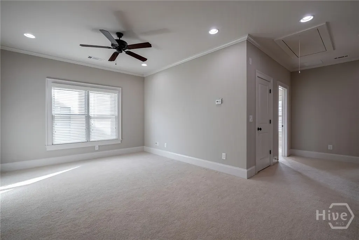
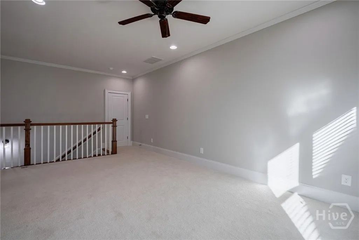
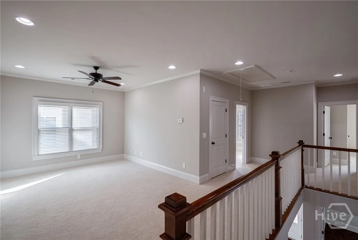
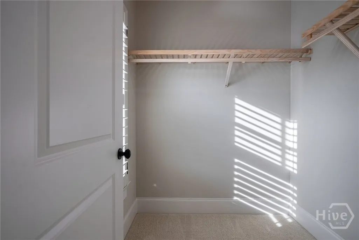
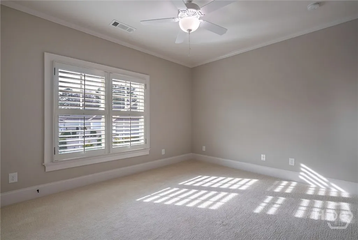
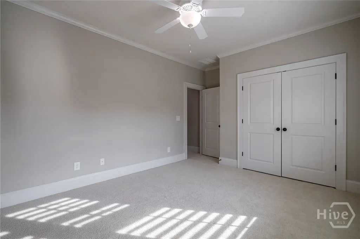
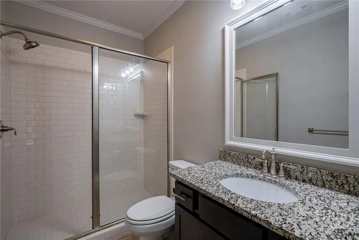
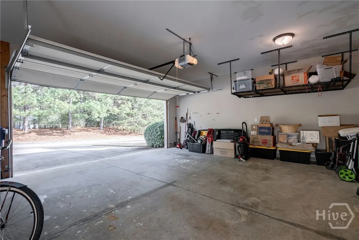
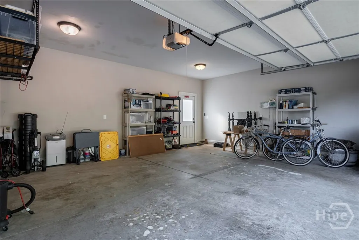
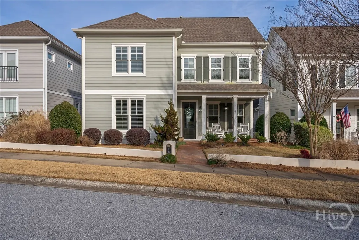
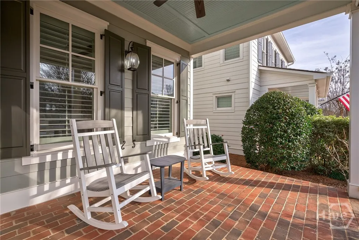
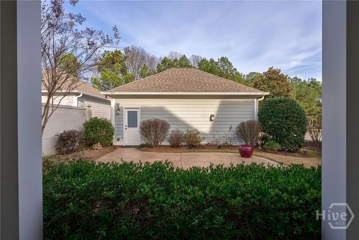
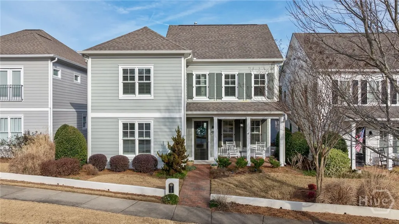
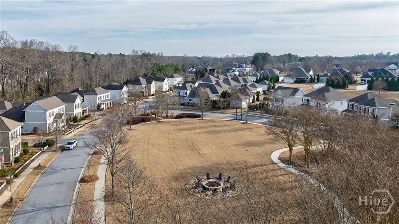
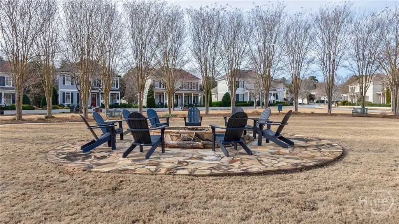
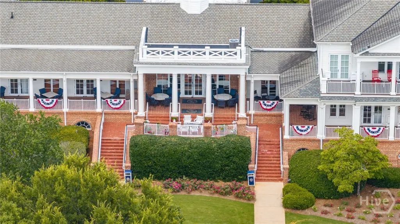
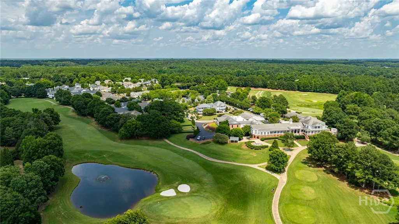
Welcome to 3790 Greenleffe Drive, a beautifully designed Charleston Park home located on the Oconee Springs side of The Georgia Club. Built in 2014, this 3-bedroom, 3.5-bath residence offers 2,596 square feet of thoughtfully planned living space. A charming brick covered front patio welcomes you inside, where a cozy foyer opens to a spacious dining room and open-concept living area. The kitchen features custom cabinetry, stone countertops, a large island, and a butler’s pantry, with a walk-in pantry and laundry room just off the kitchen. The main-level primary suite includes hardwood floors, a spa-like bath with zero-entry shower, soaking tub, and a custom closet system. Upstairs offers a loft and two generously sized bedrooms. Enjoy a fenced backyard with a partially covered patio, plus a 2.5-car garage with alley access. Ideally positioned between Charleston Park’s green space, fire pit, and gazebo.
| Price History | |
|---|---|
| 9/3/2026 | Listed $750,000 |
General Features
| Living Area | 2596.0 |
|---|---|
| Heating | Central,Gas |
| Cooling | Central Air,Gas |
| Utilities | Cable Available,Underground Utilities |
| Appliances | Some Gas Appliances,Convection Oven,Dishwasher,Disposal,Gas Water Heater,Microwave,Oven,Range |
| HOA Fee | 2909.0 |
| Garage Spaces | 2.0 |
| Patio/Porch Features | Covered,Patio,Front Porch |
| Architectural Style | Traditional |
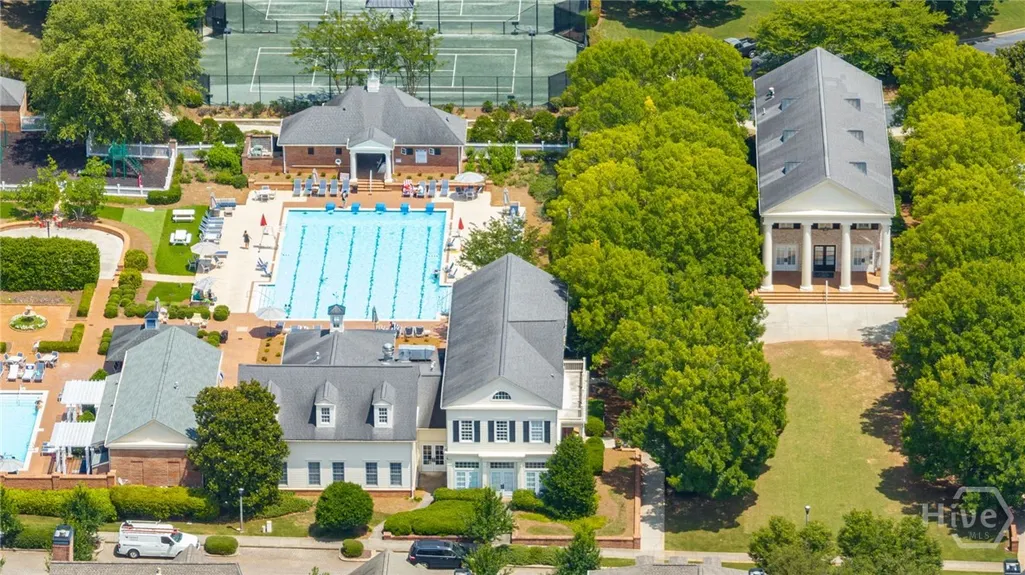
| Pool Features | Community |
| Security Features | Security Service |
| Restrictions | Restrictive Covenant |
| Construction Materials | Concrete |
| Year Built | 2014 |
| View | Park/Greenbelt |
| Property Subtype | Single Family Residence |
| Parcel Number | XX134F 015C |
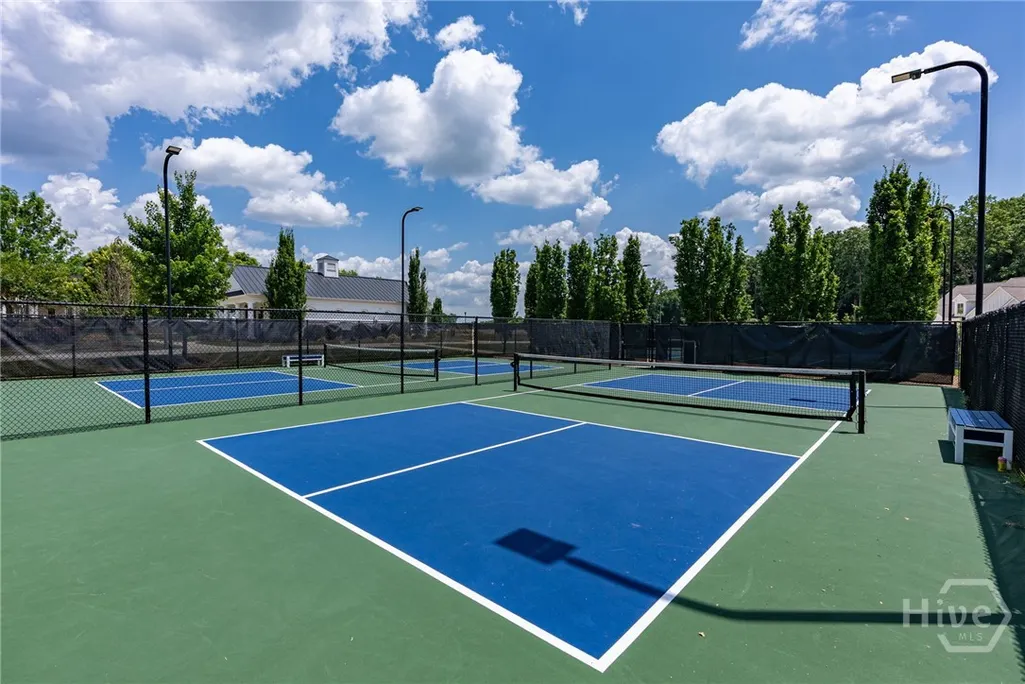
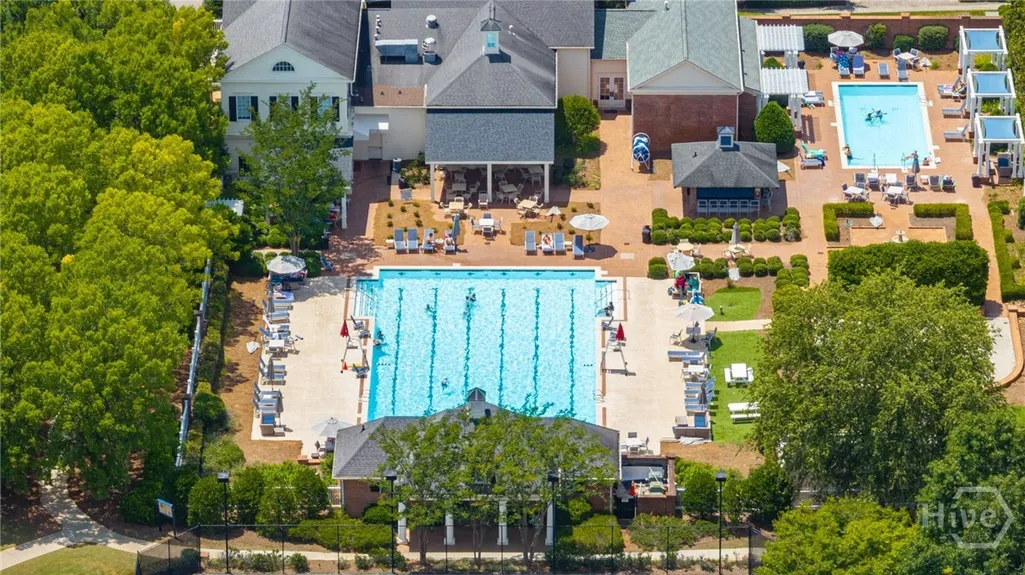
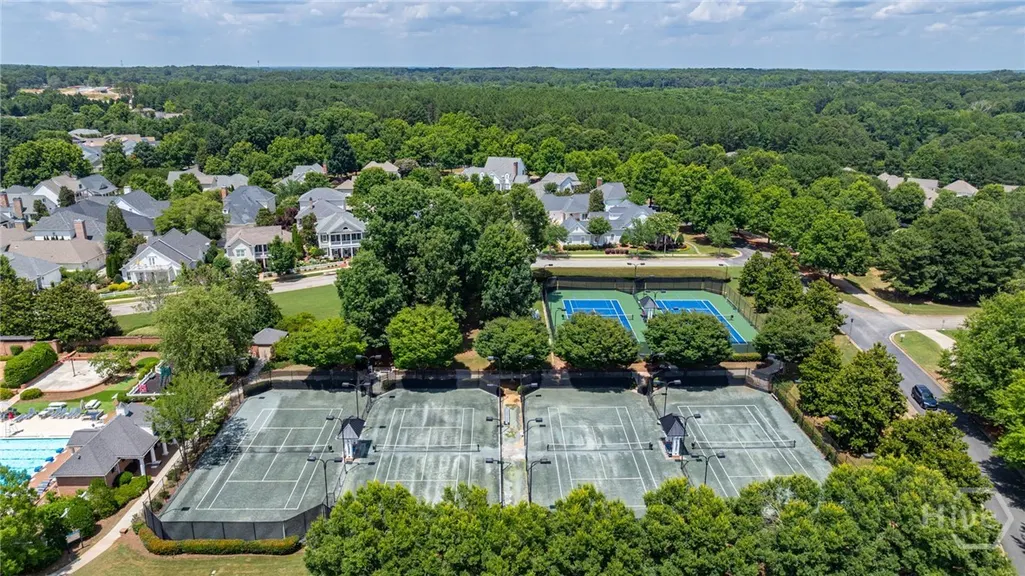
| Community Features | Clubhouse,Pool,Fitness Center,Golf,Gated,Playground,Park,Street Lights,Sidewalks,Tennis Court(s),Trails/Paths,Curbs,Gutter(s) |
| Accessibility | Low Threshold Shower |
| Assoc Fee Paid Per | Annually |
| County | Barrow Co. |
| New Construction | No |
| Property Type | Residential |
| In City Limits? (Y/N) | No |
| HOA | Yes |
| Attached Garage | No |
| Subdivision Name | The Georgia Club |
| Garage Y/N | Yes |
| Full Baths | 3 |
| Status | Active |
| Directions | From 316 turn onto Craft Road. Turn left onto Barber Creek and left at the guard gate. At stop sign turn left onto Greenleffe Drive. Home is towards back on the right. From 78 turn on Hwy 53 toward 3 |
| City | Statham |
| Association Name | The Georgia Club community Association |
| Zoning Description | Single Family |
| Lot Size Units | Acres |
| Lot Size Square Feet | 0.0 |
| Carport Y/N | No |
| Property Attached Y/N | No |
| Land Lease Y/N | No |
| Home Warranty Y/N | No |
| Lease Considered Y/N | No |
| Living Area Units | Square Feet |
| Standard Status | Active |
| Occupancy Type | Vacant |
| Ownership Type | Homeowner/Owner |
| Property Sub Type Additional | Single Family Residence |
| Expected Active Date | 2026-09-02 |
| PostalCity | Statham |
| Legal Description | BLOCK I LOT 31 OCONEE SPRINGS PB 60-218 |
Interior Features
| Interior Amenities | Attic,Built-in Features,Butler's Pantry,Bathtub,Double Vanity,Entrance Foyer,Gourmet Kitchen,High Ceilings,Kitchen Island,Main Level Primary,Primary Suite,Pantry,Recessed Lighting,Separate Shower,Fir |
|---|---|
| Basement | None |
| Total Fireplaces | 1 |
| Fireplace Features | Gas,Gas Starter,Living Room |
| Total Stories | 2 |
| Basement (Y/N) | No |
| Air Conditioning Y/N | Yes |
| Heating Y/N | Yes |
| Fireplace Y/N | Yes |
| Above Grade Finished Area | 2596.0 |
| Half Baths | 1 |
| Laundry Features | Laundry Room,Washer Hookup,Dryer Hookup |
| Total Bedrooms | 3 |
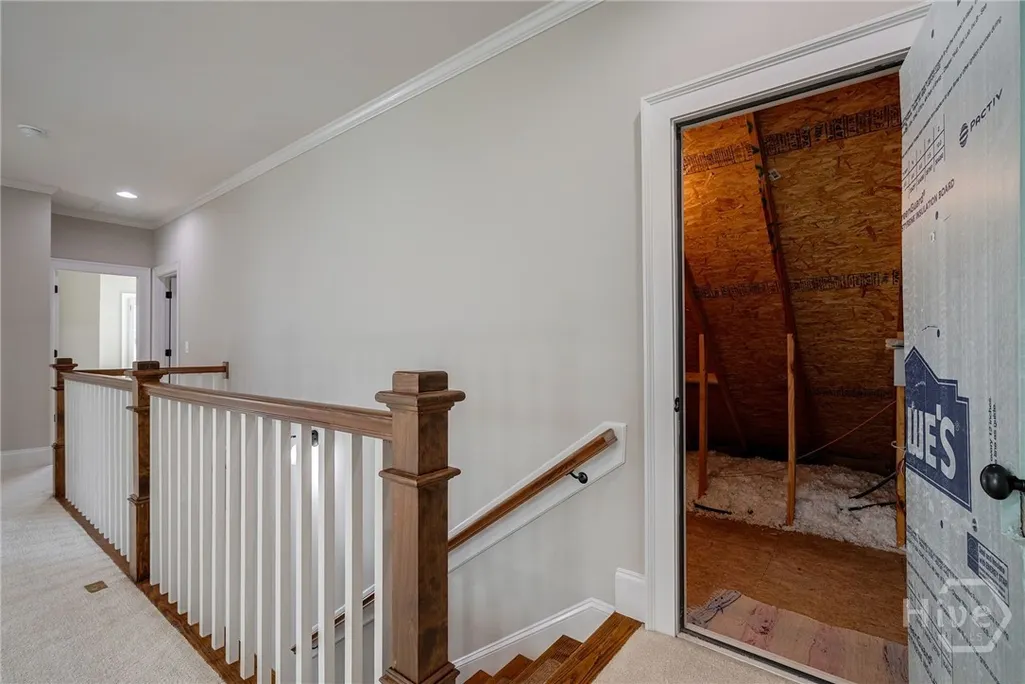
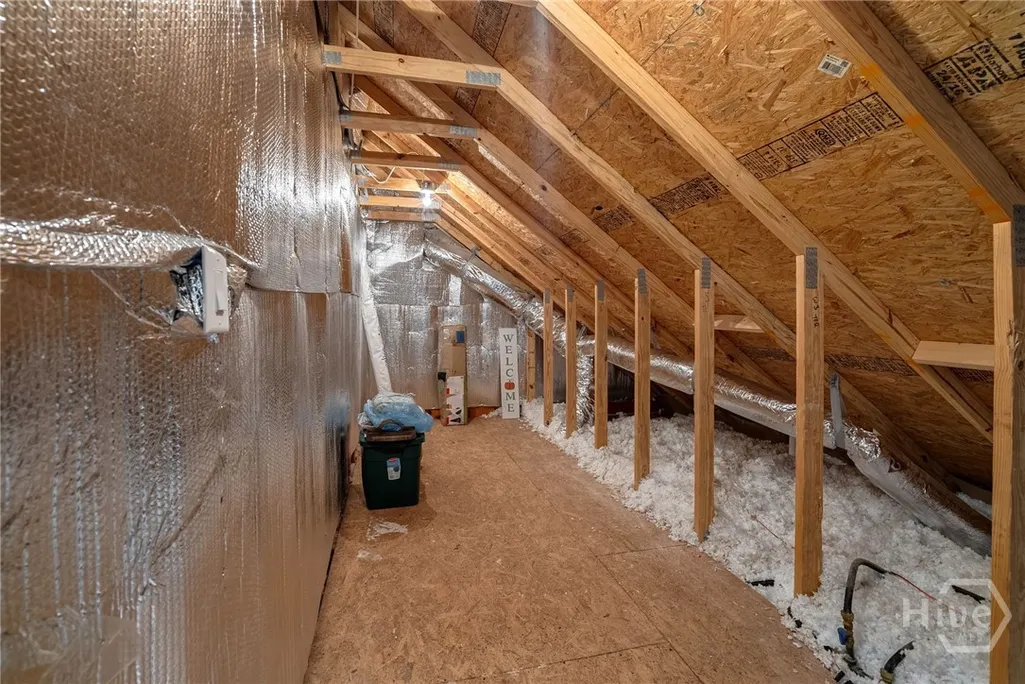
| Attic Features | Walk-In |
| Main Level Bedrooms | 1 |
| Main Level Bathrooms | 2 |
| LivingAreaSource | Assessor |
| Above Grade Finished Area Unit Type | Square Feet |
| Total Baths | 4 |
| SmokingYN | No |
Exterior Features
| Parking Features | Detached,Garage,Golf Cart Garage,Rear/Side/Off Street |
|---|---|
| Lot Features | Back Yard,Interior Lot,Level,Private |
| Water Source | Public |
| Lot Size Area | 0.0 |
| Spa | No |
| Lot Size Acres | 0.0 |
| Road Surface Type | Asphalt |
| Waterfront Y/N | No |
| Crops Included Y/N | No |
| Horse Y/N | No |
Amenities
- Foreclosure
- Views
- Short Sale
- New Construction
- Adult 55+
- Lease To Own
- No HOA Fees
- Furnished
- Primary On Main
- Air Conditioning
- Seller Finance
- Green
- Fixer Upper
- Horse
- Golf
- Fireplace
- Deck
- Garage
- Basement
- Pool
Property vs Single Family Average in 30666
Price
Year Built
Visits
In The Neighborhood
Just Listed
Statham
$ 309,990
60 Charlotte Drive
Statham, GA 30666
- Type
- Single Family
- Size
- 1,653 SqFt
- Rooms
- 4 Beds + 3 Baths
Just Listed
Statham
$ 979,900
1679 Georgia Club Drive
Statham, GA 30666
- Type
- Single Family
- Size
- 4,021 SqFt
- Rooms
- 4 Beds + 4 Baths
Just Listed
Statham
$ 200,000
1291 Dials Mill
Statham, GA 30666
- Type
- Single Family
- Size
- 1,512 SqFt
- Rooms
- 2 Beds + 1 Baths
Statham
$ 499,000
223 Dooly Drive
Statham, GA 30666
- Type
- Single Family
- Size
- 2,500 SqFt
- Rooms
- 4 Beds + 3 Baths
Statham
$ 332,500
323 Tallassee Lane
Statham, GA 30666
- Type
- Single Family
- Size
- 1,506 SqFt
- Rooms
- 3 Beds + 2 Baths
Open House
Statham
$ 350,000
117 Condor Ct Court
Statham, GA 30666
- Type
- Single Family
- Size
- 1,786 SqFt
- Rooms
- 4 Beds + 2 Baths
Views
Statham
$ 962,469
255 Lake Vista Drive
Statham, GA 30666
- Type
- Single Family
- Size
- 3,274 SqFt
- Rooms
- 4 Beds + 3.5 Baths
New Construction
Statham
$ 388,500
254 Defilippe Drive
Statham, GA 30666
- Type
- Single Family
- Size
- 2,025 SqFt
- Rooms
- 4 Beds + 2 Baths
New Construction
Statham
$ 394,300
286 Defilippe Road
Statham, GA 30666
- Type
- Single Family
- Size
- 2,250 SqFt
- Rooms
- 4 Beds + 2 Baths
Eco Friendly
Statham
$ 380,350
49 Madilyns Place
Statham, GA 30666
- Type
- Single Family
- Size
- 2,159 SqFt
- Rooms
- 4 Beds + 2.5 Baths
Views
Statham
$ 699,900
1025 Dewey Road
Statham, GA 30666
- Type
- Single Family
- Size
- 2,300 SqFt
- Rooms
- 4 Beds + 3 Baths
Open House
Statham
$ 325,000
231 Lucas Way
Statham, GA 30666
- Type
- Single Family
- Size
- 1,449 SqFt
- Rooms
- 3 Beds + 2 Baths
Eco Friendly
Statham
$ 361,350
39 Madilyns Place
Statham, GA 30666
- Type
- Single Family
- Size
- 1,806 SqFt
- Rooms
- 4 Beds + 2.5 Baths
New Construction
Statham
$ 800,934
65 Lake Vista Drive
Statham, GA 30666
- Type
- Single Family
- Size
- 3,465 SqFt
- Rooms
- 4 Beds + 4.5 Baths
 Aiken Board of Realtors® All information deemed reliable but not guaranteed. All properties are subject to prior sale, change or withdrawal. Neither listing broker(s) or information provider(s) shall be responsible for any typographical errors, misinformation, misprints and shall be held totally harmless. Listing(s) information is provided for consumer's personal, non-commercial use and may not be used for any purpose other than to identify prospective properties consumers may be interested in
 The data relating to real estate on this web site comes in part from the Internet Data Exchange program of Hive MLS LLC, and is updated as of September 24, 2026 5:31 AM UTC All information is deemed reliable but not guaranteed and should be independently verified. All properties are subject to prior sale, change, or withdrawal. Neither listing broker(s) nor Southeastern residential shall be responsible for any typographical errors, misinformation, or misprints, and shall be held totally harmless
