
Open House Sat, Sep 26th 1:00 PM - 3:00 PM














Address
24 Saint Ives Lane, Winder, GA
Price
$ 599,900
Property Attributes
- MLS#CL362586
- TypeSingle Family
- Listing Status Active
- CountyBARROW CO.
- CityWinder
- NeighborhoodWinder
- Zip30680
- StyleTraditional
- Year Built1993
- Price$ 599,900
- Bedrooms5
- Full Bathrooms3
- Half Bathrooms1
- Sqr Footage4524
Data Source:
North Carolina Regional MLS (NCRMLS)
Property Description
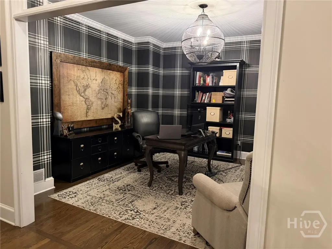
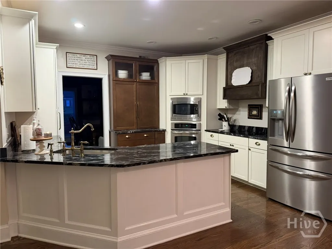
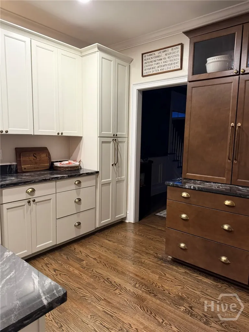
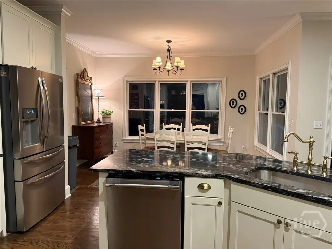
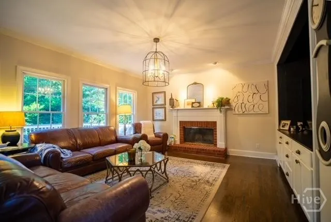
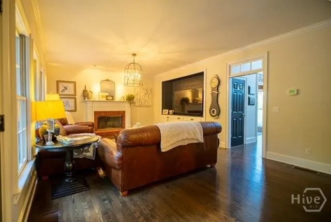
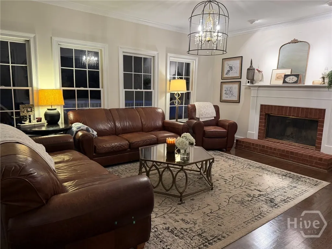
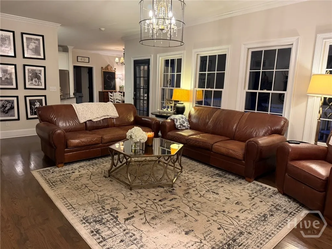
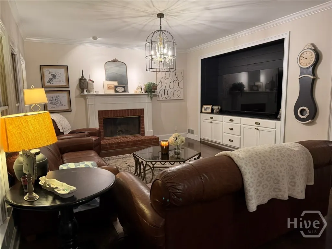
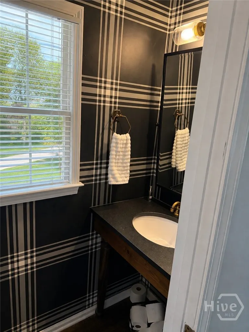
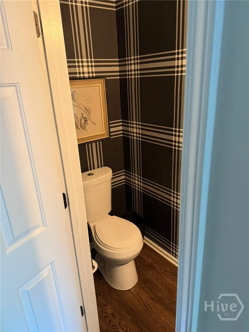
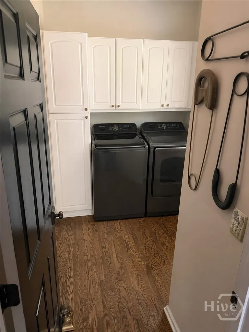
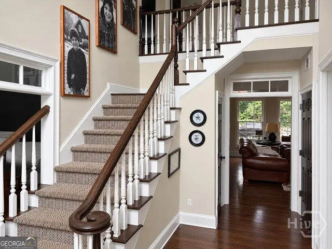
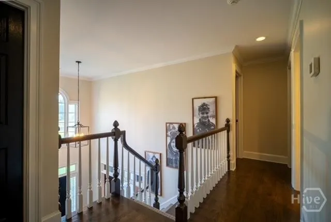
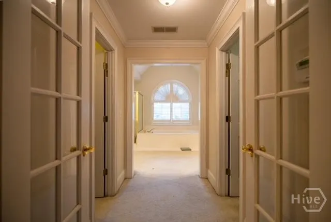
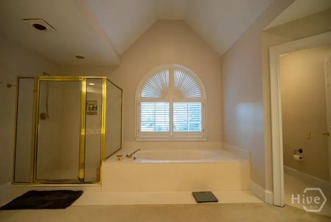
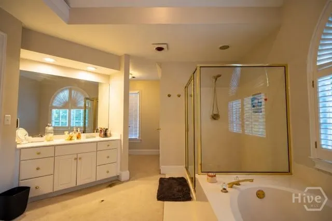
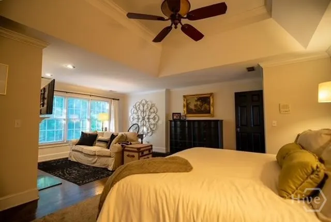
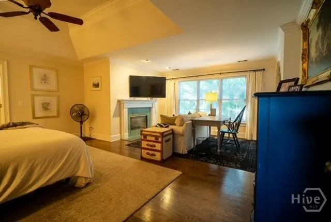
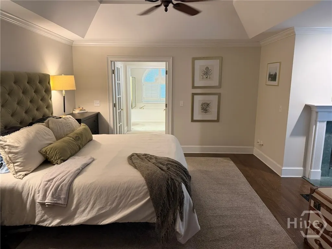
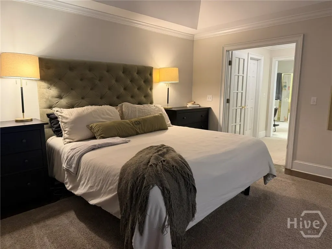
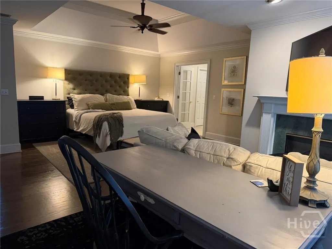
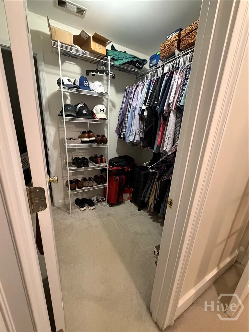
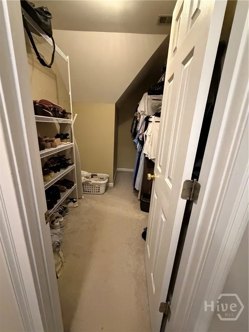
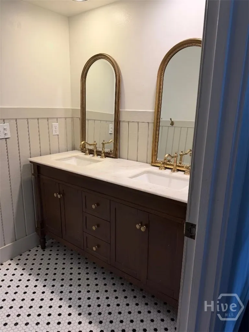
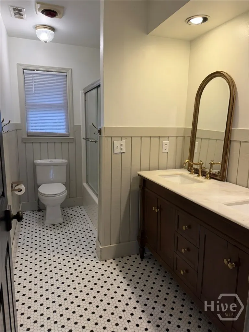
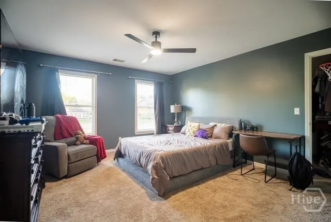
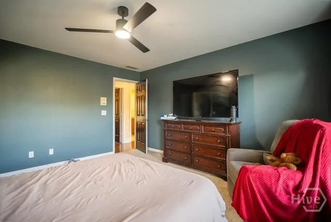
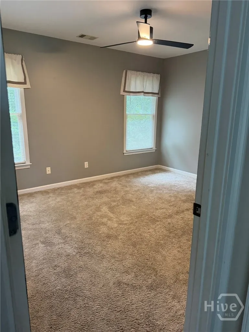
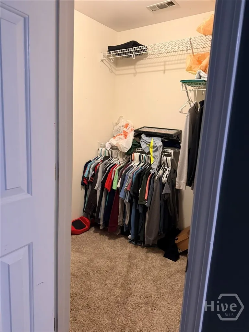
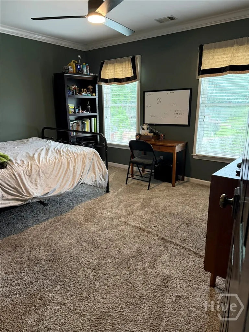
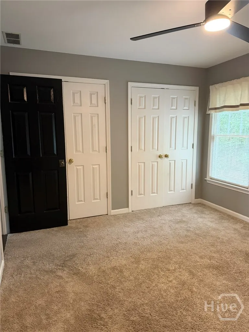
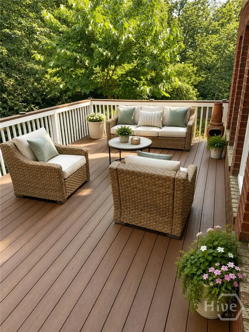
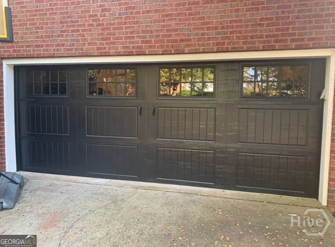
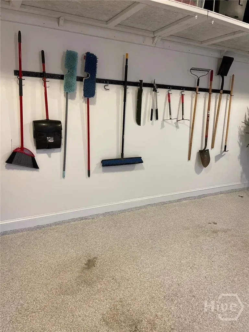
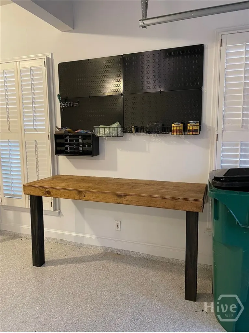
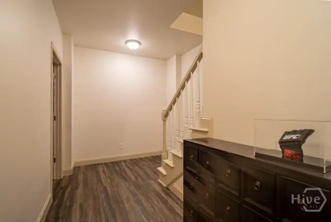
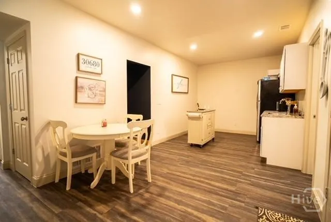
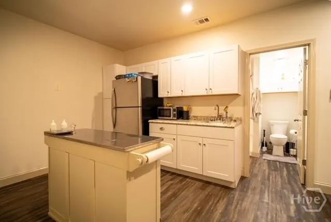
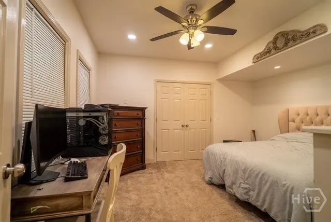
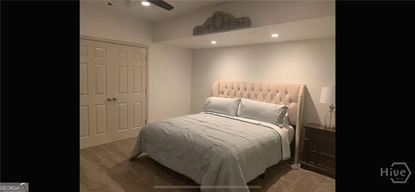
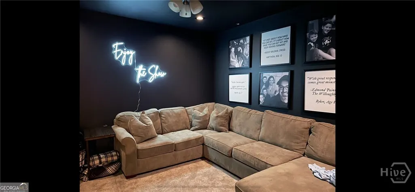
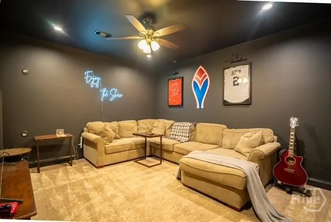
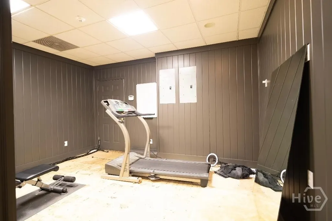
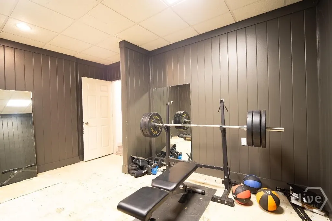
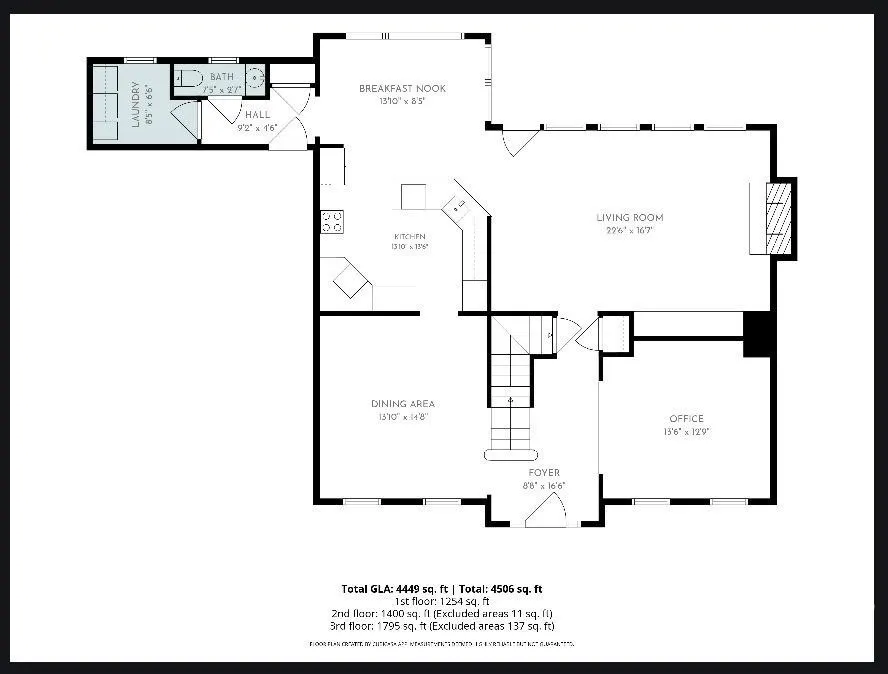
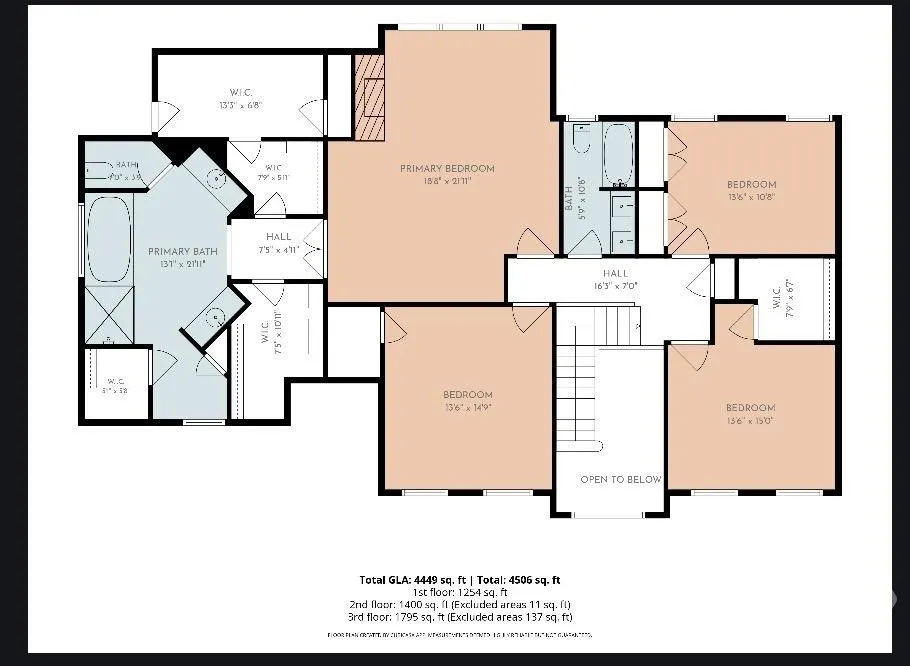
Welcome home to timeless elegance! This 4-sided brick home is exceptionally spacious w/ beautiful, thoughtful modern-day updates. Whether you're looking for rm for your growing family, space for extended family, home office, place to entertain, or simply more room to live & enjoy life; this home offers it all! It offers the kind of warmth, quality, & flexibility that is becoming increasingly hard to find. From the moment you enter, you'll notice the attention to detail - real hardwood floors & classic finishes to the generous size rms & abundant storage throughout. The kitchen features new cabinetry with soft close doors & drawers, a second pantry with roll-out shelves, an abundance of drawers for storage, granite counter tops & SS appliances. Main floor features eat-in kitchen, formal dining room, living room, office space, laundry rm & half bath. Upstairs you will find the master suite is truly a retreat, offering an oversized bedroom, private sitting area & oversized primary bathroom w vaulted ceilings. The abundance of closets makes storage effortless. The additional 3 bedrooms upstairs are generously sized & perfect for large family. The basement is an incredible extension of the home offering approximately 1,300 additional sq ft of finished living space. Designed w/flexibility in mind, it includes a private apartment with additional BR and BA, making it ideal for multigenerational living, extended family guests, or a teen retreat. Basement features kitchenette, media room, large closets as well as gym/storage area, giving u plenty of room to create the space your family needs. The garage features custom designed garage door, epoxy floors, storage rm, additional overhead storage, mudroom area plus built-in work bench! The neighborhood offers a community pool & tennis courts for your enjoyment! St. Ives is a great, established sought after neighborhood! A place you will be happy to call HOME! So don't wait....call today & set up viewing. U will be glad you did
| Price History | |
|---|---|
| 8/13/2026 | Listed $630,000 |
| 8/24/2026 | 5$599,900 |
General Features
| Living Area | 4524.0 |
|---|---|
| Heating | Electric,Heat Pump |
| Cooling | Central Air,Electric |
| Utilities | Cable Available,Underground Utilities |
| Possession | Negotiable |
| Roof | Composition |
| Appliances | Some Electric Appliances,Cooktop,Dishwasher,Electric Water Heater,Gas Water Heater,Microwave,Oven |
| HOA Fee | 450.0 |
| Garage Spaces | 2.0 |
| Architectural Style | Traditional |
| Pool Features | Community |
| Security Features | Security System |
| Restrictions | Restrictive Covenant |
| Construction Materials | Brick,Wood Siding |
| Year Built | 1993 |
| Electric | 220 Volts |
| Property Subtype | Single Family Residence |
| Tax Year | 2002 |
| Parcel Number | WN26B-022 |
| Community Features | Pool,Tennis Court(s) |
| Accessibility | None |
| Assoc Fee Paid Per | Annually |
| County | Barrow Co. |
| New Construction | No |
| Property Type | Residential |
| In City Limits? (Y/N) | No |
| HOA | Yes |
| Attached Garage | No |
| Garage Y/N | Yes |
| Total Rooms | 1 |
| Full Baths | 3 |
| Status | Active |
| Directions | From Downtown Winder take Broad Street towards Jefferson. Turn right onto East Broad Street (HWY 82) continue down pass the Lions Club on the left and the Community will be on the Left. Turn left int |
| City | Winder |
| Association Name | Saint Ives HOA |
| Lot Size Units | Acres |
| Lot Size Square Feet | 0.0 |
| Carport Y/N | No |
| Property Attached Y/N | No |
| Land Lease Y/N | No |
| Home Warranty Y/N | No |
| Lease Considered Y/N | No |
| Living Area Units | Square Feet |
| Standard Status | Active |
| Occupancy Type | Vacant |
| Tax Lot | 22 |
| Ownership Type | Homeowner/Owner |
| Property Sub Type Additional | Single Family Residence |
| Expected Active Date | 2026-08-13 |
| PostalCity | Winder |
| Legal Description | Lot 22 Un 1 Block A |
Interior Features
| Interior Amenities | Built-in Features,Breakfast Area,Ceiling Fan(s),Double Vanity,Entrance Foyer,Fireplace,Garden Tub/Roman Tub,High Ceilings,Jetted Tub,Pantry,Pull Down Attic Stairs,Separate Shower,Vaulted Ceiling(s),P |
|---|---|
| Basement | Bathroom,Interior Entry,Partially Finished |
| Total Fireplaces | 2 |
| Fireplace Features | Family Room,Gas,Master Bedroom,Wood Burning,Gas Log |
| Total Stories | 3 |
| Common Walls | No Common Walls |
| Basement (Y/N) | Yes |
| Air Conditioning Y/N | Yes |
| Heating Y/N | Yes |
| Fireplace Y/N | Yes |
| Above Grade Finished Area | 3224.0 |
| Half Baths | 1 |
| Laundry Features | Laundry Room |
| Total Bedrooms | 5 |
| Attic Features | Pull-Down Stairs |
| Below Grade Finished Area | 1300.0 |
| Main Level Bathrooms | 1 |
| Below Grade Finished Area Unit Type | Square Feet |
| LivingAreaSource | Owner |
| Above Grade Finished Area Unit Type | Square Feet |
| Total Baths | 4 |
| SmokingYN | No |
Exterior Features
| Parking Features | Garage Door Opener,Kitchen Level |
|---|---|
| Lot Features | Cul-De-Sac,City Lot |
| Water Source | Public |
| Inclusions | Ceiling Fans,Gas Logs,Security System |
| Lot Size Area | 0.0 |
| Spa | No |
| Lot Size Acres | 0.0 |
| Road Surface Type | Asphalt |
| Waterfront Y/N | No |
| Road Frontage Type | Public Road |
| Crops Included Y/N | No |
| Road Responsibility | Public Maintained Road |
| Horse Y/N | No |
Amenities
- Foreclosure
- Views
- Short Sale
- New Construction
- Adult 55+
- Lease To Own
- No HOA Fees
- Furnished
- Primary On Main
- Air Conditioning
- Seller Finance
- Green
- Fixer Upper
- Horse
- Golf
- Fireplace
- Deck
- Garage
- Basement
- Pool
Property vs Single Family Average in 30680
Price
Year Built
Visits
In The Neighborhood
Just Listed
Winder
$ 399,900
21 Brockton Way # 1
Winder, GA 30680
- Type
- Single Family
- Size
- 2,250 SqFt
- Rooms
- 4 Beds + 2.5 Baths
Winder
$ 345,900
779 Coleen Dr
Winder, GA 30680
- Type
- Single Family
- Size
- 1,716 SqFt
- Rooms
- 3 Beds + 2.5 Baths
Winder
$ 385,000
117 P R Smith Blvd
Winder, GA 30680
- Type
- Single Family
- Size
- 2,324 SqFt
- Rooms
- 4 Beds + 2.5 Baths
Waterfront
Winder
$ 584,900
1235 Shiva Boulevard
Winder, GA 30680
- Type
- Single Family
- Size
- 2,914 SqFt
- Rooms
- 4 Beds + 3 Baths
Winder
$ 399,900
16 Mockingbird Lane # 38
Winder, GA 30680
- Type
- Single Family
- Size
- 2,150 SqFt
- Rooms
- 4 Beds + 3 Baths
Views
Winder
$ 450,000
588 Calgary Downs Drive
Winder, GA 30680
- Type
- Single Family
- Size
- 2,630 SqFt
- Rooms
- 5 Beds + 3 Baths
Winder
$ 279,900
1282 Kesler Road
Winder, GA 30680
- Type
- Single Family
- Size
- 1,440 SqFt
- Rooms
- 4 Beds + 2 Baths
Winder
$ 450,000
1645 Jasper Drive
Winder, GA 30680
- Type
- Single Family
- Size
- 2,288 SqFt
- Rooms
- 4 Beds + 3 Baths
Winder
$ 350,000
670 Massey Street
Winder, GA 30680
- Type
- Single Family
- Size
- 2,288 SqFt
- Rooms
- 4 Beds + 3 Baths
Reduced
Winder
$ 294,000
216 Brooks Lane
Winder, GA 30680
- Type
- Single Family
- Size
- 1,344 SqFt
- Rooms
- 3 Beds + 2 Baths
Reduced
Winder
$ 389,000
930 Vinings Drive
Winder, GA 30680
- Type
- Single Family
- Size
- 2,026 SqFt
- Rooms
- 4 Beds + 2.5 Baths
Views
Winder
$ 319,900
808 Knollwood Drive
Winder, GA 30680
- Type
- Single Family
- Size
- 1,634 SqFt
- Rooms
- 3 Beds + 2 Baths
Winder
$ 399,900
158 Mockingbird Lane # 32
Winder, GA 30680
- Type
- Single Family
- Size
- 2,150 SqFt
- Rooms
- 4 Beds + 3 Baths
New Construction
Winder
$ 399,900
88 Mockingbird Lane # 37
Winder, GA 30680
- Type
- Single Family
- Size
- 2,250 SqFt
- Rooms
- 4 Beds + 2.5 Baths
 Aiken Board of Realtors® All information deemed reliable but not guaranteed. All properties are subject to prior sale, change or withdrawal. Neither listing broker(s) or information provider(s) shall be responsible for any typographical errors, misinformation, misprints and shall be held totally harmless. Listing(s) information is provided for consumer's personal, non-commercial use and may not be used for any purpose other than to identify prospective properties consumers may be interested in
 The data relating to real estate on this web site comes in part from the Internet Data Exchange program of Hive MLS LLC, and is updated as of September 24, 2026 5:31 AM UTC All information is deemed reliable but not guaranteed and should be independently verified. All properties are subject to prior sale, change, or withdrawal. Neither listing broker(s) nor Southeastern residential shall be responsible for any typographical errors, misinformation, or misprints, and shall be held totally harmless
