
New Construction
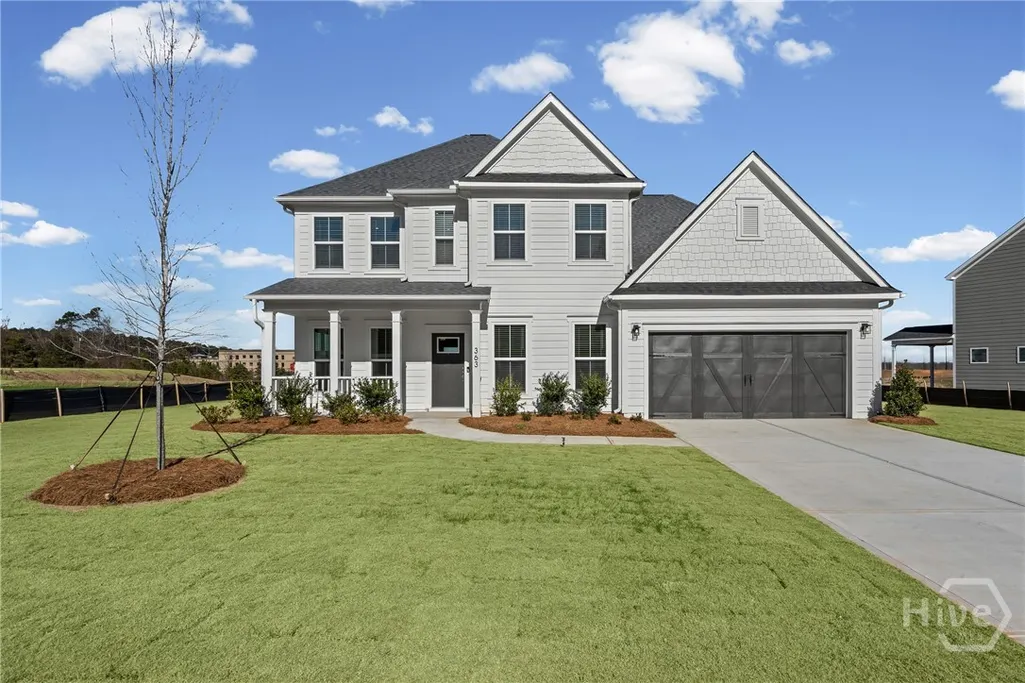

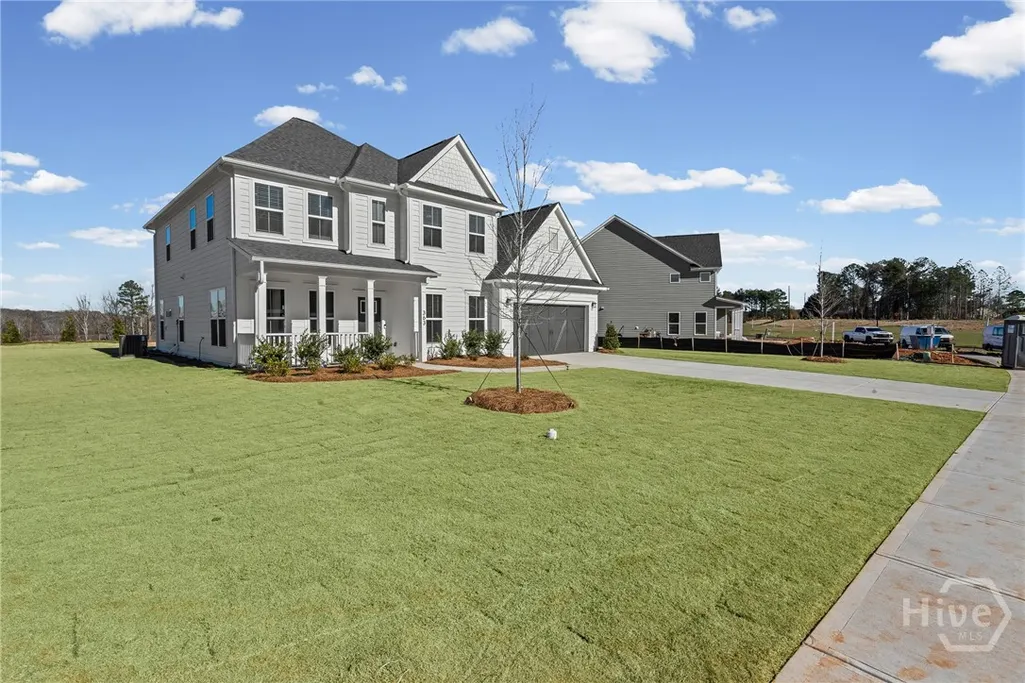


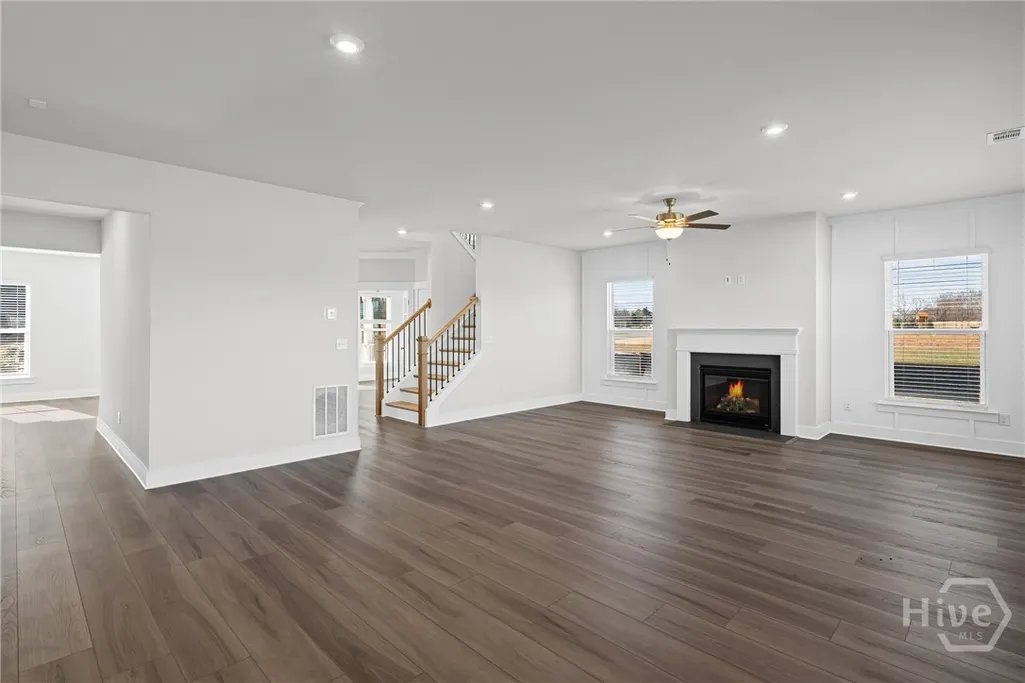
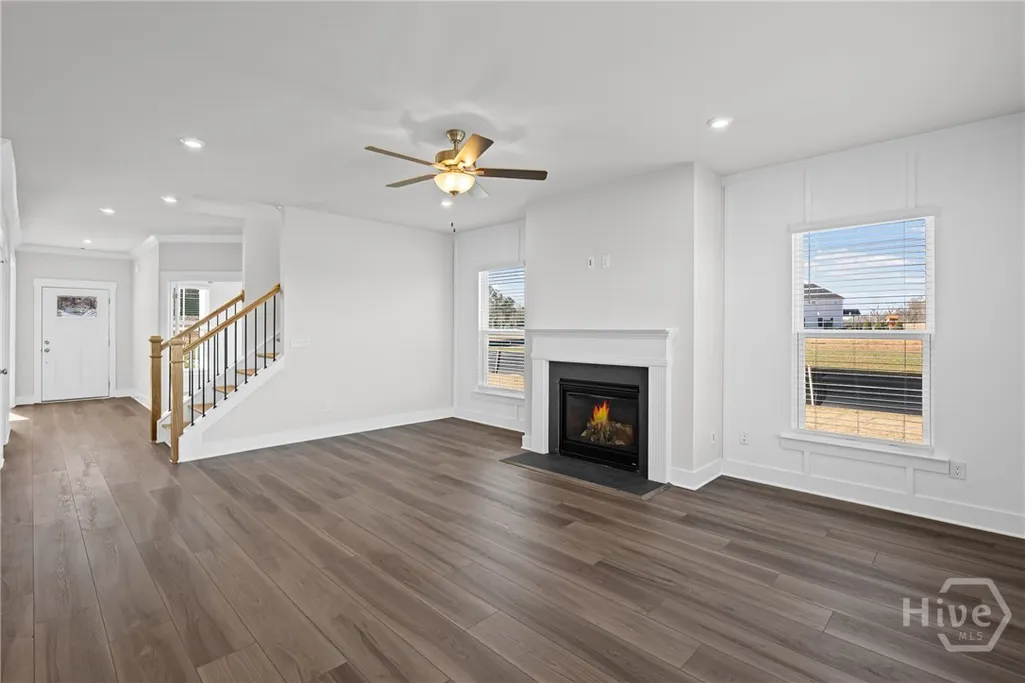














Address
363 Aidens Bluff, Hoschton, GA
Price
$ 576,265
Property Attributes
- MLS#CL362193
- TypeSingle Family
- Listing Status Active
- CountyJACKSON CO.
- CityHoschton
- AreaCreekside at Skelton
- NeighborhoodHoschton
- Zip30548
- StyleTraditional
- Year Built2025
- Price$ 576,265
- Bedrooms5
- Full Bathrooms4
- Half Bathrooms1
- Sqr Footage3135
- Lot Size0.35 Acres
Data Source:
North Carolina Regional MLS (NCRMLS)
Property Description
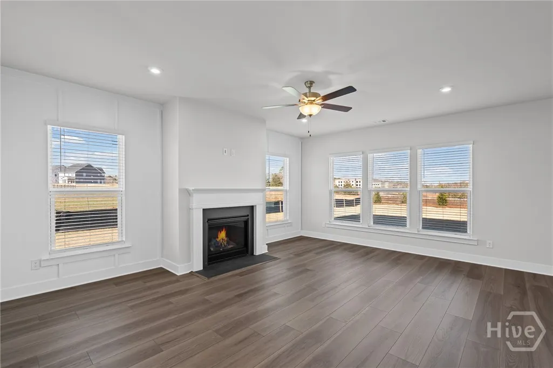
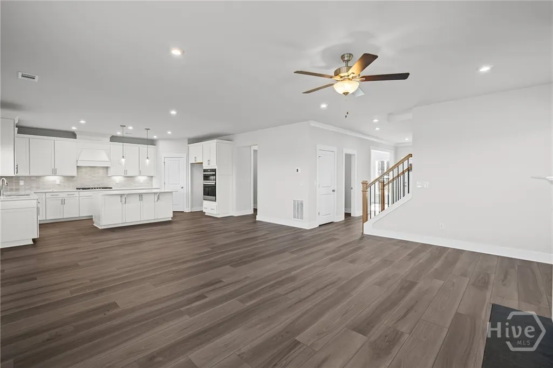
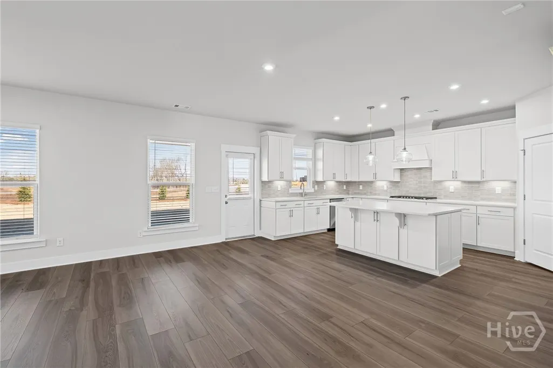
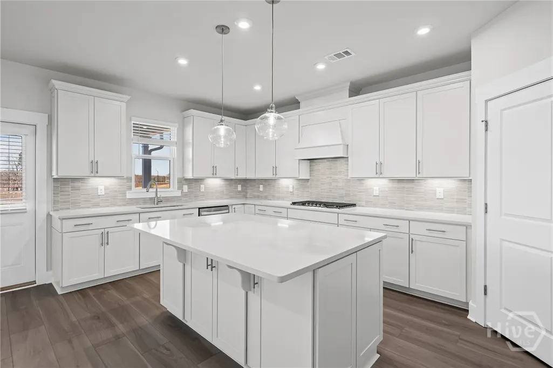
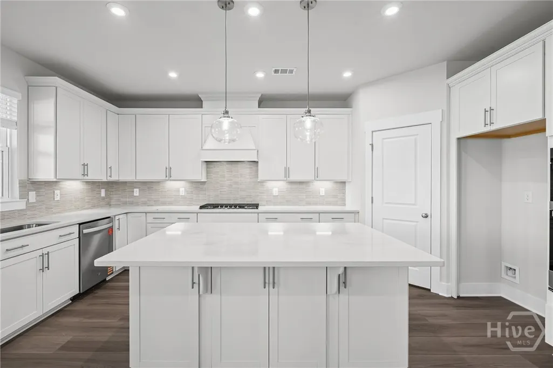
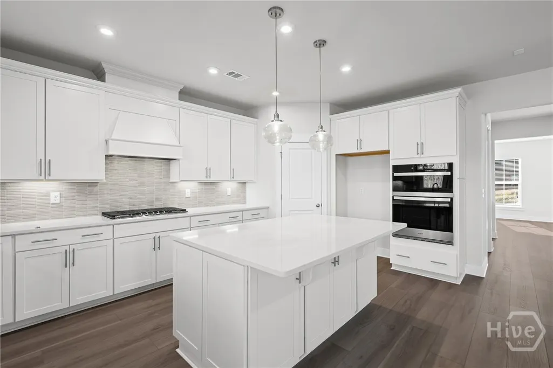
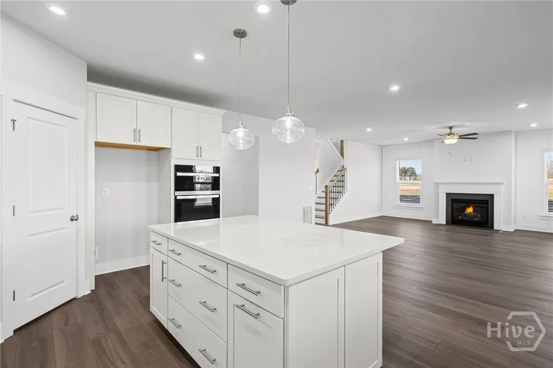
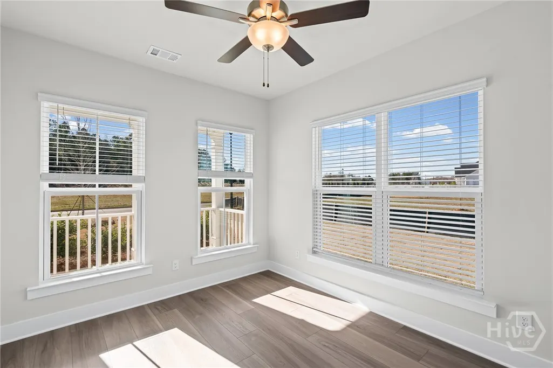
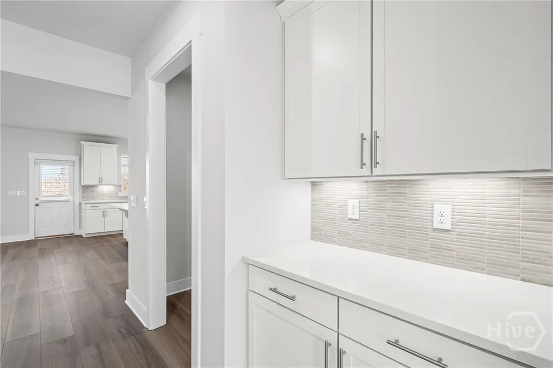
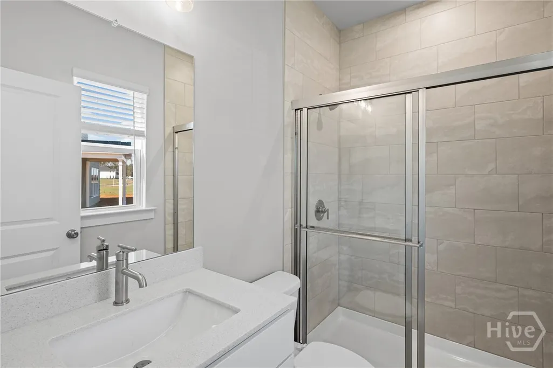
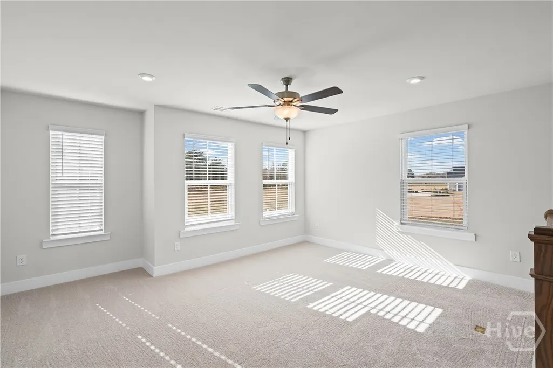
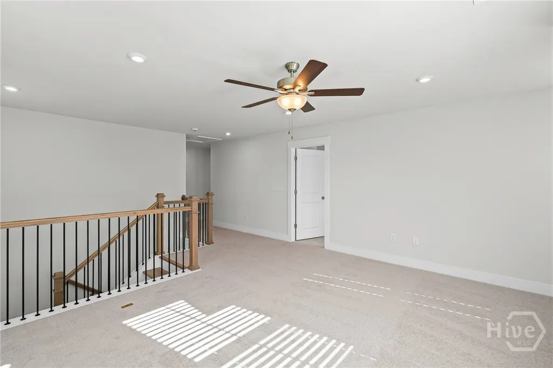
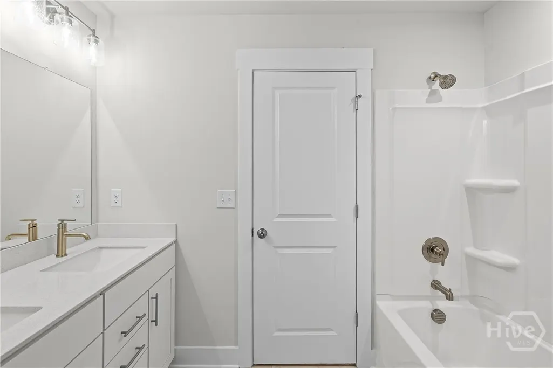
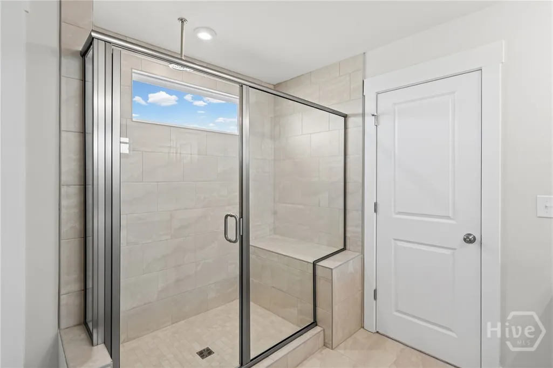
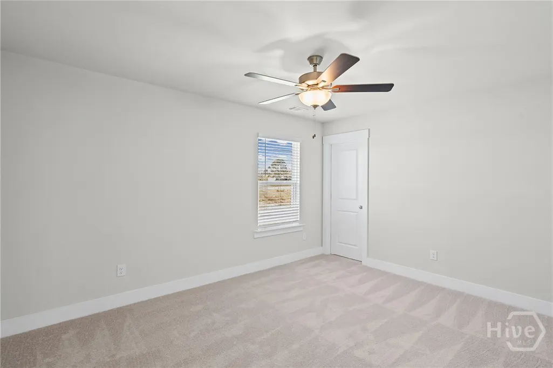
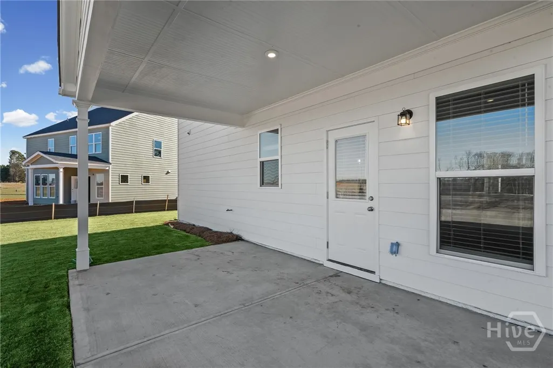
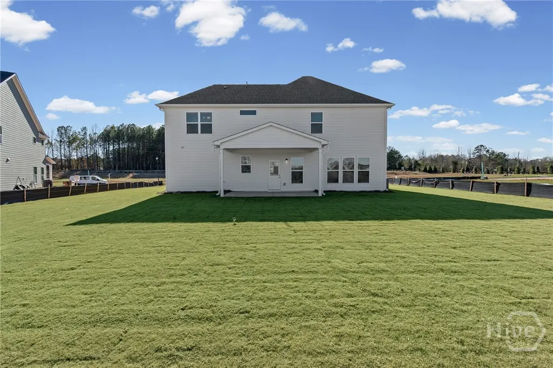
Available Now in Creekside at Skelton! Discover the highly sought-after Riverton floorplan in our newly opened Creekside at Skelton community. This thoughtfully designed home features a main-level guest suite with a walk-in shower, offering comfort and convenience for visitors or multi-generational living. Upstairs, you'll find three full bathrooms and a spacious bonus room that's perfect for a playroom, media space, home office, or game room. The gourmet built-in kitchen is ideal for entertaining, while the large covered lanai and outdoor fire pit create the perfect setting for relaxing evenings and weekend gatherings. Don't miss this exceptional opportunity to own a beautiful, move-in ready home in Creekside at Skelton. Schedule your tour today and make this home yours!
| Price History | |
|---|---|
| 8/7/2026 | Listed $586,265 |
| 8/18/2026 | 2$576,265 |
General Features
| Living Area | 3135.0 |
|---|---|
| Heating | Electric,Heat Pump |
| Cooling | Electric,Heat Pump |
| Utilities | Underground Utilities |
| Possession | Close Of Escrow |
| Roof | Composition |
| Appliances | Some Electric Appliances,Some Gas Appliances,Cooktop,Dishwasher,Electric Water Heater,Disposal,Microwave,Dryer,Washer |
| Development Status | New Construction |
| HOA Fee | 1200.0 |
| Garage Spaces | 2.0 |
| Patio/Porch Features | Covered,Patio,Front Porch |
| Architectural Style | Other,Traditional |
| Security Features | Security Lights |
| Restrictions | Restrictive Covenant |
| Construction Materials | Frame,Other,Vinyl Siding |
| Year Built | 2025 |
| Electric | 110 Volts,220 Volts |
| View | Panoramic |
| Property Subtype | Single Family Residence |
| Parcel Number | 104 027 |
| Community Features | Street Lights,Sidewalks,Walk to School |
| Assoc Fee Paid Per | Annually |
| County | Jackson Co. |
| New Construction | Yes |
| Property Type | Residential |
| In City Limits? (Y/N) | No |
| HOA | Yes |
| Attached Garage | No |
| Subdivision Name | Creekside at Skelton |
| Garage Y/N | Yes |
| Full Baths | 4 |
| Status | Active |
| Directions | Take I-85 N. Take Exit 129 for GA-53 toward Braselton/Hoschton. Take Right onto GA-53 E/Hwy 53 E. Turn left onto GA-124. Continue Straight for 4 miles and then turn left onto GA-332 N. Turn right ont |
| City | Hoschton |
| Zoning Description | Single Family |
| Lot Size Units | Acres |
| Lot Size Square Feet | 15246.0 |
| Carport Y/N | No |
| Property Attached Y/N | No |
| Land Lease Y/N | No |
| Home Warranty Y/N | Yes |
| Property Condition | New Construction |
| Lease Considered Y/N | No |
| Virtual Tour | https://www.propertypanorama.com/instaview/sav/CL362193 |
| Living Area Units | Square Feet |
| Builder Name | Pulte Homes |
| Standard Status | Active |
| Occupancy Type | Vacant |
| Tax Lot | 26 |
| Virtual Tour | https://www.propertypanorama.com/instaview/sav/CL362193 |
| Ownership Type | Builder |
| Property Sub Type Additional | Single Family Residence |
| Expected Active Date | 2026-08-07 |
| PostalCity | Hoschton |
| Legal Description | NA |
Interior Features
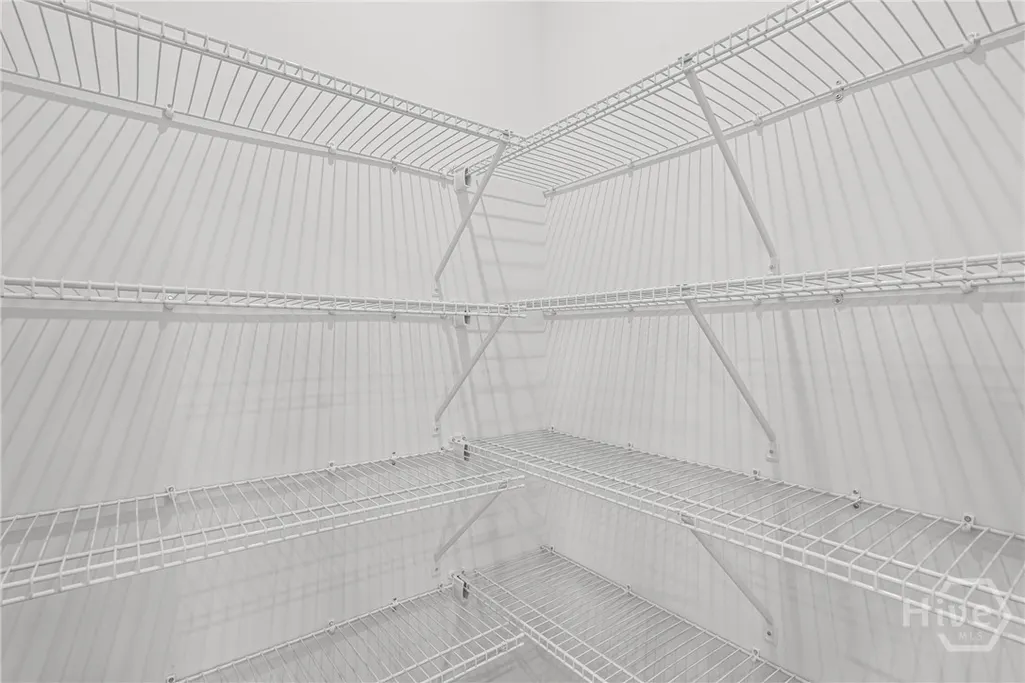
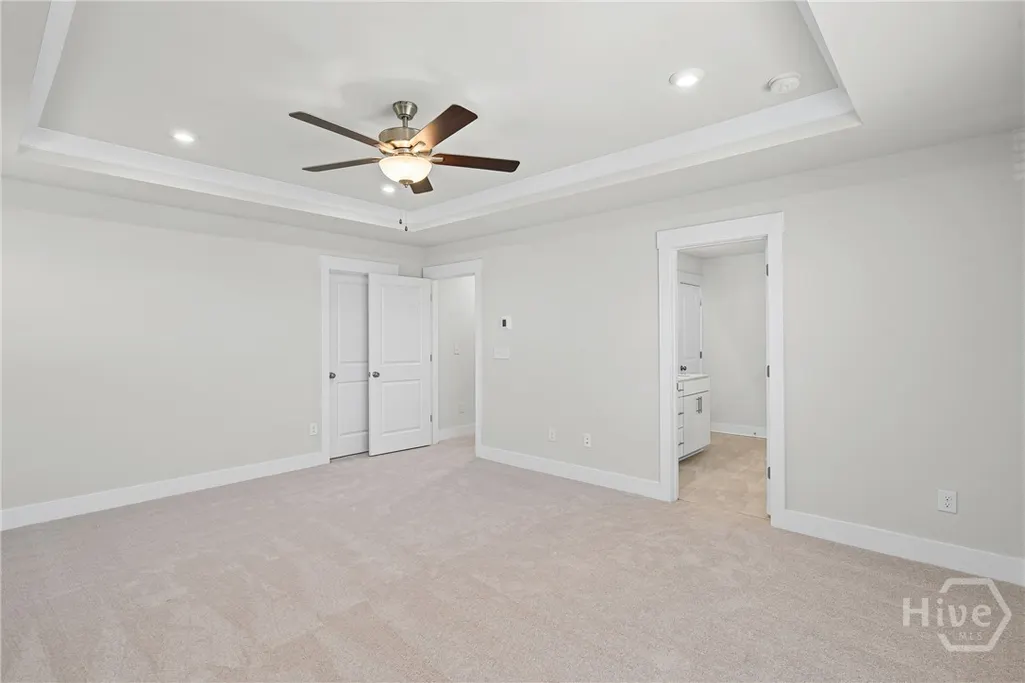
| Interior Amenities | Butler's Pantry,Tray Ceiling(s),Ceiling Fan(s),Double Vanity,Entrance Foyer,Gourmet Kitchen,High Ceilings,Kitchen Island,Primary Suite,Other,Pantry,Pull Down Attic Stairs,Recessed Lighting,Separate S |
|---|---|
| Basement | None |
| Total Fireplaces | 1 |
| Fireplace Features | Gas,Living Room |
| Basement (Y/N) | No |
| Air Conditioning Y/N | Yes |
| Heating Y/N | Yes |
| Fireplace Y/N | Yes |
| Above Grade Finished Area | 3135.0 |
| Half Baths | 1 |
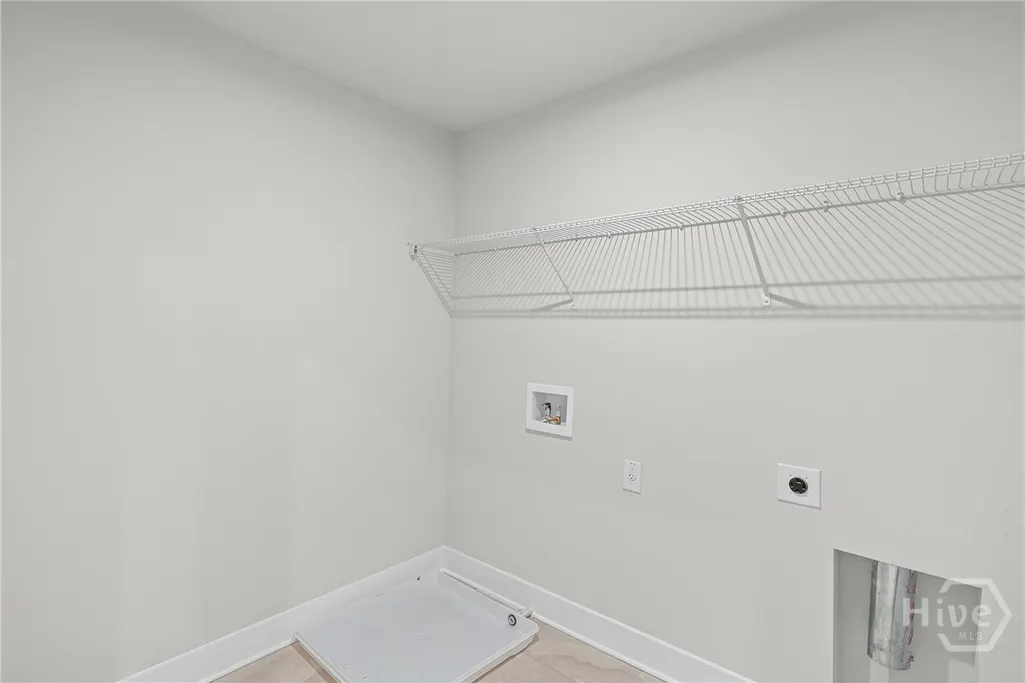
| Laundry Features | Laundry Room,Upper Level,Washer Hookup,Dryer Hookup |
| Total Bedrooms | 5 |
| Attic Features | Pull-Down Stairs |
| Main Level Bedrooms | 1 |
| Main Level Bathrooms | 2 |
| LivingAreaSource | Builder |
| Above Grade Finished Area Unit Type | Square Feet |
| Total Baths | 5 |
| SmokingYN | No |
Exterior Features
| Exterior Amenities | Fire Pit |
|---|---|
| Parking Features | Attached,Garage Door Opener,Kitchen Level |
| Lot Features | Interior Lot |
| Water Source | Public |
| Inclusions | Ceiling Fans,Dryer,Washer |
| Lot Size Area | 0.35 |
| Foundation Details | Slab |
| Spa | No |
| Lot Size Acres | 0.35 |
| Road Surface Type | Asphalt,Paved |
| Waterfront Y/N | No |
| Builder Model | Riverton |
| Crops Included Y/N | No |
| Horse Y/N | No |
Amenities
- Foreclosure
- Views
- Short Sale
- New Construction
- Adult 55+
- Lease To Own
- No HOA Fees
- Furnished
- Primary On Main
- Air Conditioning
- Seller Finance
- Green
- Fixer Upper
- Horse
- Golf
- Fireplace
- Deck
- Garage
- Basement
- Pool
Property vs Single Family Average in 30548
Price
Year Built
Visits
In The Neighborhood
Just Listed
Hoschton
$ 799,000
617 Skyland Drive
Hoschton, GA 30548
- Type
- Single Family
- Size
- 4,592 SqFt
- Rooms
- 5 Beds + 4.5 Baths
Hoschton
$ 519,900
149 Walnut Ridge Drive
Hoschton, GA 30548
- Type
- Single Family
- Size
- 3,756 SqFt
- Rooms
- 5 Beds + 3.5 Baths
Hoschton
$ 539,900
365 Chestnut Chase
Hoschton, GA 30548
- Type
- Single Family
- Size
- 3,156 SqFt
- Rooms
- 5 Beds + 4 Baths
Views
Hoschton
$ 564,638
235 Lucas Court
Hoschton, GA 30548
- Type
- Single Family
- Size
- 2,869 SqFt
- Rooms
- 5 Beds + 4 Baths
New Construction
Hoschton
$ 678,890
158 Races Road
Hoschton, GA 30548
- Type
- Single Family
- Size
- 3,493 SqFt
- Rooms
- 4 Beds + 3.5 Baths
Hoschton
$ 549,000
4819 Sierra Creek Drive
Hoschton, GA 30048
- Type
- Single Family
- Size
- 3,888 SqFt
- Rooms
- 5 Beds + 4.5 Baths
New Construction
Hoschton
$ 591,676
386 Aidens Bluff
Hoschton, GA 30548
- Type
- Single Family
- Size
- 2,869 SqFt
- Rooms
- 5 Beds + 4 Baths
Views
Hoschton
$ 568,570
372 Aidens Bluff
Hoschton, GA 30548
- Type
- Single Family
- Size
- 3,083 SqFt
- Rooms
- 5 Beds + 4 Baths
Views
Hoschton
$ 494,990
121 Lucas Court
Hoschton, GA 30548
- Type
- Single Family
- Size
- 3,083 SqFt
- Rooms
- 5 Beds + 4 Baths
Reduced
Hoschton
$ 616,168
293 Lucas Court
Hoschton, GA 30548
- Type
- Single Family
- Size
- 3,270 SqFt
- Rooms
- 4 Beds + 3.5 Baths
Eco Friendly
Hoschton
$ 1,389,990
1017 Fleeman Road
Hoschton, GA 30548
- Type
- Single Family
- Size
- 5,961 SqFt
- Rooms
- 5 Beds + 4.5 Baths
 Aiken Board of Realtors® All information deemed reliable but not guaranteed. All properties are subject to prior sale, change or withdrawal. Neither listing broker(s) or information provider(s) shall be responsible for any typographical errors, misinformation, misprints and shall be held totally harmless. Listing(s) information is provided for consumer's personal, non-commercial use and may not be used for any purpose other than to identify prospective properties consumers may be interested in
 The data relating to real estate on this web site comes in part from the Internet Data Exchange program of Hive MLS LLC, and is updated as of September 24, 2026 5:31 AM UTC All information is deemed reliable but not guaranteed and should be independently verified. All properties are subject to prior sale, change, or withdrawal. Neither listing broker(s) nor Southeastern residential shall be responsible for any typographical errors, misinformation, or misprints, and shall be held totally harmless
