





















Address
2530 River Run Drive, Dacula, GA
Price
$ 425,000
Property Attributes
- MLS#CL361571
- TypeSingle Family
- Listing Status Active
- CountyGWINNETT
- CityDacula
- AreaRiverbend 01
- NeighborhoodDacula
- Zip30019
- StyleTraditional
- Year Built1999
- Taxes$ 7444
- Price$ 425,000
- Bedrooms4
- Full Bathrooms2
- Half Bathrooms1
- Sqr Footage4845
- Lot Size0.85 Acres
Data Source:
North Carolina Regional MLS (NCRMLS)
Property Description
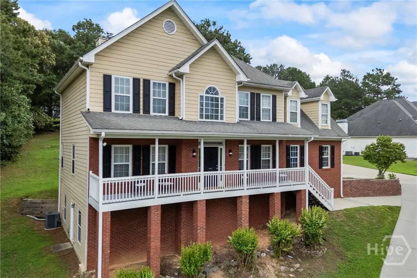
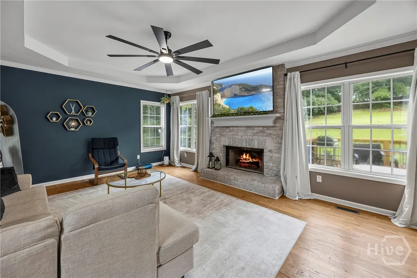
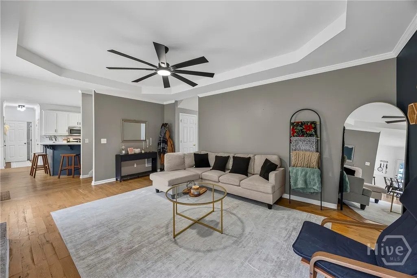
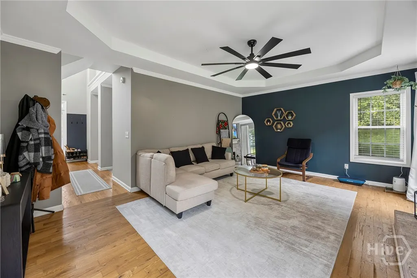
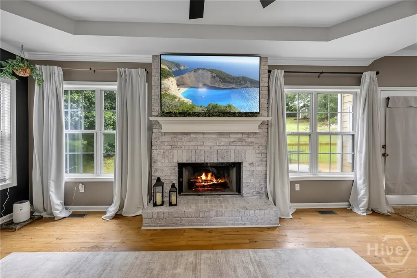
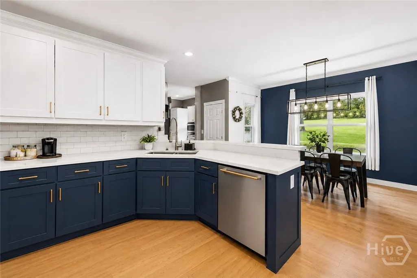
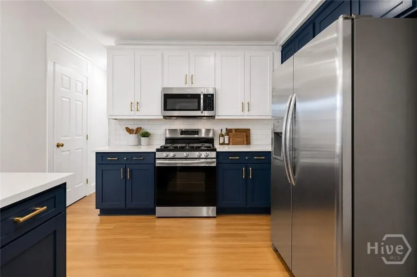
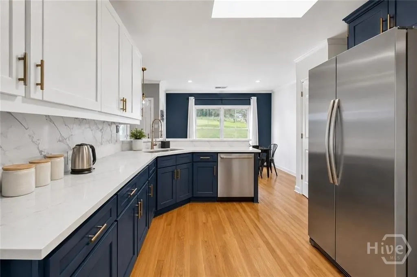
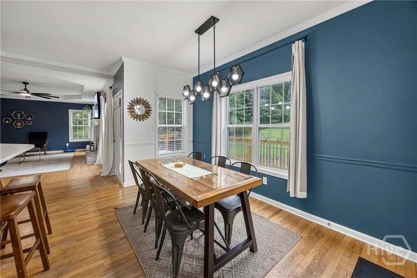
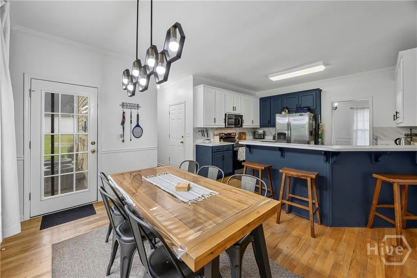
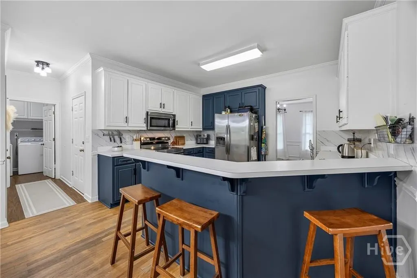
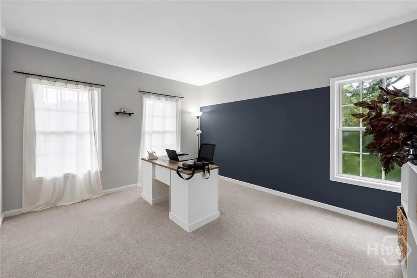
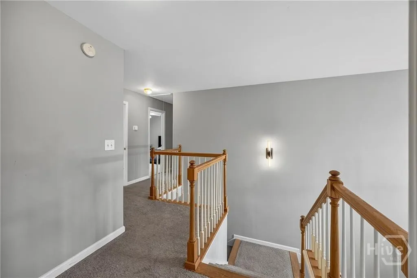
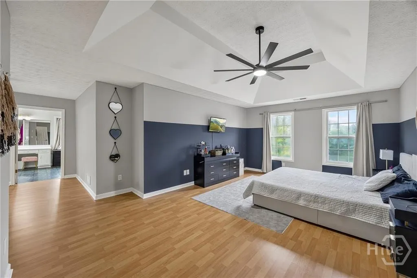
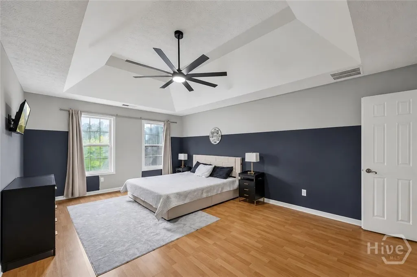
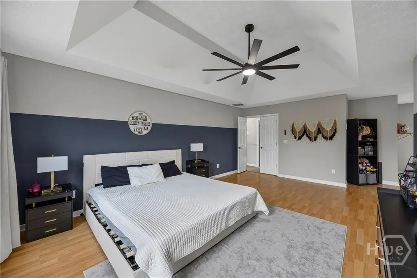
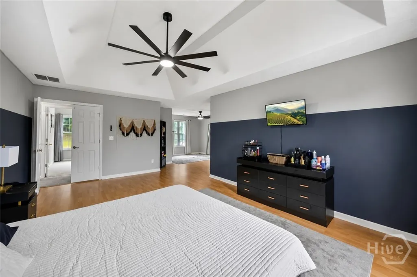
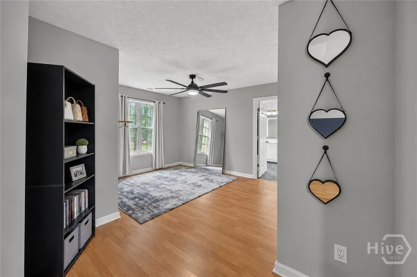
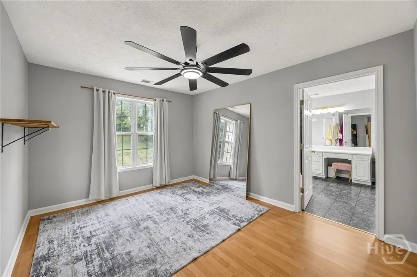
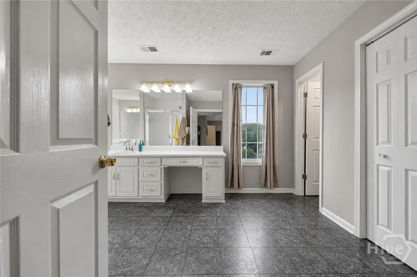
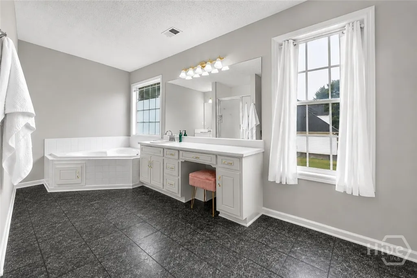
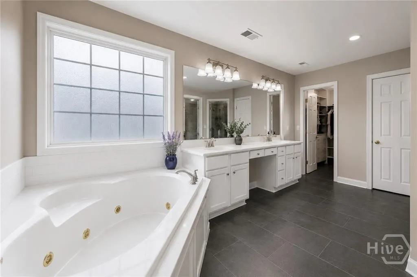
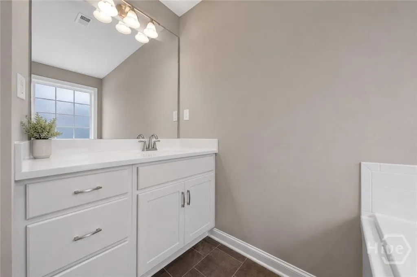
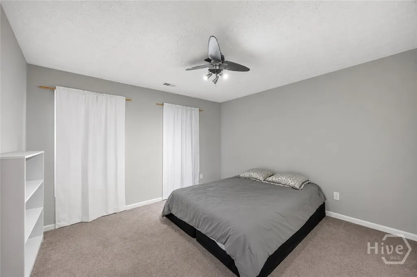
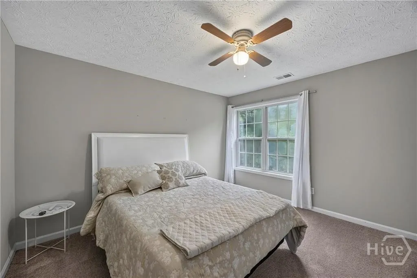
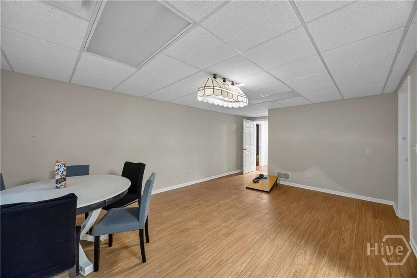
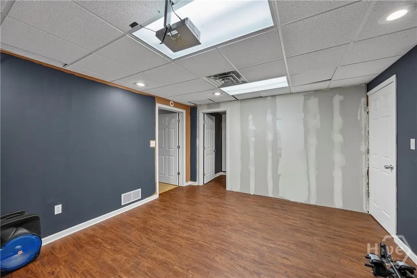
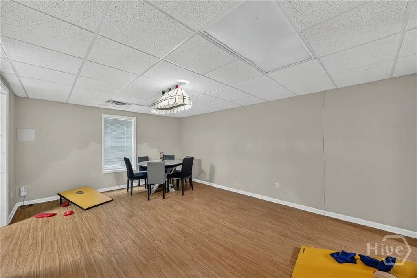
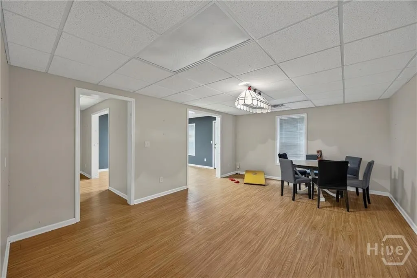
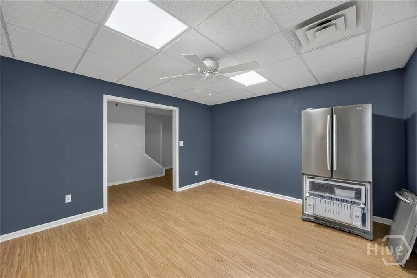
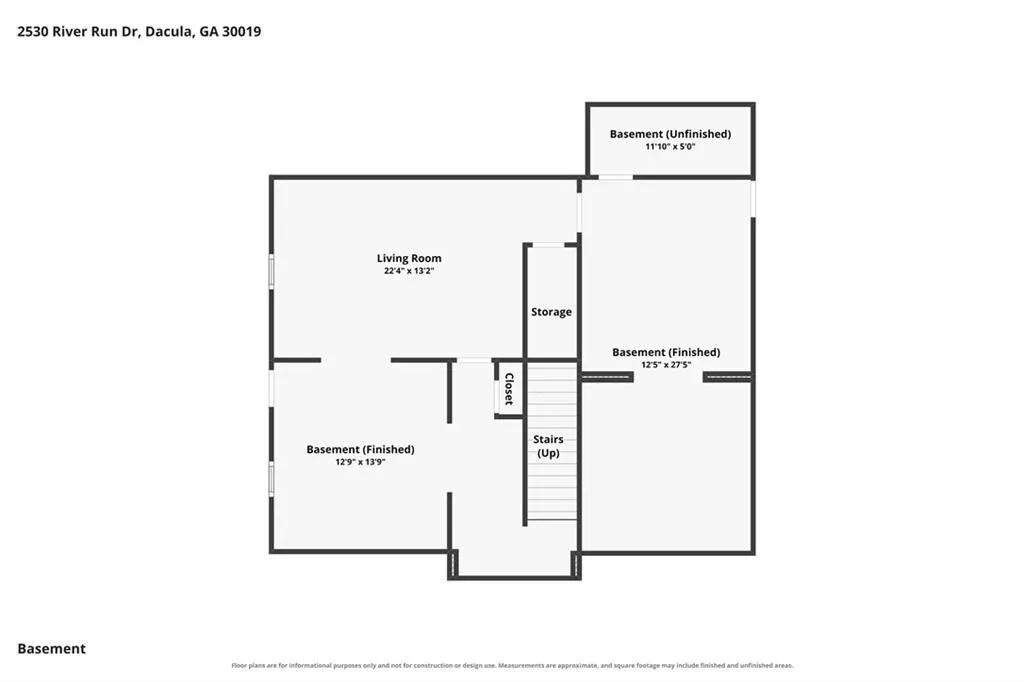
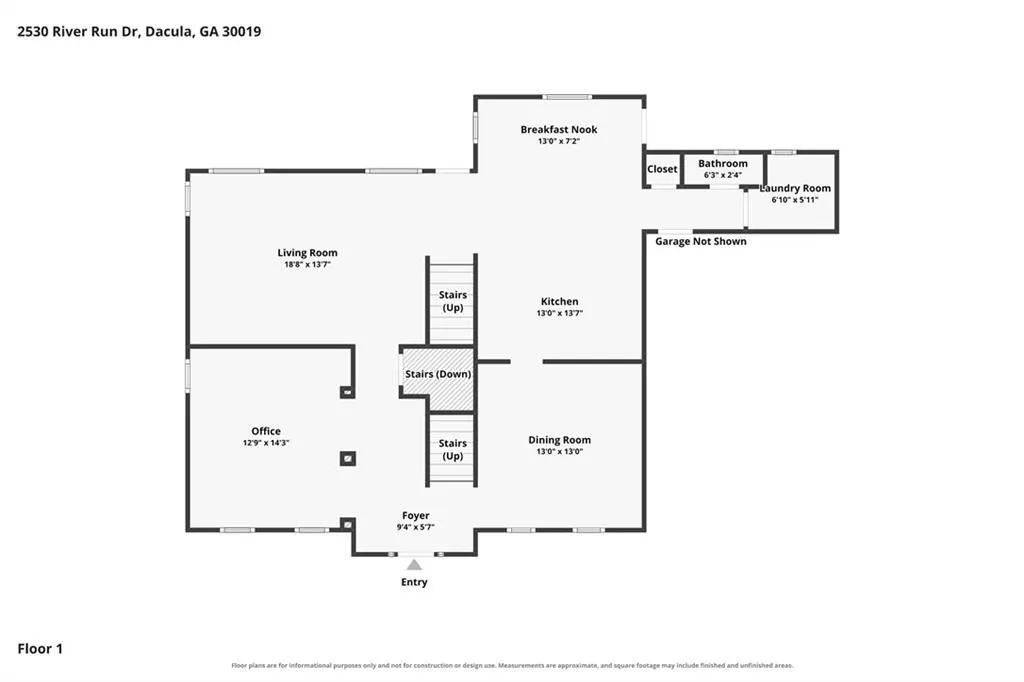
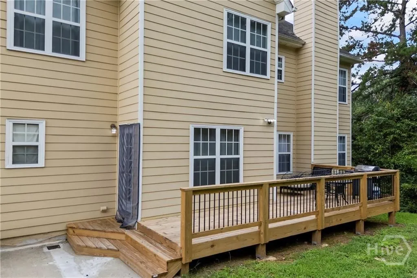
Best Value with a Finished Basement in Riverbend! Why settle when you can have it all? This incredible home offers one of the best values for a finished basement in the area, combining generous living space, stylish updates, and an unbeatable location in the highly sought-after Riverbend Swim & Tennis community. Step inside to a welcoming fireside family room, perfect for cozy evenings or entertaining guests. The beautifully renovated kitchen is the heart of the home, featuring modern finishes, stainless steel appliances, and plenty of space to gather with family and friends. Upstairs, retreat to the spacious owner’s suite, complete with a relaxing sitting area that makes the perfect reading nook, home office, or private escape. Three additional generously sized bedrooms provide plenty of room for family, guests, or hobbies. The real showstopper is the full finished basement, offering exceptional flexibility with a dedicated music room, media/living room, fitness room, and an additional living space that can easily serve as a playroom, game room, home office, or guest retreat. Outside, enjoy the brand-new rear deck, ideal for grilling, entertaining, or simply unwinding while overlooking the backyard. With access to Riverbend’s swim and tennis amenities, an abundance of finished living space, and a price that’s hard to beat, this home delivers exceptional value in today’s market. Don’t miss your opportunity to own one of the best-priced finished basement homes in the area—schedule your private showing today before it’s gone!
| Price History | |
|---|---|
| 7/31/2026 | Listed $425,000 |
General Features
| Living Area | 4845.0 |
|---|---|
| Heating | Central,Gas |
| Cooling | Central Air,Electric |
| Utilities | Cable Available,Underground Utilities |
| Possession | Negotiable |
| Appliances | Dishwasher,Electric Water Heater,Microwave,Refrigerator |
| Zoning | AA068 |
| HOA Fee | 575.0 |
| Garage Spaces | 2.0 |
| Patio/Porch Features | Front Porch |
| Architectural Style | Traditional |
| Pool Features | Community |
| Restrictions | Restrictive Covenant |
| Construction Materials | Brick,Concrete |
| Year Built | 1999 |
| Electric | 110 Volts |
| View | Panoramic |
| Property Subtype | Single Family Residence |
| Tax Year | 2025 |
| Taxes | 7444.0 |
| Parcel Number | R5251-056 |
| Community Features | Pool,None,Tennis Court(s) |
| Assoc Fee Paid Per | Annually |
| County | Gwinnett |
| New Construction | No |
| Property Type | Residential |
| In City Limits? (Y/N) | No |
| HOA | Yes |
| Attached Garage | No |
| Subdivision Name | Riverbend 01 |
| Garage Y/N | Yes |
| Other Structures | Shed(s) |
| Full Baths | 2 |
| Status | Active |
| Directions | Head east on US-29 N *right onto Harbins Rd *right onto W Drowning Creek Rd SE *left onto Jordan Rd *left onto Ewing Chapel Rd *left onto New Hope Rd *right at the 1st cross street onto River Run Ln |
| City | Dacula |
| Zoning Description | Single Family |
| Lot Size Units | Acres |
| Lot Size Square Feet | 37026.0 |
| Carport Y/N | No |
| Property Attached Y/N | No |
| Land Lease Y/N | No |
| Home Warranty Y/N | No |
| Lease Considered Y/N | No |
| Virtual Tour | https://www.propertypanorama.com/instaview/sav/CL361571 |
| Living Area Units | Square Feet |
| Standard Status | Active |
| Occupancy Type | Vacant |
| Tax Lot | 44 |
| Virtual Tour | https://www.propertypanorama.com/instaview/sav/CL361571 |
| Ownership Type | Homeowner/Owner |
| Property Sub Type Additional | Single Family Residence |
| Expected Active Date | 2026-07-28 |
| PostalCity | Dacula |
| Legal Description | L44 BA RIVERBEND #1 |
Interior Features
| Interior Amenities | Breakfast Bar,Breakfast Area,Ceiling Fan(s),Double Vanity,Primary Suite,Pantry,Sitting Area in Primary,Tub Shower |
|---|---|
| Basement | Daylight,Exterior Entry,Interior Entry,Partially Finished |
| Total Fireplaces | 1 |
| Fireplace Features | Factory Built,Family Room,Gas Starter |
| Total Stories | 2 |
| Basement (Y/N) | Yes |
| Air Conditioning Y/N | Yes |
| Heating Y/N | Yes |
| Fireplace Y/N | Yes |
| Above Grade Finished Area | 2690.0 |
| Half Baths | 1 |
| Laundry Features | Laundry Room |
| Total Bedrooms | 4 |
| Below Grade Finished Area | 1000.0 |
| Main Level Bathrooms | 1 |
| Below Grade Finished Area Unit Type | Square Feet |
| LivingAreaSource | Assessor |
| Above Grade Finished Area Unit Type | Square Feet |
| Total Baths | 3 |
| SmokingYN | No |
Exterior Features
| Parking Features | Attached,Garage,Rear/Side/Off Street |
|---|---|
| Water Source | Public |
| Inclusions | Ceiling Fans,Refrigerator |
| Lot Size Area | 0.85 |
| Foundation Details | Brick/Mortar |
| Spa | No |
| Lot Size Acres | 0.85 |
| Road Surface Type | Paved |
| Waterfront Y/N | No |
| Crops Included Y/N | No |
| Horse Y/N | No |
Amenities
- Foreclosure
- Views
- Short Sale
- New Construction
- Adult 55+
- Lease To Own
- No HOA Fees
- Furnished
- Primary On Main
- Air Conditioning
- Seller Finance
- Green
- Fixer Upper
- Horse
- Golf
- Fireplace
- Deck
- Garage
- Basement
- Pool
Property vs Single Family Average in 30019
Price
Taxes
Year Built
Visits
 Aiken Board of Realtors® All information deemed reliable but not guaranteed. All properties are subject to prior sale, change or withdrawal. Neither listing broker(s) or information provider(s) shall be responsible for any typographical errors, misinformation, misprints and shall be held totally harmless. Listing(s) information is provided for consumer's personal, non-commercial use and may not be used for any purpose other than to identify prospective properties consumers may be interested in
 The data relating to real estate on this web site comes in part from the Internet Data Exchange program of Hive MLS LLC, and is updated as of September 24, 2026 5:31 AM UTC All information is deemed reliable but not guaranteed and should be independently verified. All properties are subject to prior sale, change, or withdrawal. Neither listing broker(s) nor Southeastern residential shall be responsible for any typographical errors, misinformation, or misprints, and shall be held totally harmless
