
Views




















Address
105 Inverness Road, Athens, GA
Price
$ 718,000
Property Attributes
- MLS#CL361447
- TypeSingle Family
- Listing Status Active
- CountyCLARKE
- CityAthens
- AreaInverness Farms
- NeighborhoodAthens
- Zip30606
- StyleTraditional
- Year Built2018
- Taxes$ 7046
- Price$ 718,000
- Bedrooms5
- Full Bathrooms4
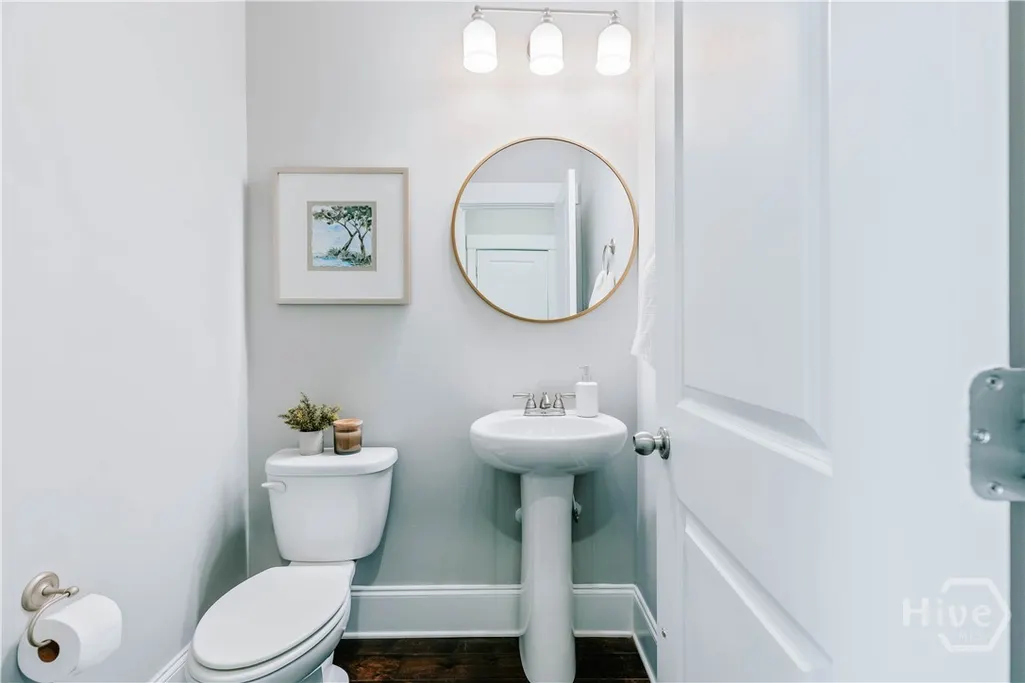
- Half Bathrooms1
- Sqr Footage3328
- Lot Size1.59 Acres
Data Source:
North Carolina Regional MLS (NCRMLS)
Property Description
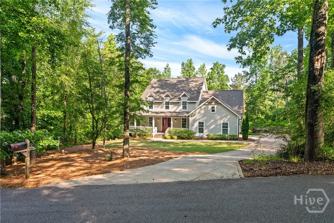
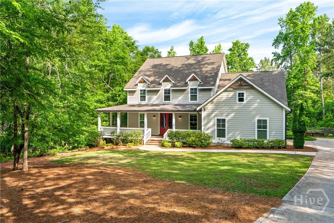
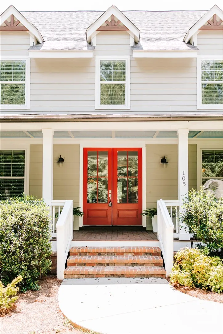
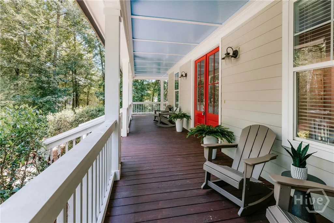
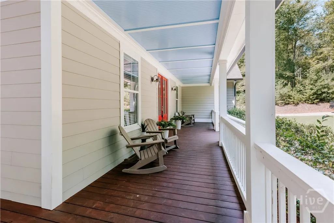
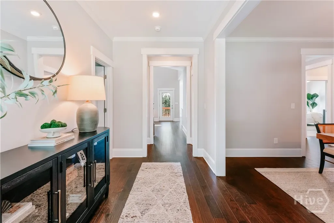
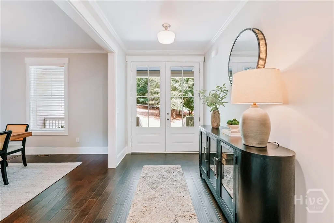
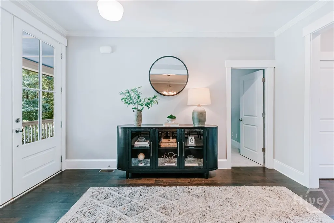
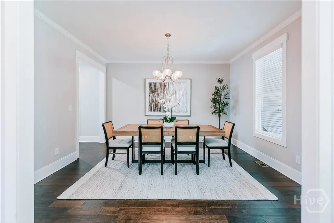
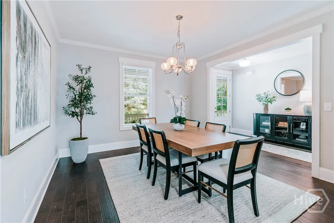
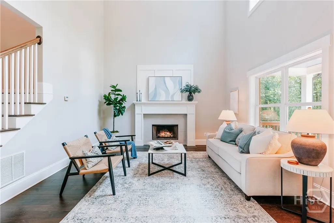
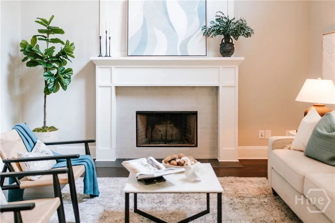
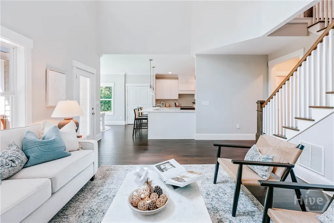
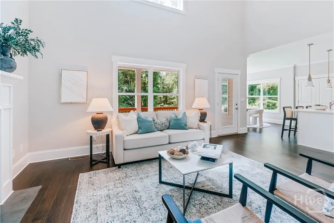
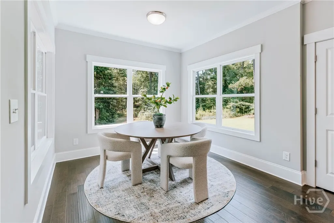
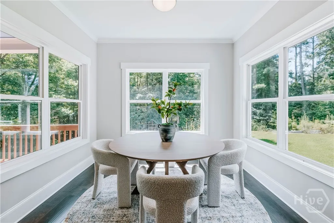
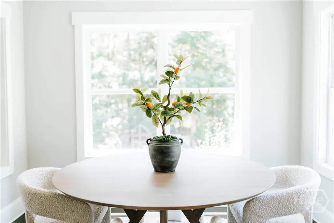
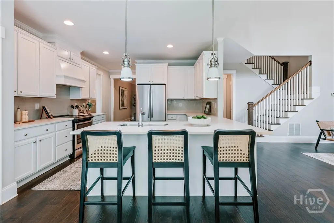
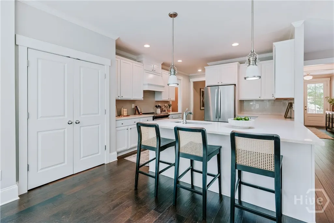
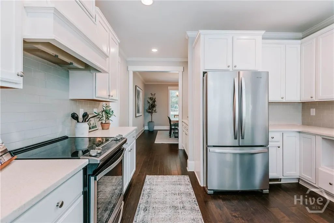
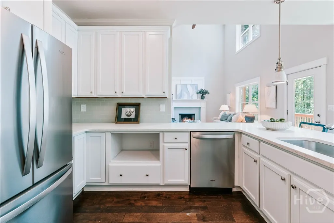
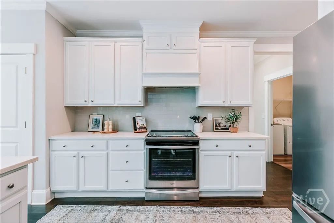
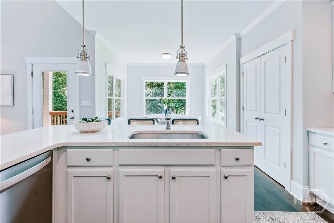
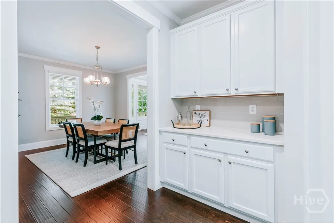
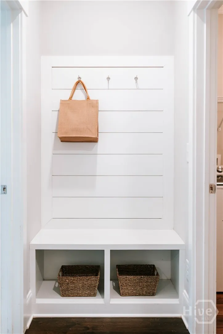
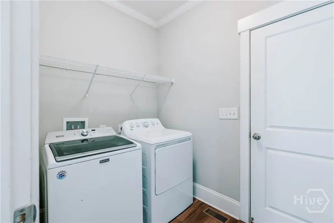
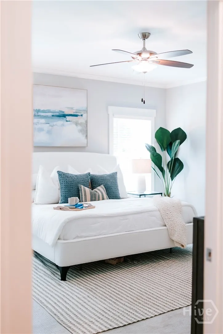
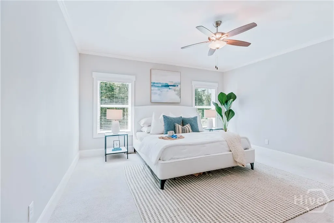
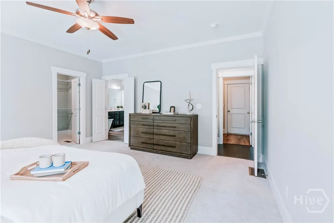
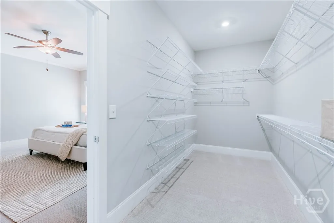
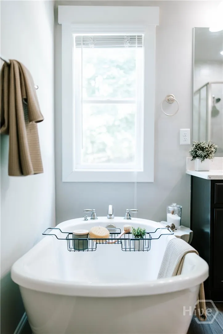
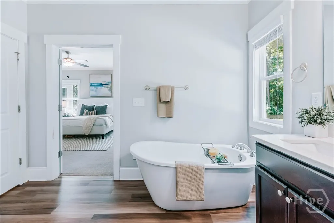
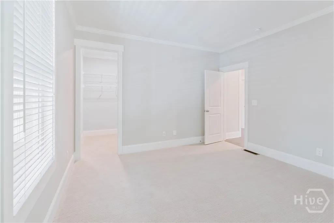
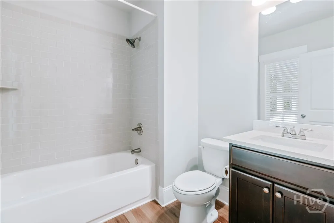
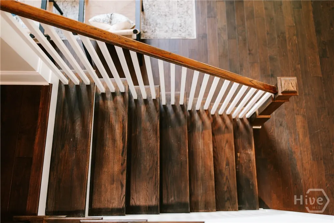
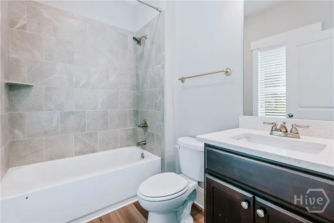
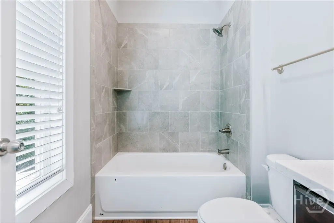
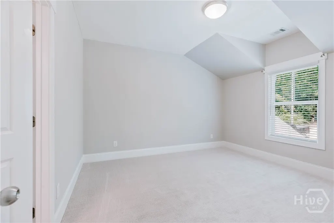
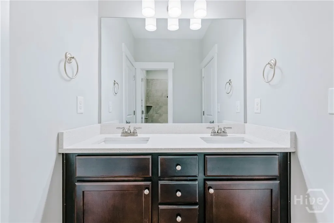
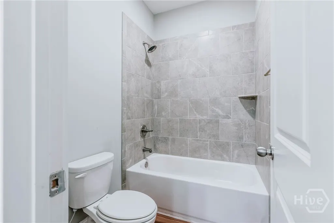
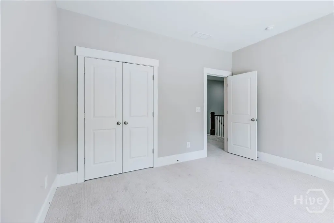
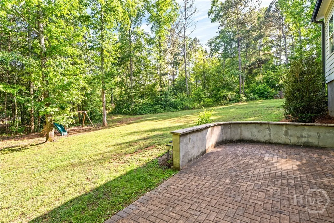
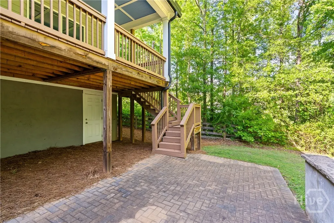
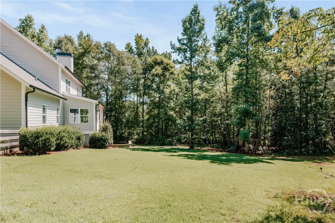
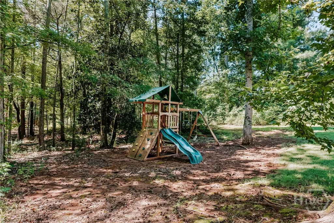
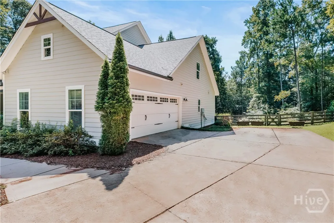
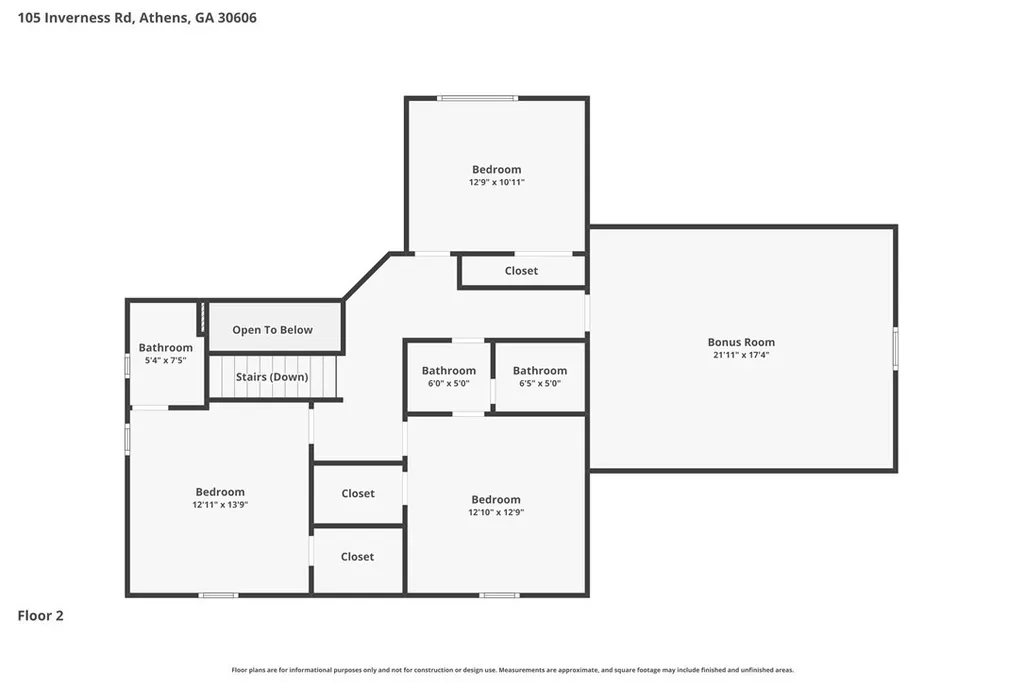
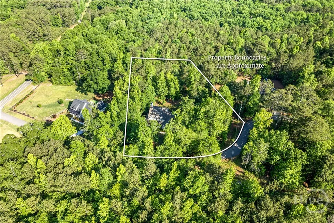
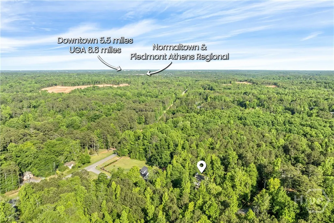
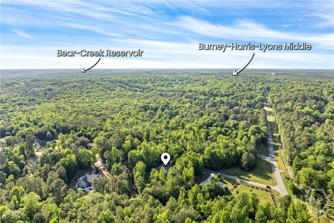
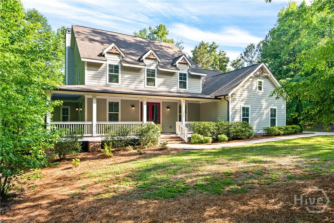
Peaceful living awaits in this West Athens residence sited on 1.59 acres. PRIMARY SUITE + ADDITIONAL BEDROOM SUITE ON MAIN! Constructed in 2018 by JW York Homes and recently refreshed with interior paint and new carpeting in all bedrooms. While the home is newer, the exterior architecture gives a nod to the stylings of yesteryear, especially with the wraparound front porch. Inside, the layout includes a spacious Primary Suite PLUS an additional bedroom suite with full bathroom on the main floor. Entering through French Doors into the main foyer, a formal dining room is on the right. Staight ahead is the Greatroom with 18ft+ ceiling and fireplace. The kitchen is complete with Quartz countertops, stainless steel appliances, breakfast bar, and a bright, cheery breakfast room overlooking the backyard. A covered back porch provides a birds eye view of the private backyard with mature trees, terraced, brick paver patio. The backyard is fully fenced with classic three board ranch rail wooden fencing. Back inside, the Primary Suite is roomy and features a large walk-in closet and ensuite bathroom with double vanity, garden tub, separate shower, and water closet. The upstairs offers additional living space for kiddos, a home office, or media room with the 22x17 bonus room. Additionally, there are three spacious bedrooms, one with a private full bathroom, and one with an attached bathroom that is shared with the final bedroom. With over 3,300 square feet, there is room for all to live comfortably. A drop zone off the kitchen leads to the laundry room and double garage. With this location, you'll be able to enjoy the quiet, stargaze in the backyard without light pollution, but still be convenient to all the great dining, shopping, sporting events, concerts and more that all make Athens a desirable place to live!
| Price History | |
|---|---|
| 8/7/2026 | Listed $735,000 |
| 8/22/2026 | 3$718,000 |
General Features
| Living Area | 3328.0 |
|---|---|
| Heating | Central,Electric,Heat Pump |
| Cooling | Central Air,Electric |
| Utilities | Underground Utilities |
| Possession | Close Of Escrow |
| Roof | Composition,Ridge Vents |
| Appliances | Dryer,Dishwasher,Electric Water Heater,Microwave,Oven,Plumbed For Ice Maker,Range,Refrigerator,Washer |
| Zoning | RS-25 |
| Garage Spaces | 2.0 |
| Patio/Porch Features | Porch,Patio,Deck,Front Porch |
| Architectural Style | Traditional |
| Year Built | 2018 |
| View | Panoramic,Trees/Woods |
| Property Subtype | Single Family Residence |
| Tax Year | 2025 |
| Taxes | 7046.0 |
| Parcel Number | 063B-020 |
| County | Clarke |
| New Construction | No |
| Property Type | Residential |
| In City Limits? (Y/N) | No |
| HOA | No |
| Attached Garage | No |
| Energy Efficient | Windows |
| Subdivision Name | Inverness Farms |
| Garage Y/N | Yes |
| Full Baths | 4 |
| Status | Active |
| Directions | Oglethorpe Ave to Tallassee Rd. Inverness will be on the left. |
| City | Athens |
| Lot Size Units | Acres |
| Lot Size Square Feet | 69260.0 |
| Carport Y/N | No |
| Property Attached Y/N | No |
| Land Lease Y/N | No |
| Home Warranty Y/N | No |
| Lease Considered Y/N | No |
| Virtual Tour | https://www.propertypanorama.com/instaview/sav/CL361447 |
| Living Area Units | Square Feet |
| Builder Name | JW York Homes |
| Standard Status | Active |
| Occupancy Type | Vacant |
| Tax Lot | 21 |
| Virtual Tour | https://www.propertypanorama.com/instaview/sav/CL361447 |
| Ownership Type | Homeowner/Owner |
| Property Sub Type Additional | Single Family Residence |
| Expected Active Date | 2026-08-07 |
| PostalCity | Athens |
| Legal Description | 4776/343 | H/345 |
Interior Features
| Interior Amenities | Cathedral Ceiling(s),Double Vanity,Entrance Foyer,Garden Tub/Roman Tub,High Ceilings,Main Level Primary,Pantry,Pull Down Attic Stairs,Recessed Lighting,Separate Shower,Programmable Thermostat |
|---|---|
| Basement | Crawl Space |
| Total Fireplaces | 1 |
| Fireplace Features | Great Room,Wood Burning |
| Total Stories | 2 |
| Basement (Y/N) | No |
| Air Conditioning Y/N | Yes |
| Heating Y/N | Yes |
| Window Features | Double Pane Windows |
| Fireplace Y/N | Yes |
| Above Grade Finished Area | 3328.0 |
| Half Baths | 1 |
| Laundry Features | Laundry Room |
| Total Bedrooms | 5 |
| Attic Features | Pull-Down Stairs |
| Main Level Bedrooms | 2 |
| Main Level Bathrooms | 3 |
| LivingAreaSource | Assessor |
| Above Grade Finished Area Unit Type | Square Feet |
| Total Baths | 5 |
| SmokingYN | No |
Exterior Features
| Exterior Amenities | Deck |
|---|---|
| Fencing | Split Rail,Wood,Yard Fenced |
| Parking Features | Attached,Garage Door Opener,Kitchen Level,Parking Available |
| Lot Features | Back Yard,Garden,Private,Sprinkler System |
| Water Source | Public |
| Lot Size Area | 1.59 |
| Foundation Details | Crawlspace |
| Spa | No |
| Lot Size Acres | 1.59 |
| Waterfront Y/N | No |
| Crops Included Y/N | No |
| Horse Y/N | No |
| Number of Pads | 2 |
Amenities
- Foreclosure
- Views
- Short Sale
- New Construction
- Adult 55+
- Lease To Own
- No HOA Fees
- Furnished
- Primary On Main
- Air Conditioning
- Seller Finance
- Green
- Fixer Upper
- Horse
- Golf
- Fireplace
- Deck
- Garage
- Basement
- Pool
Property vs Single Family Average in 30606
Price
Taxes
Year Built
Visits
In The Neighborhood
Open House
Athens
$ 1,795,000
173 Westview Drive
Athens, GA 30606
- Type
- Single Family
- Size
- 3,700 SqFt
- Rooms
- 4 Beds + 4 Baths
Just Listed
Athens
$ 480,000
106 St James Court
Athens, GA 30606
- Type
- Single Family
- Size
- 2,333 SqFt
- Rooms
- 5 Beds + 3 Baths
Just Listed
Athens
$ 375,000
381 Timberidge Court
Athens, GA 30605
- Type
- Single Family
- Size
- 1,506 SqFt
- Rooms
- 4 Beds + 2 Baths
Just Listed
Athens
$ 549,900
329 Ridge Avenue
Athens, GA 30601
- Type
- Single Family
- Size
- 1,404 SqFt
- Rooms
- 3 Beds + 2 Baths
Just Listed
Athens
$ 410,000
525 Cedar Creek Drive
Athens, GA 30605
- Type
- Single Family
- Size
- 2,046 SqFt
- Rooms
- 4 Beds + 2.5 Baths
Just Listed
Athens
$ 375,000
625 Forest Road
Athens, GA 30605
- Type
- Single Family
- Size
- 3,032 SqFt
- Rooms
- 5 Beds + 2.5 Baths
Just Listed
Athens
$ 344,900
570 Snapfinger Drive
Athens, GA 30605
- Type
- Single Family
- Size
- 1,539 SqFt
- Rooms
- 3 Beds + 2 Baths
Just Listed
Athens
$ 855,000
189 Glenhaven Avenue
Athens, GA 30606
- Type
- Single Family
- Size
- 2,715 SqFt
- Rooms
- 5 Beds + 4 Baths
Just Listed
Athens
$ 450,000
129 Buckeye Branch Drive
Athens, GA 30605
- Type
- Single Family
- Size
- 2,783 SqFt
- Rooms
- 4 Beds + 3 Baths
Just Listed
Athens
$ 750,000
120 Maple Lane
Athens, GA 30606
- Type
- Single Family
- Size
- 1,973 SqFt
- Rooms
- 4 Beds + 2.5 Baths
Just Listed
Athens
$ 335,000
315 Tall Pine Lane
Athens, GA 30605
- Type
- Single Family
- Size
- 1,382 SqFt
- Rooms
- 3 Beds + 2 Baths
Just Listed
Athens
$ 725,000
1620 S Milledge Avenue
Athens, GA 30605
- Type
- Single Family
- Size
- 1,728 SqFt
- Rooms
- 4 Beds + 2.5 Baths
Athens
$ 399,900
120 Mallard Pointe Way
Athens, GA 30606
- Type
- Single Family
- Size
- 1,920 SqFt
- Rooms
- 2 Beds + 2 Baths
 Aiken Board of Realtors® All information deemed reliable but not guaranteed. All properties are subject to prior sale, change or withdrawal. Neither listing broker(s) or information provider(s) shall be responsible for any typographical errors, misinformation, misprints and shall be held totally harmless. Listing(s) information is provided for consumer's personal, non-commercial use and may not be used for any purpose other than to identify prospective properties consumers may be interested in
 The data relating to real estate on this web site comes in part from the Internet Data Exchange program of Hive MLS LLC, and is updated as of September 24, 2026 5:31 AM UTC All information is deemed reliable but not guaranteed and should be independently verified. All properties are subject to prior sale, change, or withdrawal. Neither listing broker(s) nor Southeastern residential shall be responsible for any typographical errors, misinformation, or misprints, and shall be held totally harmless
