
New Construction





















Address
1776 Parthenon Drive, Athens, GA
Price
$ 2,150,000
Property Attributes
- MLS#CL361398
- TypeSingle Family
- Listing Status Active
- CountyOCONEE CO.
- CityAthens
- AreaSpartan Manor
- NeighborhoodAthens
- Zip30606
- StyleTraditional
- Year Built2026
- Taxes$ 2101
- Price$ 2,150,000
- Bedrooms5
- Full Bathrooms4
- Half Bathrooms1
- Sqr Footage4793
- Lot Size1.65 Acres
Data Source:
North Carolina Regional MLS (NCRMLS)
Property Description
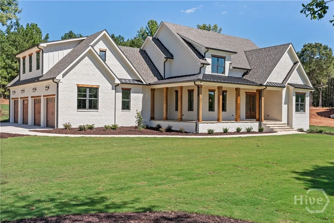
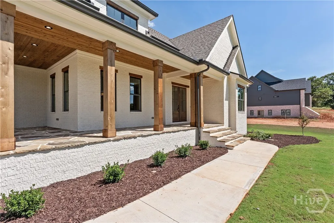
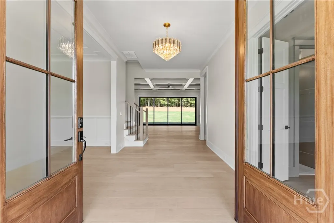
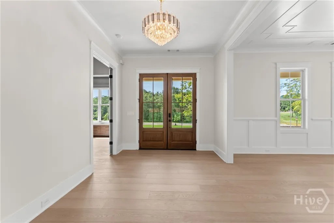
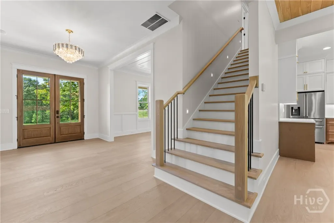
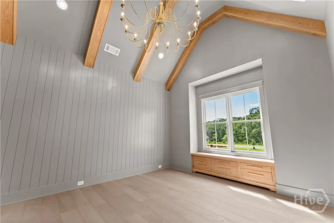
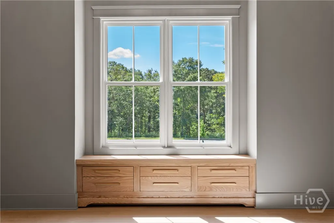
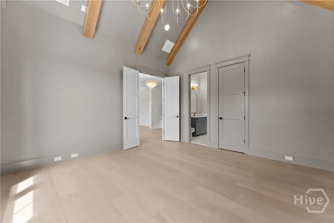
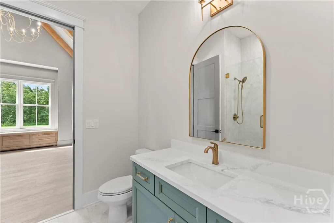
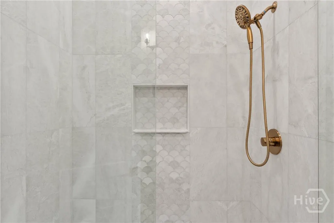
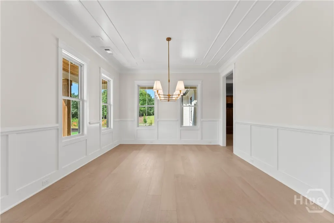
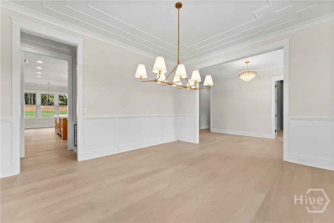
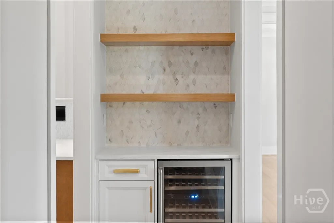
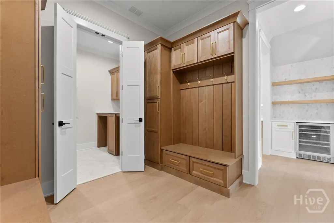
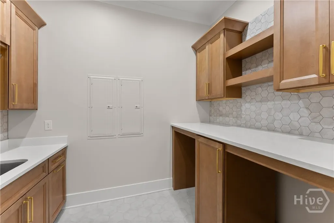
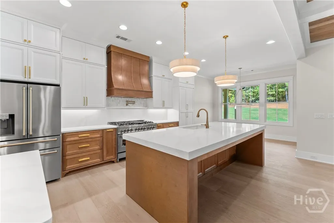
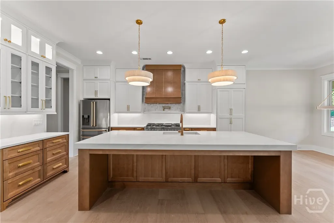
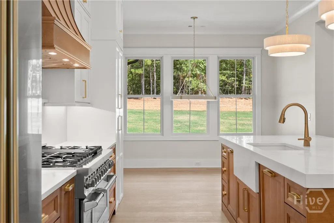
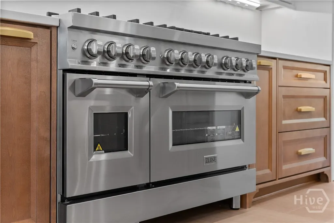
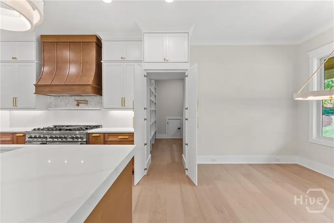
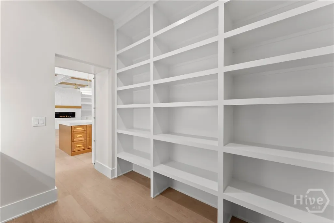
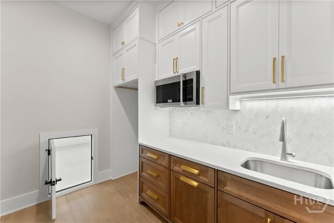
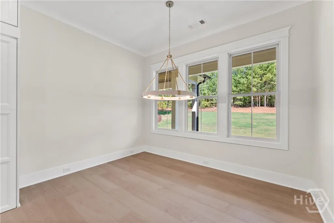
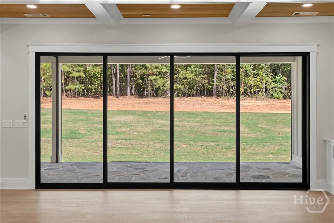
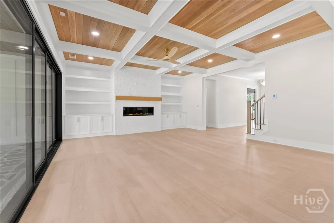
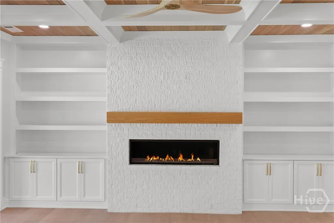
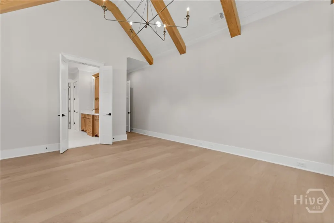
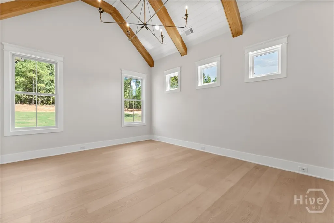
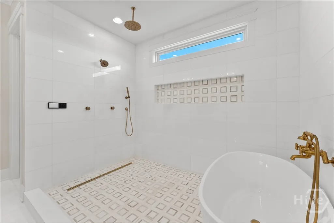
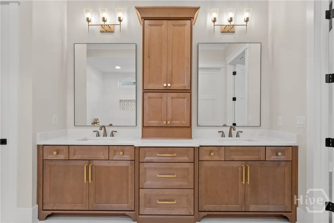
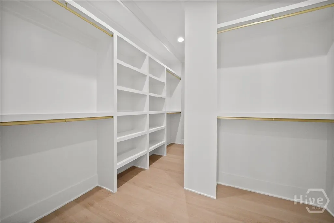
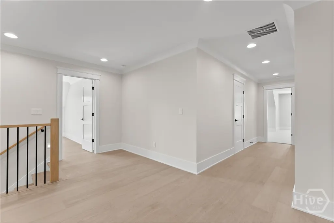
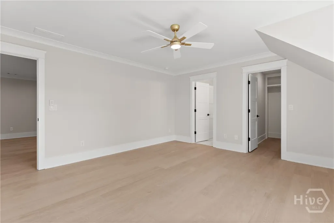
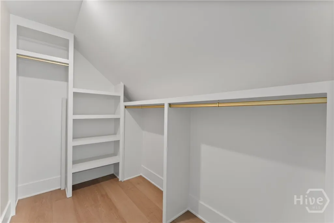
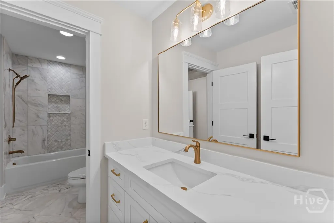
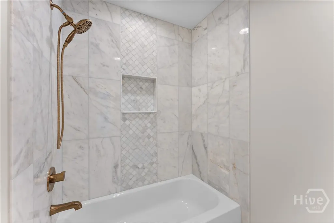
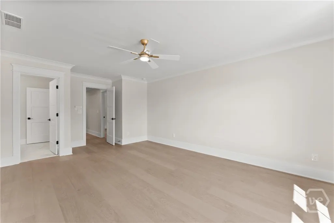
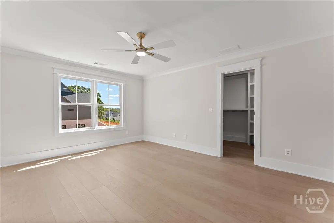
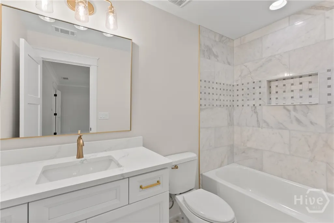
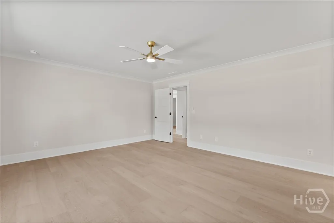
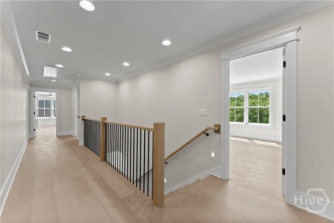
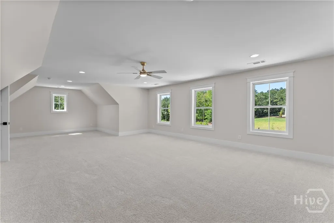
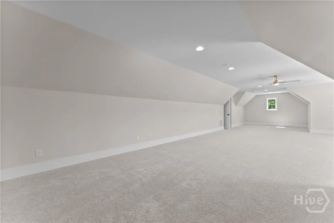
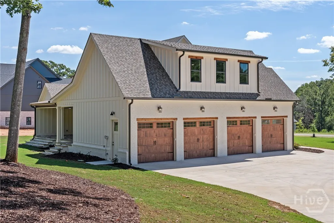
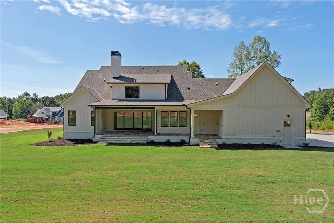
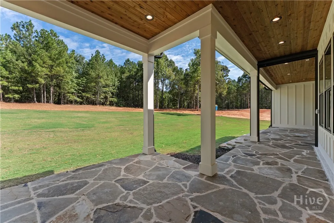
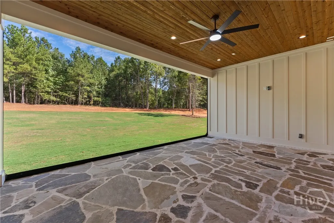
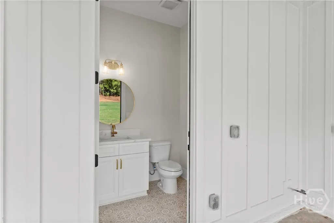
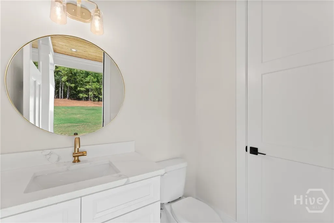
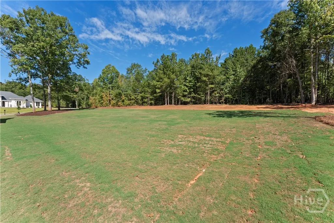
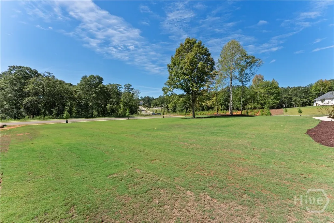
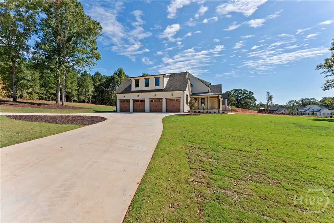
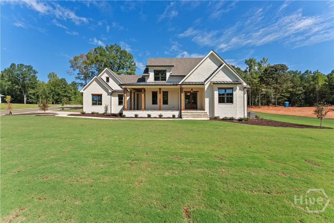
Exceptional new construction in highly sought-after Spartan Manor, set on a beautifully landscaped 1.65-acre corner lot. This all-brick residence offers 4,793 SF with 5 bedrooms, 4.5 baths, timeless architecture, and sophisticated modern functionality. Inside, 10-foot ceilings, 8-inch luxury vinyl plank flooring, designer lighting, and abundant natural light create an inviting sense of scale. A vaulted study with stained wood beams, built-in window seat, and adjoining full bath offers flexibility as an office, or additional main-level guest suite. The formal dining room connects to the gourmet kitchen through a dry bar with wine cooler and glassware storage. The chef's kitchen features an oversized island, custom cabinetry, designer vent hood, tile backsplash, professional-grade 48-inch gas range, pot filler, and hidden walk-in pantry with second sink, abundant storage, plumbing for an additional refrigerator, and direct garage access. The breakfast area opens to a coffered-ceiling great room with custom built-ins, floating shelves, and gas fireplace. A dramatic 16-foot sliding glass door leads to a covered patio with retractable screens, plus pre-wiring and pre-plumbing for a future outdoor kitchen. The vaulted primary suite features exposed beams and a spa-inspired bath with wet room, freestanding tub, oversized shower with electronic controls, dual vanities, and custom walk-in closet. Upstairs are 3 additional bedrooms - one offers a private en suite bath, and two share a spacious adjoining bath, plus a second laundry closet. A bonus room above the spacious 4-car garage provides versatile living space. Additional highlights include two 16 SEER HVAC systems, tankless water heater with recirculating lines, spray-foam roof insulation, fully encapsulated & waterproofed crawl space with sump pump and dehumidifier, irrigation, and pre-wiring for smart-home technology, security cameras, and whole-home audio. A pool-ready septic placement completes this luxury offering.
| Price History | |
|---|---|
| 9/11/2026 | Listed $2,150,000 |
General Features
| Living Area | 4793.0 |
|---|---|
| Heating | Electric,Heat Pump |
| Cooling | Central Air,Electric |
| Utilities | Underground Utilities |
| Possession | Close Of Escrow |
| Roof | Composition |
| Appliances | Some Gas Appliances,Convection Oven,Double Oven,Dishwasher,Disposal,Gas Water Heater,Microwave,Oven,Range,Range Hood,Some Commercial Grade,Tankless Water Heater,Wine Cooler,Refrigerator |
| Development Status | New Construction |
| HOA Fee | 1500.0 |
| Garage Spaces | 4.0 |
| Association Fee Includes | Road Maintenance |
| Patio/Porch Features | Covered,Patio,Porch,Front Porch,Screened |
| Architectural Style | Traditional |
| Restrictions | Restrictive Covenant |
| Construction Materials | Brick,Concrete |
| Year Built | 2026 |
| View | Panoramic |
| Property Subtype | Single Family Residence |
| Tax Year | 2025 |
| Taxes | 2101.0 |
| Parcel Number | C03-V0-04A |
| Community Features | Street Lights,Sidewalks |
| Assoc Fee Paid Per | Annually |
| County | Oconee Co. |
| New Construction | Yes |
| Property Type | Residential |
| In City Limits? (Y/N) | No |
| HOA | Yes |
| Attached Garage | No |
| Energy Efficient | Insulation,Windows |
| Subdivision Name | Spartan Manor |
| Garage Y/N | Yes |
| Full Baths | 4 |
| Status | Active |
| Directions | Take 441 towards Watkinsville. Turn onto Spartan Lane and go about a mile and a half; turn LEFT onto Spartan Estates Drive,and take your first LEFT onto Parthenon Dr. The house will be at the corner |
| City | Athens |
| Association Name | Spartan Manor |
| Zoning Description | Single Family |
| Lot Size Units | Acres |
| Lot Size Square Feet | 71874.0 |
| Carport Y/N | No |
| Property Attached Y/N | No |
| Land Lease Y/N | No |
| Home Warranty Y/N | Yes |
| Property Condition | New Construction |
| Lease Considered Y/N | No |
| Virtual Tour | https://www.propertypanorama.com/instaview/sav/CL361398 |
| Living Area Units | Square Feet |
| Standard Status | Active |
| Occupancy Type | Vacant |
| Tax Lot | 4 |
| Virtual Tour | https://ward-creatives.aryeo.com/videos/01a0992e-389b-72fd-b6c0-551845b06311?v=40 |
| Ownership Type | Builder |
| Property Sub Type Additional | Single Family Residence |
| Expected Active Date | 2026-09-11 |
| PostalCity | Athens |
| Legal Description | 1746/208 2023/84 |
Interior Features
| Interior Amenities | Attic,Built-in Features,Butler's Pantry,Breakfast Area,Bathtub,Ceiling Fan(s),Double Vanity,Entrance Foyer,Gourmet Kitchen,High Ceilings,Kitchen Island,Main Level Primary,Primary Suite,Pull Down Atti |
|---|---|
| Basement | None,Crawl Space |
| Total Fireplaces | 1 |
| Fireplace Features | Electric,Great Room,Ventless,Gas Log |
| Total Stories | 2 |
| Basement (Y/N) | No |
| Air Conditioning Y/N | Yes |
| Heating Y/N | Yes |
| Window Features | Double Pane Windows |
| Fireplace Y/N | Yes |
| Above Grade Finished Area | 4793.0 |
| Half Baths | 1 |
| Laundry Features | Laundry Room,Laundry Tub,Other,Sink,Washer Hookup,Dryer Hookup |
| Total Bedrooms | 5 |
| Attic Features | Pull-Down Stairs,Walk-In |
| Main Level Bedrooms | 2 |
| Main Level Bathrooms | 3 |
| LivingAreaSource | Plans |
| Above Grade Finished Area Unit Type | Square Feet |
| Total Baths | 5 |
| SmokingYN | No |
Exterior Features
| Parking Features | Attached,Garage Door Opener,Kitchen Level |
|---|---|
| Lot Features | Corner Lot,Level,Sprinkler System |
| Water Source | Public |
| Inclusions | Ceiling Fans,Gas Logs,Refrigerator |
| Lot Size Area | 1.65 |
| Foundation Details | Concrete Perimeter,Crawlspace,Other |
| Spa | No |
| Lot Size Acres | 1.65 |
| Road Surface Type | Paved |
| Waterfront Y/N | No |
| Crops Included Y/N | No |
| Road Responsibility | Private Maintained Road |
| Horse Y/N | No |
Amenities
- Foreclosure
- Views
- Short Sale
- New Construction
- Adult 55+
- Lease To Own
- No HOA Fees
- Furnished
- Primary On Main
- Air Conditioning
- Seller Finance
- Green
- Fixer Upper
- Horse
- Golf
- Fireplace
- Deck
- Garage
- Basement
- Pool
Property vs Single Family Average in 30606
Price
Taxes
Year Built
Visits
In The Neighborhood
Open House
Athens
$ 1,795,000
173 Westview Drive
Athens, GA 30606
- Type
- Single Family
- Size
- 3,700 SqFt
- Rooms
- 4 Beds + 4 Baths
Just Listed
Athens
$ 480,000
106 St James Court
Athens, GA 30606
- Type
- Single Family
- Size
- 2,333 SqFt
- Rooms
- 5 Beds + 3 Baths
Just Listed
Athens
$ 375,000
381 Timberidge Court
Athens, GA 30605
- Type
- Single Family
- Size
- 1,506 SqFt
- Rooms
- 4 Beds + 2 Baths
Just Listed
Athens
$ 549,900
329 Ridge Avenue
Athens, GA 30601
- Type
- Single Family
- Size
- 1,404 SqFt
- Rooms
- 3 Beds + 2 Baths
Just Listed
Athens
$ 410,000
525 Cedar Creek Drive
Athens, GA 30605
- Type
- Single Family
- Size
- 2,046 SqFt
- Rooms
- 4 Beds + 2.5 Baths
Just Listed
Athens
$ 375,000
625 Forest Road
Athens, GA 30605
- Type
- Single Family
- Size
- 3,032 SqFt
- Rooms
- 5 Beds + 2.5 Baths
Just Listed
Athens
$ 344,900
570 Snapfinger Drive
Athens, GA 30605
- Type
- Single Family
- Size
- 1,539 SqFt
- Rooms
- 3 Beds + 2 Baths
Just Listed
Athens
$ 855,000
189 Glenhaven Avenue
Athens, GA 30606
- Type
- Single Family
- Size
- 2,715 SqFt
- Rooms
- 5 Beds + 4 Baths
Just Listed
Athens
$ 450,000
129 Buckeye Branch Drive
Athens, GA 30605
- Type
- Single Family
- Size
- 2,783 SqFt
- Rooms
- 4 Beds + 3 Baths
Just Listed
Athens
$ 750,000
120 Maple Lane
Athens, GA 30606
- Type
- Single Family
- Size
- 1,973 SqFt
- Rooms
- 4 Beds + 2.5 Baths
Just Listed
Athens
$ 335,000
315 Tall Pine Lane
Athens, GA 30605
- Type
- Single Family
- Size
- 1,382 SqFt
- Rooms
- 3 Beds + 2 Baths
Just Listed
Athens
$ 725,000
1620 S Milledge Avenue
Athens, GA 30605
- Type
- Single Family
- Size
- 1,728 SqFt
- Rooms
- 4 Beds + 2.5 Baths
Athens
$ 399,900
120 Mallard Pointe Way
Athens, GA 30606
- Type
- Single Family
- Size
- 1,920 SqFt
- Rooms
- 2 Beds + 2 Baths
 Aiken Board of Realtors® All information deemed reliable but not guaranteed. All properties are subject to prior sale, change or withdrawal. Neither listing broker(s) or information provider(s) shall be responsible for any typographical errors, misinformation, misprints and shall be held totally harmless. Listing(s) information is provided for consumer's personal, non-commercial use and may not be used for any purpose other than to identify prospective properties consumers may be interested in
 The data relating to real estate on this web site comes in part from the Internet Data Exchange program of Hive MLS LLC, and is updated as of September 24, 2026 5:31 AM UTC All information is deemed reliable but not guaranteed and should be independently verified. All properties are subject to prior sale, change, or withdrawal. Neither listing broker(s) nor Southeastern residential shall be responsible for any typographical errors, misinformation, or misprints, and shall be held totally harmless
