
New Construction - Eco Friendly













Address
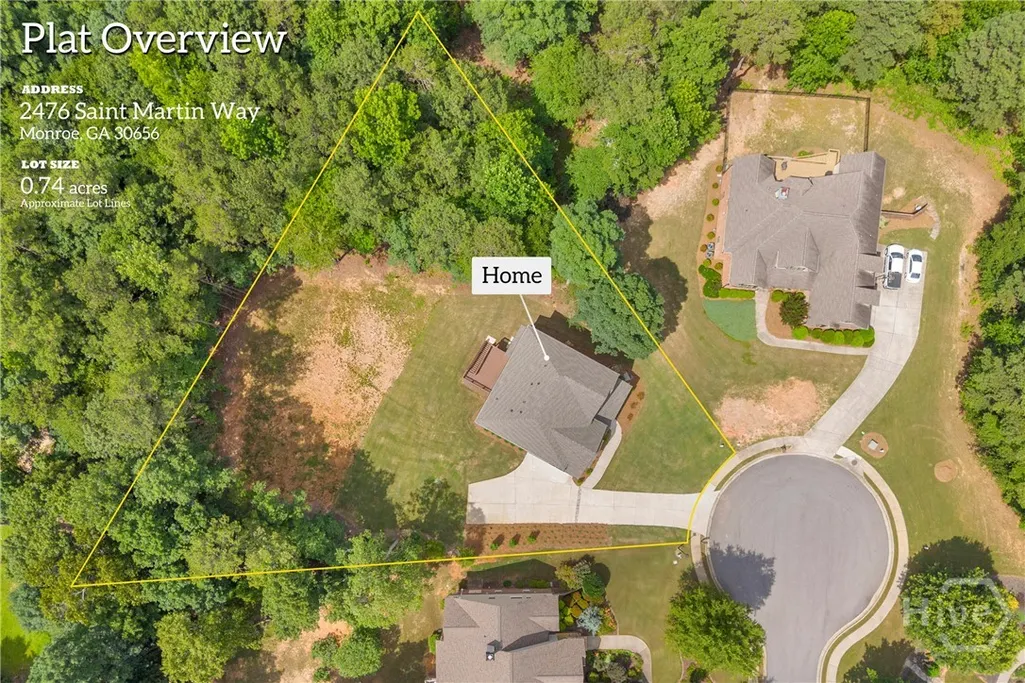
2476 St Martin Way, Monroe, GA
Price
$ 660,000
Property Attributes
- MLS#CL359216
- TypeSingle Family
- Listing Status Active
- CountyWALTON
- CityMonroe
- AreaSt Martin
- NeighborhoodMonroe
- Zip30656
- Style
- Year Built2026
- Taxes$ 1064
- Price$ 660,000
- Bedrooms5
- Full Bathrooms4
- Half Bathrooms0
- Sqr Footage3261
- Lot Size0.74 Acres
Data Source:
North Carolina Regional MLS (NCRMLS)
Property Description
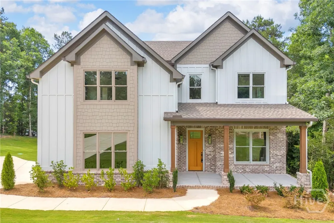
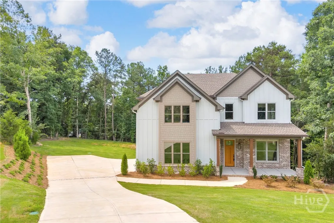
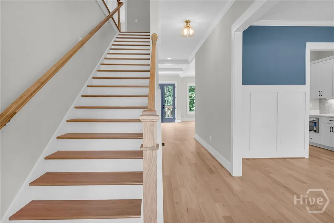
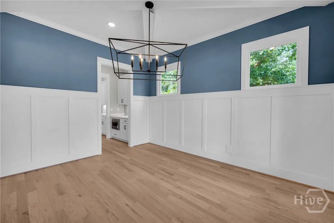
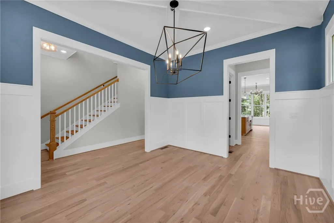
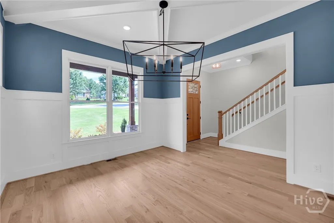
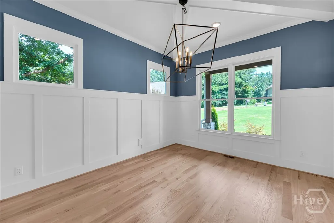
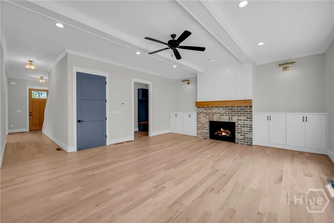
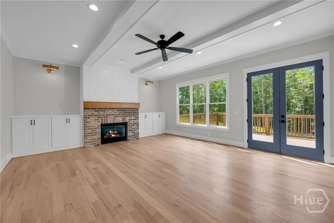
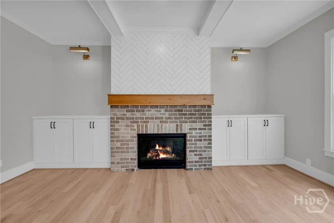
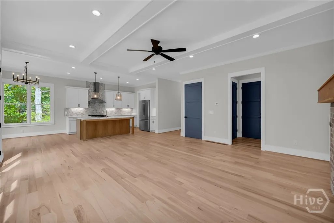
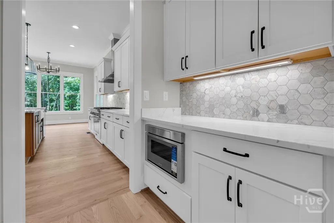
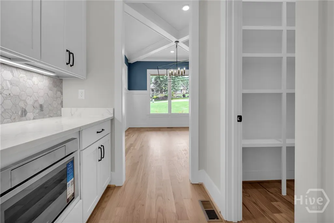
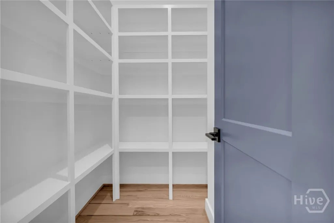
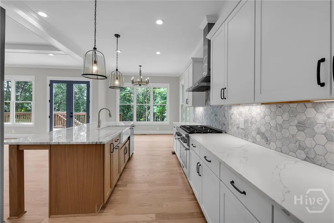
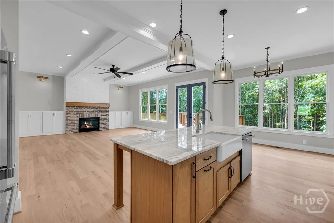
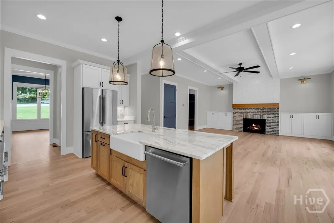
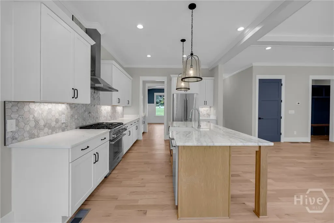
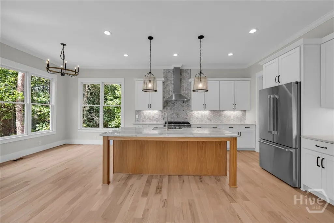
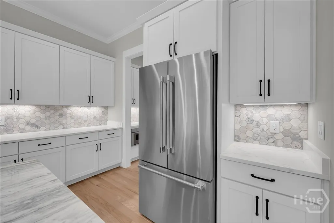
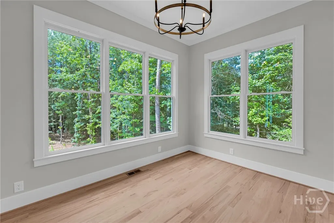
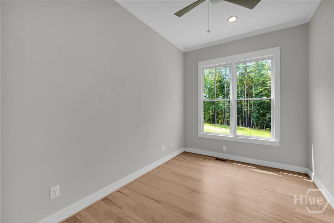
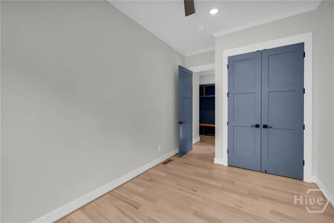
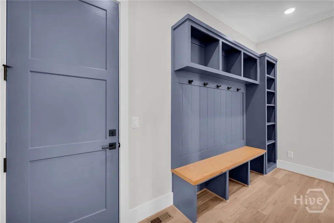
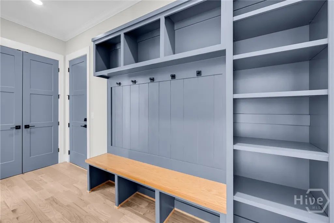
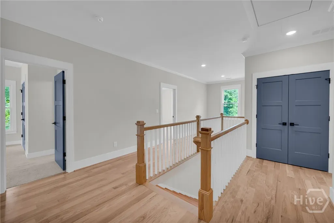
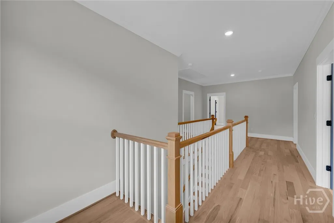
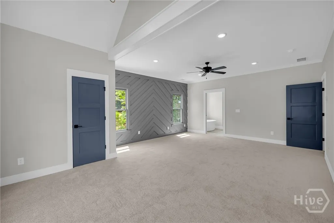
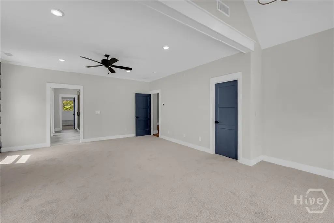
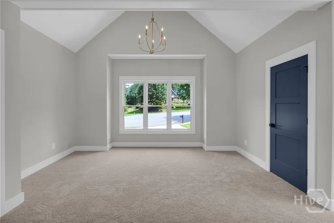
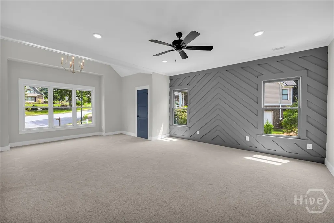
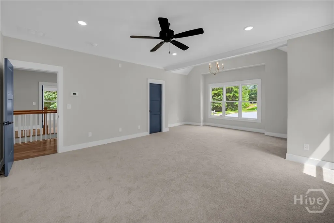
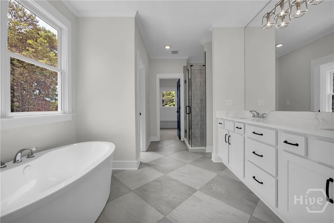
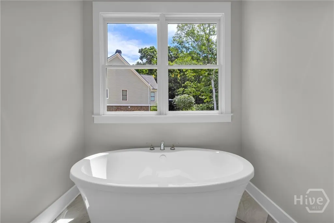
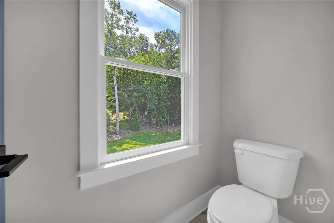
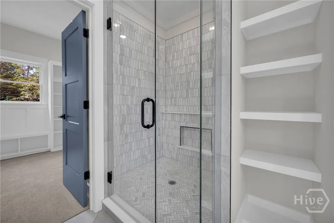
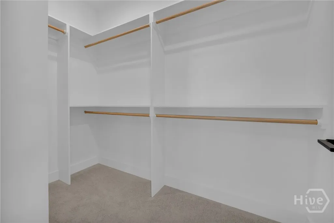
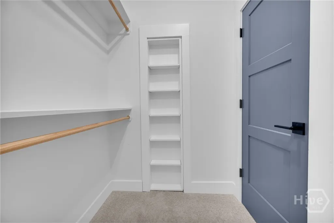
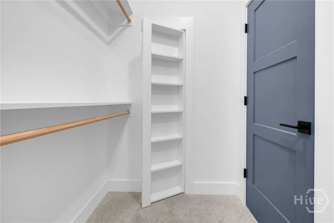
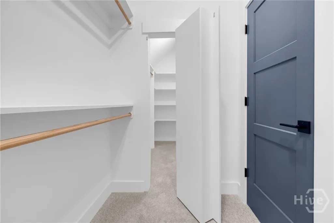
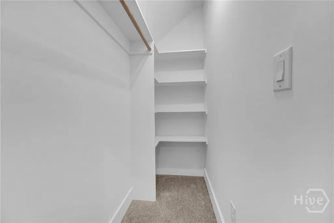
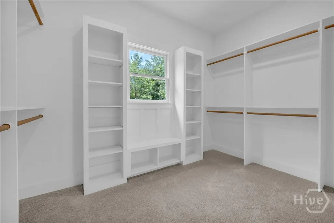
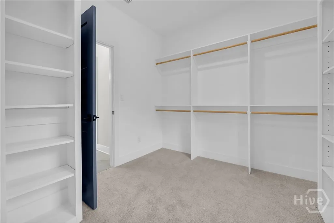
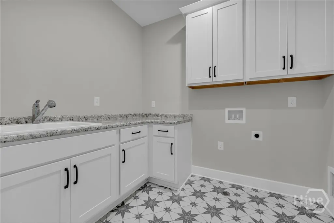
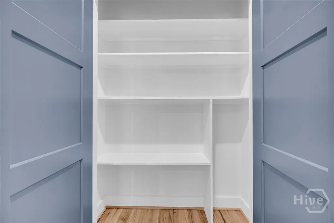
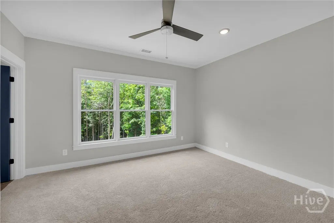
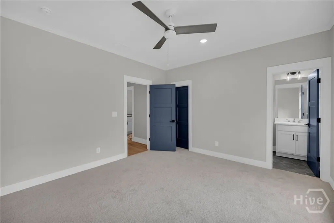
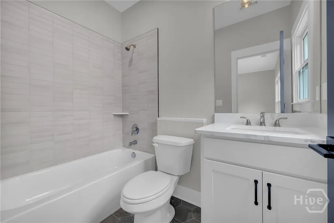
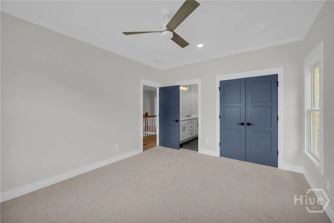
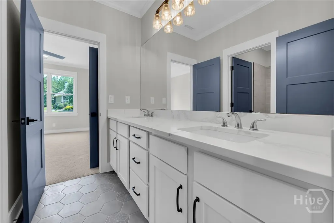
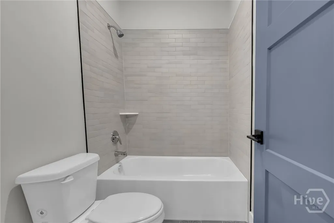
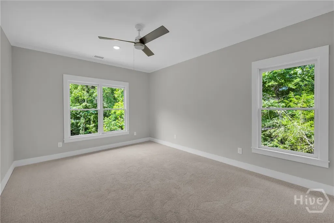
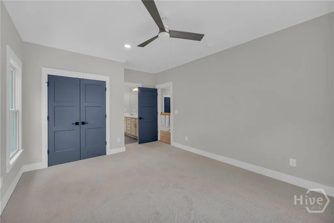
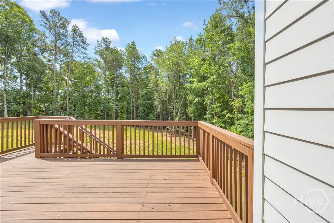
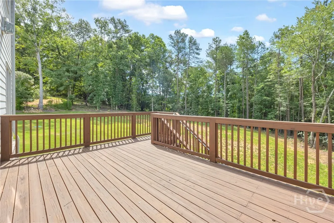
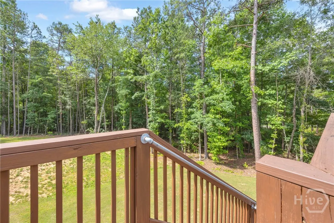
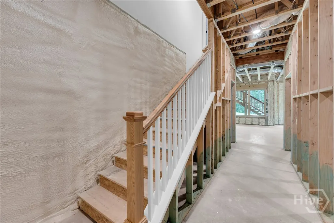
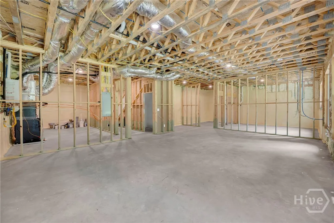
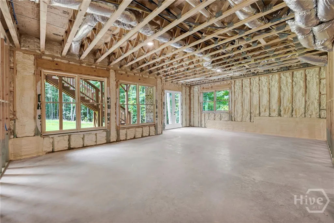
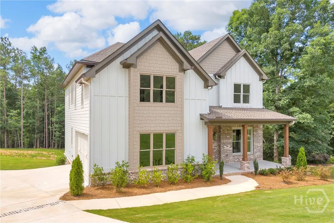
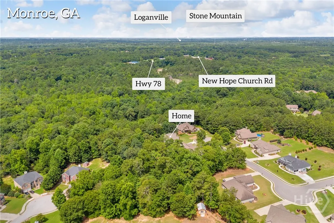
SELLER TO PAY $10,000 in Closing Costs or Rate Buy Down!! Luxury New Construction Modern Farmhouse in Monroe, GA. 5 BR/ 4 BA on Full Daylight Basement with Tall Ceilings! Quiet, Cul-de-Sac Lot. Experience the perfect blend of timeless farmhouse charm and modern luxury in this exceptional new construction home, thoughtfully designed with impeccable attention to detail. From the moment you step inside, you'll appreciate the soaring 10-foot ceilings on the main level, natural sand-and-finish hardwood flooring throughout, and carefully curated designer finishes that elevate every space. The heart of the home is a stunning chef's kitchen featuring marble and quartz countertops, a complete Thermador stainless steel appliance package, 5-burner natural gas cooktop, dedicated coffee station, and an impressive butler's pantry for added storage and entertaining convenience. The spacious family room offers a warm and inviting gathering space with a beautiful gas log fireplace and abundant natural light. Practical luxury continues with a thoughtfully designed mudroom entry featuring built-in bench seating, tankless water heater, Made to EarthCraft energy standards, spray foam insulation, irrigation system, pre-wiring for future technology needs, and concrete & brick detailed driveway. Upstairs, you'll find 9-foot ceilings and a well-designed floor plan offering four bedrooms plus a luxurious owner's suite. One secondary bedroom features a private en-suite bath, while two additional bedrooms share a true Jack-and-Jill bathroom. The spacious laundry room includes built-in cabinetry and a utility sink for everyday convenience. The spectacular owner's retreat is a destination of its own, complete with a designer accent wall, private sitting area, pocket doors leading to a spa-inspired bath, and a unique secret passageway that adds a touch of charm and character you won't find elsewhere. Need room to grow? The home also includes a full daylight basement with 10-foot ceilings, already stubbed and ready for future expansion, offering endless possibilities for additional living space, recreation, or storage. Outside, enjoy a beautifully sodded backyard that is pool-ready and a prime location in the heart of Monroe. Conveniently situated just minutes from Downtown Monroe, Loganville, Bethlehem, Highway 78, and an easy drive to Athens, you'll enjoy quick access to shopping, dining, parks, splash pads, pickleball courts, and all the amenities that make this area one of Walton County's most desirable places to call home. Luxury finishes, energy-efficient construction, and unmatched craftsmanship make this modern farmhouse a must-see. Schedule your private tour today!
| Price History | |
|---|---|
| 6/27/2026 | Listed $699,999 |
| 7/31/2026 | 4$675,000 |
| 8/26/2026 | 3$660,000 |
General Features
| Living Area | 3261.0 |
|---|---|
| Heating | Central,Electric |
| Cooling | Central Air,Electric |
| Utilities | Cable Available,Underground Utilities |
| Possession | Close Of Escrow |
| Roof | Composition |
| Appliances | Some Gas Appliances,Dishwasher,Gas Water Heater,Range,Refrigerator |
| Development Status | New Construction |
| Zoning | R1 |
| HOA Fee | 350.0 |
| Garage Spaces | 2.0 |
| Patio/Porch Features | Deck |
| Architectural Style | Other |
| Restrictions | Restrictive Covenant |
| Construction Materials | Brick,Frame |
| Year Built | 2026 |
| View | Panoramic |
| Property Subtype | Single Family Residence |
| Tax Year | 2025 |
| Taxes | 1064.0 |
| Parcel Number | N074H00000045000 |
| Community Features | Street Lights |
| Accessibility | None |
| Assoc Fee Paid Per | Annually |
| County | Walton |
| New Construction | Yes |
| Property Type | Residential |
| In City Limits? (Y/N) | No |
| HOA | Yes |
| Attached Garage | No |
| Contingency | Has a Kickout Clause,Sale of Other Property |
| Subdivision Name | St Martin |
| Garage Y/N | Yes |
| Full Baths | 4 |
| Status | Active |
| Directions | From Highway 78 headed East toward Monroe - turn left on New Hope Rd. then right into St. Martin Estates. |
| City | Monroe |
| Zoning Description | Single Family |
| Lot Size Units | Acres |
| Lot Size Square Feet | 32234.0 |
| Carport Y/N | No |
| Property Attached Y/N | No |
| Land Lease Y/N | No |
| Home Warranty Y/N | No |
| Property Condition | New Construction |
| Lease Considered Y/N | No |
| Virtual Tour | https://www.propertypanorama.com/instaview/sav/CL359216 |
| Living Area Units | Square Feet |
| Standard Status | Active |
| Occupancy Type | Vacant |
| Tax Lot | 45 |
| Virtual Tour | https://www.zillow.com/view-imx/e4300afd-e601-44fe-b2f0-bce547053292?setAttribution=mls&wl=true&initialViewType=pano&utm_source=dashboard |
| Ownership Type | Builder |
| Property Sub Type Additional | Single Family Residence |
| Expected Active Date | 2026-06-26 |
| PostalCity | Monroe |
| Legal Description | #45 ST MARTIN ESTATES .74AC |
Interior Features
| Interior Amenities | Breakfast Area,Bathtub,Ceiling Fan(s),Double Vanity,Gourmet Kitchen,Primary Suite,Other,Pantry,Sitting Area in Primary,Upper Level Primary |
|---|---|
| Basement | Daylight,Unfinished |
| Total Fireplaces | 1 |
| Fireplace Features | Family Room,Gas |
| Total Stories | 2 |
| Common Walls | No Common Walls |
| Basement (Y/N) | Yes |
| Air Conditioning Y/N | Yes |
| Heating Y/N | Yes |
| Fireplace Y/N | Yes |
| Above Grade Finished Area | 3261.0 |
| Laundry Features | Laundry Room,Upper Level |
| Total Bedrooms | 5 |
| Below Grade Finished Area | 0.0 |
| Main Level Bedrooms | 1 |
| Main Level Bathrooms | 1 |
| Below Grade Finished Area Unit Type | Square Feet |
| LivingAreaSource | Builder |
| Above Grade Finished Area Unit Type | Square Feet |
| Total Baths | 4 |
| SmokingYN | No |
Exterior Features
| Exterior Amenities | Deck |
|---|---|
| Parking Features | Attached,Garage Door Opener |
| Lot Features | Cul-De-Sac,Sprinkler System |
| Water Source | Public |
| Inclusions | Alarm-Smoke/Fire,Ceiling Fans,Refrigerator |
| Lot Size Area | 0.74 |
| Spa | No |
| Lot Size Acres | 0.74 |
| Road Surface Type | Paved |
| Waterfront Y/N | No |
| Crops Included Y/N | No |
| Horse Y/N | No |
Amenities
- Foreclosure
- Views
- Short Sale
- New Construction
- Adult 55+
- Lease To Own
- No HOA Fees
- Furnished
- Primary On Main
- Air Conditioning
- Seller Finance
- Green
- Fixer Upper
- Horse
- Golf
- Fireplace
- Deck
- Garage
- Basement
- Pool
Property vs Single Family Average in 30656
Price
Taxes
Year Built
Visits
In The Neighborhood
Just Listed
Monroe
$ 299,900
1825 River Run Road
Monroe, GA 30656
- Type
- Single Family
- Size
- 1,799 SqFt
- Rooms
- 3 Beds + 3 Baths
Waterfront
Monroe
$ 389,900
209 Clearwater Drive
Monroe, GA 30655
- Type
- Single Family
- Size
- 3,056 SqFt
- Rooms
- 3 Beds + 3 Baths
Eco Friendly
Monroe
$ 1,138,850
1953 Barton Bridge Road
Monroe, GA 30655
- Type
- Single Family
- Size
- 3,451 SqFt
- Rooms
- 4 Beds + 3.5 Baths
Golf Course
Monroe
$ 515,000
246 Club Drive
Monroe, GA 30655
- Type
- Single Family
- Size
- 2,207 SqFt
- Rooms
- 3 Beds + 2 Baths
New Construction
Monroe
$ 375,025
607 Cantor Way
Monroe, GA 30655
- Type
- Single Family
- Size
- 1,810 SqFt
- Rooms
- 3 Beds + 2.5 Baths
Monroe
$ 361,529
1144 Earlywood Way
Monroe, GA 30655
- Type
- Single Family
- Size
- 1,733 SqFt
- Rooms
- 4 Beds + 2.5 Baths
Monroe
$ 361,406
1150 Earlywood Way
Monroe, GA 30655
- Type
- Single Family
- Size
- 1,767 SqFt
- Rooms
- 4 Beds + 2.5 Baths
New Construction
Monroe
$ 379,525
912 Stow Lane
Monroe, GA 30655
- Type
- Single Family
- Size
- 1,950 SqFt
- Rooms
- 3 Beds + 2.5 Baths
Monroe
$ 1,150,000
416 St Ives Walk
Monroe, GA 30655
- Type
- Single Family
- Size
- 4,369 SqFt
- Rooms
- 5 Beds + 4.5 Baths
New Construction
Monroe
$ 1,100,000
810 North Hampton Way
Monroe, GA 30656
- Type
- Single Family
- Size
- 3,435 SqFt
- Rooms
- 5 Beds + 3.5 Baths
Reduced
Monroe
$ 295,000
1044 Counselors Drive
Monroe, NC 28110
- Type
- Single Family
- Size
- 1,358 SqFt
- Rooms
- 3 Beds + 2.5 Baths
Reduced
Monroe
$ 489,900
1173 Pine View Trail
Monroe, GA 30656
- Type
- Single Family
- Size
- 2,694 SqFt
- Rooms
- 4 Beds + 3 Baths
Reduced
Monroe
$ 614,900
3145 George Williams
Monroe, GA 30656
- Type
- Single Family
- Size
- 3,408 SqFt
- Rooms
- 4 Beds + 3.5 Baths
 Aiken Board of Realtors® All information deemed reliable but not guaranteed. All properties are subject to prior sale, change or withdrawal. Neither listing broker(s) or information provider(s) shall be responsible for any typographical errors, misinformation, misprints and shall be held totally harmless. Listing(s) information is provided for consumer's personal, non-commercial use and may not be used for any purpose other than to identify prospective properties consumers may be interested in
 The data relating to real estate on this web site comes in part from the Internet Data Exchange program of Hive MLS LLC, and is updated as of September 26, 2026 5:32 AM UTC All information is deemed reliable but not guaranteed and should be independently verified. All properties are subject to prior sale, change, or withdrawal. Neither listing broker(s) nor Southeastern residential shall be responsible for any typographical errors, misinformation, or misprints, and shall be held totally harmless
