
Views








Address
320 River Chase Drive, Athens, GA
Price
$ 350,000
Property Attributes
- MLS#CL358963
- TypeSingle Family
- Listing Status Active
- CountyCLARKE
- CityAthens
- AreaLexington Estates
- NeighborhoodAthens
- Zip30605
- StyleTraditional
- Year Built1999
- Taxes$ 2018
- Price$ 350,000
- Bedrooms3
- Full Bathrooms2
- Half Bathrooms1
- Sqr Footage1509
Data Source:
North Carolina Regional MLS (NCRMLS)
Property Description
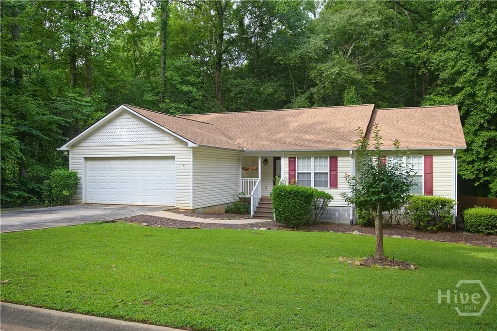
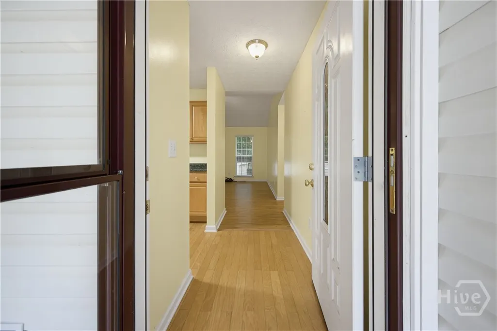
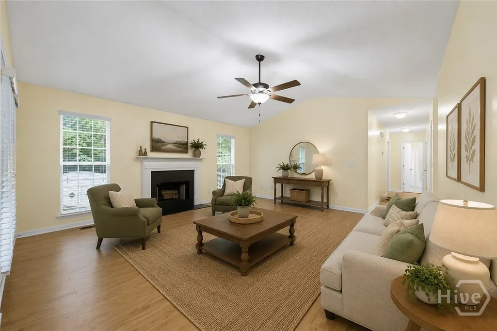
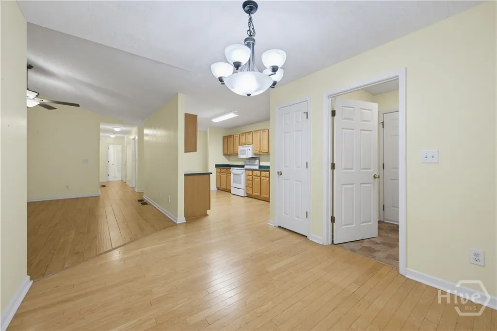
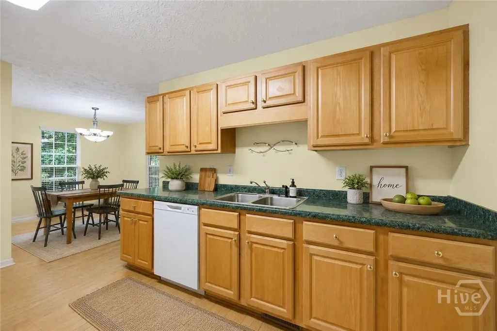
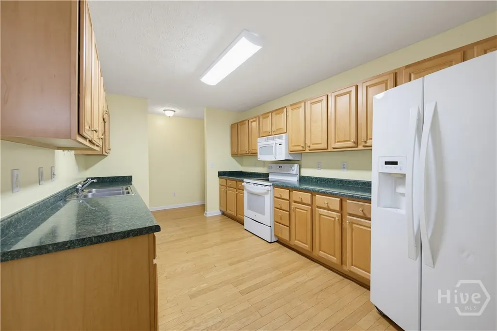
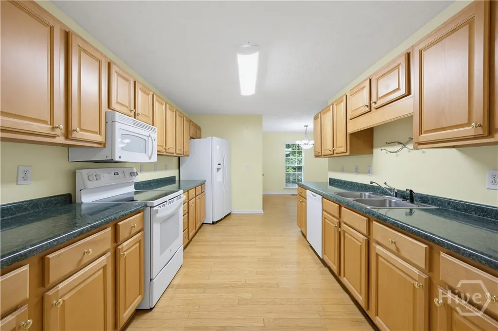
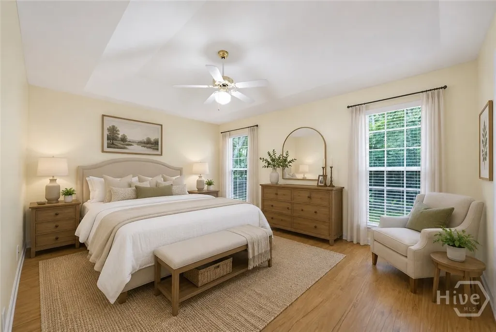
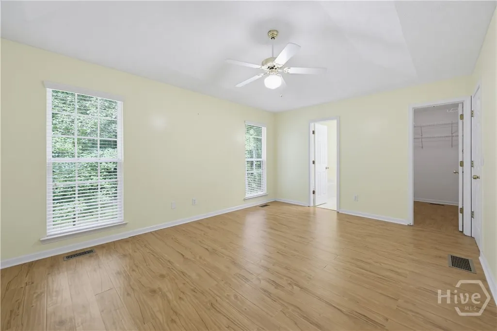
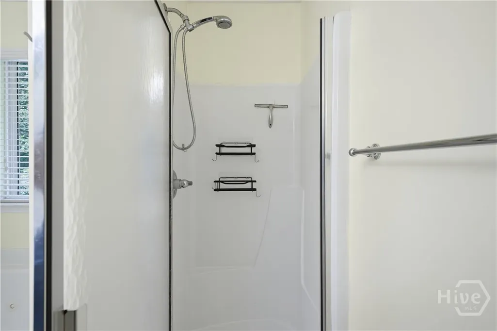
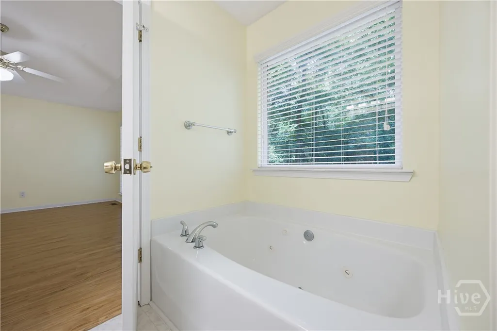
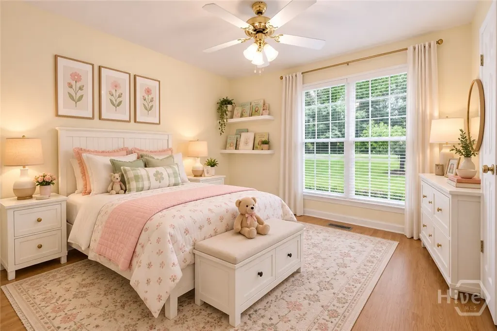
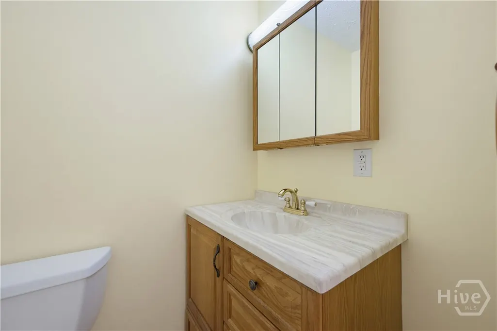
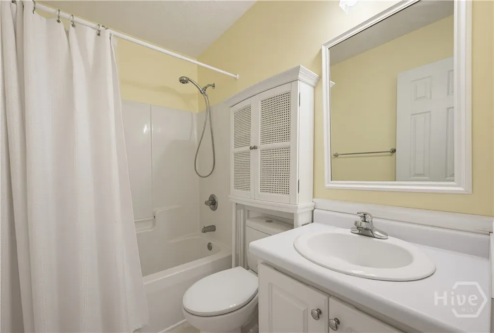
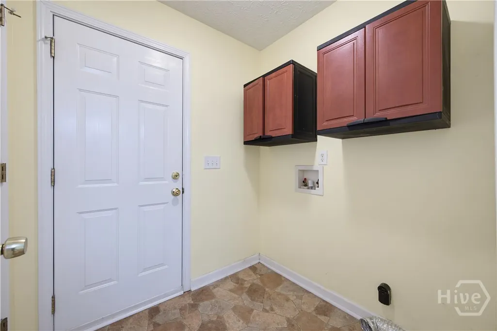
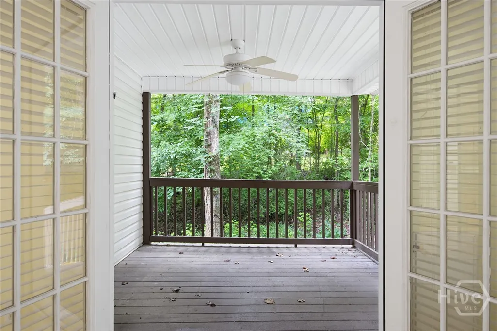
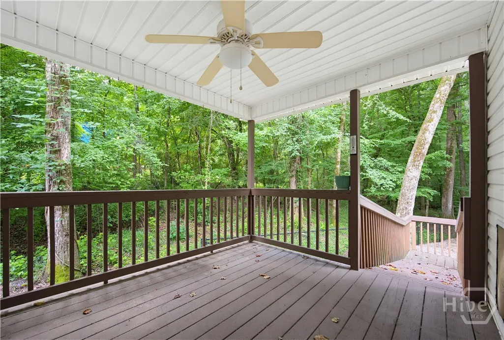
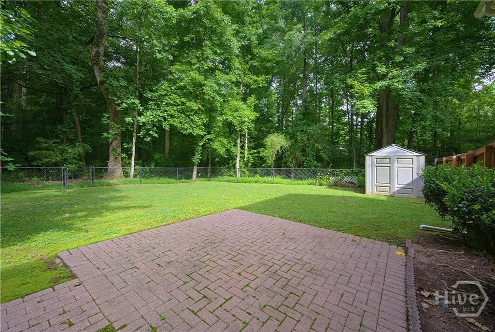
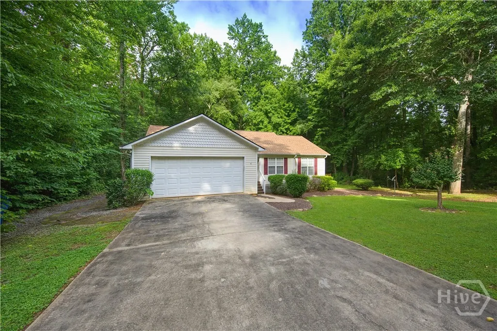
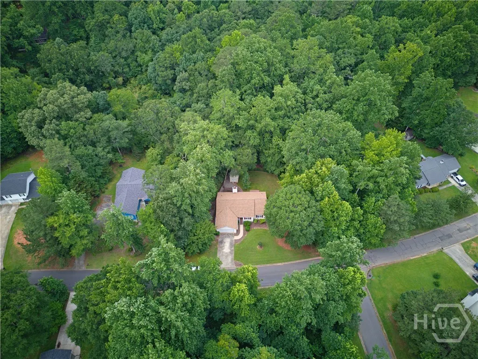
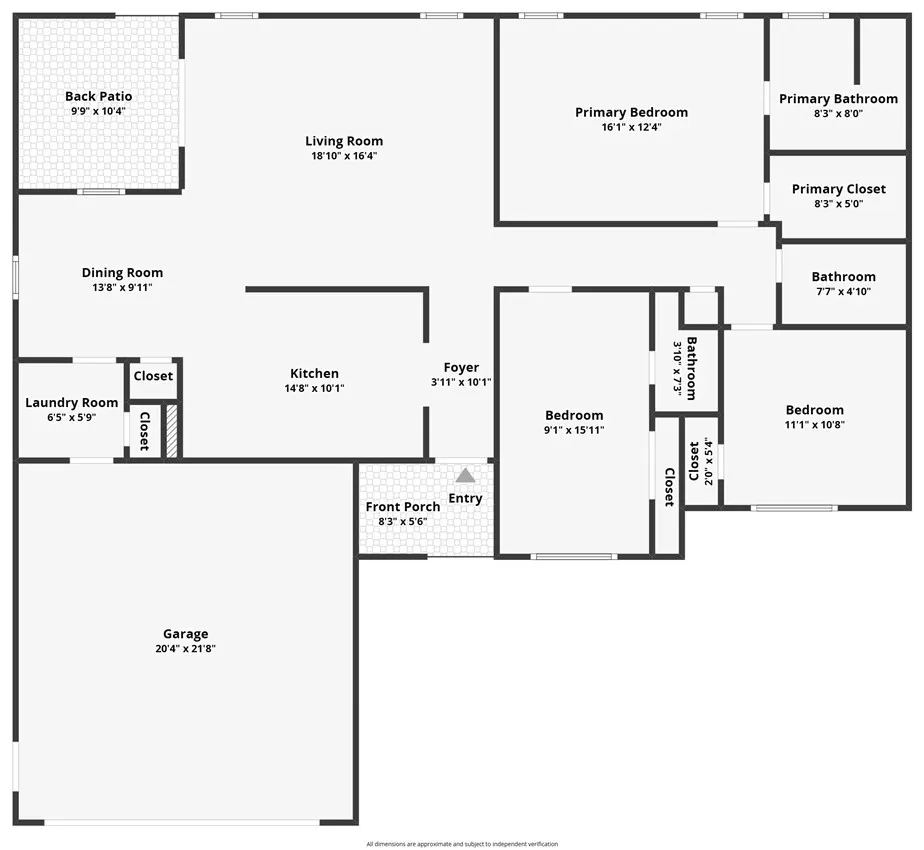
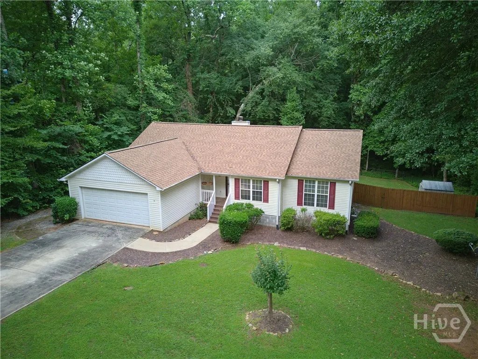
Welcome home to this lovingly maintained 3 bedroom, 2.5 bathroom ranch offering the convenience of single-level living and plenty of space both inside and out. As you step through the front door, you'll find the galley-style kitchen to your left, complete with a separate dining area perfect for everyday meals and entertaining. Just off the dining room is the laundry room, which provides easy access to the spacious two-car garage. The layout then flows seamlessly into the large living room, where a cozy wood-burning fireplace creates a warm and inviting gathering space. From here, step outside to the covered back deck, ideal for enjoying your morning coffee or relaxing evenings outdoors. The bedroom wing is located to the right of the entryway, offering privacy from the main living areas. The generously sized primary suite overlooks the peaceful backyard and features an ensuite bathroom complete with a double vanity, separate shower, and large jetted soaking tub. Two additional bedrooms provide ample space for family, guests, or a home office. One secondary bedroom includes a convenient half bath, while the other has access to a shared full bathroom located at the end of the hallway. Outside, you'll love the expansive, private backyard. Fully fenced and shaded by mature trees, this outdoor retreat offers plenty of room for pets, play, gardening, or entertaining. Enjoy gatherings on the patio or deck while taking in the peaceful surroundings. Two storage buildings, a detached shed, and an additional smaller shed provides abundant space for tools, lawn equipment, and seasonal storage. With its functional floor plan, spacious living areas, and beautiful outdoor spaces, this well-cared-for home is ready to welcome its next owner.
| Price History | |
|---|---|
| 6/25/2026 | Listed $350,000 |
General Features
| Living Area | 1509.0 |
|---|---|
| Heating | Central,Electric |
| Cooling | Central Air,Electric |
| Possession | Close Of Escrow |
| Roof | Composition |
| Appliances | Dishwasher,Electric Water Heater,Disposal,Microwave,Oven,Range,Refrigerator |
| HOA Fee | 0.0 |
| Garage Spaces | 2.0 |
| Patio/Porch Features | Patio,Deck,Front Porch |
| Architectural Style | Traditional |
| Restrictions | Restrictive Covenant |
| Construction Materials | Vinyl Siding |
| Year Built | 1999 |
| View | Panoramic,Trees/Woods |
| Topography | Sloping |
| Property Subtype | Single Family Residence |
| Tax Year | 2025 |
| Taxes | 2018.0 |
| Parcel Number | 244C6 A021 |
| Community Features | None |
| County | Clarke |
| New Construction | No |
| Property Type | Residential |
| In City Limits? (Y/N) | No |
| HOA | No |
| Attached Garage | No |
| Subdivision Name | Lexington Estates |
| Garage Y/N | Yes |
| Other Structures | Outbuilding,Other,Shed(s),Storage |
| Full Baths | 2 |
| Status | Active |
| Directions | Barnett Shoals Rd to a left on Old Lexington. Right onto East Creek Bend. Follow East Creek Bend until it becomes River Chase Dr. House is on right. |
| City | Athens |
| Lot Size Units | Acres |
| Lot Size Square Feet | 0.0 |
| Carport Y/N | No |
| Property Attached Y/N | No |
| Land Lease Y/N | No |
| Home Warranty Y/N | No |
| Lease Considered Y/N | No |
| Virtual Tour | https://www.propertypanorama.com/instaview/sav/CL358963 |
| Living Area Units | Square Feet |
| Standard Status | Active |
| Occupancy Type | Vacant |
| Virtual Tour | https://www.propertypanorama.com/instaview/sav/CL358963 |
| Ownership Type | Estate,Homeowner/Owner |
| Property Sub Type Additional | Single Family Residence |
| Expected Active Date | 2026-06-22 |
| PostalCity | Athens |
| Legal Description | LOT 21 - SECTION 3A - LEXINGTON ESTATES |
Interior Features
| Interior Amenities | Ceiling Fan(s),Double Vanity,Jetted Tub,Main Level Primary,Other,Pantry,Separate Shower,Vaulted Ceiling(s),Fireplace,Programmable Thermostat |
|---|---|
| Basement | Crawl Space |
| Total Fireplaces | 1 |
| Fireplace Features | Living Room,Wood Burning |
| Total Stories | 1 |
| Common Walls | No Common Walls |
| Basement (Y/N) | No |
| Air Conditioning Y/N | Yes |
| Heating Y/N | Yes |
| Fireplace Y/N | Yes |
| Above Grade Finished Area | 1509.0 |
| Half Baths | 1 |
| Laundry Features | Other |
| Total Bedrooms | 3 |
| Main Level Bedrooms | 3 |
| Main Level Bathrooms | 3 |
| LivingAreaSource | Public Records |
| Above Grade Finished Area Unit Type | Square Feet |
| Total Baths | 3 |
| SmokingYN | No |
Exterior Features
| Exterior Amenities | Deck |
|---|---|
| Fencing | Chain Link,Wood,Yard Fenced |
| Parking Features | Attached,Garage Door Opener |
| Lot Features | Sloped |
| Water Source | Public |
| Inclusions | Ceiling Fans,Refrigerator,Satellite Dish |
| Lot Size Area | 0.0 |
| Foundation Details | Crawlspace |
| Spa | No |
| Lot Size Acres | 0.0 |
| Road Surface Type | Concrete |
| Waterfront Y/N | No |
| Other Equipment | Satellite Dish |
| Crops Included Y/N | No |
| Horse Y/N | No |
| Number of Pads | 2 |
Amenities
- Foreclosure
- Views
- Short Sale
- New Construction
- Adult 55+
- Lease To Own
- No HOA Fees
- Furnished
- Primary On Main
- Air Conditioning
- Seller Finance
- Green
- Fixer Upper
- Horse
- Golf
- Fireplace
- Deck
- Garage
- Basement
- Pool
Property vs Single Family Average in 30605
Price
Taxes
Year Built
Visits
In The Neighborhood
Just Listed
Athens
$ 330,000
250 Brickleberry Ridge
Athens, GA 30605
- Type
- Single Family
- Size
- 1,525 SqFt
- Rooms
- 3 Beds + 2 Baths
Just Listed
Athens
$ 422,778
2008 Oconee Bluff Drive
Athens, GA 30601
- Type
- Single Family
- Size
- 1,861 SqFt
- Rooms
- 3 Beds + 2 Baths
Just Listed
Athens
$ 265,000
2755 Cherokee Road
Athens, GA 30605
- Type
- Single Family
- Size
- 1,050 SqFt
- Rooms
- 3 Beds + 1 Baths
Just Listed
Athens
$ 280,000
172 Dans Way
Athens, GA 30606
- Type
- Single Family
- Size
- 1,717 SqFt
- Rooms
- 3 Beds + 2.5 Baths
Just Listed
Athens
$ 309,990
5025 Smokey Road
Athens, GA 30601
- Type
- Single Family
- Size
- 1,444 SqFt
- Rooms
- 4 Beds + 2 Baths
Open House
Athens
$ 1,795,000
173 Westview Drive
Athens, GA 30606
- Type
- Single Family
- Size
- 3,700 SqFt
- Rooms
- 4 Beds + 4 Baths
Just Listed
Athens
$ 480,000
106 St James Court
Athens, GA 30606
- Type
- Single Family
- Size
- 2,333 SqFt
- Rooms
- 5 Beds + 3 Baths
Just Listed
Athens
$ 375,000
381 Timberidge Court
Athens, GA 30605
- Type
- Single Family
- Size
- 1,506 SqFt
- Rooms
- 4 Beds + 2 Baths
Just Listed
Athens
$ 549,900
329 Ridge Avenue
Athens, GA 30601
- Type
- Single Family
- Size
- 1,404 SqFt
- Rooms
- 3 Beds + 2 Baths
Just Listed
Athens
$ 410,000
525 Cedar Creek Drive
Athens, GA 30605
- Type
- Single Family
- Size
- 2,046 SqFt
- Rooms
- 4 Beds + 2.5 Baths
Just Listed
Athens
$ 375,000
625 Forest Road
Athens, GA 30605
- Type
- Single Family
- Size
- 3,032 SqFt
- Rooms
- 5 Beds + 2.5 Baths
Just Listed
Athens
$ 344,900
570 Snapfinger Drive
Athens, GA 30605
- Type
- Single Family
- Size
- 1,539 SqFt
- Rooms
- 3 Beds + 2 Baths
Just Listed
Athens
$ 855,000
189 Glenhaven Avenue
Athens, GA 30606
- Type
- Single Family
- Size
- 2,715 SqFt
- Rooms
- 5 Beds + 4 Baths
 Aiken Board of Realtors® All information deemed reliable but not guaranteed. All properties are subject to prior sale, change or withdrawal. Neither listing broker(s) or information provider(s) shall be responsible for any typographical errors, misinformation, misprints and shall be held totally harmless. Listing(s) information is provided for consumer's personal, non-commercial use and may not be used for any purpose other than to identify prospective properties consumers may be interested in
 The data relating to real estate on this web site comes in part from the Internet Data Exchange program of Hive MLS LLC, and is updated as of September 26, 2026 5:32 AM UTC All information is deemed reliable but not guaranteed and should be independently verified. All properties are subject to prior sale, change, or withdrawal. Neither listing broker(s) nor Southeastern residential shall be responsible for any typographical errors, misinformation, or misprints, and shall be held totally harmless
