
Price Reduction - Golf Course








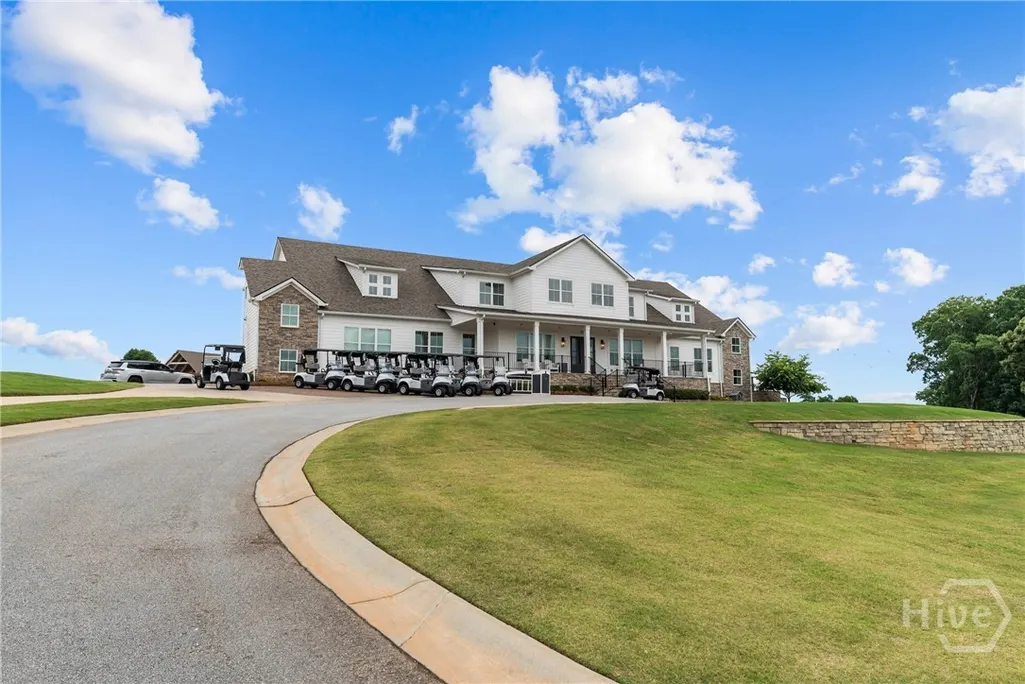
Address
118 Muscadine Pass, Homer, GA
Price
$ 320,000
Property Attributes
- MLS#CL358525
- TypeSingle Family
- Listing Status Active
- CountyBANKS
- CityHomer
- AreaChimney Oaks
- NeighborhoodHomer
- Zip30547
- StyleTraditional
- Year Built2023
- Taxes$ 2857
- Price$ 320,000
- Bedrooms3
- Full Bathrooms2
- Half Bathrooms1
- Sqr Footage1866
- Lot Size0.26 Acres
Data Source:
North Carolina Regional MLS (NCRMLS)
Property Description
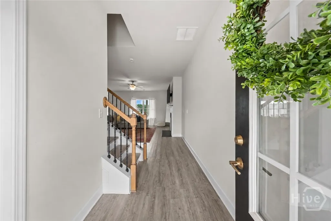
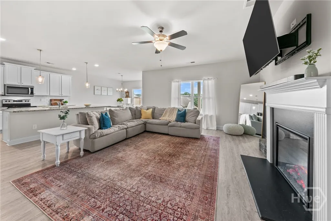
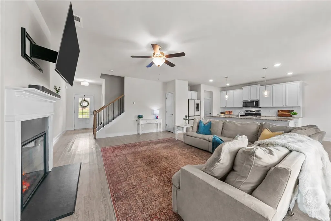
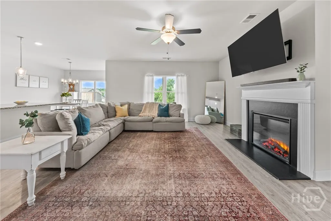
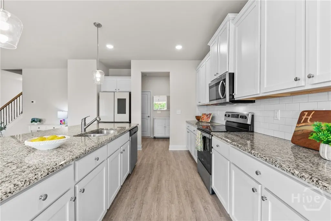
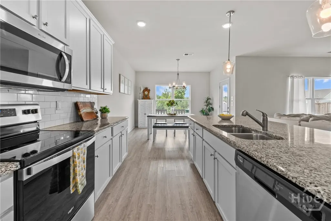
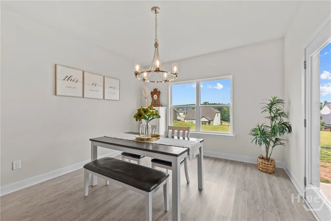
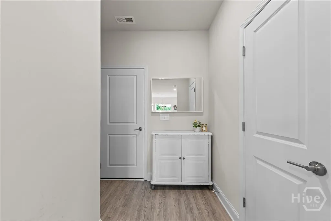
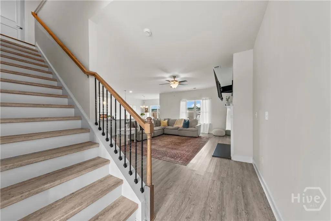
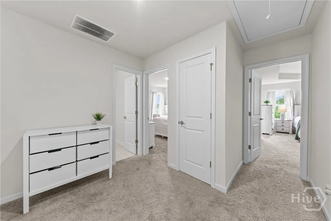
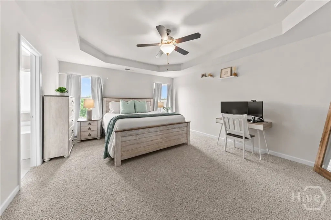
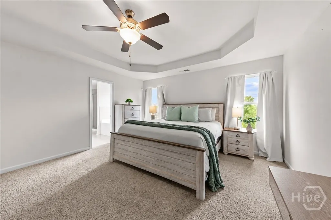
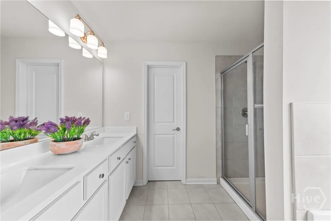
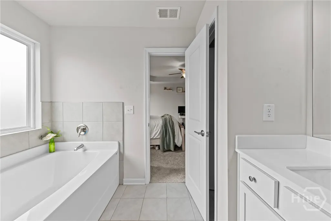
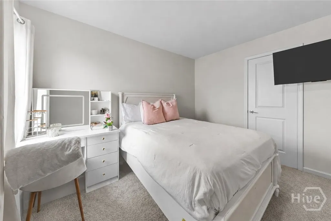
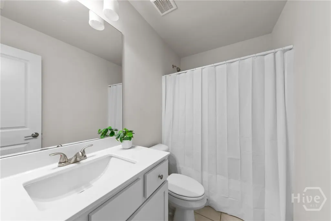
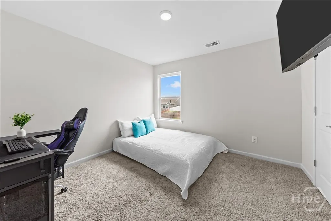
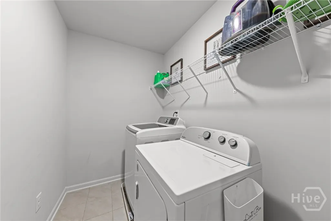
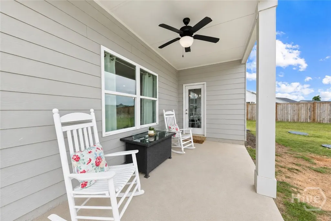
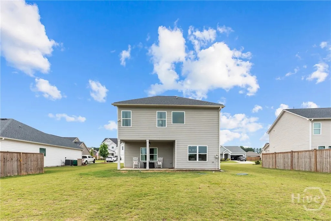
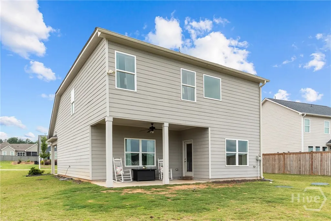
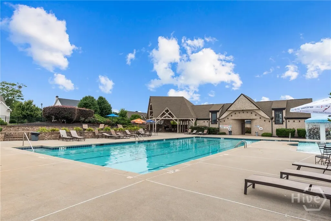
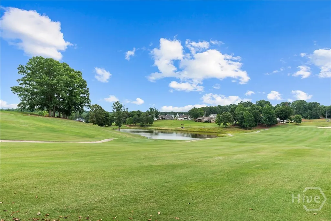
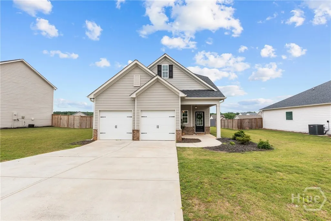
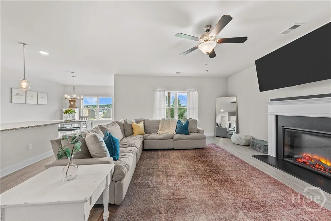
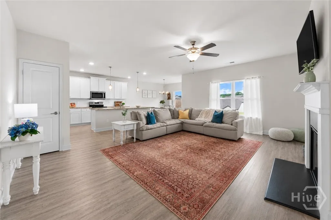
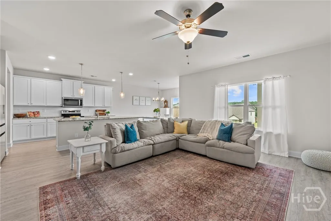
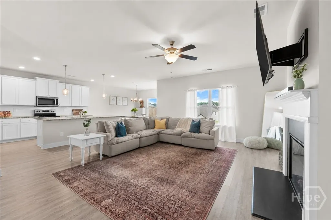
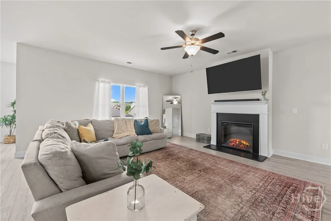
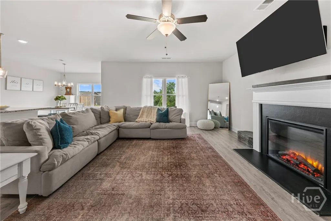
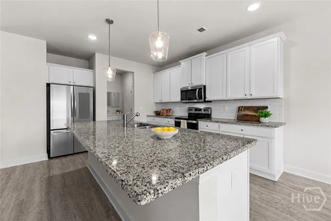
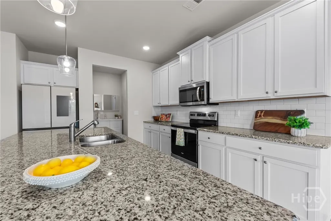
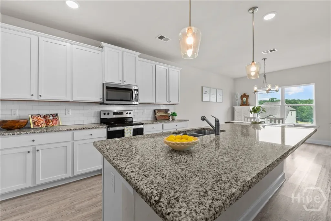
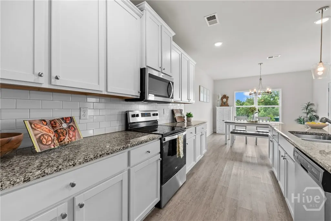
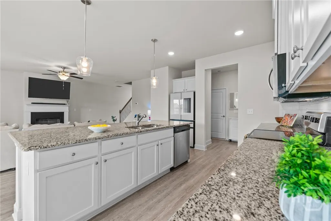
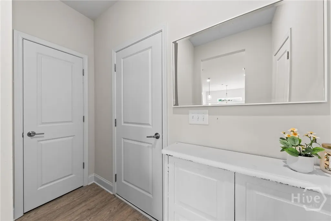
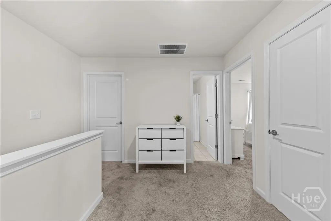
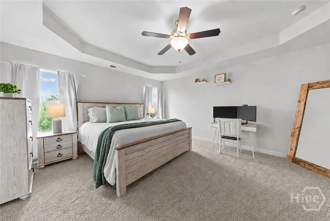
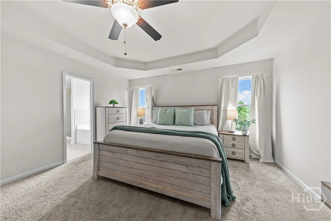
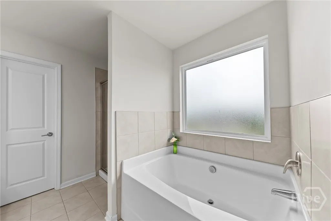
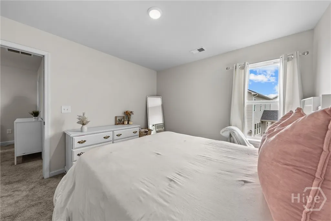
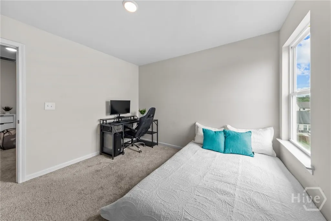
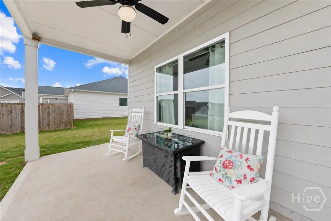
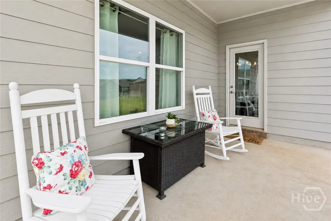
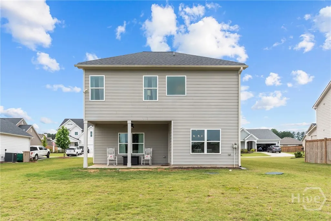
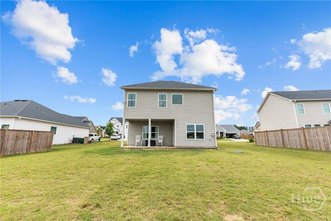
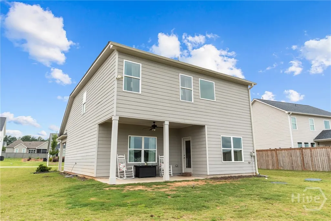
*** OPEN HOUSE: Wednesday, 9/16 4-6pm*** Welcome to Chimney Oaks in Homer, where resort-style amenities and beautiful living come together! This charming 3-bedroom, 2.5-bath home is nestled in the desirable Banks County community featuring a championship golf course, swimming pool, tennis courts, and an on-site restaurant. Step onto the inviting front porch and into a thoughtfully designed floor plan. Just inside, you'll find a convenient half bath and staircase, while straight ahead opens to a bright and spacious living area. The open-concept living room is filled with natural light from an abundance of windows and features a cozy electric fireplace, creating the perfect place to gather with family and friends. The kitchen is sure to impress with its large center island, stainless steel appliances, granite countertops, breakfast bar seating, and ample cabinetry for all your storage needs. Just off the kitchen is a charming breakfast room, ideal for casual meals and morning coffee. Upstairs, you'll find the laundry room conveniently located near the bedrooms. The spacious primary suite offers elegant tray ceilings and a relaxing retreat at the end of the day. The primary bathroom features double vanities, a soaking tub, and a separate standing shower. Two additional generously sized bedrooms and a full hallway bathroom provide plenty of space for family, guests, or a home office. Step outside to the covered back patio, the perfect spot to unwind, sip your morning coffee, or enjoy peaceful evenings outdoors. Don't miss this incredible opportunity to own a beautiful home in the sought-after Chimney Oaks community in Banks County. Schedule your showing today!
| Price History | |
|---|---|
| 6/18/2026 | Listed $375,000 |
| 6/29/2026 | 7$350,000 |
| 7/20/2026 | 8$325,000 |
| 9/4/2026 | 2$320,000 |
General Features
| Living Area | 1866.0 |
|---|---|
| Heating | Central,Electric |
| Cooling | Central Air,Electric |
| Possession | Close Of Escrow |
| Roof | Composition |
| Appliances | Dishwasher,Electric Water Heater,Microwave,Oven,Range |
| HOA Fee | 1365.0 |
| Garage Spaces | 2.0 |
| Patio/Porch Features | Covered,Patio,Front Porch |
| Architectural Style | Traditional |
| Pool Features | Community |
| Restrictions | Restrictive Covenant |
| Construction Materials | Brick,Other |
| Year Built | 2023 |
| View | Panoramic |
| Property Subtype | Single Family Residence |
| Tax Year | 2025 |
| Taxes | 2857.0 |
| Parcel Number | B50C086 |
| Community Features | Clubhouse,Pool,Fitness Center,Golf,Street Lights,Sidewalks,Tennis Court(s) |
| Assoc Fee Paid Per | Annually |
| County | Banks |
| New Construction | No |
| Property Type | Residential |
| In City Limits? (Y/N) | No |
| HOA | Yes |
| Attached Garage | No |
| Subdivision Name | Chimney Oaks |
| Garage Y/N | Yes |
| Full Baths | 2 |
| Status | Active |
| Directions | From Homer,take US-441 N to GA-51 E. Turn right onto Scales Creek Rd,then right onto Muscadine Pass. Continue into The Reserve at Chimney Oaks. Home is located on the right. |
| City | Homer |
| Association Name | Chimney Oaks Residential Owners Association |
| Zoning Description | Single Family |
| Lot Size Units | Acres |
| Lot Size Square Feet | 11326.0 |
| Carport Spaces | 0.0 |
| Carport Y/N | No |
| Property Attached Y/N | No |
| Land Lease Y/N | No |
| Home Warranty Y/N | No |
| Lease Considered Y/N | No |
| Virtual Tour | https://www.propertypanorama.com/instaview/sav/CL358525 |
| Living Area Units | Square Feet |
| Standard Status | Active |
| Occupancy Type | Vacant |
| Virtual Tour | https://www.propertypanorama.com/instaview/sav/CL358525 |
| Ownership Type | Homeowner/Owner |
| Property Sub Type Additional | Single Family Residence |
| Expected Active Date | 2026-06-11 |
| PostalCity | Homer |
| Legal Description | Reconfig Ph3b Unit2 Lt 86C Pb37-205 |
Interior Features
| Interior Amenities | Breakfast Bar,Breakfast Area,Tray Ceiling(s),Ceiling Fan(s),Double Vanity,Entrance Foyer,Garden Tub/Roman Tub,Kitchen Island,Primary Suite,Pantry,Separate Shower,Upper Level Primary |
|---|---|
| Fireplace Features | Electric,Living Room |
| Total Stories | 2 |
| Basement (Y/N) | No |
| Air Conditioning Y/N | Yes |
| Heating Y/N | Yes |
| Fireplace Y/N | Yes |
| Above Grade Finished Area | 1866.0 |
| Half Baths | 1 |
| Laundry Features | Laundry Room,Upper Level |
| Total Bedrooms | 3 |
| Below Grade Finished Area | 0.0 |
| Main Level Bathrooms | 1 |
| Below Grade Finished Area Unit Type | Square Feet |
| LivingAreaSource | Public Records |
| Above Grade Finished Area Unit Type | Square Feet |
| Total Baths | 3 |
| SmokingYN | No |
Exterior Features
| Parking Features | Attached |
|---|---|
| Water Source | Public |
| Inclusions | Alarm-Smoke/Fire,Ceiling Fans |
| Lot Size Area | 0.26 |
| Foundation Details | Slab |
| Spa | No |
| Lot Size Acres | 0.26 |
| Waterfront Y/N | No |
| Crops Included Y/N | No |
| Horse Y/N | No |
Amenities
- Foreclosure
- Views
- Short Sale
- New Construction
- Adult 55+
- Lease To Own
- No HOA Fees
- Furnished
- Primary On Main
- Air Conditioning
- Seller Finance
- Green
- Fixer Upper
- Horse
- Golf
- Fireplace
- Deck
- Garage
- Basement
- Pool
Property vs Single Family Average in 30547
Price
Taxes
Year Built
Visits
In The Neighborhood
Homer
$ 449,900
1837 Bennett Road # 3
Homer, GA 30547
- Type
- Single Family
- Size
- 2,150 SqFt
- Rooms
- 4 Beds + 3 Baths
New Construction
Homer
$ 449,900
1825 Bennett Road # 2
Homer, GA 30547
- Type
- Single Family
- Size
- 2,250 SqFt
- Rooms
- 4 Beds + 2.5 Baths
Homer
$ 449,900
1861 Bennett Road # 5
Homer, GA 30547
- Type
- Single Family
- Size
- 2,150 SqFt
- Rooms
- 4 Beds + 3 Baths
New Construction
Homer
$ 449,900
1849 Bennett Road # 4
Homer, GA 30547
- Type
- Single Family
- Size
- 2,250 SqFt
- Rooms
- 4 Beds + 2.5 Baths
 Aiken Board of Realtors® All information deemed reliable but not guaranteed. All properties are subject to prior sale, change or withdrawal. Neither listing broker(s) or information provider(s) shall be responsible for any typographical errors, misinformation, misprints and shall be held totally harmless. Listing(s) information is provided for consumer's personal, non-commercial use and may not be used for any purpose other than to identify prospective properties consumers may be interested in
 The data relating to real estate on this web site comes in part from the Internet Data Exchange program of Hive MLS LLC, and is updated as of September 24, 2026 5:31 AM UTC All information is deemed reliable but not guaranteed and should be independently verified. All properties are subject to prior sale, change, or withdrawal. Neither listing broker(s) nor Southeastern residential shall be responsible for any typographical errors, misinformation, or misprints, and shall be held totally harmless
