
New Construction



Address
520 Rivermont Road, Athens, GA
Price
$ 549,000
Property Attributes
- MLS#CL358065
- TypeSingle Family
- Listing Status Active
- CountyCLARKE
- CityAthens
- AreaFrst Heights
- NeighborhoodAthens
- Zip30606
- StyleContemporary
- Year Built2026
- Taxes$ 559
- Price$ 549,000
- Bedrooms4
- Full Bathrooms3
- Half Bathrooms1
- Sqr Footage2335
- Lot Size0.25 Acres
Data Source:
North Carolina Regional MLS (NCRMLS)
Property Description
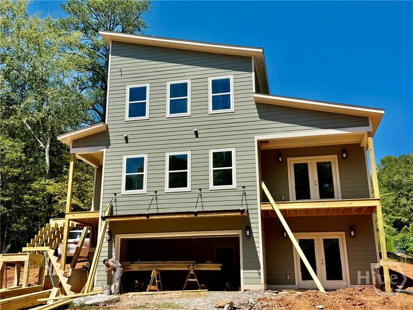
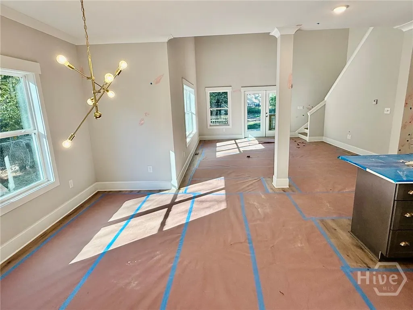
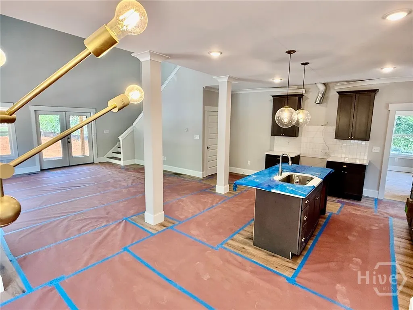
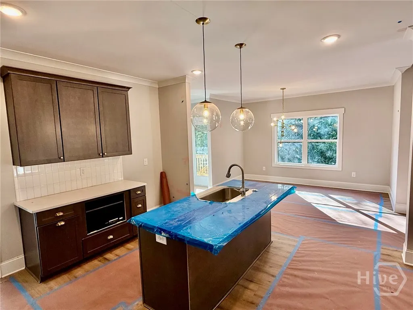
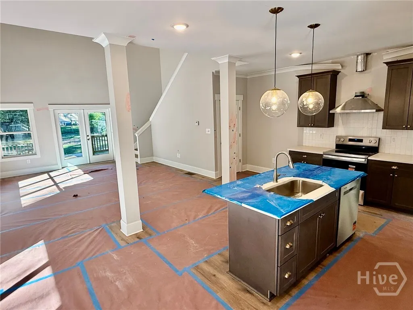
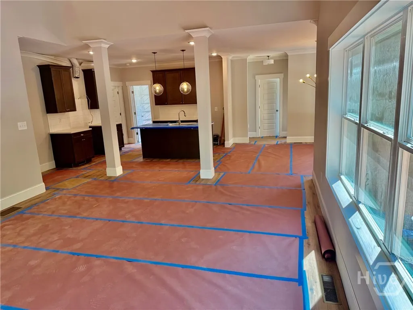
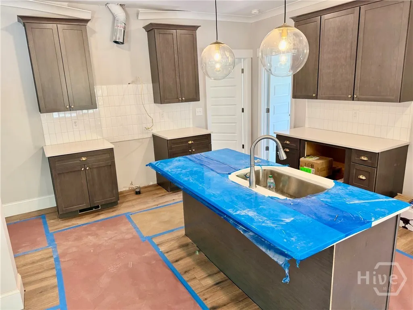
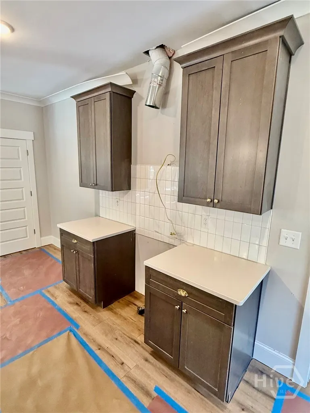
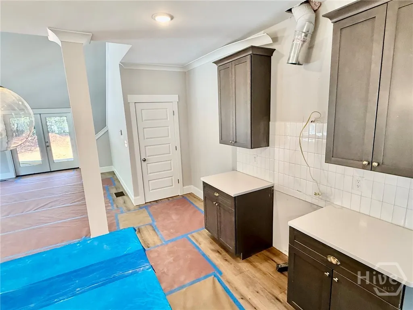
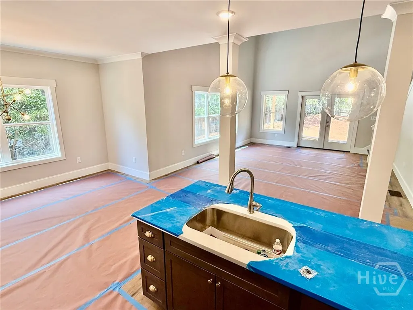
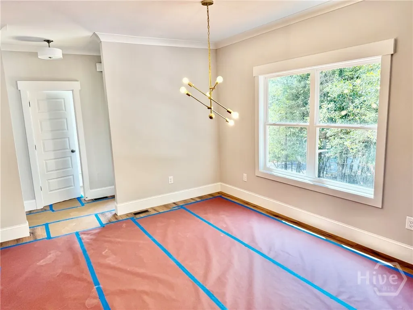
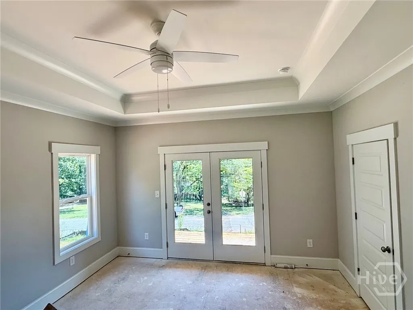
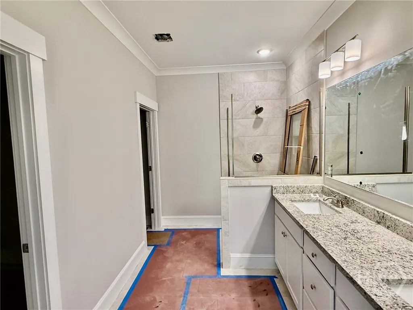
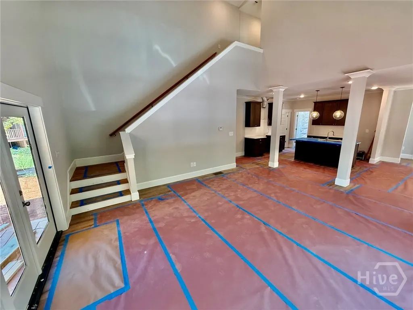
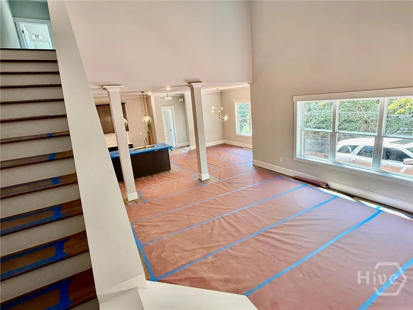
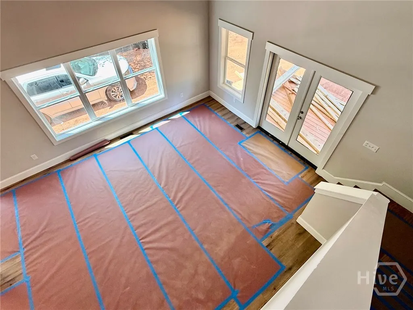
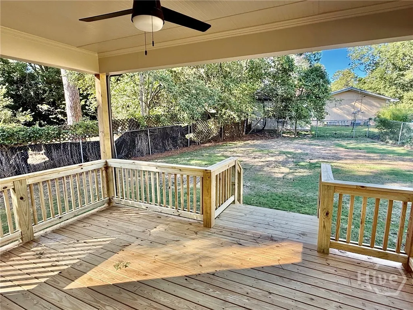
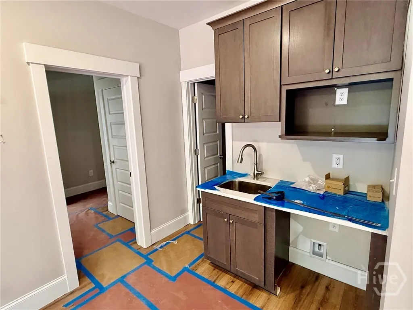
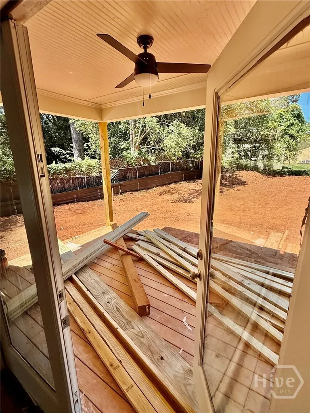
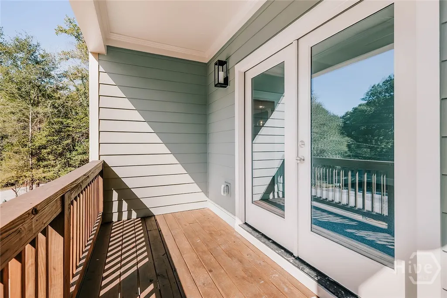
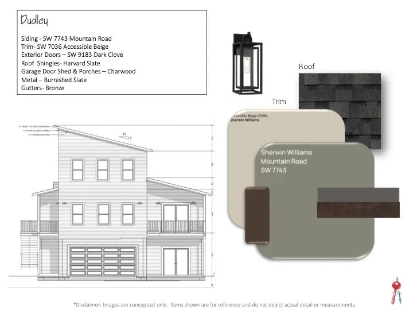
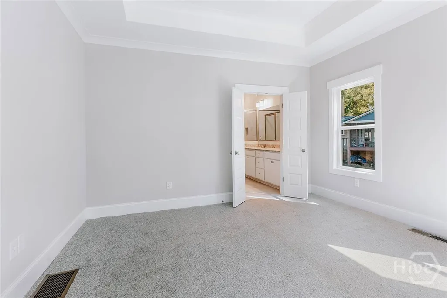
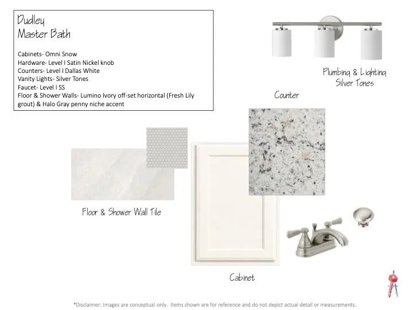
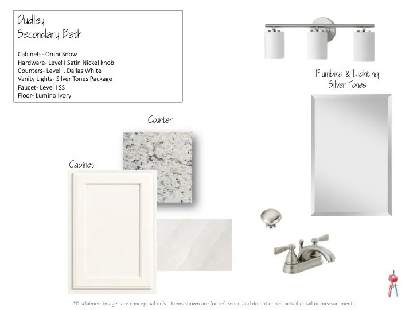
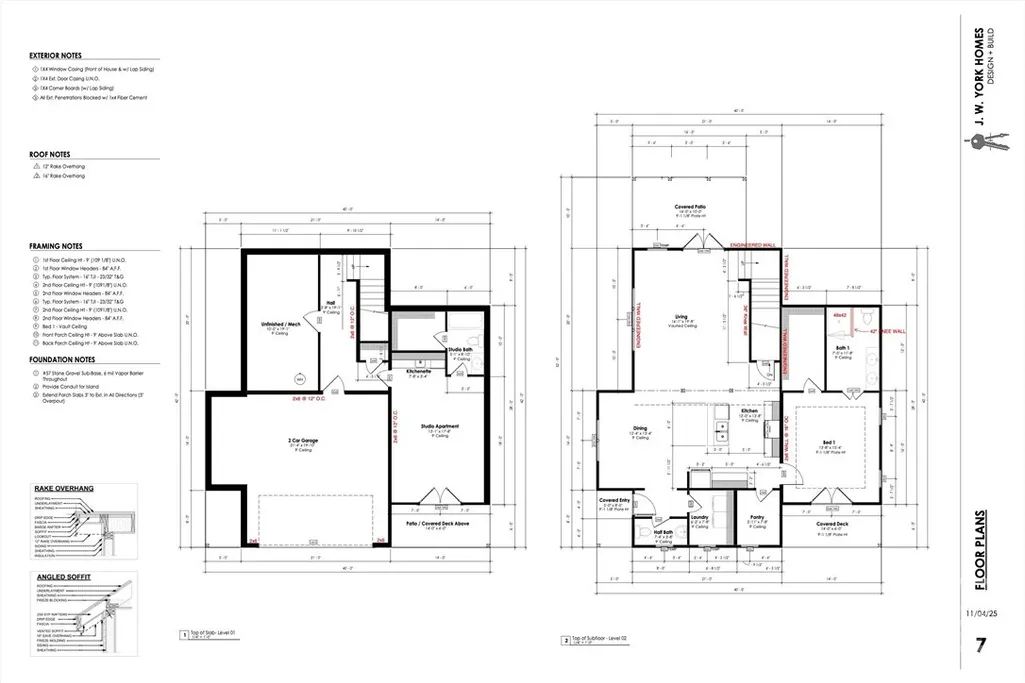
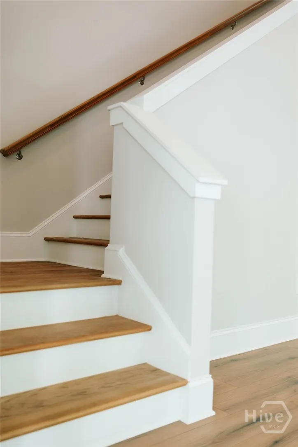
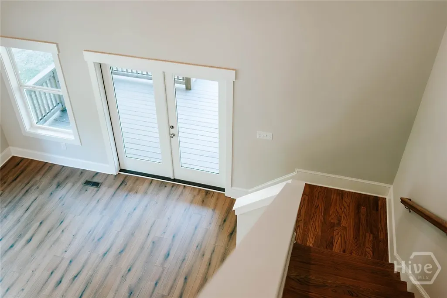
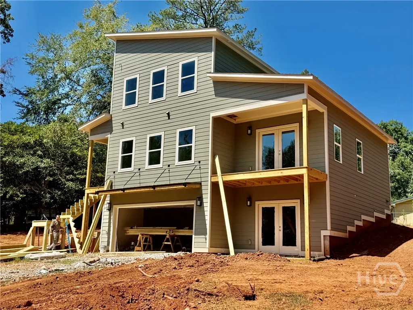
Impressive 3 level Modern home under construction in Forest Heights by award-winning builder, J W York Homes. It features a ground level apartment with kitchenette and an exterior entrance from its own covered patio, a 2-car garage plus additional off street parking. The 2nd level has a stylish kitchen with island with pendant lighting, quartz counters, tile backsplash, stainless appliances, and a pantry; additionally, this level has a common living area with dramatic 18’ ceilings, a dining area, half bath, laundry room, a master suite with private porch/balcony, and the LR opens to a back porch. The 3rd level has an additional 2 bedrooms and full bath. Located inside the Loop, it’s convenient to multiple Parks, the UGA Health Science campus, Normaltown, Downtown, UGA’s main campus, and all that makes Athens a special place to live. This house plan is also being built and is available on a rare, over 1 acre lot within blocks of Downtown and UGA at 146 N Peter Street. Both are definitely worthy of checking out.
| Price History | |
|---|---|
| 6/18/2026 | Listed $549,000 |
General Features
| Living Area | 2335.0 |
|---|---|
| Heating | Central,Electric |
| Cooling | Central Air,Electric |
| Utilities | Cable Available |
| Possession | Close Of Escrow |
| Roof | Asphalt |
| Appliances | Dishwasher,Electric Water Heater,Microwave,Range,Range Hood |
| Development Status | New Construction,Under Construction |
| Zoning | RS-25 |
| Garage Spaces | 2.0 |
| Patio/Porch Features | Porch,Balcony |
| Architectural Style | Contemporary |
| Construction Materials | Other,Concrete |
| Year Built | 2026 |
| Electric | 220 Volts |
| View | Panoramic |
| Topography | Sloping |
| Property Subtype | Single Family Residence |
| Tax Year | 2025 |
| Taxes | 559.0 |
| Parcel Number | 121C1-F-007 |
| County | Clarke |
| New Construction | Yes |
| Property Type | Residential |
| In City Limits? (Y/N) | No |
| HOA | No |
| Attached Garage | No |
| Subdivision Name | Frst Heights |
| Garage Y/N | Yes |
| Full Baths | 3 |
| Status | Active |
| Directions | From Downtown Athens,Take Prince Avenue,Turn Left on Oglethorpe Avenue ( by UGA Health Science campus in Normaltown ),Turn Left onto Forest Heights Drive,Turn Left on Sherwood Drive,then Left on Rive |
| City | Athens |
| Zoning Description | Single Family |
| Lot Size Units | Acres |
| Lot Size Square Feet | 10890.0 |
| Carport Y/N | No |
| Property Attached Y/N | No |
| Land Lease Y/N | No |
| Home Warranty Y/N | Yes |
| Property Condition | New Construction,Under Construction |
| Lease Considered Y/N | No |
| Virtual Tour | https://www.propertypanorama.com/instaview/sav/CL358065 |
| Living Area Units | Square Feet |
| Builder Name | J W York Homes |
| Standard Status | Active |
| Occupancy Type | Vacant |
| Tax Lot | 8 |
| Virtual Tour | https://www.propertypanorama.com/instaview/sav/CL358065 |
| Ownership Type | Builder |
| Property Sub Type Additional | Single Family Residence |
| Expected Active Date | 2026-06-12 |
| PostalCity | Athens |
| Legal Description | SUBD BLK: D,LOT: 8; |
Interior Features
| Interior Amenities | Breakfast Area,Tray Ceiling(s),High Ceilings,Kitchen Island,Main Level Primary,Pantry,Pull Down Attic Stairs,Vaulted Ceiling(s) |
|---|---|
| Basement | Bathroom,Exterior Entry,Interior Entry,Partially Finished |
| Total Stories | 3 |
| Basement (Y/N) | Yes |
| Air Conditioning Y/N | Yes |
| Heating Y/N | Yes |
| Fireplace Y/N | No |
| Half Baths | 1 |
| Laundry Features | Laundry Room |
| Total Bedrooms | 4 |
| Attic Features | Pull-Down Stairs |
| Main Level Bedrooms | 1 |
| Main Level Bathrooms | 2 |
| LivingAreaSource | Builder |
| Total Baths | 4 |
| SmokingYN | No |
Exterior Features
| Exterior Amenities | Balcony |
|---|---|
| Parking Features | Attached,Underground,Off Street,Parking Available,On Street |
| Lot Features | City Lot,Garden,Sloped,Sprinkler System |
| Water Source | Public |
| Lot Size Area | 0.25 |
| Foundation Details | Slab |
| Spa | No |
| Lot Size Acres | 0.25 |
| Road Surface Type | Asphalt |
| Waterfront Y/N | No |
| Road Frontage Type | Public Road |
| Builder Model | Dudley |
| Crops Included Y/N | No |
| Horse Y/N | No |
| Number of Pads | 2 |
Amenities
- Foreclosure
- Views
- Short Sale
- New Construction
- Adult 55+
- Lease To Own
- No HOA Fees
- Furnished
- Primary On Main
- Air Conditioning
- Seller Finance
- Green
- Fixer Upper
- Horse
- Golf
- Fireplace
- Deck
- Garage
- Basement
- Pool
Property vs Single Family Average in 30606
Price
Taxes
Year Built
Visits
In The Neighborhood
Just Listed
Athens
$ 330,000
250 Brickleberry Ridge
Athens, GA 30605
- Type
- Single Family
- Size
- 1,525 SqFt
- Rooms
- 3 Beds + 2 Baths
Just Listed
Athens
$ 422,778
2008 Oconee Bluff Drive
Athens, GA 30601
- Type
- Single Family
- Size
- 1,861 SqFt
- Rooms
- 3 Beds + 2 Baths
Just Listed
Athens
$ 265,000
2755 Cherokee Road
Athens, GA 30605
- Type
- Single Family
- Size
- 1,050 SqFt
- Rooms
- 3 Beds + 1 Baths
Just Listed
Athens
$ 280,000
172 Dans Way
Athens, GA 30606
- Type
- Single Family
- Size
- 1,717 SqFt
- Rooms
- 3 Beds + 2.5 Baths
Just Listed
Athens
$ 309,990
5025 Smokey Road
Athens, GA 30601
- Type
- Single Family
- Size
- 1,444 SqFt
- Rooms
- 4 Beds + 2 Baths
Open House
Athens
$ 1,795,000
173 Westview Drive
Athens, GA 30606
- Type
- Single Family
- Size
- 3,700 SqFt
- Rooms
- 4 Beds + 4 Baths
Just Listed
Athens
$ 480,000
106 St James Court
Athens, GA 30606
- Type
- Single Family
- Size
- 2,333 SqFt
- Rooms
- 5 Beds + 3 Baths
Just Listed
Athens
$ 375,000
381 Timberidge Court
Athens, GA 30605
- Type
- Single Family
- Size
- 1,506 SqFt
- Rooms
- 4 Beds + 2 Baths
Just Listed
Athens
$ 549,900
329 Ridge Avenue
Athens, GA 30601
- Type
- Single Family
- Size
- 1,404 SqFt
- Rooms
- 3 Beds + 2 Baths
Just Listed
Athens
$ 410,000
525 Cedar Creek Drive
Athens, GA 30605
- Type
- Single Family
- Size
- 2,046 SqFt
- Rooms
- 4 Beds + 2.5 Baths
Just Listed
Athens
$ 375,000
625 Forest Road
Athens, GA 30605
- Type
- Single Family
- Size
- 3,032 SqFt
- Rooms
- 5 Beds + 2.5 Baths
Just Listed
Athens
$ 344,900
570 Snapfinger Drive
Athens, GA 30605
- Type
- Single Family
- Size
- 1,539 SqFt
- Rooms
- 3 Beds + 2 Baths
Just Listed
Athens
$ 855,000
189 Glenhaven Avenue
Athens, GA 30606
- Type
- Single Family
- Size
- 2,715 SqFt
- Rooms
- 5 Beds + 4 Baths
 Aiken Board of Realtors® All information deemed reliable but not guaranteed. All properties are subject to prior sale, change or withdrawal. Neither listing broker(s) or information provider(s) shall be responsible for any typographical errors, misinformation, misprints and shall be held totally harmless. Listing(s) information is provided for consumer's personal, non-commercial use and may not be used for any purpose other than to identify prospective properties consumers may be interested in
 The data relating to real estate on this web site comes in part from the Internet Data Exchange program of Hive MLS LLC, and is updated as of September 26, 2026 5:32 AM UTC All information is deemed reliable but not guaranteed and should be independently verified. All properties are subject to prior sale, change, or withdrawal. Neither listing broker(s) nor Southeastern residential shall be responsible for any typographical errors, misinformation, or misprints, and shall be held totally harmless
