









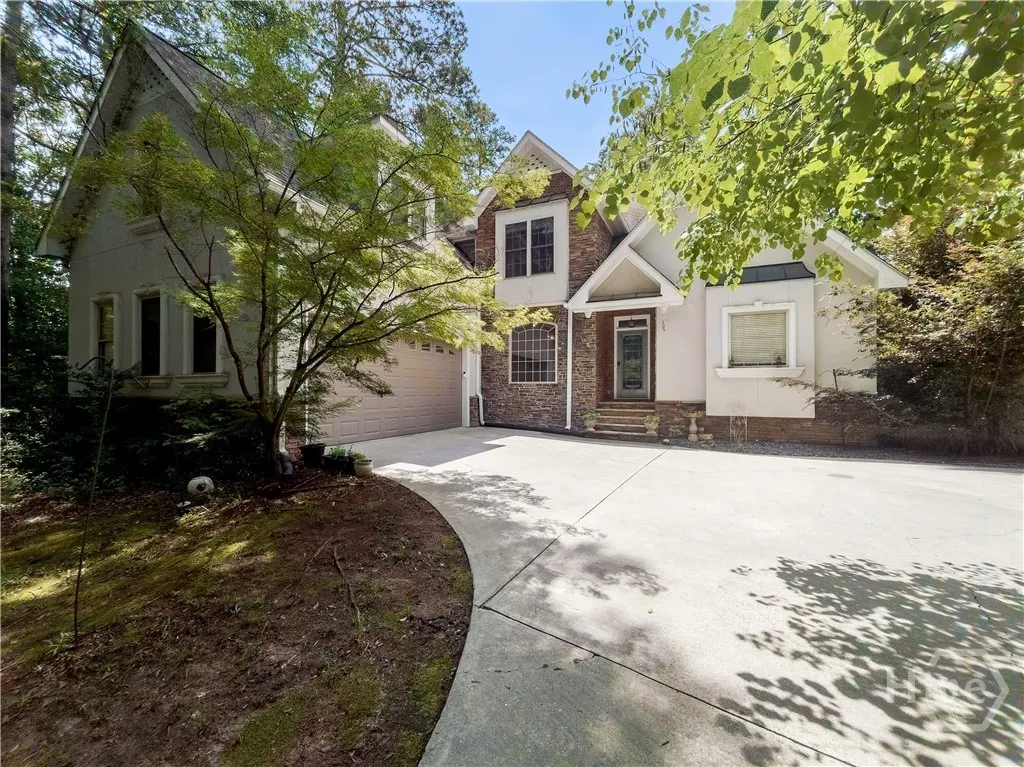
Address
105 Telfair Court, Athens, GA
Price
$ 560,000
Property Attributes
- MLS#CL357328
- TypeSingle Family
- Listing Status Active
- CountyCLARKE
- CityAthens
- AreaTelfair Place
- NeighborhoodAthens
- Zip30606
- StyleTraditional
- Year Built2004
- Price$ 560,000
- Bedrooms4
- Full Bathrooms2
- Half Bathrooms1
- Sqr Footage2722
- Lot Size0.7 Acres
Data Source:
North Carolina Regional MLS (NCRMLS)
Property Description
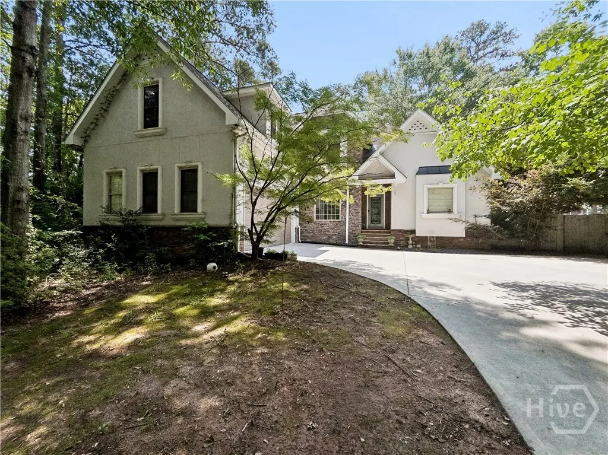
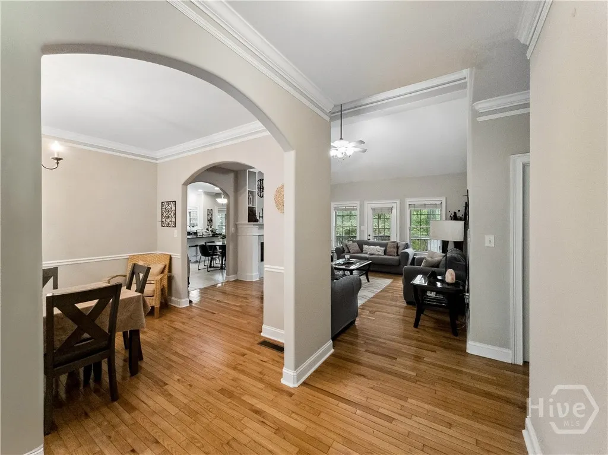
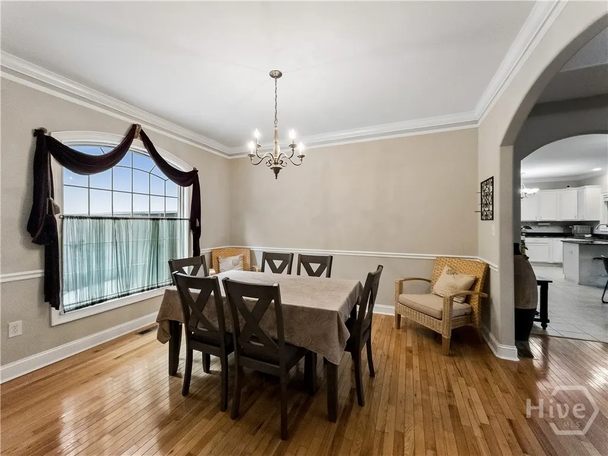
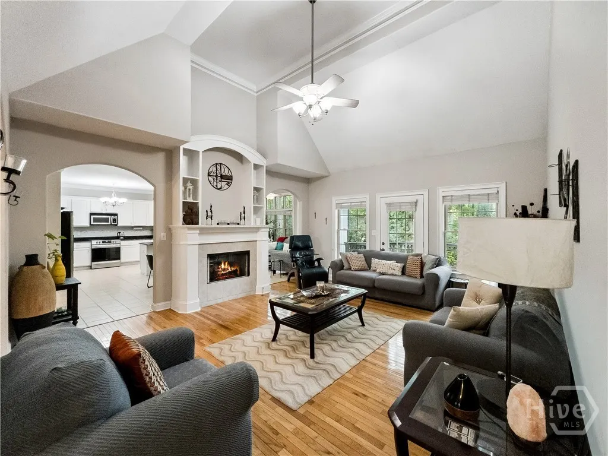
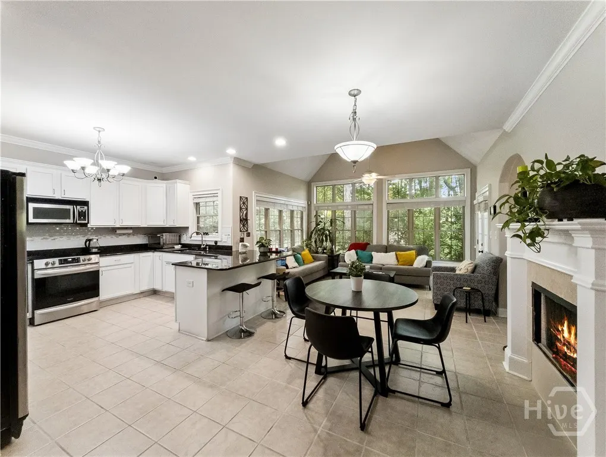
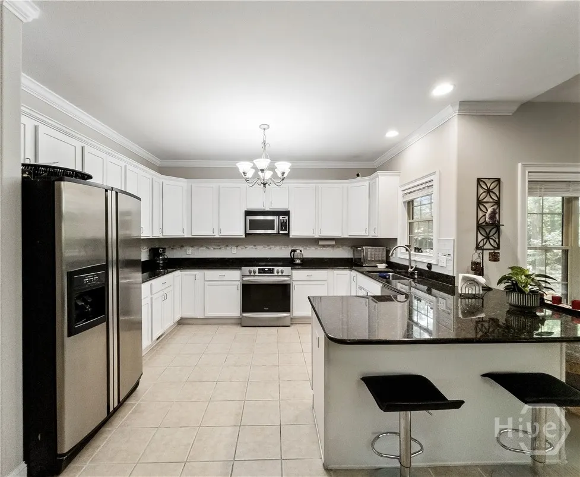
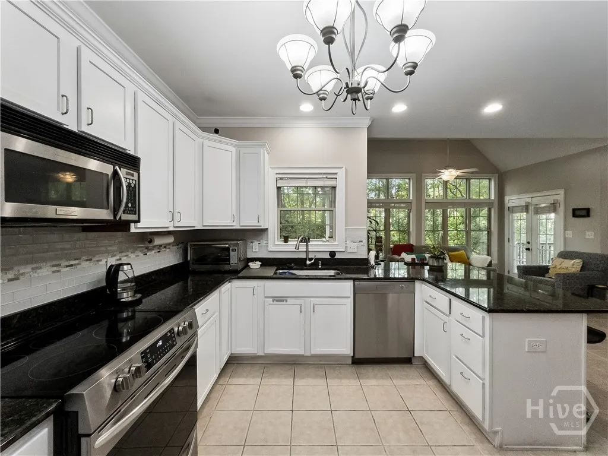
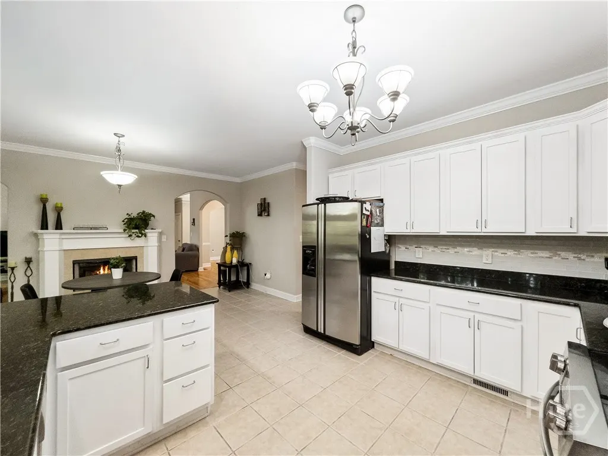
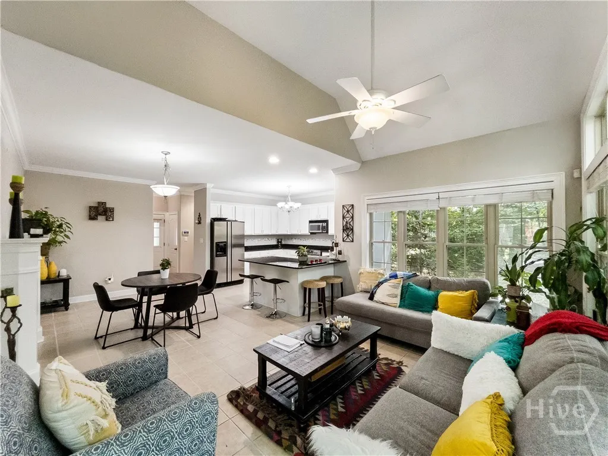
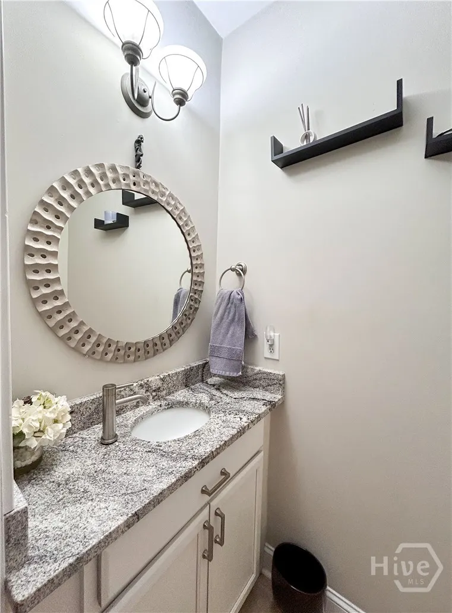
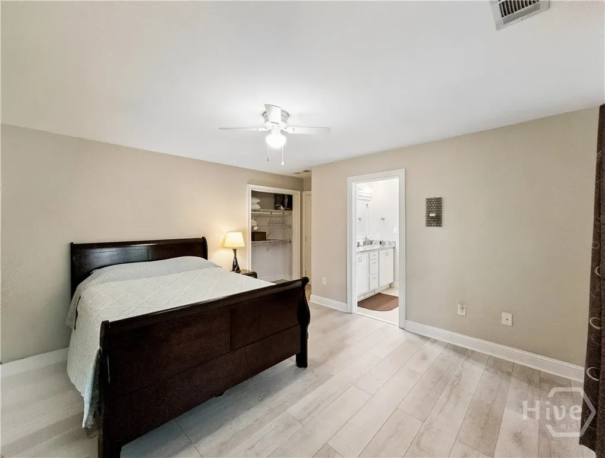
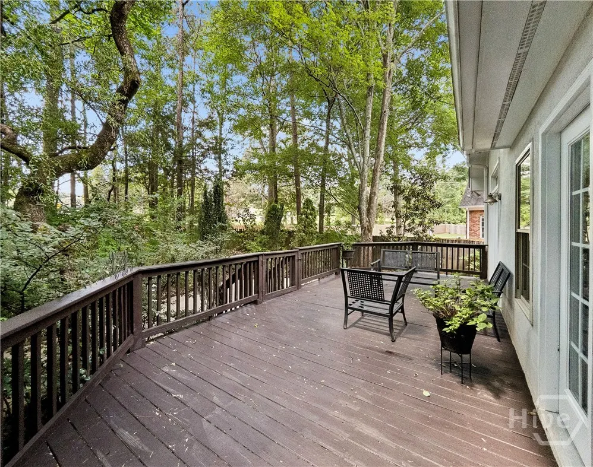
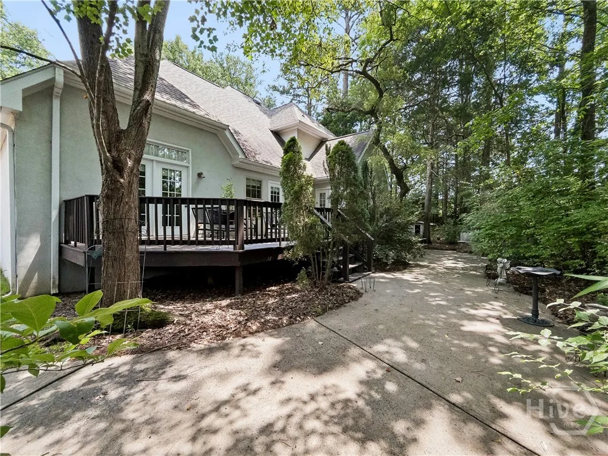
Nestled in one of Athens' most desirable in-town locations, this gracious, move-in ready traditional home eagerly awaits its next chapter. Situated in the sought-after Telfair neighborhood with direct access to Epps Bridge Parkway, this thoughtfully designed residence effortlessly combines a formal layout with spacious living areas to create a warm and inviting place to enjoy for years to come. DETAILS: *4 Bedrooms (4th Bedroom/Optional Bonus Room)/2 Full Baths/1 Half Bath *2,722 SqFt. *Year Built - 2004 *Expansive .70 acre corner lot. SPECIAL FEATURES: --Hardwood and Ceramic Tile Floors throughout the main living areas --Upgraded Trim and moldings Package --Double-sided fireplace --Decorative light fixtures and ceiling fans --New Luxury Vinyl Plank floors in bedrooms (no carpet) --Double Paned Windows accompanied by 2in. blinds --Arched entryways accented with bull-nose corners. FLOOR PLAN: -Traditional, Formal Floor Plan. -Welcoming Foyer. -Spacious Formal Dining Room or optional Living Room. -Vaulted-ceiling great room with fireplace flanked by custom built-in display shelves. -An entertainer's dream, the open kitchen overlooks the breakfast area fireplace-side and sunroom-styled keeping room, ideal for entertaining guests. Bright and inviting, the well-appointed kitchen offers generous granite counter space that extends to bar seating, abundant cabinetry accented by custom tile backsplash, large pantry with shelving, under-mount stainless sink, and an appliance package designed to accommodate everyday living with ease. STAINLESS APPLIANCES: ~Smooth-top Stove/Oven Combo ~Vent-hood Microwave ~Dishwasher. -The kitchen lends space to the casual dining area, where you could easily seat 6+. -The Sunroom offers a vaulted ceiling, access to the rear deck and 180’ of windows setting the space aglow. -Placed off the Great Room is private access to the Owner’s Suite. This cozy retreat is updated with new waterproof LVP floors, tray ceiling, ceiling fan light fixture, private access to the rear deck and ensuite full bath. -Well appointed, the Primary Full Bath offers all the amenities including an oversized granite-topped-vanity with dual sinks and extra cabinet storage options, -custom vanity mirror, private water coset, garden tub, separate shower and large closet with shelving system. -The Rear Foyer provides access to the Garage, Half Bath, Laundry Room, Pantry, Storage Closet and stairs leading to the upper level. SECOND FLOOR: -3 Bedrooms and a Full Bath reside on the second level, with the 3rd bedroom offering flexibility as an optional bonus room, home office, or media space. -Each of the accessory bedrooms offer comfortable accommodations, ceiling fan light fixtures, and ample closet space. EXTERIOR: ~Private Rear Deck.~Oversized Patio extending to the stone-accented fireplace. ~Fenced Yard ~2-Car Garage, Side-entry Garage. EXTRAS: -All Electric Systems. -Public Utilities. LOCATION: —Direct Access to Epps Bridge Parkway. —Minutes to shopping, dining, entertainment, and restaurants. —Within 4 miles to Downtown Athens and University of Georgia. Enjoy the perfect blend of in-town convenience, desirable amenities, and a prime Athens location in one of the area's most sought-after neighborhoods.
| Price History | |
|---|---|
| 6/12/2026 | Listed $560,000 |
General Features
| Living Area | 2722.0 |
|---|---|
| Heating | Central,Electric,Heat Pump |
| Cooling | Central Air,Electric,Heat Pump |
| Utilities | Underground Utilities |
| Possession | Negotiable |
| Roof | Composition |
| Appliances | Dishwasher,Electric Water Heater,Disposal,Microwave,Oven,Range |
| Zoning | RS-15 |
| HOA Fee | 100.0 |
| Garage Spaces | 2.0 |
| Patio/Porch Features | Patio,Deck |
| Architectural Style | Traditional |
| Restrictions | Restrictive Covenant |
| Construction Materials | Stone,Synthetic Stucco |
| Year Built | 2004 |
| View | Panoramic |
| Property Subtype | Single Family Residence |
| Tax Year | 2025 |
| Parcel Number | 074B3 A069 |
| Community Features | None |
| Assoc Fee Paid Per | Annually |
| County | Clarke |
| New Construction | No |
| Property Type | Residential |
| In City Limits? (Y/N) | No |
| HOA | Yes |
| Attached Garage | No |
| Subdivision Name | Telfair Place |
| Garage Y/N | Yes |
| Total Rooms | 6 |
| Full Baths | 2 |
| Status | Active |
| Directions | Epps Bridge Parkway from Downtown Athens take a right onto Telfair Pl. just before Timothy Rd. Then take the first left onto Telfair Ct. Property on the left corner with sign. |
| City | Athens |
| Zoning Description | Single Family |
| Lot Size Units | Acres |
| Lot Size Square Feet | 30492.0 |
| Carport Y/N | No |
| Property Attached Y/N | No |
| Land Lease Y/N | No |
| Home Warranty Y/N | No |
| Lease Considered Y/N | No |
| Virtual Tour | https://www.propertypanorama.com/instaview/sav/CL357328 |
| Living Area Units | Square Feet |
| Standard Status | Active |
| Occupancy Type | Vacant |
| Tax Lot | 69 |
| Virtual Tour | https://www.propertypanorama.com/instaview/sav/CL357328 |
| Ownership Type | Homeowner/Owner |
| Property Sub Type Additional | Single Family Residence |
| Expected Active Date | 2026-06-12 |
| PostalCity | Athens |
| Legal Description | LOT: 69 - DB: 4078/DP: 395 - PB:27/PP: 8 |
Interior Features
| Interior Amenities | Breakfast Area,Tray Ceiling(s),Cathedral Ceiling(s),Double Vanity,Entrance Foyer,Garden Tub/Roman Tub,High Ceilings,Main Level Primary,Other,Pantry,Recessed Lighting,Separate Shower,Vaulted Ceiling(s |
|---|---|
| Basement | Crawl Space |
| Total Fireplaces | 2 |
| Fireplace Features | Gas,Great Room,Masonry,Other |
| Total Stories | 2 |
| Basement (Y/N) | No |
| Air Conditioning Y/N | Yes |
| Heating Y/N | Yes |
| Fireplace Y/N | Yes |
| Above Grade Finished Area | 2774.0 |
| Half Baths | 1 |
| Laundry Features | Laundry Room |
| Total Bedrooms | 4 |
| Below Grade Finished Area | 0.0 |
| Main Level Bedrooms | 1 |
| Main Level Bathrooms | 2 |
| Below Grade Finished Area Unit Type | Square Feet |
| LivingAreaSource | Public Records |
| Above Grade Finished Area Unit Type | Square Feet |
| Total Baths | 3 |
| SmokingYN | No |
Exterior Features
| Exterior Amenities | Deck,Other |
|---|---|
| Fencing | Wood,Privacy,Yard Fenced |
| Parking Features | Attached,Garage,Garage Door Opener,Kitchen Level,Off Street,Rear/Side/Off Street |
| Lot Features | Back Yard,Corner Lot,Private |
| Water Source | Public |
| Lot Size Area | 0.7 |
| Spa | No |
| Lot Size Acres | 0.7 |
| Road Surface Type | Asphalt |
| Waterfront Y/N | No |
| Number of Lots | 1 |
| Crops Included Y/N | No |
| Horse Y/N | No |
| Number of Pads | 2 |
Amenities
- Foreclosure
- Views
- Short Sale
- New Construction
- Adult 55+
- Lease To Own
- No HOA Fees
- Furnished
- Primary On Main
- Air Conditioning
- Seller Finance
- Green
- Fixer Upper
- Horse
- Golf
- Fireplace
- Deck
- Garage
- Basement
- Pool
Property vs Single Family Average in 30606
Price
Year Built
Visits
In The Neighborhood
Open House
Athens
$ 1,795,000
173 Westview Drive
Athens, GA 30606
- Type
- Single Family
- Size
- 3,700 SqFt
- Rooms
- 4 Beds + 4 Baths
Just Listed
Athens
$ 480,000
106 St James Court
Athens, GA 30606
- Type
- Single Family
- Size
- 2,333 SqFt
- Rooms
- 5 Beds + 3 Baths
Just Listed
Athens
$ 375,000
381 Timberidge Court
Athens, GA 30605
- Type
- Single Family
- Size
- 1,506 SqFt
- Rooms
- 4 Beds + 2 Baths
Just Listed
Athens
$ 549,900
329 Ridge Avenue
Athens, GA 30601
- Type
- Single Family
- Size
- 1,404 SqFt
- Rooms
- 3 Beds + 2 Baths
Just Listed
Athens
$ 410,000
525 Cedar Creek Drive
Athens, GA 30605
- Type
- Single Family
- Size
- 2,046 SqFt
- Rooms
- 4 Beds + 2.5 Baths
Just Listed
Athens
$ 375,000
625 Forest Road
Athens, GA 30605
- Type
- Single Family
- Size
- 3,032 SqFt
- Rooms
- 5 Beds + 2.5 Baths
Just Listed
Athens
$ 344,900
570 Snapfinger Drive
Athens, GA 30605
- Type
- Single Family
- Size
- 1,539 SqFt
- Rooms
- 3 Beds + 2 Baths
Just Listed
Athens
$ 855,000
189 Glenhaven Avenue
Athens, GA 30606
- Type
- Single Family
- Size
- 2,715 SqFt
- Rooms
- 5 Beds + 4 Baths
Just Listed
Athens
$ 450,000
129 Buckeye Branch Drive
Athens, GA 30605
- Type
- Single Family
- Size
- 2,783 SqFt
- Rooms
- 4 Beds + 3 Baths
Just Listed
Athens
$ 750,000
120 Maple Lane
Athens, GA 30606
- Type
- Single Family
- Size
- 1,973 SqFt
- Rooms
- 4 Beds + 2.5 Baths
Just Listed
Athens
$ 335,000
315 Tall Pine Lane
Athens, GA 30605
- Type
- Single Family
- Size
- 1,382 SqFt
- Rooms
- 3 Beds + 2 Baths
Just Listed
Athens
$ 725,000
1620 S Milledge Avenue
Athens, GA 30605
- Type
- Single Family
- Size
- 1,728 SqFt
- Rooms
- 4 Beds + 2.5 Baths
Athens
$ 399,900
120 Mallard Pointe Way
Athens, GA 30606
- Type
- Single Family
- Size
- 1,920 SqFt
- Rooms
- 2 Beds + 2 Baths
 Aiken Board of Realtors® All information deemed reliable but not guaranteed. All properties are subject to prior sale, change or withdrawal. Neither listing broker(s) or information provider(s) shall be responsible for any typographical errors, misinformation, misprints and shall be held totally harmless. Listing(s) information is provided for consumer's personal, non-commercial use and may not be used for any purpose other than to identify prospective properties consumers may be interested in
 The data relating to real estate on this web site comes in part from the Internet Data Exchange program of Hive MLS LLC, and is updated as of September 25, 2026 5:20 AM UTC All information is deemed reliable but not guaranteed and should be independently verified. All properties are subject to prior sale, change, or withdrawal. Neither listing broker(s) nor Southeastern residential shall be responsible for any typographical errors, misinformation, or misprints, and shall be held totally harmless
