

















Address
1080 Riverside Drive, Watkinsville, GA
Price
$ 989,000
Property Attributes
- MLS#CL356961
- TypeSingle Family
- Listing Status Active
- CountyOCONEE CO.
- CityWatkinsville
- AreaBroadlands
- NeighborhoodWatkinsville
- Zip30677
- StyleTraditional
- Year Built1989
- Price$ 989,000
- Bedrooms6
- Full Bathrooms4
- Half Bathrooms0
- Sqr Footage3956
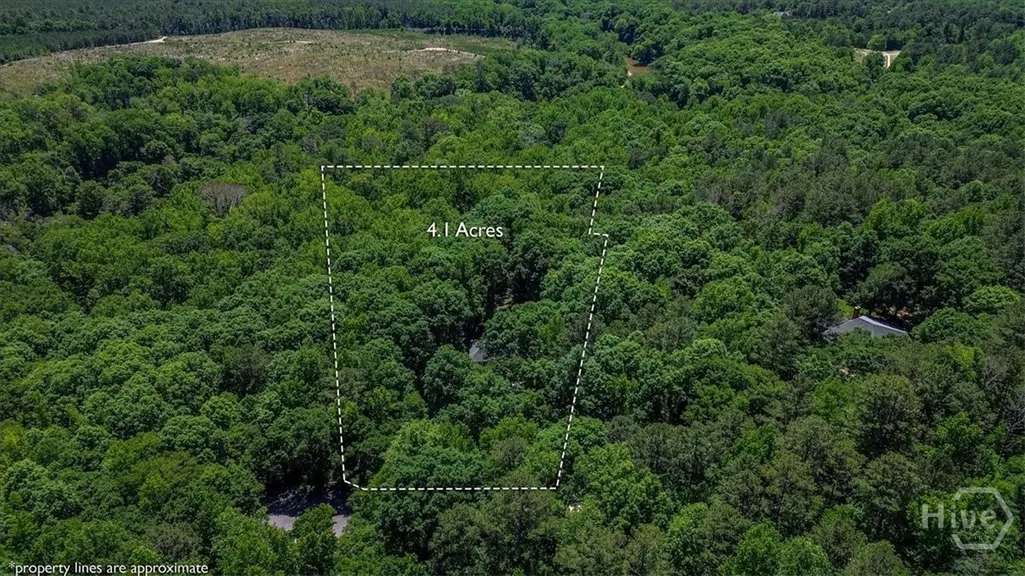
- Lot Size4.07 Acres
Data Source:
North Carolina Regional MLS (NCRMLS)
Property Description
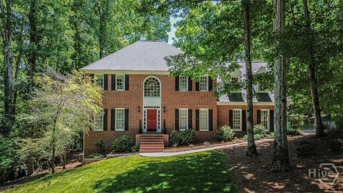
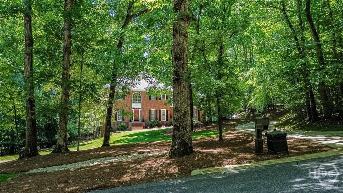
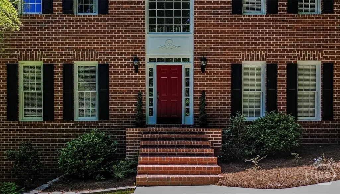
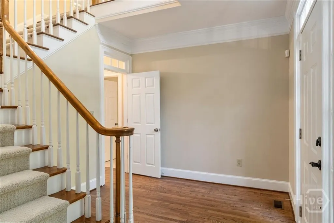
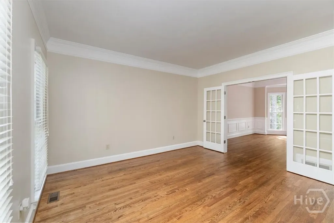
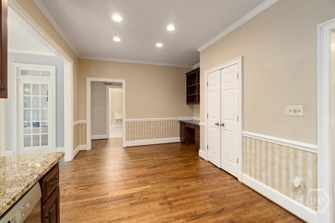
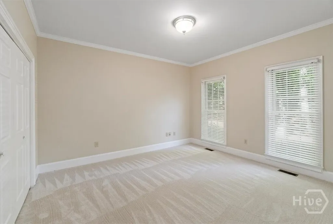
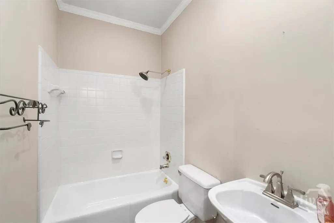
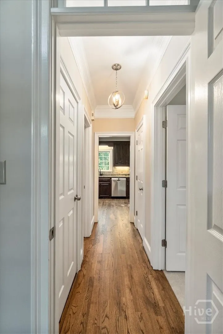
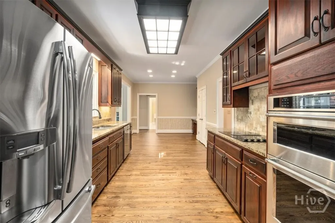
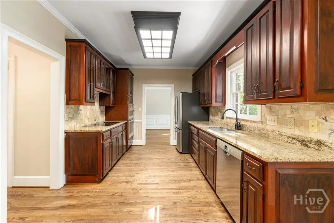
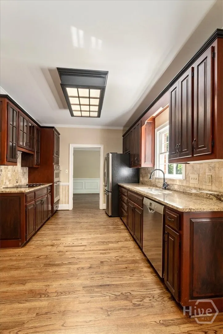
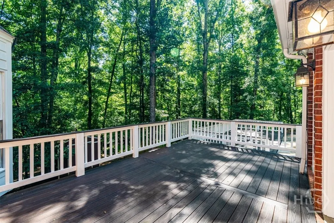
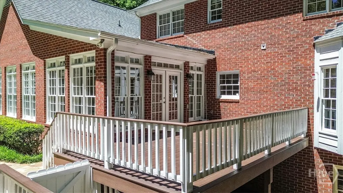
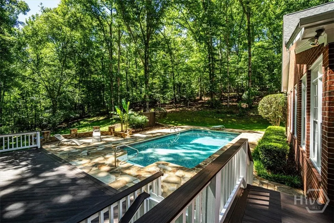
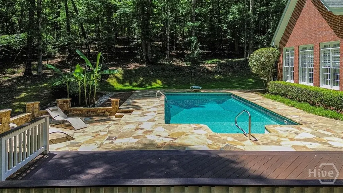
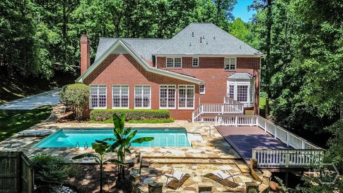
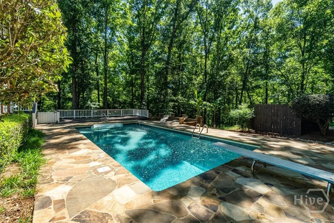
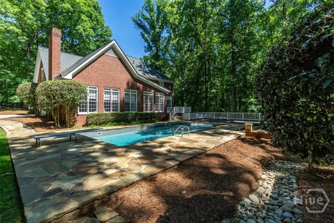
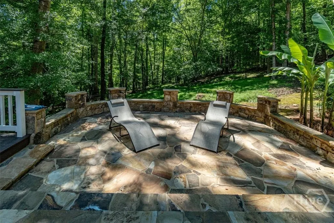
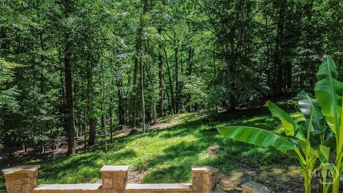
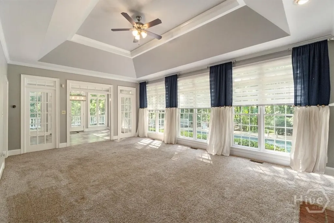
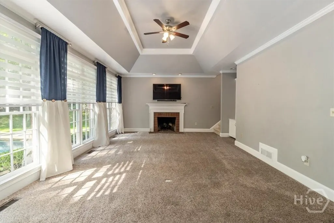
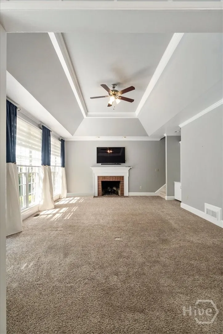
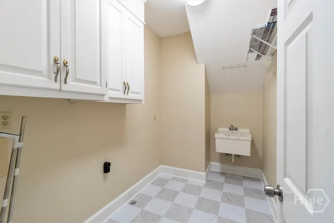
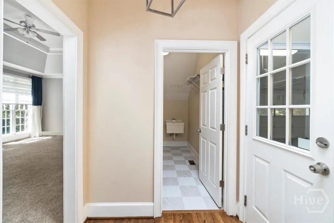
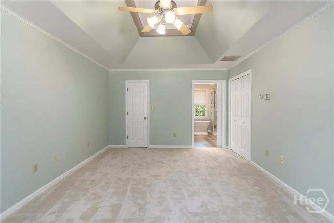
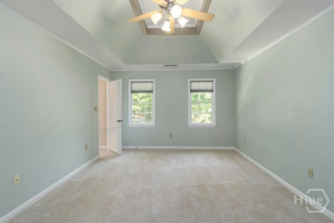
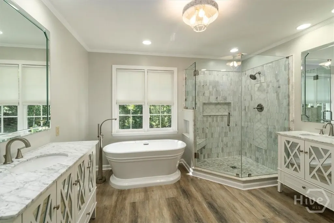
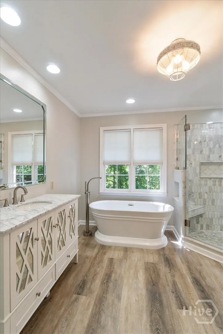
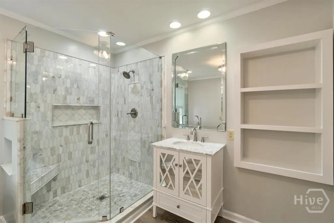
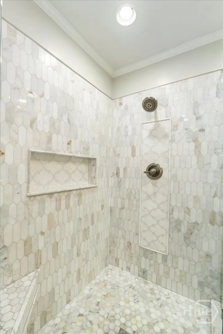
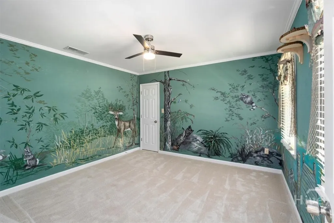
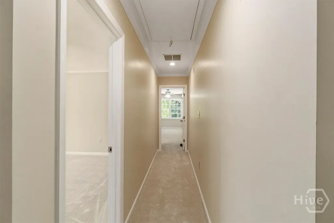
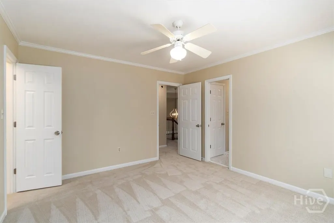
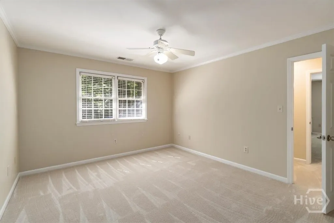
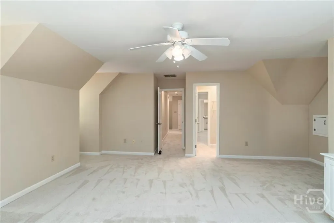
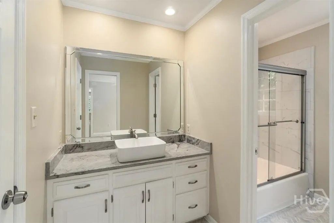
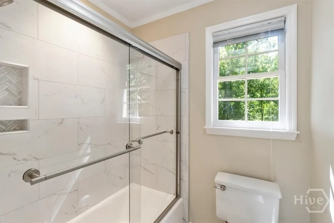
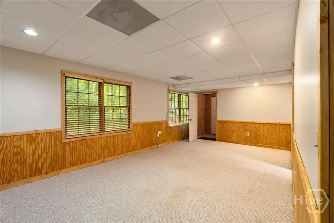
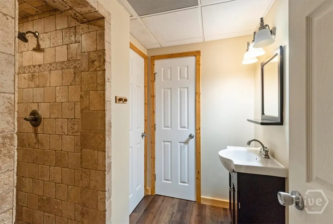
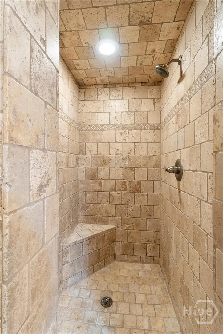
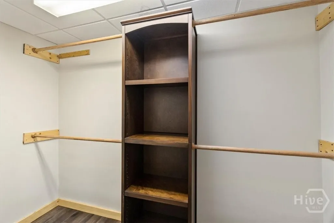
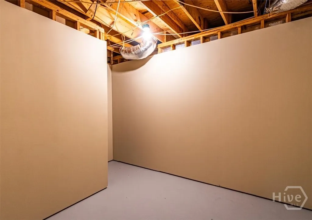
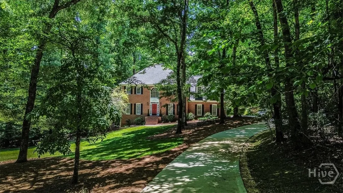
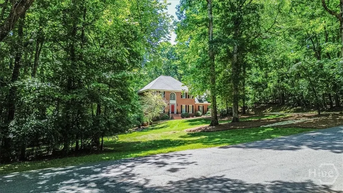
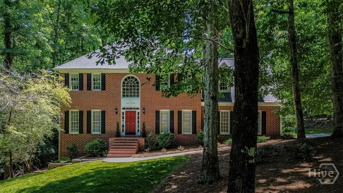
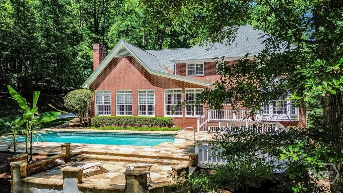
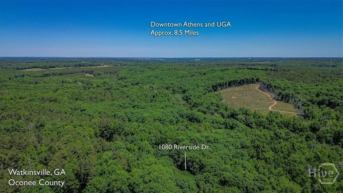
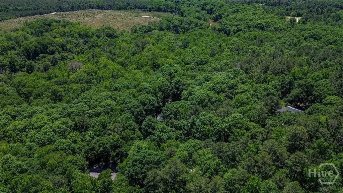
Nestled within an exclusive 4+ acre enclave in Watkinsville’s coveted Broadlands community, 1080 Riverside Drive is a stunning blend of elegance, privacy, and timeless design. Tucked away on a quiet cul-de-sac and one of only four homes in this private setting, the property offers the rare combination of serene luxury and everyday convenience—just minutes from Oconee County’s top-rated schools and area parks, shopping, and dining. Inside, the home has been thoughtfully refreshed with fresh interior paint, refinished hardwood floors, new carpet, and updated tile in the upstairs bath. A dramatic family room and sunlit breakfast area create an airy, inviting atmosphere filled with natural light. Expansive exterior doors seamlessly connect the indoor living spaces to an exceptional outdoor retreat featuring a resort-style pool oasis, ideal for entertaining or peaceful relaxation. The renovated owner’s suite serves as a true sanctuary, complete with a spa-inspired bath and soaking tub designed for ultimate comfort. Every space throughout the home has been intentionally crafted to balance sophistication with livability. One of the property’s standout features is the fully finished terrace level, offering incredible flexibility with a full bath, walk-in closet, safe room, storage space, oversized bonus suite, and private entrance. Whether used for multigenerational living, guest accommodations, a private gym, studio, or entertainment space, the possibilities are endless. With extensive recent upgrades, no HOA dues, and a welcoming established neighborhood, 1080 Riverside Drive is more than a home—it is a rare lifestyle opportunity offering prestige, versatility, and unmatched tranquility in one unforgettable setting.
| Price History | |
|---|---|
| 5/27/2026 | Listed $999,900 |
| 7/3/2026 | 2$989,000 |
General Features
| Living Area | 3956.0 |
|---|---|
| Heating | Central,Electric |
| Cooling | Central Air,Electric |
| Utilities | Underground Utilities |
| Possession | Close Of Escrow |
| Appliances | Some Electric Appliances,Cooktop,Double Oven,Dishwasher,Electric Water Heater |
| HOA Fee | 0.0 |
| Garage Spaces | 2.0 |
| Patio/Porch Features | Deck |
| Architectural Style | Traditional |
| Pool Features | In Ground |
| Construction Materials | Brick |
| Year Built | 1989 |
| View | Panoramic |
| Property Subtype | Single Family Residence |
| Taxes | 0.0 |
| Parcel Number | C04B022 |
| County | Oconee Co. |
| New Construction | No |
| Property Type | Residential |
| In City Limits? (Y/N) | No |
| HOA | No |
| Attached Garage | No |
| Subdivision Name | Broadlands |
| Garage Y/N | Yes |
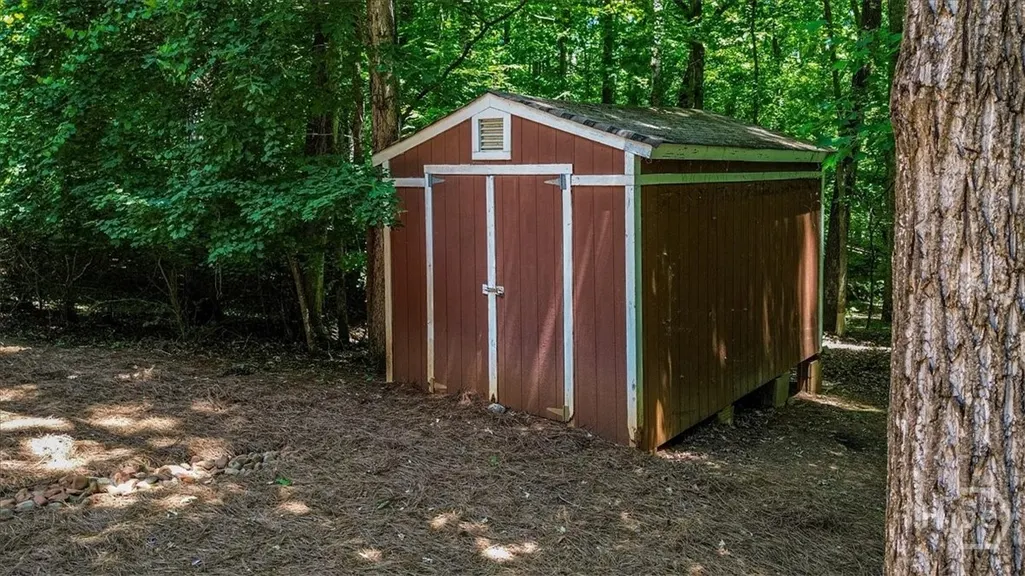
| Other Structures | Outbuilding |
| Full Baths | 4 |
| Status | Active |
| Directions | Less thank 1 mile from Watkinsville city limits. Broadlands subdivision is on right if you are headed into Athens. Follow Broadlands Dr. until you reach Riverside on the right. The house is on the ri |
| City | Watkinsville |
| Lot Size Units | Acres |
| Lot Size Square Feet | 177289.0 |
| Carport Y/N | No |
| Property Attached Y/N | No |
| Land Lease Y/N | No |
| Home Warranty Y/N | No |
| Lease Considered Y/N | No |
| Virtual Tour | https://www.propertypanorama.com/instaview/sav/CL356961 |
| Living Area Units | Square Feet |
| Standard Status | Active |
| Occupancy Type | Vacant |
| Virtual Tour | https://www.propertypanorama.com/instaview/sav/CL356961 |
| Ownership Type | Homeowner/Owner |
| Property Sub Type Additional | Single Family Residence |
| Expected Active Date | 2026-05-27 |
| PostalCity | Watkinsville |
| Legal Description | 4359 |
Interior Features
| Interior Amenities | Built-in Features,Breakfast Area,Bathtub,Tray Ceiling(s),Double Vanity,Entrance Foyer,Other,Pantry,Recessed Lighting,Separate Shower,Upper Level Primary,Vaulted Ceiling(s) |
|---|---|
| Basement | Bathroom,Exterior Entry,Full,Interior Entry |
| Total Fireplaces | 1 |
| Fireplace Features | Family Room,Wood Burning |
| Total Stories | 3 |
| Basement (Y/N) | Yes |
| Air Conditioning Y/N | Yes |
| Heating Y/N | Yes |
| Fireplace Y/N | Yes |
| Above Grade Finished Area | 3489.0 |
| Laundry Features | Laundry Room |
| Total Bedrooms | 6 |
| Attic Features | Other |
| Below Grade Finished Area | 467.0 |
| Main Level Bedrooms | 1 |
| Main Level Bathrooms | 1 |
| Below Grade Finished Area Unit Type | Square Feet |
| LivingAreaSource | Public Records |
| Above Grade Finished Area Unit Type | Square Feet |
| Total Baths | 4 |
| SmokingYN | No |
Exterior Features
| Exterior Amenities | Deck,Other |
|---|---|
| Parking Features | Attached,Parking Available |
| Lot Features | Back Yard,Cul-De-Sac,Open Lot,Private,Sprinkler System,Wooded |
| Water Source | Public |
| Lot Size Area | 4.07 |
| Spa | No |
| Lot Size Acres | 4.07 |
| Waterfront Y/N | No |
| Crops Included Y/N | No |
| Horse Y/N | No |
| Number of Pads | 2 |
Amenities
- Foreclosure
- Views
- Short Sale
- New Construction
- Adult 55+
- Lease To Own
- No HOA Fees
- Furnished
- Primary On Main
- Air Conditioning
- Seller Finance
- Green
- Fixer Upper
- Horse
- Golf
- Fireplace
- Deck
- Garage
- Basement
- Pool
Property vs Single Family Average in 30677
Price
Year Built
Visits
In The Neighborhood
Just Listed
Watkinsville
$ 650,000
1251 Summit Circle
Watkinsville, GA 30677
- Type
- Single Family
- Size
- 3,364 SqFt
- Rooms
- 3 Beds + 2 Baths
Just Listed
Watkinsville
$ 849,000
1031 Millers Lake Drive
Watkinsville, GA 30677
- Type
- Single Family
- Size
- 3,889 SqFt
- Rooms
- 4 Beds + 3.5 Baths
Just Listed
Watkinsville
$ 575,000
1810 Willow Creek Drive
Watkinsville, GA 30677
- Type
- Single Family
- Size
- 3,696 SqFt
- Rooms
- 5 Beds + 3.5 Baths
Just Listed
Watkinsville
$ 899,000
2625 Electric Avenue
Watkinsville, GA 30677
- Type
- Single Family
- Size
- 3,418 SqFt
- Rooms
- 4 Beds + 4.5 Baths
Views
Watkinsville
$ 595,000
2151 Old Bishop Road
Watkinsville, GA 30677
- Type
- Single Family
- Size
- 1,624 SqFt
- Rooms
- 3 Beds + 2.5 Baths
Watkinsville
$ 699,000
1641 Flat Rock Rd.
Watkinsville, GA 30677
- Type
- Single Family
- Size
- 3,493 SqFt
- Rooms
- 5 Beds + 4 Baths
New Construction
Watkinsville
$ 738,415
2675 Electric Avenue
Watkinsville, GA 30677
- Type
- Single Family
- Size
- 2,713 SqFt
- Rooms
- 4 Beds + 4.5 Baths
Eco Friendly
Watkinsville
$ 699,900
2885 Electric Avenue
Watkinsville, GA 30677
- Type
- Single Family
- Size
- 2,514 SqFt
- Rooms
- 3 Beds + 3.5 Baths
Reduced
Watkinsville
$ 689,000
1250 Daandra Drive
Watkinsville, GA 30677
- Type
- Single Family
- Size
- 3,076 SqFt
- Rooms
- 4 Beds + 2.5 Baths
Views
Watkinsville
$ 1,100,000
4802 Colham Ferry Road
Watkinsville, GA 30677
- Type
- Single Family
- Size
- 2,644 SqFt
- Rooms
- 4 Beds + 3.5 Baths
Views
Watkinsville
$ 599,000
1020 Daniell Court
Watkinsville, GA 30677
- Type
- Single Family
- Size
- 2,534 SqFt
- Rooms
- 5 Beds + 2.5 Baths
Watkinsville
$ 679,000
1040 Woodbine Drive
Watkinsville, GA 30677
- Type
- Single Family
- Size
- 2,200 SqFt
- Rooms
- 4 Beds + 3.5 Baths
Watkinsville
$ 585,000
1070 Crabapple Circle
Watkinsville, GA 30677
- Type
- Single Family
- Size
- 2,508 SqFt
- Rooms
- 5 Beds + 4 Baths
New Construction
Watkinsville
$ 632,150
1345 Melody Bend
Watkinsville, GA 30677
- Type
- Single Family
- Size
- 2,811 SqFt
- Rooms
- 4 Beds + 3.5 Baths
New Construction
Watkinsville
$ 632,675
1240 Harmony Bend
Watkinsville, GA 30677
- Type
- Single Family
- Size
- 2,811 SqFt
- Rooms
- 4 Beds + 3.5 Baths
 Aiken Board of Realtors® All information deemed reliable but not guaranteed. All properties are subject to prior sale, change or withdrawal. Neither listing broker(s) or information provider(s) shall be responsible for any typographical errors, misinformation, misprints and shall be held totally harmless. Listing(s) information is provided for consumer's personal, non-commercial use and may not be used for any purpose other than to identify prospective properties consumers may be interested in
 The data relating to real estate on this web site comes in part from the Internet Data Exchange program of Hive MLS LLC, and is updated as of September 24, 2026 5:31 AM UTC All information is deemed reliable but not guaranteed and should be independently verified. All properties are subject to prior sale, change, or withdrawal. Neither listing broker(s) nor Southeastern residential shall be responsible for any typographical errors, misinformation, or misprints, and shall be held totally harmless
