
Views - Golf Course














Address
3657 Eagle View Way, Monroe, GA
Price
$ 489,000
Property Attributes
- MLS#CL356487
- TypeSingle Family
- Listing Status Active
- CountyWALTON
- CityMonroe
- AreaWoodlake-8
- NeighborhoodMonroe
- Zip30655
- StyleTraditional
- Year Built2019
- Taxes$ 6440
- Price$ 489,000
- Bedrooms4
- Full Bathrooms2
- Half Bathrooms1
- Sqr Footage2672
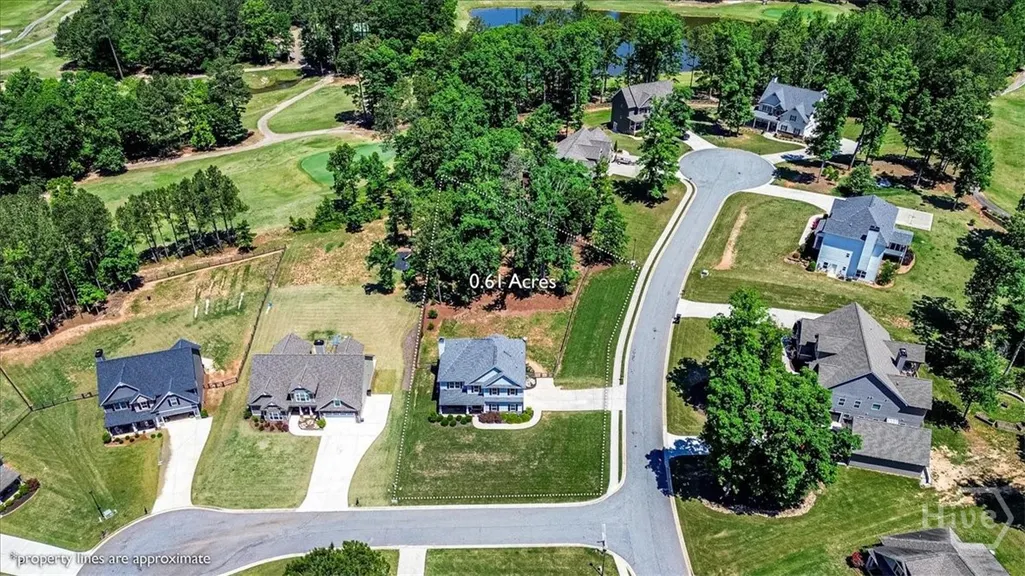
- Lot Size0.61 Acres
Data Source:
North Carolina Regional MLS (NCRMLS)
Property Description
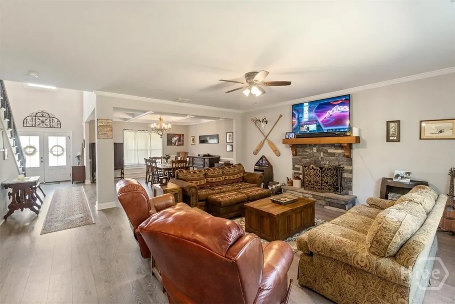
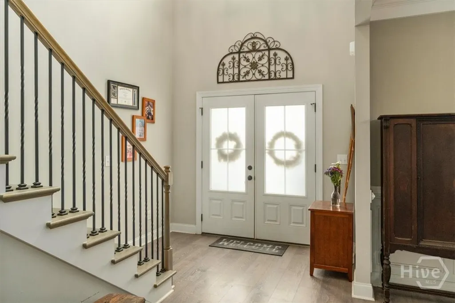
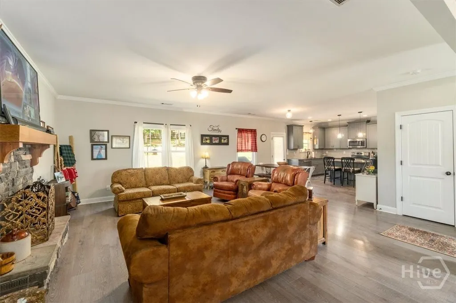
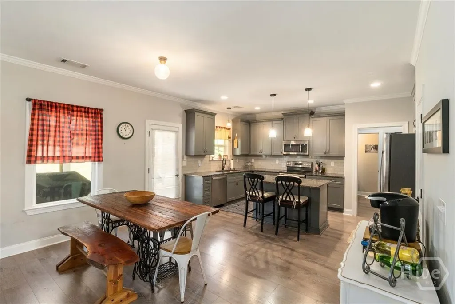
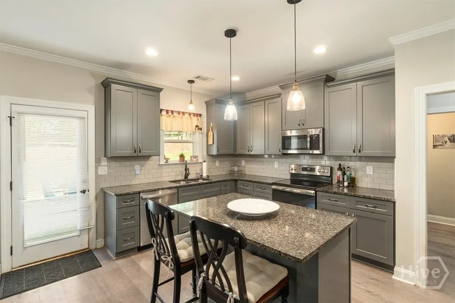
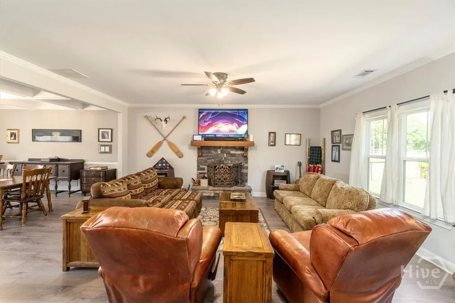
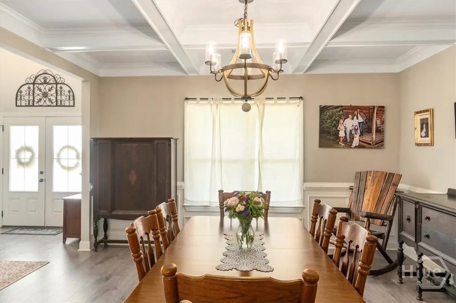
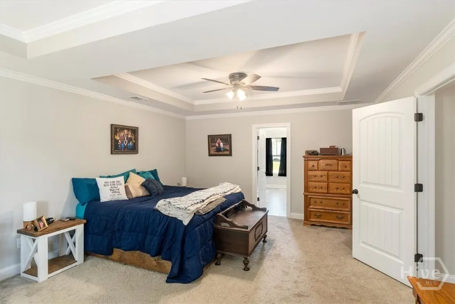
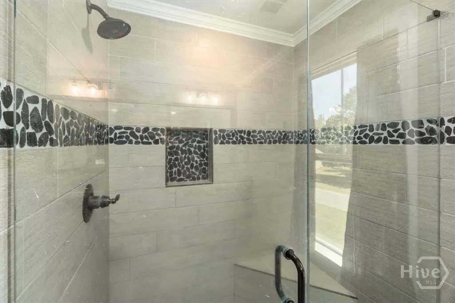
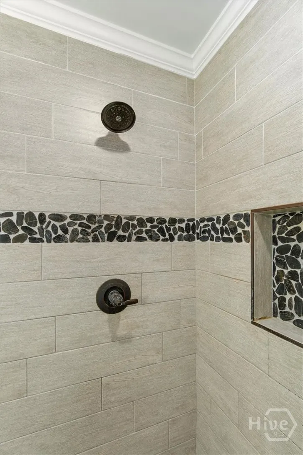
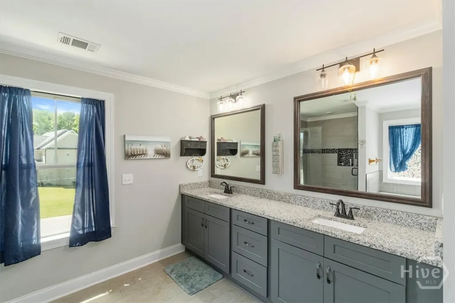
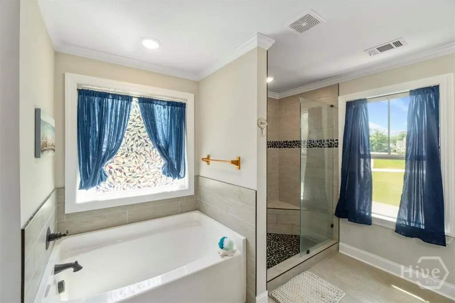
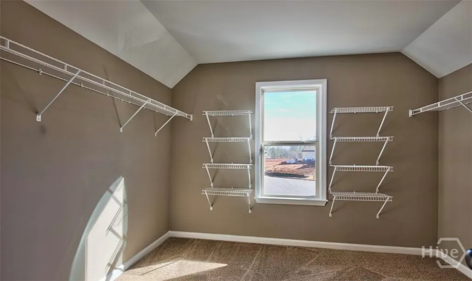
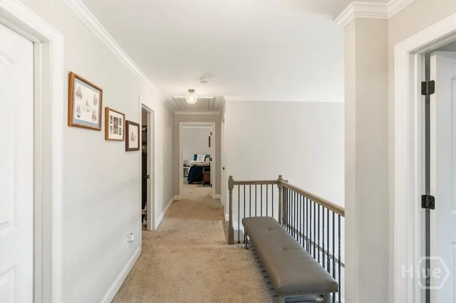
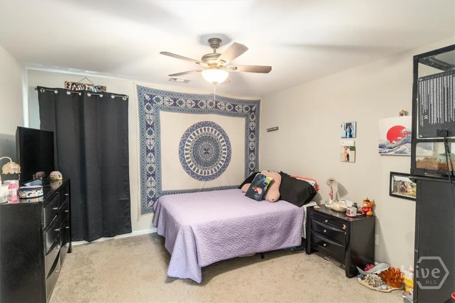
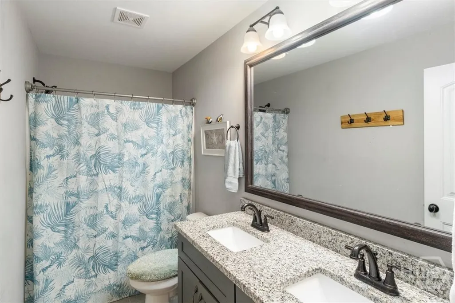
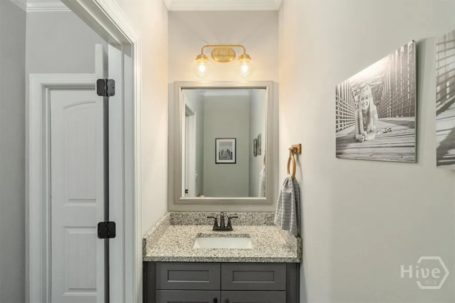
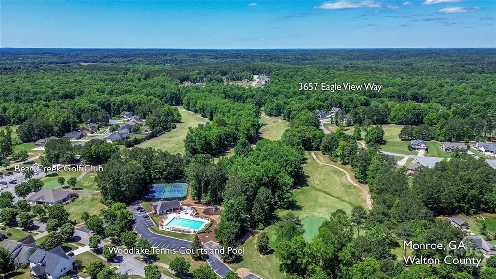
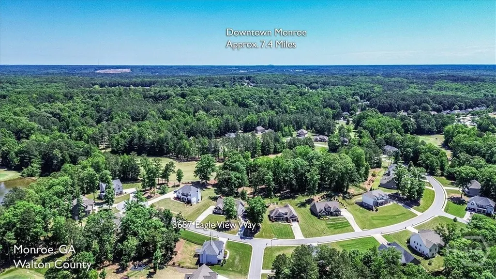
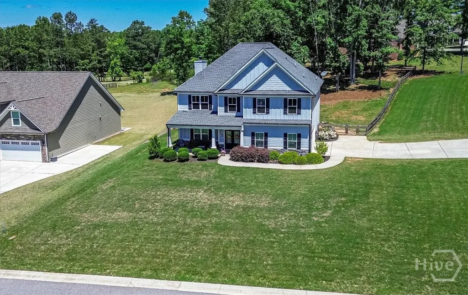
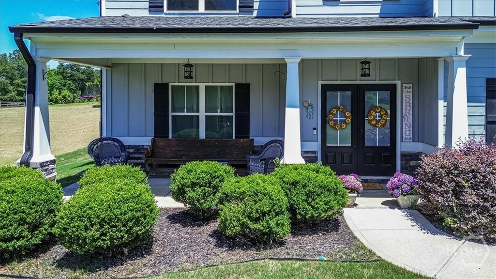
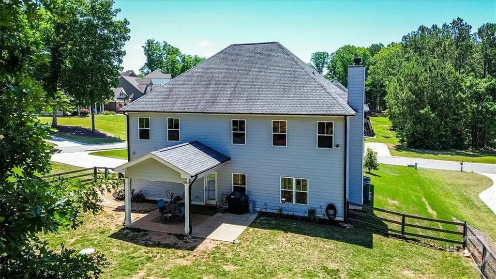
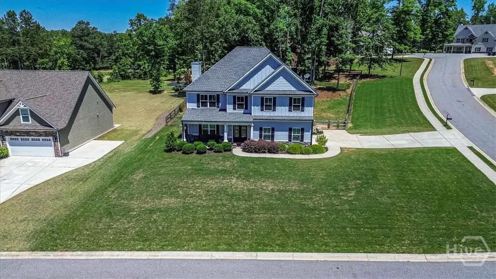
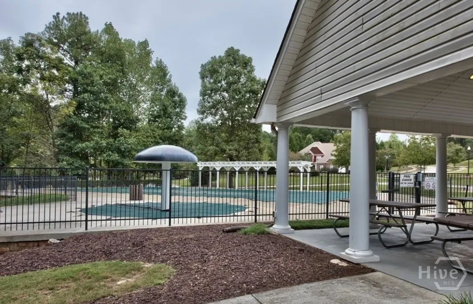
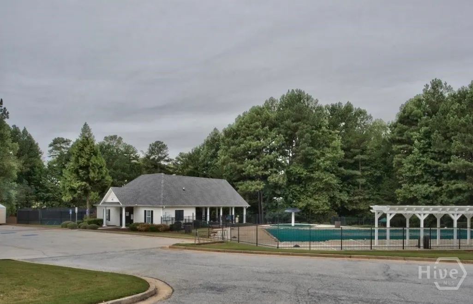
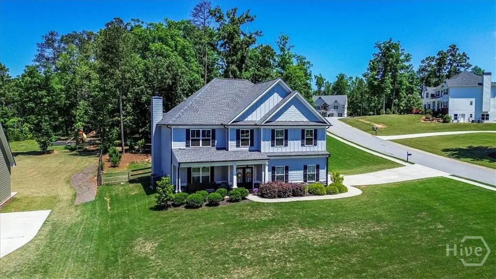
Welcome to 3657 Eagle View Way in the highly desirable Woodlake community of Monroe, Georgia—where golf course living, resort-style amenities, and top-rated schools come together. Perfectly positioned on a corner lot overlooking the 3rd hole of Bear Creek Golf Course, this beautifully maintained home offers stunning views and a lifestyle you'll love. Enjoy outdoor living in the fenced backyard, ideal for pets, play, and entertaining while taking in the picturesque golf course setting. Inside you will find upgraded living space including a bonus room great for an office or walk-in pantry and a primary suite offering a sitting room and fantastic on-suite! Recent updates and maintenance provide added peace of mind, including a professionally cleaned chimney and a recently serviced HVAC system. Woodlake residents enjoy an impressive amenity package featuring a resurfaced community swimming pool, brand-new pickleball courts, tennis facilities, and newly paved streets throughout the neighborhood, enhancing both beauty and convenience. Located within the sought-after Walton County school district, this home is zoned for Atha Road Elementary, Youth Middle School, and Walnut Grove High School. With its prime golf course location, corner lot setting, community amenities, and excellent schools, 3657 Eagle View Way offers an exceptional opportunity to enjoy the best of Monroe living. Schedule your private tour today and discover why Woodlake remains one of Walton County's most desirable communities.
| Price History | |
|---|---|
| 5/31/2026 | Listed $515,000 |
| 6/15/2026 | 3$499,950 |
| 8/23/2026 | 3$489,000 |
General Features
| Living Area | 2672.0 |
|---|---|
| Heating | Electric,Heat Pump |
| Cooling | Electric,Heat Pump |
| Utilities | Underground Utilities |
| Possession | Negotiable |
| Roof | Asphalt |
| Appliances | Dishwasher,Electric Water Heater,Microwave,Oven,Range,Refrigerator |
| Zoning | R1 |
| HOA Fee | 650.0 |
| Garage Spaces | 2.0 |
| Patio/Porch Features | Covered,Patio,Front Porch |
| Architectural Style | Traditional |
| Restrictions | Restrictive Covenant |
| Construction Materials | Brick,Concrete |
| Year Built | 2019 |
| Property Subtype | Single Family Residence |
| Tax Year | 2025 |
| Taxes | 6440.0 |
| Parcel Number | N076A00000284000 |
| Assoc Fee Paid Per | Annually |
| County | Walton |
| New Construction | No |
| Property Type | Residential |
| In City Limits? (Y/N) | No |
| HOA | Yes |
| Attached Garage | No |
| Subdivision Name | Woodlake-8 |
| Garage Y/N | Yes |
| Full Baths | 2 |
| Status | Active |
| Directions | Main entrance of neighborhood is located off Ga Hwy 138. Secondary back entrance located off HD Atha Rd. |
| City | Monroe |
| Zoning Description | Single Family |
| Lot Size Units | Acres |
| Lot Size Square Feet | 26572.0 |
| Carport Y/N | No |
| Property Attached Y/N | No |
| Land Lease Y/N | No |
| Home Warranty Y/N | No |
| Lease Considered Y/N | No |
| Living Area Units | Square Feet |
| Standard Status | Active |
| Occupancy Type | Vacant |
| Tax Lot | 162 |
| Ownership Type | Homeowner/Owner |
| Property Sub Type Additional | Single Family Residence |
| Expected Active Date | 2026-05-11 |
| PostalCity | Monroe |
| Legal Description | #162 WOODLAKE-8 .61AC |
Interior Features
| Interior Amenities | Breakfast Bar,Breakfast Area,Ceiling Fan(s),Double Vanity,Entrance Foyer,Garden Tub/Roman Tub,High Ceilings,Kitchen Island,Primary Suite,Other,Pantry,Sitting Area in Primary,Separate Shower,Upper Lev |
|---|---|
| Total Fireplaces | 1 |
| Fireplace Features | Living Room,Wood Burning |
| Total Stories | 2 |
| Basement (Y/N) | No |
| Air Conditioning Y/N | Yes |
| Heating Y/N | Yes |
| Fireplace Y/N | Yes |
| Half Baths | 1 |
| Laundry Features | Laundry Room,Upper Level |
| Total Bedrooms | 4 |
| Main Level Bathrooms | 1 |
| LivingAreaSource | Assessor |
| Total Baths | 3 |
| SmokingYN | No |
Exterior Features
| Fencing | Chain Link,Split Rail,Yard Fenced |
|---|---|
| Parking Features | Attached,Garage Door Opener |
| Lot Features | Corner Lot |
| Water Source | Public |
| Inclusions | Ceiling Fans,Refrigerator |
| Lot Size Area | 0.61 |
| Foundation Details | Slab |
| Spa | No |
| Lot Size Acres | 0.61 |
| Road Surface Type | Asphalt |
| Waterfront Y/N | No |
| Crops Included Y/N | No |
| Horse Y/N | No |
| Number of Pads | 4 |
Amenities
- Foreclosure
- Views
- Short Sale
- New Construction
- Adult 55+
- Lease To Own
- No HOA Fees
- Furnished
- Primary On Main
- Air Conditioning
- Seller Finance
- Green
- Fixer Upper
- Horse
- Golf
- Fireplace
- Deck
- Garage
- Basement
- Pool
Property vs Single Family Average in 30655
Price
Taxes
Year Built
Visits
In The Neighborhood
Just Listed
Monroe
$ 299,900
1825 River Run Road
Monroe, GA 30656
- Type
- Single Family
- Size
- 1,799 SqFt
- Rooms
- 3 Beds + 3 Baths
Waterfront
Monroe
$ 389,900
209 Clearwater Drive
Monroe, GA 30655
- Type
- Single Family
- Size
- 3,056 SqFt
- Rooms
- 3 Beds + 3 Baths
Eco Friendly
Monroe
$ 1,138,850
1953 Barton Bridge Road
Monroe, GA 30655
- Type
- Single Family
- Size
- 3,451 SqFt
- Rooms
- 4 Beds + 3.5 Baths
Golf Course
Monroe
$ 515,000
246 Club Drive
Monroe, GA 30655
- Type
- Single Family
- Size
- 2,207 SqFt
- Rooms
- 3 Beds + 2 Baths
Monroe
$ 361,406
1150 Earlywood Way
Monroe, GA 30655
- Type
- Single Family
- Size
- 1,767 SqFt
- Rooms
- 4 Beds + 2.5 Baths
New Construction
Monroe
$ 375,025
607 Cantor Way
Monroe, GA 30655
- Type
- Single Family
- Size
- 1,810 SqFt
- Rooms
- 3 Beds + 2.5 Baths
Monroe
$ 361,529
1144 Earlywood Way
Monroe, GA 30655
- Type
- Single Family
- Size
- 1,733 SqFt
- Rooms
- 4 Beds + 2.5 Baths
New Construction
Monroe
$ 379,525
912 Stow Lane
Monroe, GA 30655
- Type
- Single Family
- Size
- 1,950 SqFt
- Rooms
- 3 Beds + 2.5 Baths
Monroe
$ 1,150,000
416 St Ives Walk
Monroe, GA 30655
- Type
- Single Family
- Size
- 4,369 SqFt
- Rooms
- 5 Beds + 4.5 Baths
New Construction
Monroe
$ 1,100,000
810 North Hampton Way
Monroe, GA 30656
- Type
- Single Family
- Size
- 3,435 SqFt
- Rooms
- 5 Beds + 3.5 Baths
Reduced
Monroe
$ 295,000
1044 Counselors Drive
Monroe, NC 28110
- Type
- Single Family
- Size
- 1,358 SqFt
- Rooms
- 3 Beds + 2.5 Baths
Reduced
Monroe
$ 489,900
1173 Pine View Trail
Monroe, GA 30656
- Type
- Single Family
- Size
- 2,694 SqFt
- Rooms
- 4 Beds + 3 Baths
Reduced
Monroe
$ 614,900
3145 George Williams
Monroe, GA 30656
- Type
- Single Family
- Size
- 3,408 SqFt
- Rooms
- 4 Beds + 3.5 Baths
 Aiken Board of Realtors® All information deemed reliable but not guaranteed. All properties are subject to prior sale, change or withdrawal. Neither listing broker(s) or information provider(s) shall be responsible for any typographical errors, misinformation, misprints and shall be held totally harmless. Listing(s) information is provided for consumer's personal, non-commercial use and may not be used for any purpose other than to identify prospective properties consumers may be interested in
 The data relating to real estate on this web site comes in part from the Internet Data Exchange program of Hive MLS LLC, and is updated as of September 24, 2026 5:31 AM UTC All information is deemed reliable but not guaranteed and should be independently verified. All properties are subject to prior sale, change, or withdrawal. Neither listing broker(s) nor Southeastern residential shall be responsible for any typographical errors, misinformation, or misprints, and shall be held totally harmless
