









Address
130 Bentwood Trail, Winterville, GA
Price
$ 325,000
Property Attributes
- MLS#CL356204
- TypeSingle Family
- Listing Status Active
- CountyCLARKE
- CityWinterville
- AreaBentwood Sub Sec 1
- NeighborhoodWinterville
- Zip30683
- StyleRanch
- Year Built1992
- Taxes$ 3935
- Price$ 325,000
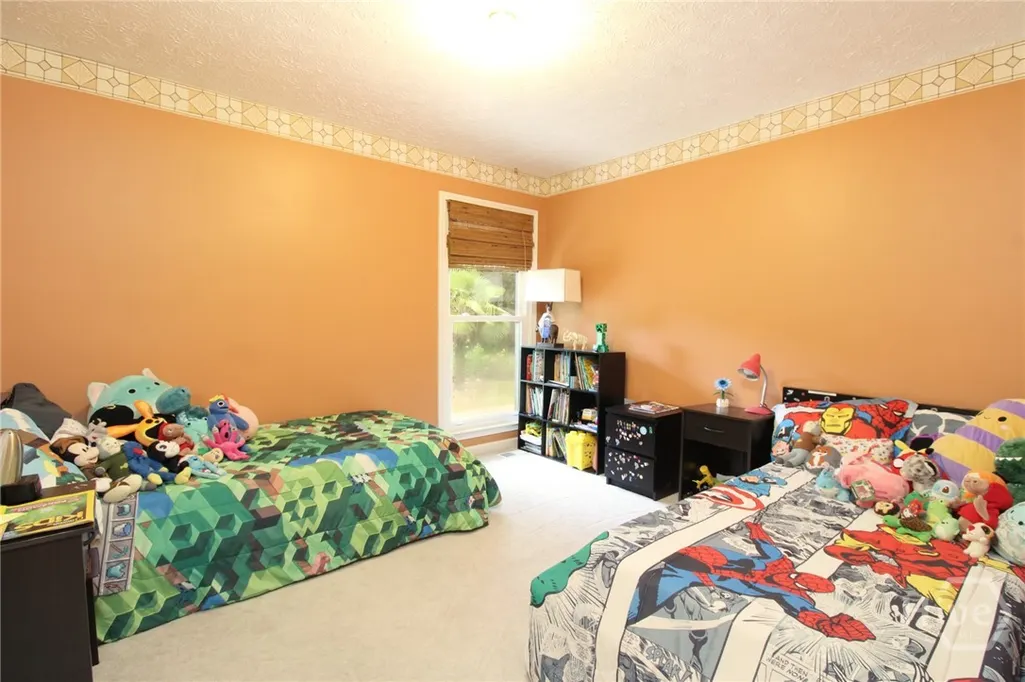
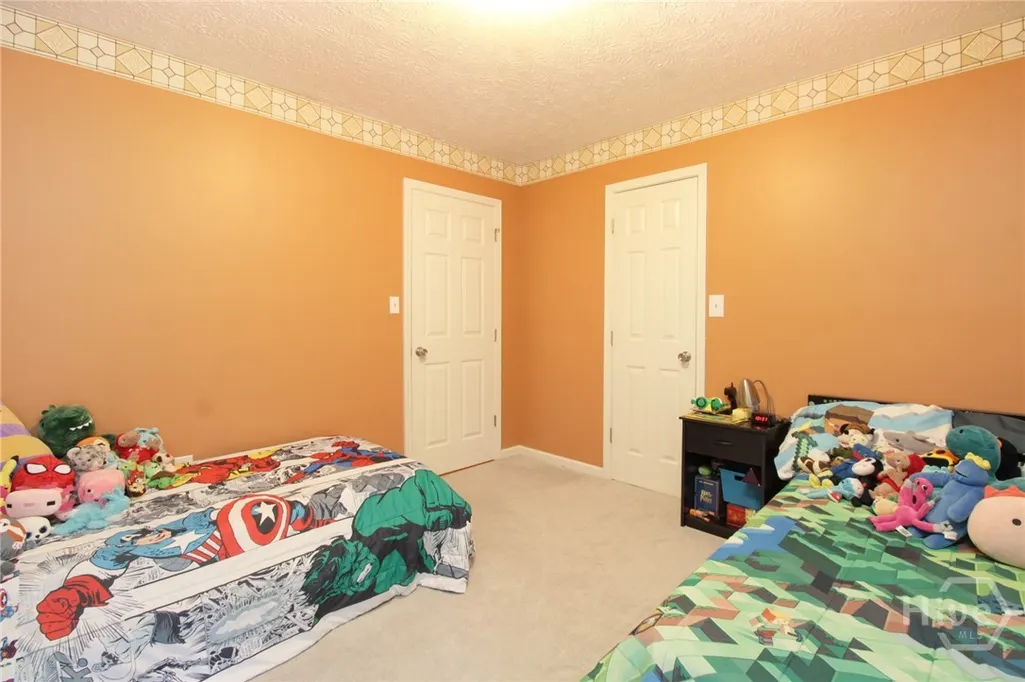
- Bedrooms3
- Full Bathrooms2
- Half Bathrooms0
- Sqr Footage1549
- Lot Size1.0034 Acres
Data Source:
North Carolina Regional MLS (NCRMLS)
Property Description
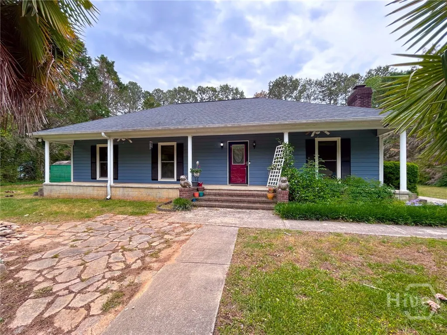
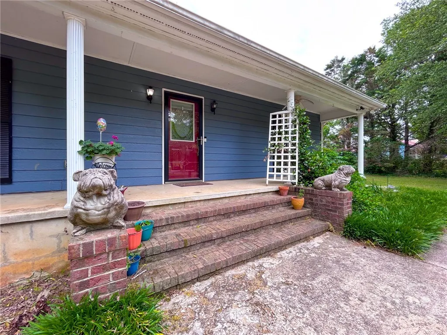
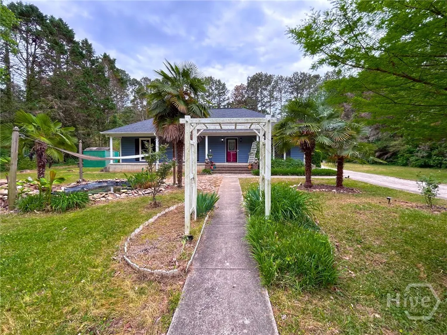
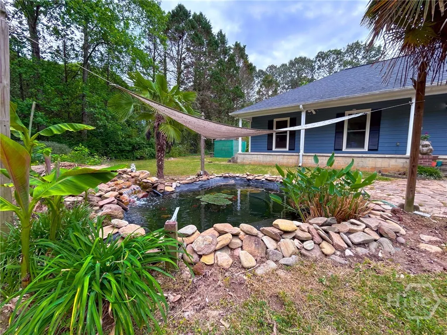
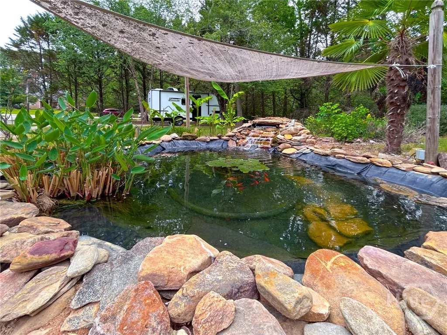
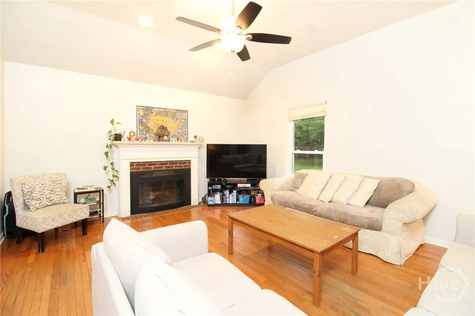
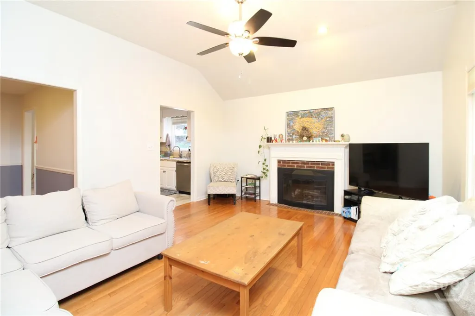
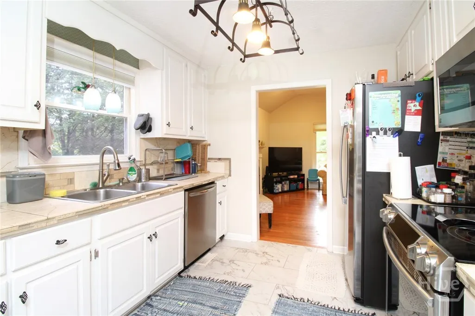
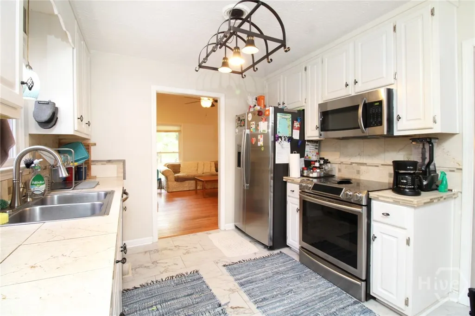
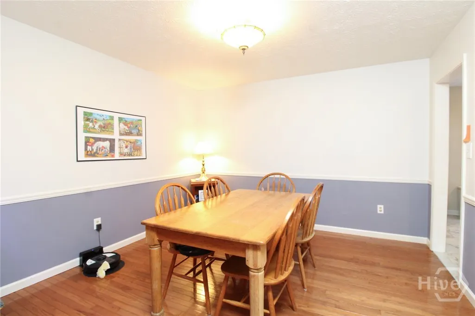
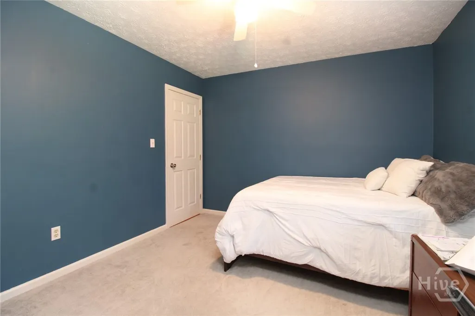
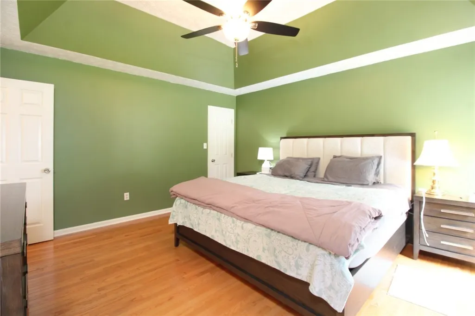
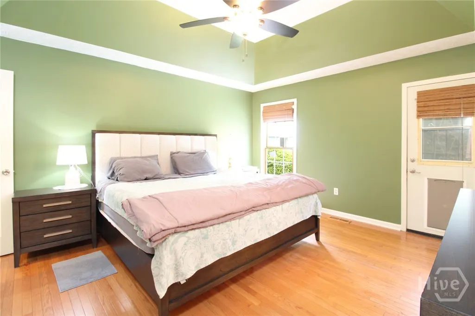
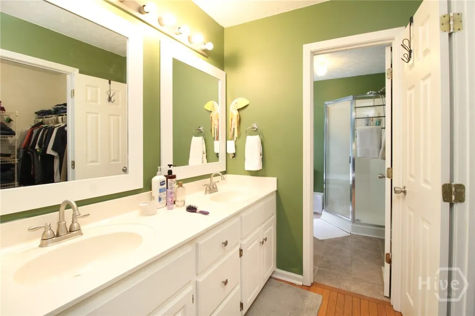
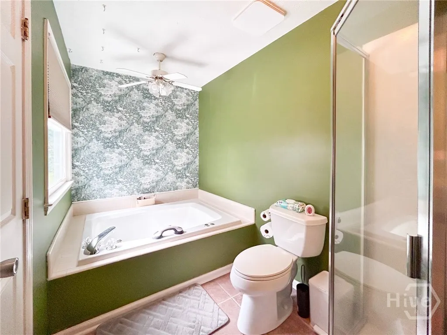
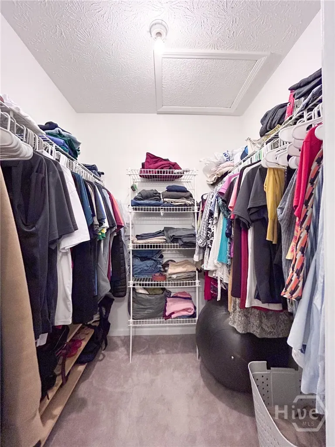
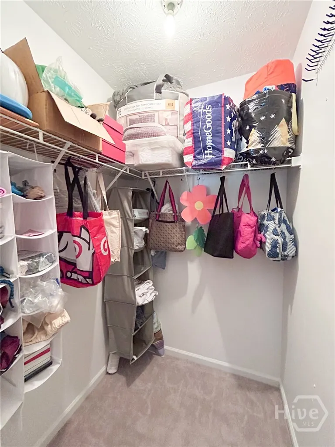
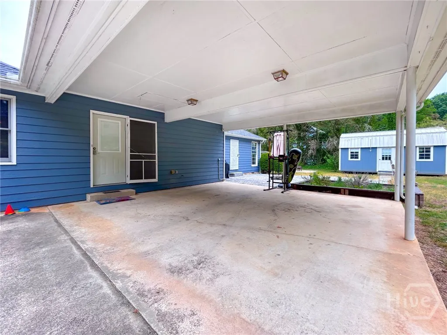
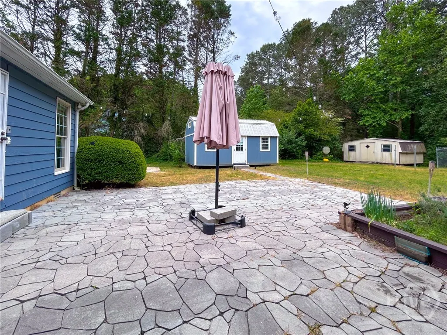
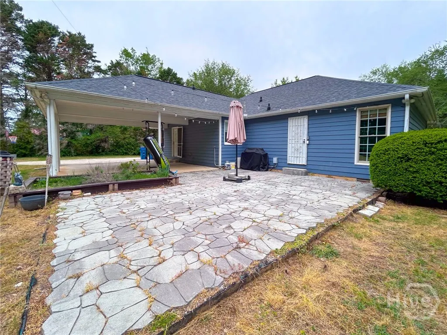
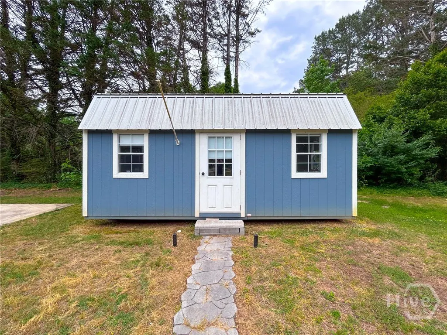
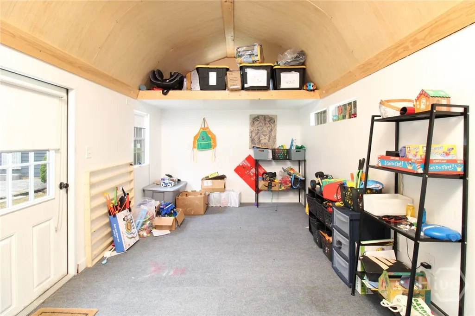
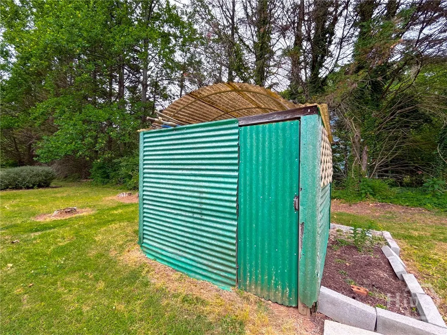
An actual Oasis in the Winterville area with 1 acre, featuring a long front porch so you can sit outside and relax while watching the giant Koi and Goldfish in your personal pond. Fully fenced property with a double gated entrance wrap around driveway. Unique plants and vegetation you don't get to see at many homes in the area, which also helps provide ample privacy. Spacious home with updated counters, white cabinets in the kitchen, private dining area, separate breakfast nook. Master has a tall trey ceiling, bath with separate shower, double vanity, large closet, and a secondary closet for the people that have even more clothes and shoes than anyone would ever need! Living room has vaulted ceilings and a real wood fireplace. Storage building out back, green house on the side, and an additional shop room that was finished with drywall, in-suite electricity and internet. You cars will always be protected with the 2 car carport, which even has attic storage. Additionally, there is a wiring harness for anyone whom might have an electric vehicle. This isn't just a house, this is a home that will give you, your family, and friends a very welcoming, calming, relaxing lifestyle. Being so close to Winterville or Athens makes this a highly desired spot.
| Price History | |
|---|---|
| 5/15/2026 | Listed $355,000 |
| 7/13/2026 | 5$340,000 |
| 7/28/2026 | 5$325,000 |
General Features
| Living Area | 1549.0 |
|---|---|
| Heating | Electric,Forced Air,Heat Pump |
| Cooling | Central Air,Electric |
| Utilities | Underground Utilities |
| Possession | Close Of Escrow |
| Roof | Composition |
| Appliances | Dryer,Dishwasher,Electric Water Heater,Microwave,Oven,Range,Refrigerator,Trash Compactor,Washer |
| Zoning | RS-25 |
| Architectural Style | Ranch |
| Construction Materials | Composite Siding |
| Year Built | 1992 |
| View | Panoramic |
| Stories Count | 1 |
| Property Subtype | Single Family Residence |
| Tax Year | 2025 |
| Taxes | 3935.0 |
| Parcel Number | 291A2-B-003 |
| County | Clarke |
| New Construction | No |
| Property Type | Residential |
| In City Limits? (Y/N) | No |
| HOA | No |
| Attached Garage | No |
| Subdivision Name | Bentwood Sub Sec 1 |
| Garage Y/N | No |
| Other Structures | Greenhouse,Shed(s),Storage |
| Full Baths | 2 |
| Status | Active |
| Directions | From College Station Rd,turn left onto Barnett Shoals,continue forward as the road changes to Gaines School Rd and make your way to the intersection of Gaines School and Cherokee Rd,continue forward |
| City | Winterville |
| Zoning Description | Single Family |
| Lot Size Units | Acres |
| Lot Size Square Feet | 43708.0 |
| Carport Spaces | 2.0 |
| Carport Y/N | Yes |
| Property Attached Y/N | Yes |
| Land Lease Y/N | No |
| Home Warranty Y/N | No |
| Lease Considered Y/N | No |
| Virtual Tour | https://www.propertypanorama.com/instaview/sav/CL356204 |
| Living Area Units | Square Feet |
| Standard Status | Active |
| Occupancy Type | Vacant |
| Tax Lot | 44 |
| Virtual Tour | https://www.propertypanorama.com/instaview/sav/CL356204 |
| Ownership Type | Homeowner/Owner |
| Property Sub Type Additional | Single Family Residence |
| Expected Active Date | 2026-05-15 |
| PostalCity | Winterville |
| Legal Description | LOT: 44; DEEDED ACS: 0.690 |
Interior Features
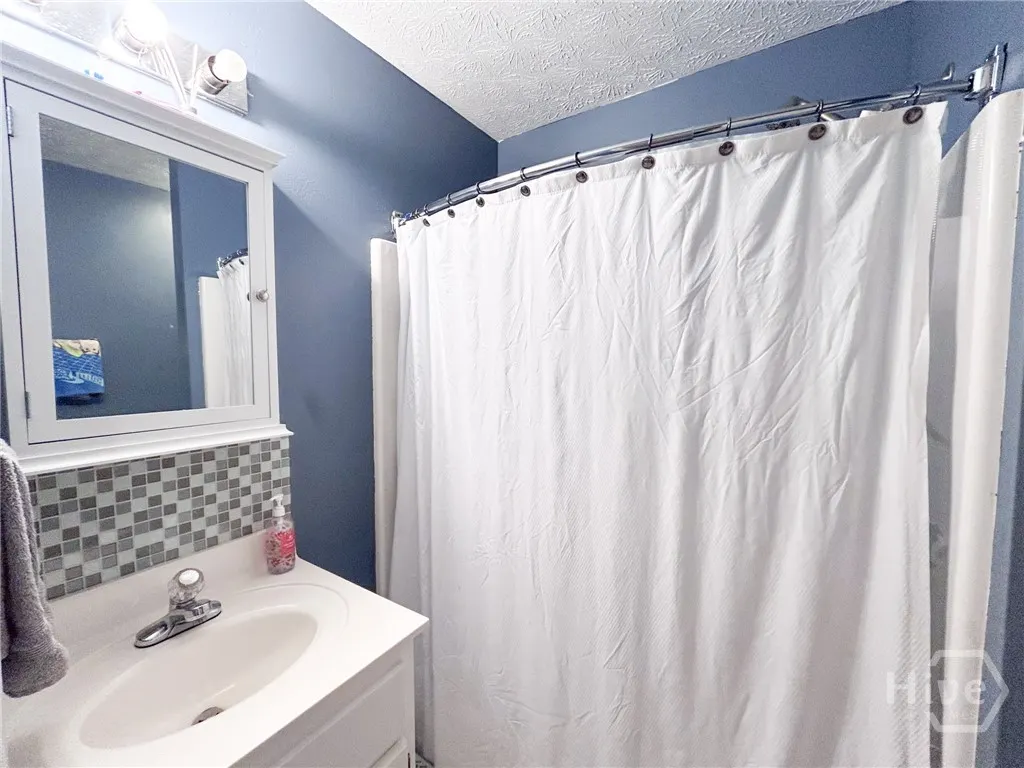
| Interior Amenities | Tray Ceiling(s),Double Vanity,Primary Suite,Pull Down Attic Stairs,Tub Shower,Vaulted Ceiling(s) |
|---|---|
| Fireplace Features | Living Room,Wood Burning |
| Total Stories | 1 |
| Common Walls | No Common Walls |
| Basement (Y/N) | No |
| Air Conditioning Y/N | Yes |
| Heating Y/N | Yes |
| Fireplace Y/N | Yes |
| Laundry Features | Laundry Room |
| Total Bedrooms | 3 |
| Attic Features | Pull-Down Stairs |
| LivingAreaSource | Assessor |
| Total Baths | 2 |
| SmokingYN | No |
Exterior Features
| Fencing | Chain Link |
|---|---|
| Parking Features | Garage,Parking Available,Rear/Side/Off Street |
| Lot Features | Level |
| Water Source | Public |
| Lot Size Area | 1.0034 |
| Foundation Details | Brick/Mortar |
| Spa | No |
| Lot Size Acres | 1.0034 |
| Road Surface Type | Asphalt |
| Waterfront Y/N | No |
| Crops Included Y/N | No |
| Horse Y/N | No |
| Number of Pads | 4 |
Amenities
- Foreclosure
- Views
- Short Sale
- New Construction
- Adult 55+
- Lease To Own
- No HOA Fees
- Furnished
- Primary On Main
- Air Conditioning
- Seller Finance
- Green
- Fixer Upper
- Horse
- Golf
- Fireplace
- Deck
- Garage
- Basement
- Pool
Property vs Single Family Average in 30683
Price
Taxes
Year Built
Visits
In The Neighborhood
Just Listed
Winterville
$ 374,575
237 Eliza Way
Winterville, NC 28590
- Type
- Single Family
- Size
- 2,604 SqFt
- Rooms
- 4 Beds + 3 Baths
Just Listed
Winterville
$ 300,000
134 Henry Meyer Road
Winterville, GA 30683
- Type
- Single Family
- Size
- 1,800 SqFt
- Rooms
- 2 Beds + 2.5 Baths
Just Listed
Winterville
$ 439,900
109 Foxcroft Lane
Winterville, NC 28590
- Type
- Single Family
- Size
- 4,819 SqFt
- Rooms
- 6 Beds + 5 Baths
Just Listed
Winterville
$ 324,800
202 Eliza Way
Winterville, NC 28590
- Type
- Single Family
- Size
- 1,902 SqFt
- Rooms
- 4 Beds + 2 Baths
Just Listed
Winterville
$ 549,000
4517 Lagan Circle
Winterville, NC 28590
- Type
- Single Family
- Size
- 3,161 SqFt
- Rooms
- 4 Beds + 3 Baths
Just Listed
Winterville
$ 199,900
433 Drexel Lane
Winterville, NC 28590
- Type
- Single Family
- Size
- 1,517 SqFt
- Rooms
- 3 Beds + 1 Baths
Just Listed
Winterville
$ 283,000
724 Winterfield Drive
Winterville, NC 28590
- Type
- Single Family
- Size
- 1,676 SqFt
- Rooms
- 3 Beds + 2.5 Baths
Eco Friendly
Winterville
$ 340,000
1204 Brighton Drive
Winterville, NC 28590
- Type
- Single Family
- Size
- 2,200 SqFt
- Rooms
- 0 Beds + 2 Baths
New Construction
Winterville
$ 394,900
826 Cleo Road
Winterville, NC 28590
- Type
- Single Family
- Size
- 1,991 SqFt
- Rooms
- 3 Beds + 3 Baths
Primary On Main
Winterville
$ 264,500
3329 White Blossom Drive
Winterville, NC 28590
- Type
- Single Family
- Size
- 1,848 SqFt
- Rooms
- 3 Beds + 3 Baths
Views
Winterville
$ 285,000
984 Arnoldsville Road
Winterville, GA 30683
- Type
- Single Family
- Size
- 884 SqFt
- Rooms
- 2 Beds + 1 Baths
Primary On Main
Winterville
$ 318,500
425 Meadowlark Drive
Winterville, NC 28590
- Type
- Single Family
- Size
- 1,622 SqFt
- Rooms
- 3 Beds + 2 Baths
Winterville
$ 325,000
10411 Double Bridges Road
Winterville, GA 30683
- Type
- Single Family
- Size
- 1,435 SqFt
- Rooms
- 3 Beds + 2 Baths
Primary On Main
Winterville
$ 333,000
829 Jade Lane
Winterville, NC 28590
- Type
- Single Family
- Size
- 2,159 SqFt
- Rooms
- 3 Beds + 2.5 Baths
 Aiken Board of Realtors® All information deemed reliable but not guaranteed. All properties are subject to prior sale, change or withdrawal. Neither listing broker(s) or information provider(s) shall be responsible for any typographical errors, misinformation, misprints and shall be held totally harmless. Listing(s) information is provided for consumer's personal, non-commercial use and may not be used for any purpose other than to identify prospective properties consumers may be interested in
 The data relating to real estate on this web site comes in part from the Internet Data Exchange program of Hive MLS LLC, and is updated as of September 26, 2026 5:32 AM UTC All information is deemed reliable but not guaranteed and should be independently verified. All properties are subject to prior sale, change, or withdrawal. Neither listing broker(s) nor Southeastern residential shall be responsible for any typographical errors, misinformation, or misprints, and shall be held totally harmless
