










Address
1293 Beebalm Drive, Statham, GA
Price
$ 999,900
Property Attributes
- MLS#CL350215
- TypeSingle Family
- Listing Status Active
- CountyOCONEE CO.
- CityStatham
- AreaWildflower Meadows Ph Iii
- NeighborhoodStatham
- Zip30666
- StyleTraditional
- Year Built2024
- Taxes$ 5654
- Price$ 999,900
- Bedrooms4
- Full Bathrooms3
- Half Bathrooms1
- Sqr Footage3606
- Lot Size1.55 Acres
Data Source:
North Carolina Regional MLS (NCRMLS)
Property Description
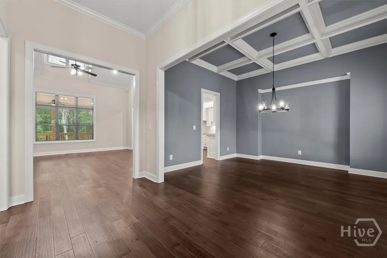
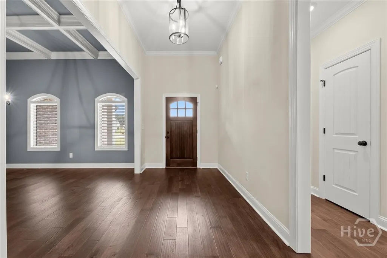
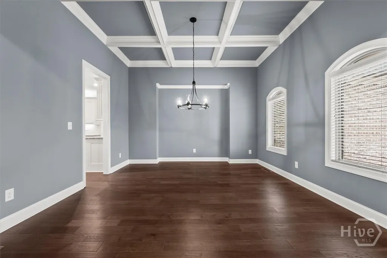
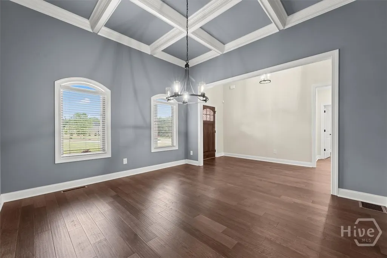
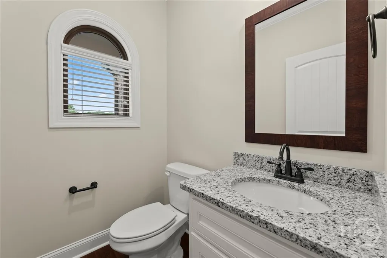
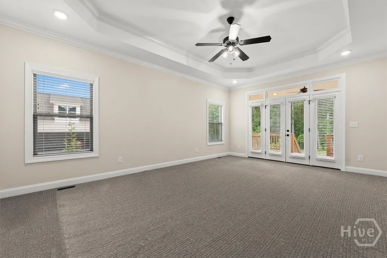
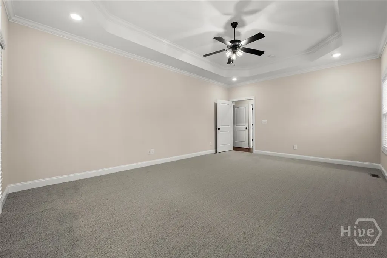
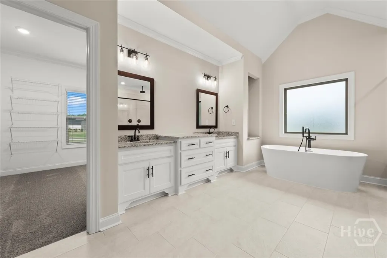
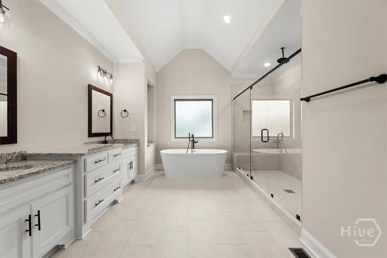
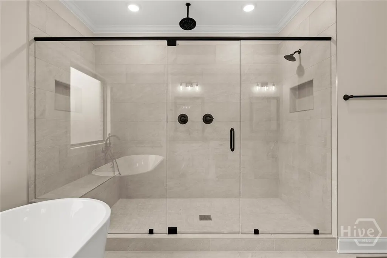
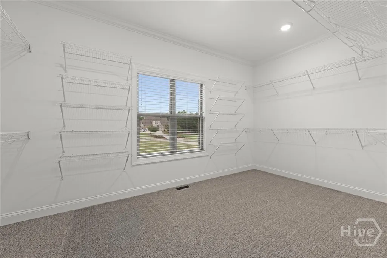
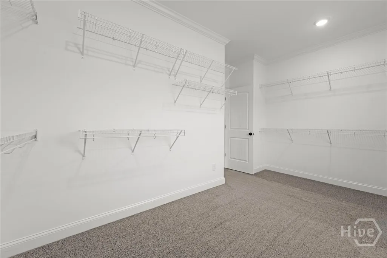
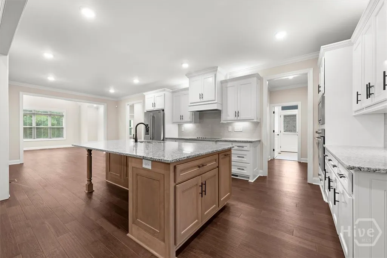
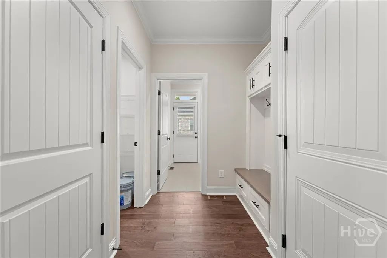
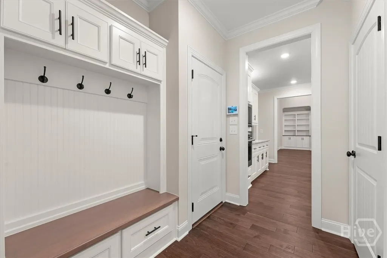
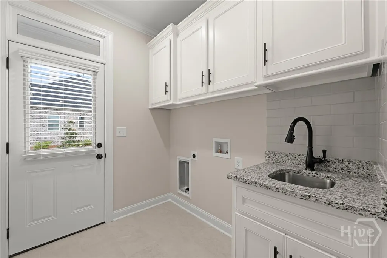
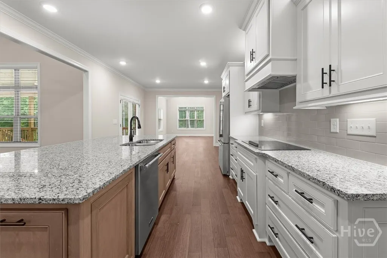
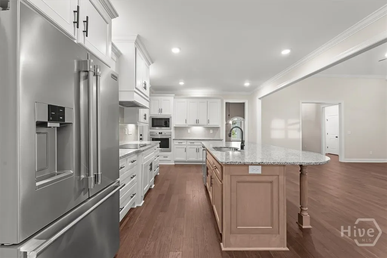
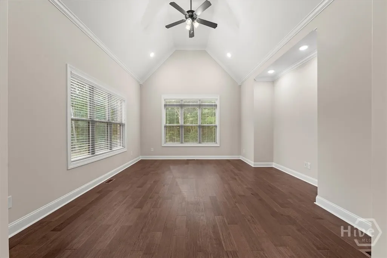
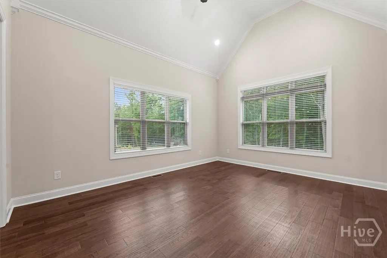
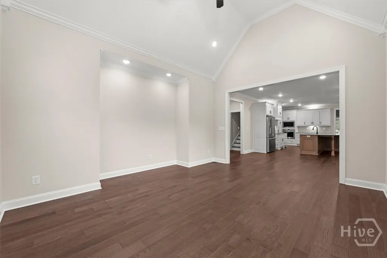
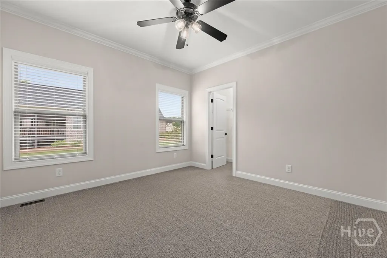
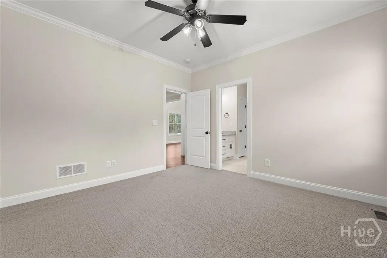
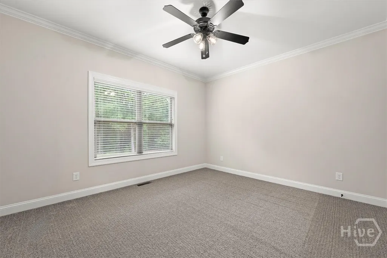
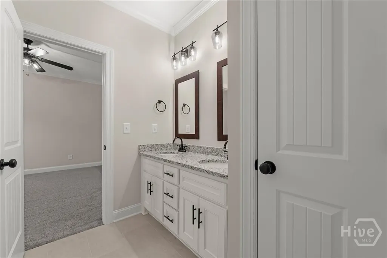
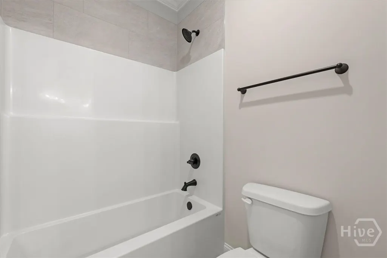
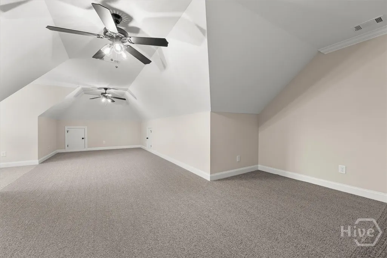
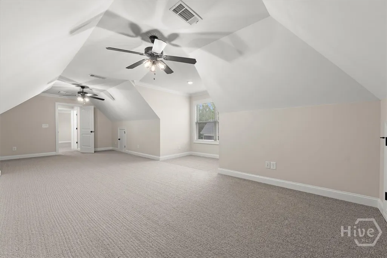
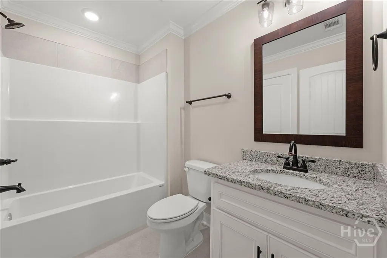
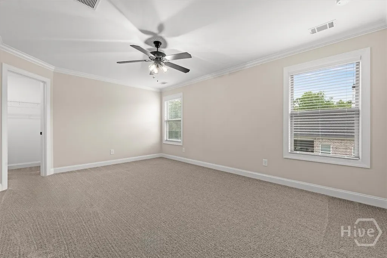
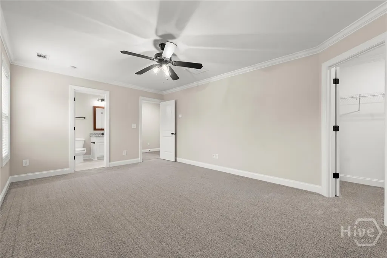
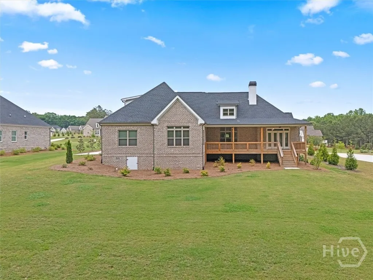
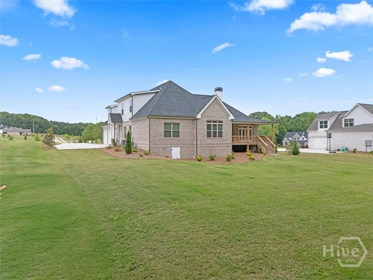
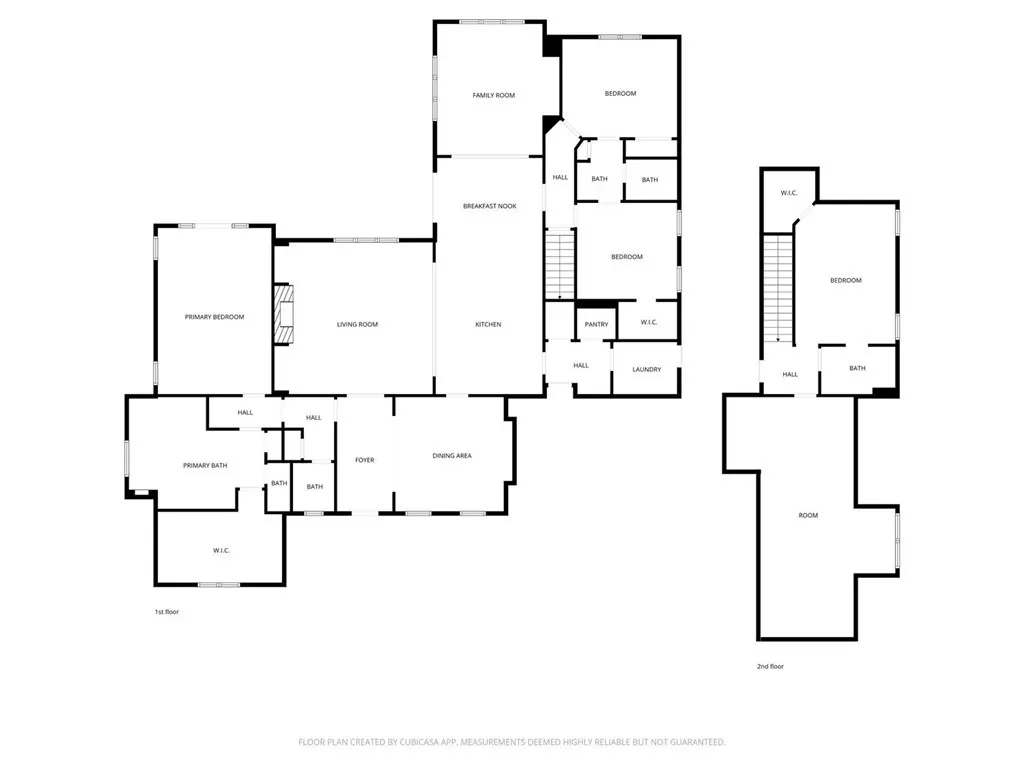
Located in Phase 2 of Wildflower Meadows, this modified Magnolia Springs plan is situated on 1.5 acre homesite and offers approximately 3,606 square feet of well-appointed living space designed for both everyday comfort and upscale entertaining. The exterior features classic brick construction with fiber cement accents, architectural shingles, vinyl windows, and five-inch seamless gutters. A professionally landscaped, fully sodded, and irrigated yard enhances curb appeal, and the three-car garage with carriage-style doors. Inside, engineered hardwood flooring flows throughout the foyer, dining room, great room, breakfast area, and kitchen. Solid oak stair treads add a custom touch, while carpeted bedrooms, closets, and bonus room create warmth and comfort. Tile flooring is featured in all bathrooms and the laundry room. The spacious great room is anchored by a brick-surround fireplace and complemented by ceiling fans in all bedrooms and the great room for added comfort. The kitchen is equipped with custom cabinetry, granite countertops, and a full stainless steel appliance package, including a French door counter-depth refrigerator with ice and water in the door, dishwasher, cooktop, single wall oven, built-in microwave, and concealed vent hood. The owner’s suite offers a spa-inspired bath with a tiled shower and frameless glass door, a separate freestanding soaking tub, and granite countertops. Secondary baths include one-piece fiberglass tub/shower combinations with tile surrounds. Additional highlights include vented wire shelving in all closets, 2” faux wood blinds, a smart security system, smart thermostat, and video doorbell. Outdoor living is enhanced by a covered deck overlooking the expansive lot—ideal for relaxing or entertaining while enjoying the natural setting. This home combines quality craftsmanship, modern technology, and generous acreage in a highly desirable community setting.
| Price History | |
|---|---|
| 3/4/2026 | Listed $999,900 |
General Features
| Living Area | 3606.0 |
|---|---|
| Heating | Central,Electric |
| Cooling | Central Air,Electric |
| Utilities | Underground Utilities |
| Possession | Close Of Escrow |
| Appliances | Dishwasher,Electric Water Heater,Microwave,Range,Refrigerator |
| Zoning | 001 |
| HOA Fee | 650.0 |
| Garage Spaces | 3.0 |
| Patio/Porch Features | Deck |
| Architectural Style | Traditional |
| Pool Features | Community |
| Restrictions | Restrictive Covenant |
| Construction Materials | Brick |
| Year Built | 2024 |
| View | Panoramic |
| Property Subtype | Single Family Residence |
| Tax Year | 2025 |
| Taxes | 5654.0 |
| Parcel Number | B01-P0-14D |
| Community Features | Pool,Street Lights,Sidewalks,Tennis Court(s) |
| Assoc Fee Paid Per | Annually |
| County | Oconee Co. |
| New Construction | No |
| Property Type | Residential |
| In City Limits? (Y/N) | No |
| HOA | Yes |
| Attached Garage | No |
| Subdivision Name | Wildflower Meadows Ph Iii |
| Garage Y/N | Yes |
| Full Baths | 3 |
| Status | Active |
| Directions | Take From Hwy 78,turn right on Dials Mill Road. Subdivision is approximately 1.5 miles on the left OR Hwy 316 and turn left on Dials Mill Road. Wildflower subdivision entrance is approximately 1 mile |
| City | Statham |
| Lot Size Units | Acres |
| Lot Size Square Feet | 67518.0 |
| Carport Y/N | No |
| Property Attached Y/N | No |
| Land Lease Y/N | No |
| Home Warranty Y/N | Yes |
| Lease Considered Y/N | No |
| Virtual Tour | https://www.propertypanorama.com/instaview/sav/CL350215 |
| Living Area Units | Square Feet |
| Standard Status | Active |
| Occupancy Type | Vacant |
| Tax Lot | 14 |
| Virtual Tour | https://www.propertypanorama.com/instaview/sav/CL350215 |
| Ownership Type | Builder |
| Property Sub Type Additional | Single Family Residence |
| Expected Active Date | 2026-03-04 |
| PostalCity | Statham |
| Legal Description | 2019/82 |
Interior Features
| Interior Amenities | Tray Ceiling(s),High Ceilings,Vaulted Ceiling(s) |
|---|---|
| Total Stories | 1 |
| Basement (Y/N) | No |
| Air Conditioning Y/N | Yes |
| Heating Y/N | Yes |
| Fireplace Y/N | Yes |
| Half Baths | 1 |
| Laundry Features | Laundry Room |
| Total Bedrooms | 4 |
| Main Level Bedrooms | 3 |
| Main Level Bathrooms | 3 |
| LivingAreaSource | Assessor |
| Total Baths | 4 |
| SmokingYN | No |
Exterior Features
| Exterior Amenities | Deck |
|---|---|
| Parking Features | Attached,Garage,Garage Door Opener,Rear/Side/Off Street |
| Water Source | Public |
| Lot Size Area | 1.55 |
| Spa | No |
| Lot Size Acres | 1.55 |
| Waterfront Y/N | No |
| Crops Included Y/N | No |
| Horse Y/N | No |
Amenities
- Foreclosure
- Views
- Short Sale
- New Construction
- Adult 55+
- Lease To Own
- No HOA Fees
- Furnished
- Primary On Main
- Air Conditioning
- Seller Finance
- Green
- Fixer Upper
- Horse
- Golf
- Fireplace
- Deck
- Garage
- Basement
- Pool
Property vs Single Family Average in 30666
Price
Taxes
Year Built
Visits
In The Neighborhood
Just Listed
Statham
$ 309,990
60 Charlotte Drive
Statham, GA 30666
- Type
- Single Family
- Size
- 1,653 SqFt
- Rooms
- 4 Beds + 3 Baths
Just Listed
Statham
$ 979,900
1679 Georgia Club Drive
Statham, GA 30666
- Type
- Single Family
- Size
- 4,021 SqFt
- Rooms
- 4 Beds + 4 Baths
Just Listed
Statham
$ 200,000
1291 Dials Mill
Statham, GA 30666
- Type
- Single Family
- Size
- 1,512 SqFt
- Rooms
- 2 Beds + 1 Baths
Open House
Statham
$ 350,000
117 Condor Ct Court
Statham, GA 30666
- Type
- Single Family
- Size
- 1,786 SqFt
- Rooms
- 4 Beds + 2 Baths
Statham
$ 499,000
223 Dooly Drive
Statham, GA 30666
- Type
- Single Family
- Size
- 2,500 SqFt
- Rooms
- 4 Beds + 3 Baths
Statham
$ 332,500
323 Tallassee Lane
Statham, GA 30666
- Type
- Single Family
- Size
- 1,506 SqFt
- Rooms
- 3 Beds + 2 Baths
Views
Statham
$ 962,469
255 Lake Vista Drive
Statham, GA 30666
- Type
- Single Family
- Size
- 3,274 SqFt
- Rooms
- 4 Beds + 3.5 Baths
New Construction
Statham
$ 388,500
254 Defilippe Drive
Statham, GA 30666
- Type
- Single Family
- Size
- 2,025 SqFt
- Rooms
- 4 Beds + 2 Baths
New Construction
Statham
$ 394,300
286 Defilippe Road
Statham, GA 30666
- Type
- Single Family
- Size
- 2,250 SqFt
- Rooms
- 4 Beds + 2 Baths
Eco Friendly
Statham
$ 361,350
39 Madilyns Place
Statham, GA 30666
- Type
- Single Family
- Size
- 1,806 SqFt
- Rooms
- 4 Beds + 2.5 Baths
New Construction
Statham
$ 800,934
65 Lake Vista Drive
Statham, GA 30666
- Type
- Single Family
- Size
- 3,465 SqFt
- Rooms
- 4 Beds + 4.5 Baths
Eco Friendly
Statham
$ 380,350
49 Madilyns Place
Statham, GA 30666
- Type
- Single Family
- Size
- 2,159 SqFt
- Rooms
- 4 Beds + 2.5 Baths
Views
Statham
$ 699,900
1025 Dewey Road
Statham, GA 30666
- Type
- Single Family
- Size
- 2,300 SqFt
- Rooms
- 4 Beds + 3 Baths
 Aiken Board of Realtors® All information deemed reliable but not guaranteed. All properties are subject to prior sale, change or withdrawal. Neither listing broker(s) or information provider(s) shall be responsible for any typographical errors, misinformation, misprints and shall be held totally harmless. Listing(s) information is provided for consumer's personal, non-commercial use and may not be used for any purpose other than to identify prospective properties consumers may be interested in
 The data relating to real estate on this web site comes in part from the Internet Data Exchange program of Hive MLS LLC, and is updated as of September 25, 2026 5:20 AM UTC All information is deemed reliable but not guaranteed and should be independently verified. All properties are subject to prior sale, change, or withdrawal. Neither listing broker(s) nor Southeastern residential shall be responsible for any typographical errors, misinformation, or misprints, and shall be held totally harmless
