
Views












Address
1060 Fox Hollow Court, Statham, GA
Price
$ 725,000
Property Attributes
- MLS#CL347297
- TypeSingle Family
- Listing Status Active
- CountyOCONEE CO.
- CityStatham
- AreaDials Mill Plantation
- NeighborhoodStatham
- Zip30666
- StyleTraditional
- Year Built2001
- Taxes$ 4264
- Price$ 725,000
- Bedrooms5
- Full Bathrooms3
- Half Bathrooms1
- Sqr Footage3573
- Lot Size0.7 Acres
Data Source:
North Carolina Regional MLS (NCRMLS)
Property Description
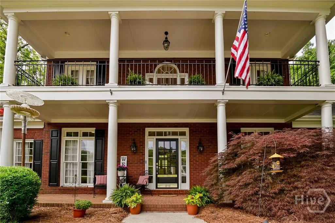
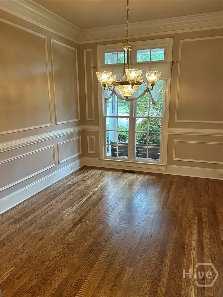
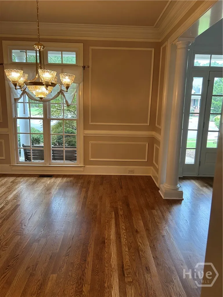
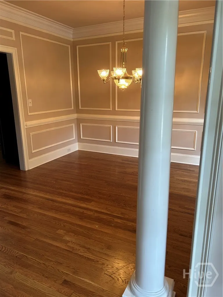
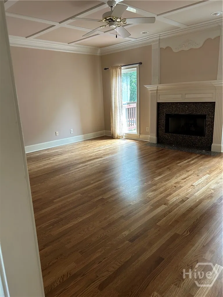
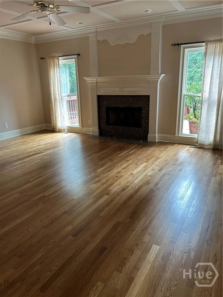
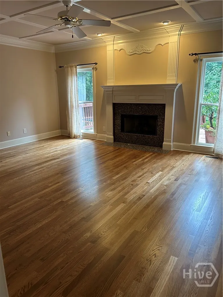
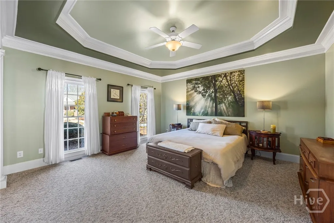
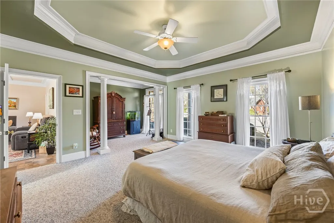
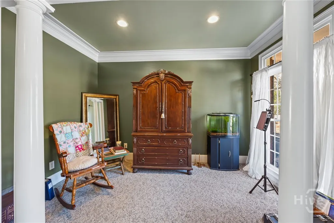
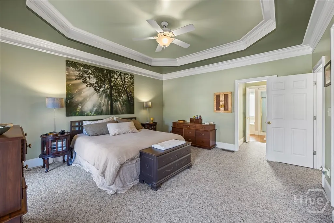
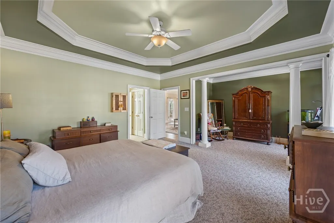
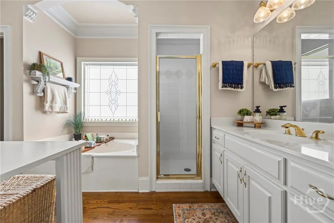
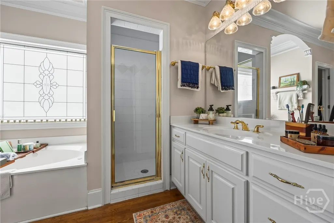
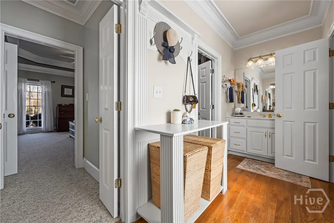
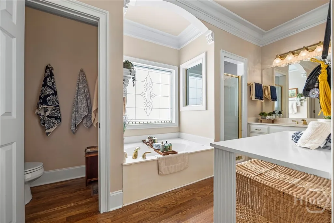
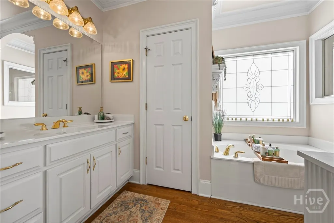
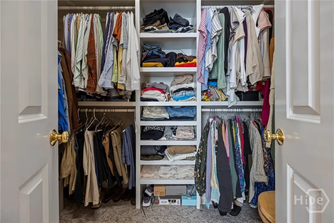
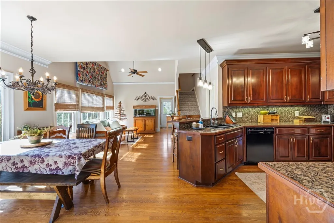
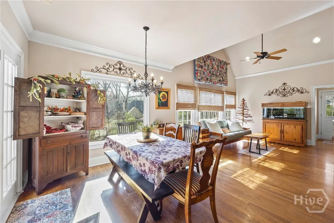
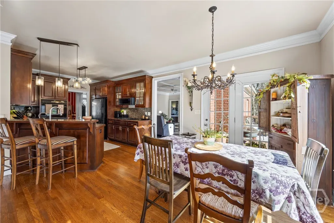
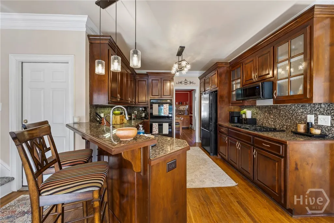
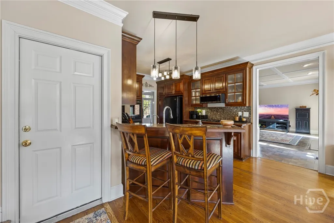
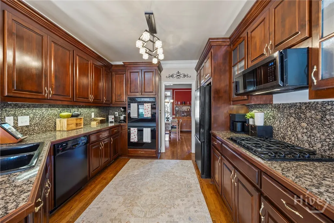
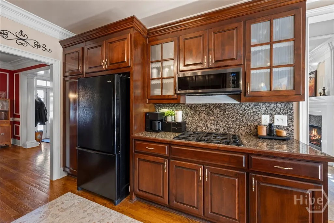
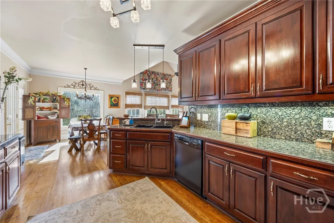
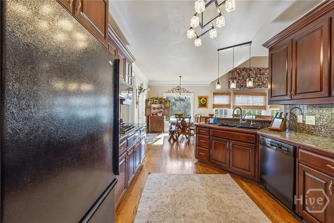
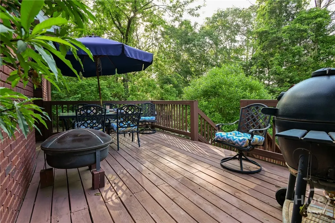
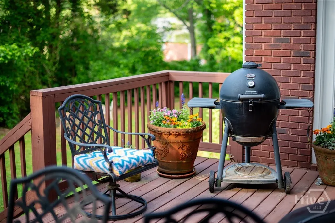
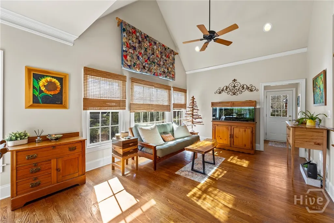
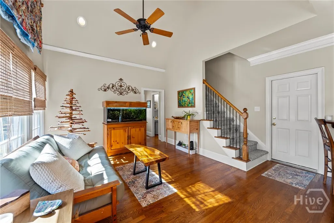
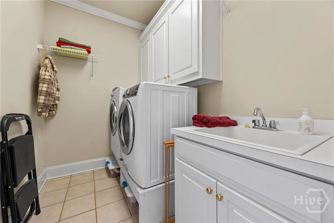
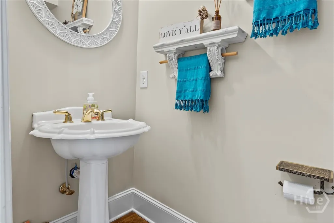
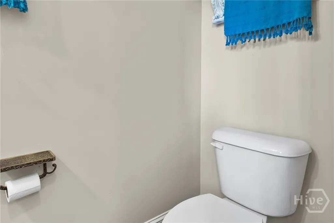
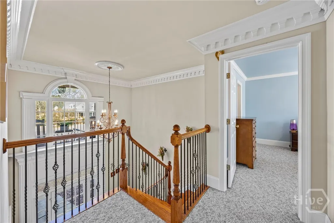
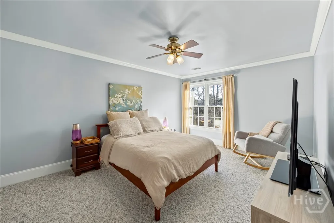
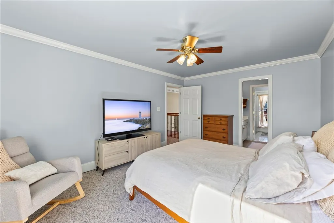
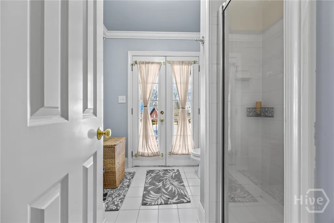
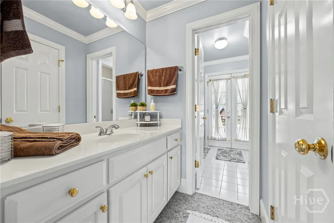
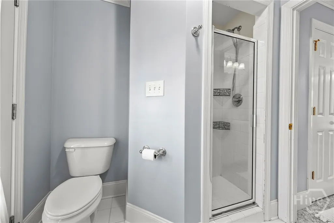
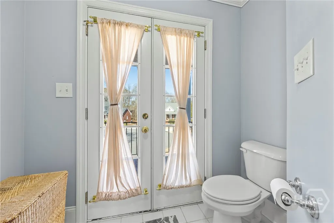
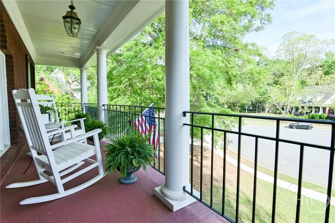
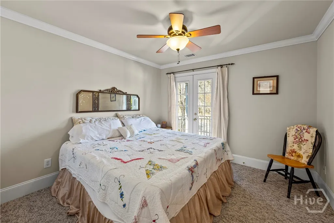
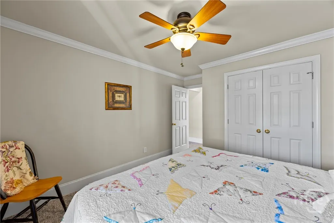
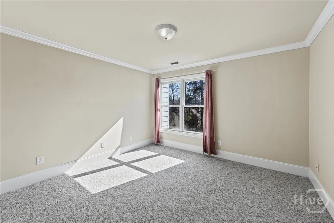
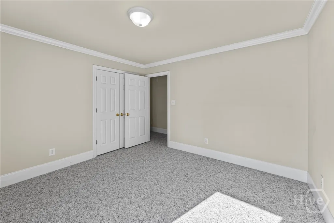
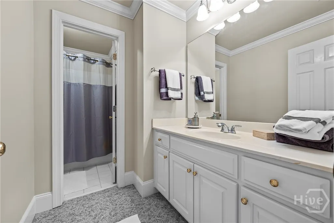
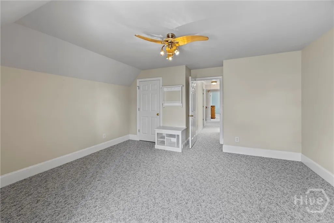
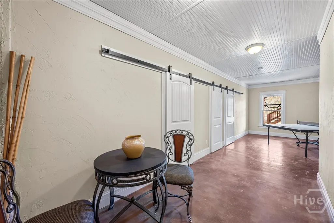
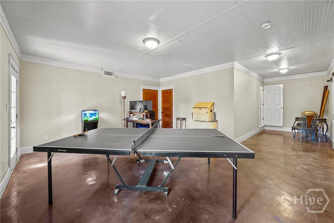
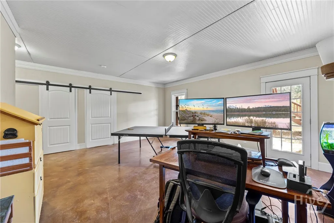
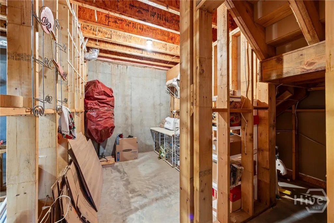
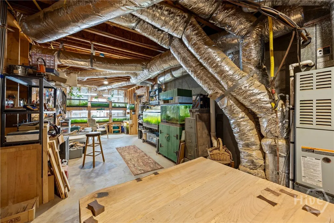
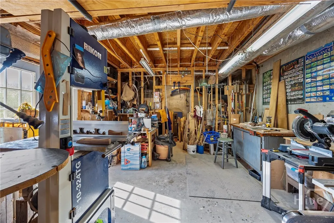
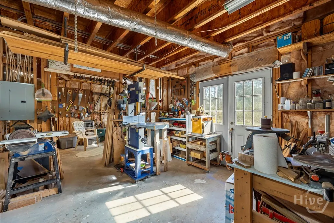
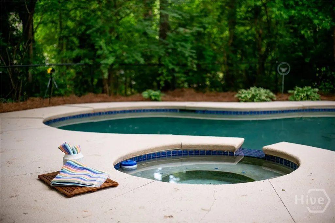
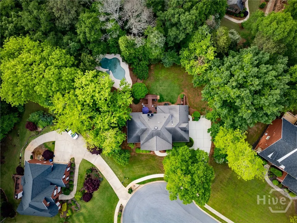
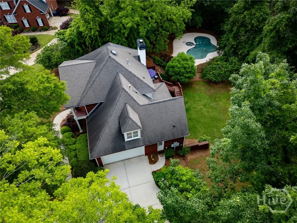
Major price improvement & motivated sellers!! Why wait for interest rates to drop? With an acceptable full price offer and financing secured through Derek Conley at Cross Country Mortgage, the seller will contribute UP TO $15,000 toward closing costs or a PERMANENT interest rate 2-1 buy down. Buyer must qualify with Cross Country Mortgage to receive this incentive. This exceptional home offers a total square footage of 5,094 consisting of 3,573 finished sqft. & 1,521 unfinished sqft. and is priced at an unbeatable value of only $149.20 per square foot! Plus, for added peace of mind enjoy a complimentary one year 2-10 Home Warranty from the seller. Welcome home to this stunning traditional four-sided brick home with a basement, perfectly situated on a serene 0.7 acre cul-de-sac lot. With timeless architectural appeal, a spacious floor plan, and resort style outdoor living, this home offers an exceptional blend of luxury, comfort, and convenience. Located in highly sought after North Oconee County, you're moments away from Hwy 316, top-tier schools, shopping, dining, and Athens-area cultural experiences. Zoned for award winning Dove Creek Elementary, Dove Creek Middle, and North Oconee High School and within three miles of Prince Avenue Christian School and is a quick drive to Piedmont Campus and UGA. This home is designed for living, entertaining and relaxation. The spacious floor plan features five bedrooms and three and one-half baths, offering flexibility for modern lifestyles. Main level highlights are: luxurious primary suite with a flex space nook, gourmet kitchen with abundant cabinetry, granite countertops, gas/electric appliance options, and open flow to the keeping room and family dining area, elegant living room with fireplace and coffered ceiling, separate formal dining room, convenient laundry room with cabinetry and a utility sink, and powder room. Front and back steps leading to the upper level. Upper level features four spacious bedrooms and two full baths, access to the stunning upper level veranda stretching across the front of the home. The terrace level features a partially finished basement and is framed and stubbed, perfect for expansion and ideal for a home theater, gym, in-law suite, or recreation area. Walkout access to the private backyard surrounded by mature trees. For your outdoor enjoyment you will find a gorgeous, spa style DE filtered gunite heated pool with a connecting hot tub perfect for relaxation, entertaining and summer fun. Only the pool area is fenced in, which gives you the freedom to roam the yard! Back deck is accessible from the kitchen. For exceptional value and peace of mind, a new roof was installed in April 2025. Experience southern charm from every porch! Picture your mornings or evenings spent on either of the welcoming front porches - sweet tea, lemonade, or a mint julep in hand as you watch the day drift by. This beautifully maintained home is move-in ready and priced to impress, offering luxury finishes, exceptional value, and a rare incredible interest rate buy down incentive opportunity that is simply too good to miss. The living room floor has been replaced and all floors have been refinished, the dining room has been painted to match the rest of the house, and there is a brand new dishwasher! Schedule your private showing today and make this exceptional home yours!
| Elementary School | Middle School | High School |
|---|---|---|
| Dove Creek Elementary | Dove Creek Middle School | North Oconee High School |
| Price History | |
|---|---|
| 1/23/2026 | Listed $795,000 |
| 5/16/2026 | 5$760,000 |
| 8/14/2026 | 5$725,000 |
General Features
| Living Area | 3573.0 |
|---|---|
| Heating | Central,Gas |
| Cooling | Central Air,Electric |
| Utilities | Underground Utilities |
| Possession | Close Of Escrow |
| Roof | Composition |
| Appliances | Double Oven,Dishwasher,Disposal,Gas Water Heater,Microwave,Refrigerator |
| Zoning | 001 |
| HOA Fee | 250.0 |
| Garage Spaces | 2.0 |
| Patio/Porch Features | Balcony,Deck,Front Porch |
| Architectural Style | Traditional |
| Pool Features | Heated,In Ground |
| Restrictions | Restrictive Covenant |
| Construction Materials | Brick |
| Year Built | 2001 |
| View | Panoramic,Trees/Woods |
| Property Subtype | Single Family Residence |
| Tax Year | 2024 |
| Taxes | 4264.0 |
| Parcel Number | B01-J0-18B |
| Assoc Fee Paid Per | Annually |
| County | Oconee Co. |
| New Construction | No |
| Property Type | Residential |
| In City Limits? (Y/N) | No |
| HOA | Yes |
| Attached Garage | No |
| Subdivision Name | Dials Mill Plantation |
| Garage Y/N | Yes |
| Total Rooms | 9 |
| Full Baths | 3 |
| Status | Active |
| Directions | Hwy 316 Towards Atlanta. Left onto Dials Mill,left into Dials Mill Plantation. First right,then left then left again onto Fox Hollow Court. Home on the right. |
| High School | North Oconee |
| City | Statham |
| Lot Size Units | Acres |
| Lot Size Square Feet | 30492.0 |
| Carport Y/N | No |
| Spa Features | Hot Tub |
| Elementary School | Dove Creek Elementary |
| Property Attached Y/N | No |
| Land Lease Y/N | No |
| Home Warranty Y/N | No |
| Middle/Junior High School | Dove Creek |
| Lease Considered Y/N | No |
| Virtual Tour | https://www.propertypanorama.com/instaview/sav/CL347297 |
| Living Area Units | Square Feet |
| Standard Status | Active |
| Occupancy Type | Vacant |
| Ownership Type | Homeowner/Owner |
| Property Sub Type Additional | Single Family Residence |
| Expected Active Date | 2026-01-23 |
| PostalCity | Statham |
| Legal Description | Deed Bk/Pg 602/221 |
Interior Features
| Interior Amenities | Breakfast Bar,Breakfast Area,Tray Ceiling(s),Double Vanity,Entrance Foyer,High Ceilings,Jetted Tub,Main Level Primary,Primary Suite,Other,Pull Down Attic Stairs,Recessed Lighting,Sitting Area in Prim |
|---|---|
| Basement | Full,Bath/Stubbed,Unfinished |
| Total Fireplaces | 1 |
| Fireplace Features | Family Room,Gas |
| Total Stories | 3 |
| Common Walls | No Common Walls |
| Basement (Y/N) | Yes |
| Air Conditioning Y/N | Yes |
| Heating Y/N | Yes |
| Fireplace Y/N | Yes |
| Above Grade Finished Area | 3149.0 |
| Half Baths | 1 |
| Laundry Features | Laundry Room |
| Total Bedrooms | 5 |
| Attic Features | Pull-Down Stairs |
| Below Grade Finished Area | 1945.0 |
| Main Level Bedrooms | 1 |
| Main Level Bathrooms | 2 |
| Below Grade Finished Area Unit Type | Square Feet |
| LivingAreaSource | Appraiser |
| Above Grade Finished Area Unit Type | Square Feet |
| Total Baths | 4 |
| SmokingYN | No |
Exterior Features
| Exterior Amenities | Balcony,Deck |
|---|---|
| Fencing | Chain Link |
| Parking Features | Attached,Garage,Garage Door Opener,Kitchen Level,Parking Available,Rear/Side/Off Street |
| Lot Features | Back Yard,Cul-De-Sac,Level,Private,Sprinkler System |
| Water Source | Public |
| Lot Size Area | 0.7 |
| Foundation Details | Slab |
| Spa | Yes |
| Lot Size Acres | 0.7 |
| Waterfront Y/N | No |
| Crops Included Y/N | No |
| Horse Y/N | No |
Amenities
- Foreclosure
- Views
- Short Sale
- New Construction
- Adult 55+
- Lease To Own
- No HOA Fees
- Furnished
- Primary On Main
- Air Conditioning
- Seller Finance
- Green
- Fixer Upper
- Horse
- Golf
- Fireplace
- Deck
- Garage
- Basement
- Pool
Property vs Single Family Average in 30666
Price
Taxes
Year Built
Visits
In The Neighborhood
Just Listed
Statham
$ 309,990
60 Charlotte Drive
Statham, GA 30666
- Type
- Single Family
- Size
- 1,653 SqFt
- Rooms
- 4 Beds + 3 Baths
Just Listed
Statham
$ 979,900
1679 Georgia Club Drive
Statham, GA 30666
- Type
- Single Family
- Size
- 4,021 SqFt
- Rooms
- 4 Beds + 4 Baths
Just Listed
Statham
$ 200,000
1291 Dials Mill
Statham, GA 30666
- Type
- Single Family
- Size
- 1,512 SqFt
- Rooms
- 2 Beds + 1 Baths
Open House
Statham
$ 350,000
117 Condor Ct Court
Statham, GA 30666
- Type
- Single Family
- Size
- 1,786 SqFt
- Rooms
- 4 Beds + 2 Baths
Statham
$ 499,000
223 Dooly Drive
Statham, GA 30666
- Type
- Single Family
- Size
- 2,500 SqFt
- Rooms
- 4 Beds + 3 Baths
Statham
$ 332,500
323 Tallassee Lane
Statham, GA 30666
- Type
- Single Family
- Size
- 1,506 SqFt
- Rooms
- 3 Beds + 2 Baths
Views
Statham
$ 962,469
255 Lake Vista Drive
Statham, GA 30666
- Type
- Single Family
- Size
- 3,274 SqFt
- Rooms
- 4 Beds + 3.5 Baths
New Construction
Statham
$ 388,500
254 Defilippe Drive
Statham, GA 30666
- Type
- Single Family
- Size
- 2,025 SqFt
- Rooms
- 4 Beds + 2 Baths
New Construction
Statham
$ 394,300
286 Defilippe Road
Statham, GA 30666
- Type
- Single Family
- Size
- 2,250 SqFt
- Rooms
- 4 Beds + 2 Baths
Eco Friendly
Statham
$ 361,350
39 Madilyns Place
Statham, GA 30666
- Type
- Single Family
- Size
- 1,806 SqFt
- Rooms
- 4 Beds + 2.5 Baths
New Construction
Statham
$ 800,934
65 Lake Vista Drive
Statham, GA 30666
- Type
- Single Family
- Size
- 3,465 SqFt
- Rooms
- 4 Beds + 4.5 Baths
Eco Friendly
Statham
$ 380,350
49 Madilyns Place
Statham, GA 30666
- Type
- Single Family
- Size
- 2,159 SqFt
- Rooms
- 4 Beds + 2.5 Baths
Views
Statham
$ 699,900
1025 Dewey Road
Statham, GA 30666
- Type
- Single Family
- Size
- 2,300 SqFt
- Rooms
- 4 Beds + 3 Baths
 Aiken Board of Realtors® All information deemed reliable but not guaranteed. All properties are subject to prior sale, change or withdrawal. Neither listing broker(s) or information provider(s) shall be responsible for any typographical errors, misinformation, misprints and shall be held totally harmless. Listing(s) information is provided for consumer's personal, non-commercial use and may not be used for any purpose other than to identify prospective properties consumers may be interested in
 The data relating to real estate on this web site comes in part from the Internet Data Exchange program of Hive MLS LLC, and is updated as of September 25, 2026 5:20 AM UTC All information is deemed reliable but not guaranteed and should be independently verified. All properties are subject to prior sale, change, or withdrawal. Neither listing broker(s) nor Southeastern residential shall be responsible for any typographical errors, misinformation, or misprints, and shall be held totally harmless
