
Views - New Construction

















Address
213 Highpointe Lane, Athens, GA
Price
$ 759,000
Property Attributes
- MLS#CL343397
- TypeSingle Family
- Listing Status Active
- CountyCLARKE
- CityAthens
- AreaGlenview
- NeighborhoodAthens
- Zip30606
- StyleTraditional
- Year Built2023
- Price$ 759,000
- Bedrooms3
- Full Bathrooms2
- Half Bathrooms1
- Sqr Footage2207
- Lot Size0.26 Acres
Data Source:
North Carolina Regional MLS (NCRMLS)
Property Description
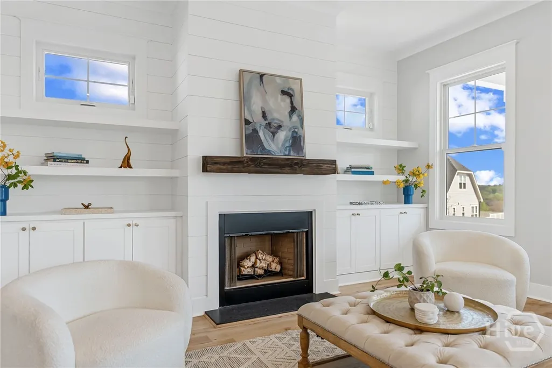
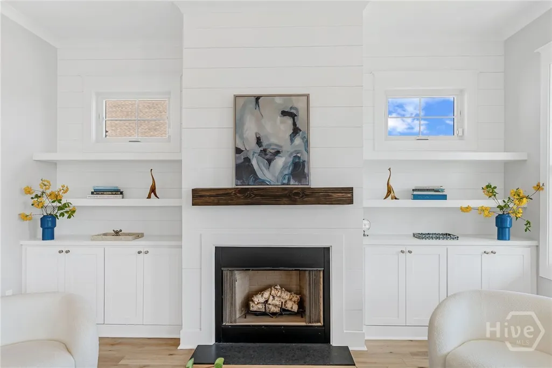
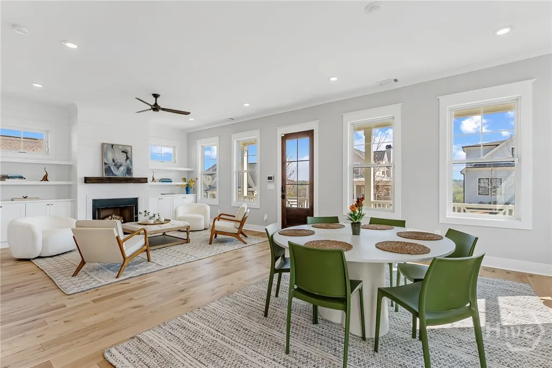
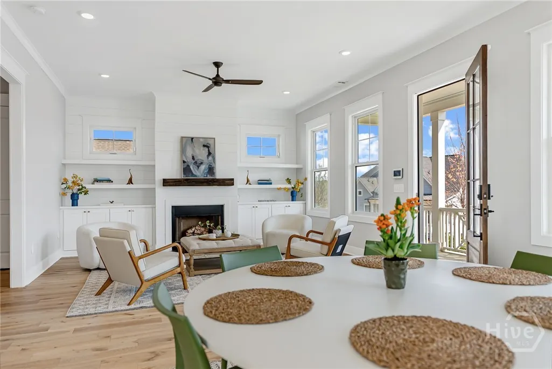
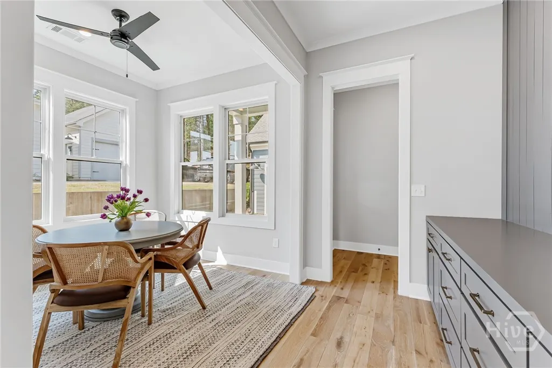
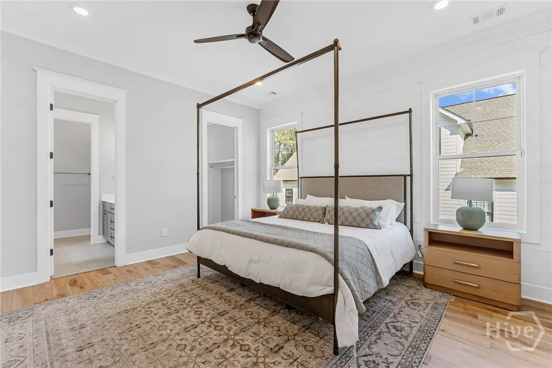
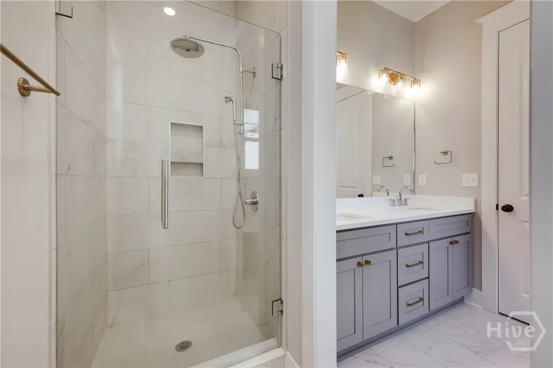
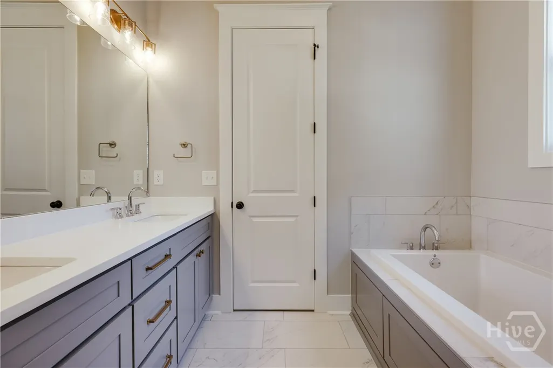
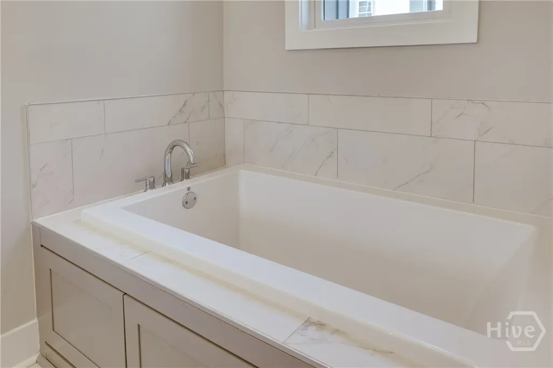
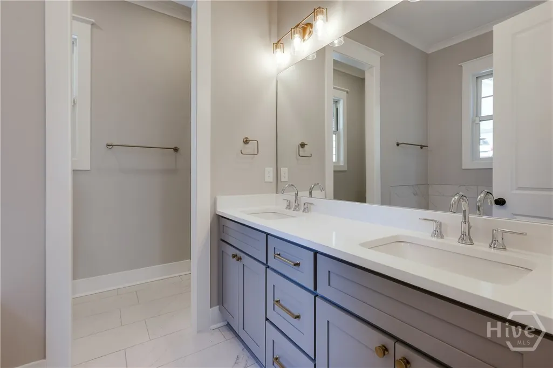
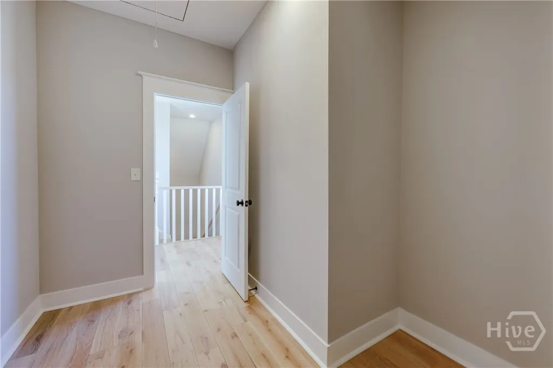
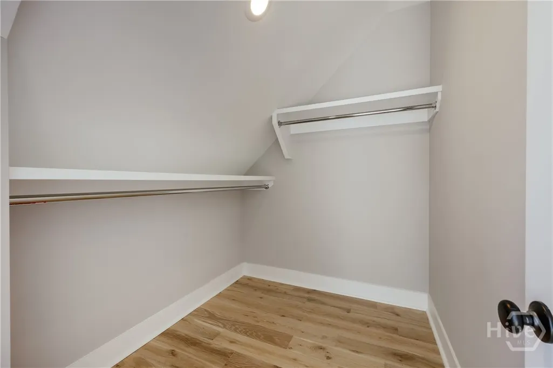
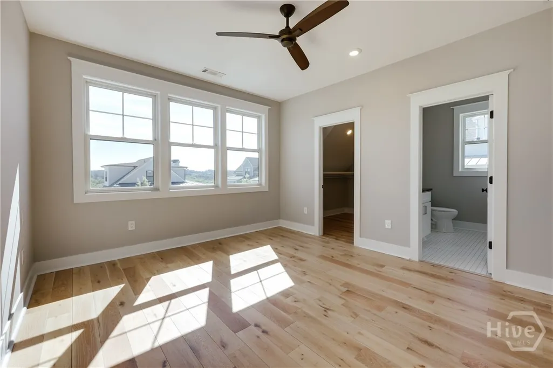
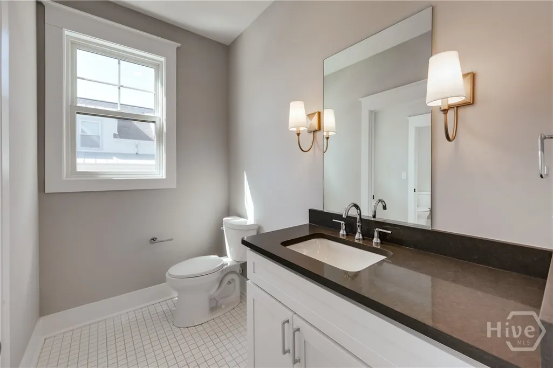
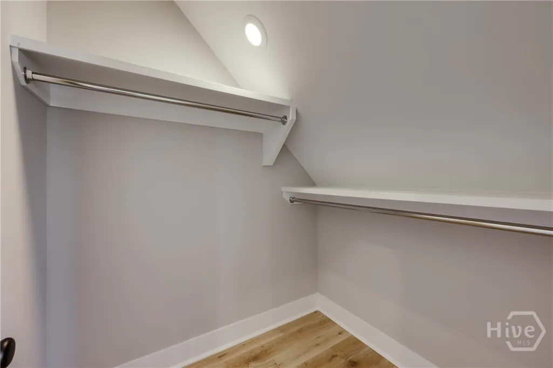
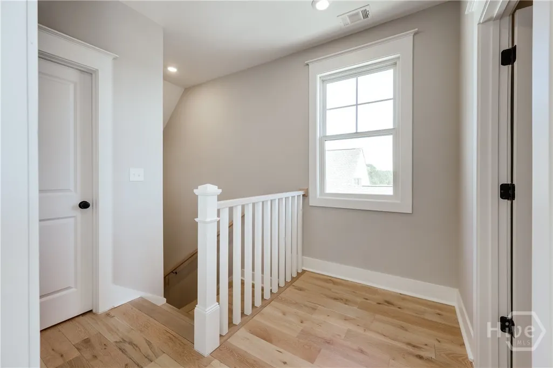
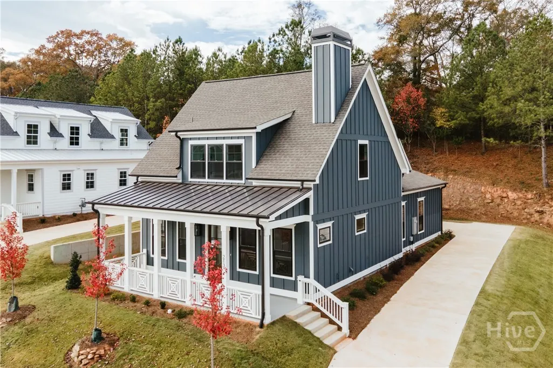
Located in Glenview—Athens’ newest neighborhood on the edge of Five Points—213 Highpointe Lane offers stunning views of Athens and the sound of the stadium on game days. Built in 2024, this home features three bedrooms and two and a half baths with refined finishes and thoughtful design. The main-level primary suite includes a spacious bath and walk-in closet, while upstairs bedrooms share a Jack-and-Jill bath with private vanities and water closets. The kitchen offers quartz countertops, KitchenAid appliances, custom millwork, and built-in bookshelves that frame the open living area. A flexible dining or sitting room includes a built-in sideboard, and hardwood floors run throughout. The detached two-car garage is connected by a breezeway. Glenview residents enjoy lawn care, fiber internet, trash pickup, and access to a fitness center and pool—all minutes from Five Points and UGA.
| Elementary School | Middle School | High School |
|---|---|---|
| Timothy Elementary School | Clarke Middle | Clarke Central High School |
| Price History | |
|---|---|
| 11/19/2025 | Listed $759,000 |
General Features
| Living Area | 2207.0 |
|---|---|
| Heating | Central,Electric |
| Cooling | Central Air,Electric |
| Utilities | Cable Available,Underground Utilities |
| Possession | Close Of Escrow |
| Roof | Composition |
| Appliances | Some Gas Appliances,Dishwasher,Electric Water Heater,Freezer,Disposal,Microwave,Oven,Range,Refrigerator,Some Commercial Grade |
| Development Status | New Construction |
| HOA Fee | 252.0 |
| Garage Spaces | 2.0 |
| Patio/Porch Features | Patio,Front Porch |
| Architectural Style | Traditional |
| Pool Features | Community |
| Restrictions | Restrictive Covenant |
| Construction Materials | Concrete |
| Year Built | 2023 |
| Stories Count | 2 |
| Levels | Two |
| Property Subtype | Single Family Residence |
| Parcel Number | 132D2 J002 |
| Community Features | Clubhouse,Pool,Fitness Center,Street Lights,Sidewalks |
| Assoc Fee Paid Per | Monthly |
| County | Clarke |
| New Construction | Yes |
| Property Type | Residential |
| In City Limits? (Y/N) | No |
| HOA | Yes |
| Attached Garage | No |
| Subdivision Name | Glenview |
| Garage Y/N | Yes |
| Full Baths | 2 |
| Status | Active |
| Directions | GPS: Please use 850 Macon Hwy for your directions. From Milledge Exit on Loop 10,take Milledge and turn onto Macon Hwy. Cross the river and the entrance will be on your right before the Timothy Rd l |
| High School | Clarke Central |
| City | Athens |
| Lot Size Units | Acres |
| Lot Size Square Feet | 11326.0 |
| Carport Y/N | No |
| Elementary School | Timothy |
| Property Attached Y/N | No |
| Land Lease Y/N | No |
| Home Warranty Y/N | No |
| Middle/Junior High School | Clarke Middle |
| Property Condition | New Construction |
| Lease Considered Y/N | No |
| Living Area Units | Square Feet |
| Standard Status | Active |
| Occupancy Type | Vacant |
| Ownership Type | Builder |
| Property Sub Type Additional | Single Family Residence |
| Expected Active Date | 2025-11-08 |
| PostalCity | Athens |
| Legal Description | LOT 2J - .255 AC - GLENVIEW PH II - PB J/308 |
Interior Features
| Interior Amenities | Breakfast Bar,Built-in Features,Double Vanity,Gourmet Kitchen,High Ceilings,Kitchen Island,Main Level Primary,Primary Suite,Pull Down Attic Stairs,Recessed Lighting,Fireplace |
|---|---|
| Basement | None |
| Total Fireplaces | 1 |
| Fireplace Features | Family Room,Gas |
| Total Stories | 2 |
| Common Walls | No Common Walls |
| Basement (Y/N) | No |
| Air Conditioning Y/N | Yes |
| Heating Y/N | Yes |
| Fireplace Y/N | Yes |
| Half Baths | 1 |
| Laundry Features | In Hall |
| Total Bedrooms | 3 |
| Attic Features | Pull-Down Stairs |
| Main Level Bedrooms | 1 |
| Main Level Bathrooms | 2 |
| LivingAreaSource | Assessor |
| Total Baths | 3 |
| SmokingYN | No |
Exterior Features
| Parking Features | Off Street,Parking Available |
|---|---|
| Lot Features | Interior Lot |
| Water Source | Public |
| Lot Size Area | 0.26 |
| Foundation Details | Slab |
| Spa | No |
| Lot Size Acres | 0.26 |
| Waterfront Y/N | No |
| Crops Included Y/N | No |
| Horse Y/N | No |
Amenities
- Foreclosure
- Views
- Short Sale
- New Construction
- Adult 55+
- Lease To Own
- No HOA Fees
- Furnished
- Primary On Main
- Air Conditioning
- Seller Finance
- Green
- Fixer Upper
- Horse
- Golf
- Fireplace
- Deck
- Garage
- Basement
- Pool
Property vs Single Family Average in 30606
Price
Year Built
Visits
In The Neighborhood
Open House
Athens
$ 1,795,000
173 Westview Drive
Athens, GA 30606
- Type
- Single Family
- Size
- 3,700 SqFt
- Rooms
- 4 Beds + 4 Baths
Just Listed
Athens
$ 480,000
106 St James Court
Athens, GA 30606
- Type
- Single Family
- Size
- 2,333 SqFt
- Rooms
- 5 Beds + 3 Baths
Just Listed
Athens
$ 375,000
381 Timberidge Court
Athens, GA 30605
- Type
- Single Family
- Size
- 1,506 SqFt
- Rooms
- 4 Beds + 2 Baths
Just Listed
Athens
$ 549,900
329 Ridge Avenue
Athens, GA 30601
- Type
- Single Family
- Size
- 1,404 SqFt
- Rooms
- 3 Beds + 2 Baths
Just Listed
Athens
$ 410,000
525 Cedar Creek Drive
Athens, GA 30605
- Type
- Single Family
- Size
- 2,046 SqFt
- Rooms
- 4 Beds + 2.5 Baths
Just Listed
Athens
$ 375,000
625 Forest Road
Athens, GA 30605
- Type
- Single Family
- Size
- 3,032 SqFt
- Rooms
- 5 Beds + 2.5 Baths
Just Listed
Athens
$ 344,900
570 Snapfinger Drive
Athens, GA 30605
- Type
- Single Family
- Size
- 1,539 SqFt
- Rooms
- 3 Beds + 2 Baths
Just Listed
Athens
$ 855,000
189 Glenhaven Avenue
Athens, GA 30606
- Type
- Single Family
- Size
- 2,715 SqFt
- Rooms
- 5 Beds + 4 Baths
Just Listed
Athens
$ 450,000
129 Buckeye Branch Drive
Athens, GA 30605
- Type
- Single Family
- Size
- 2,783 SqFt
- Rooms
- 4 Beds + 3 Baths
Just Listed
Athens
$ 750,000
120 Maple Lane
Athens, GA 30606
- Type
- Single Family
- Size
- 1,973 SqFt
- Rooms
- 4 Beds + 2.5 Baths
Just Listed
Athens
$ 335,000
315 Tall Pine Lane
Athens, GA 30605
- Type
- Single Family
- Size
- 1,382 SqFt
- Rooms
- 3 Beds + 2 Baths
Just Listed
Athens
$ 725,000
1620 S Milledge Avenue
Athens, GA 30605
- Type
- Single Family
- Size
- 1,728 SqFt
- Rooms
- 4 Beds + 2.5 Baths
Athens
$ 399,900
120 Mallard Pointe Way
Athens, GA 30606
- Type
- Single Family
- Size
- 1,920 SqFt
- Rooms
- 2 Beds + 2 Baths
 Aiken Board of Realtors® All information deemed reliable but not guaranteed. All properties are subject to prior sale, change or withdrawal. Neither listing broker(s) or information provider(s) shall be responsible for any typographical errors, misinformation, misprints and shall be held totally harmless. Listing(s) information is provided for consumer's personal, non-commercial use and may not be used for any purpose other than to identify prospective properties consumers may be interested in
 The data relating to real estate on this web site comes in part from the Internet Data Exchange program of Hive MLS LLC, and is updated as of September 24, 2026 5:31 AM UTC All information is deemed reliable but not guaranteed and should be independently verified. All properties are subject to prior sale, change, or withdrawal. Neither listing broker(s) nor Southeastern residential shall be responsible for any typographical errors, misinformation, or misprints, and shall be held totally harmless
