
Waterfront - Primary on Main









Address
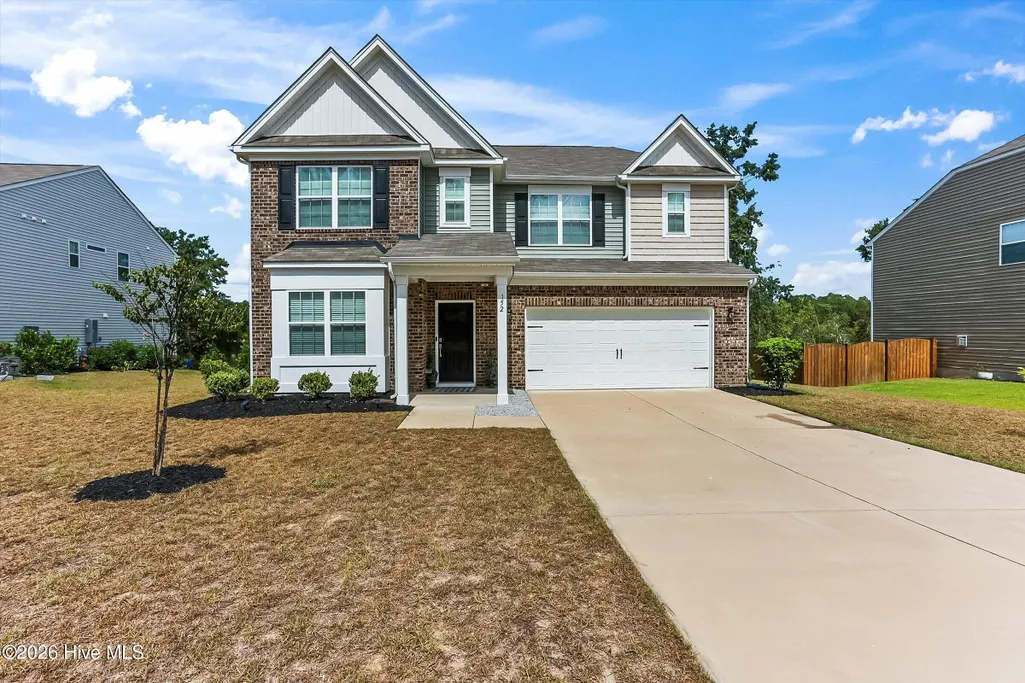
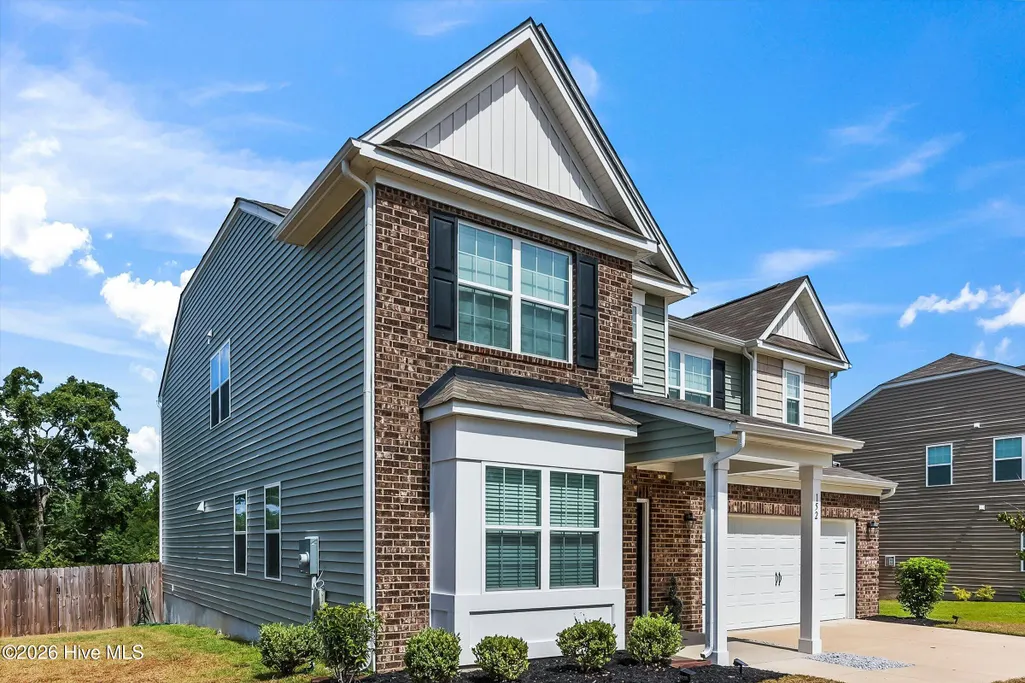
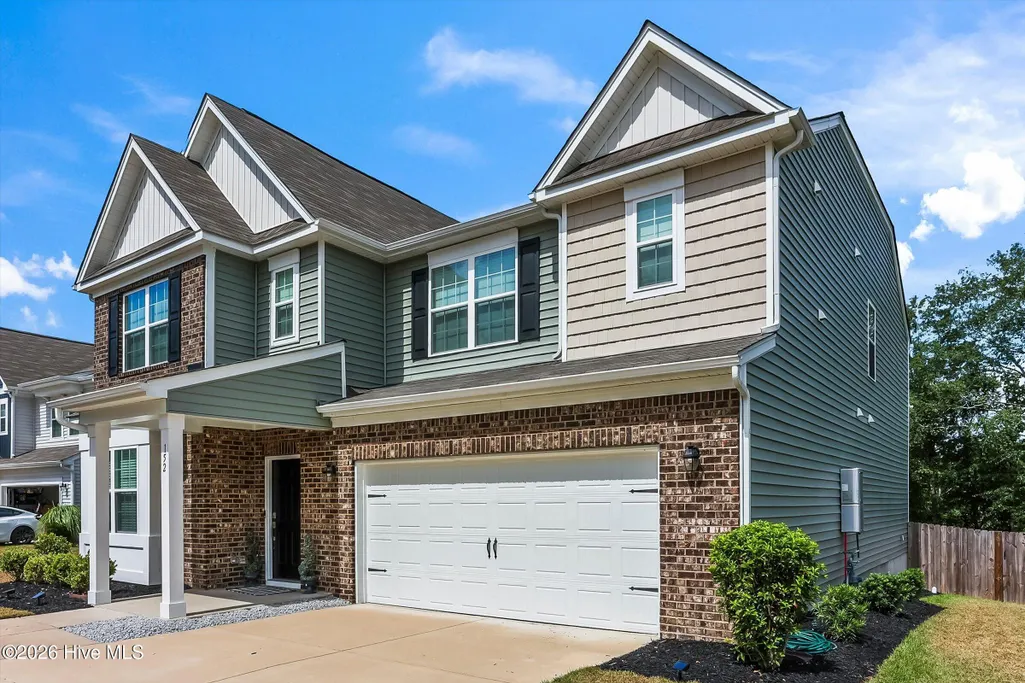
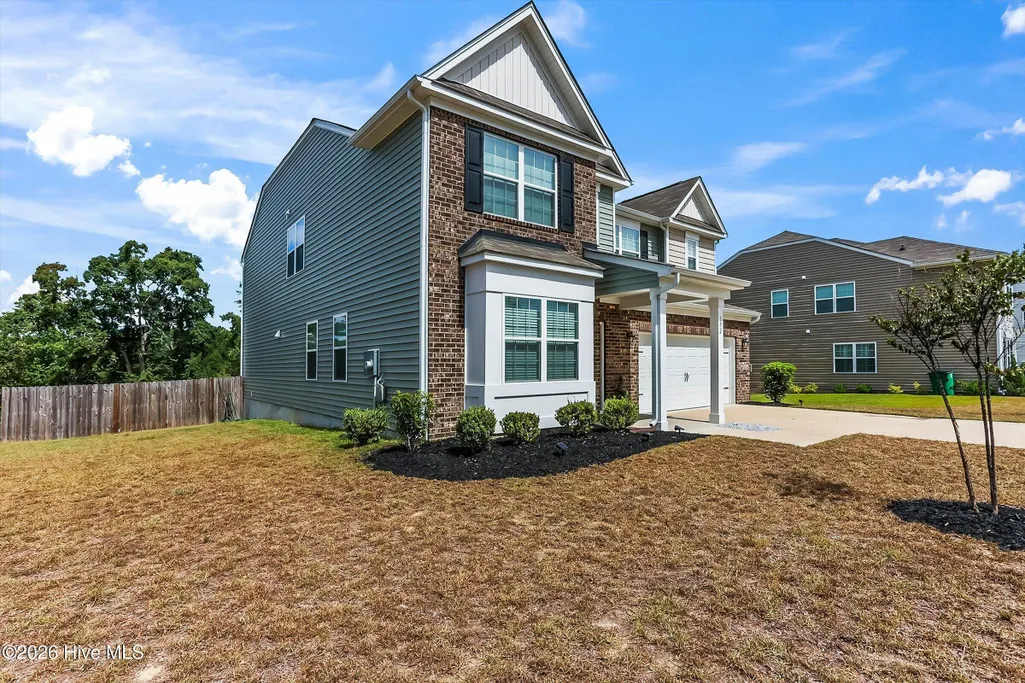
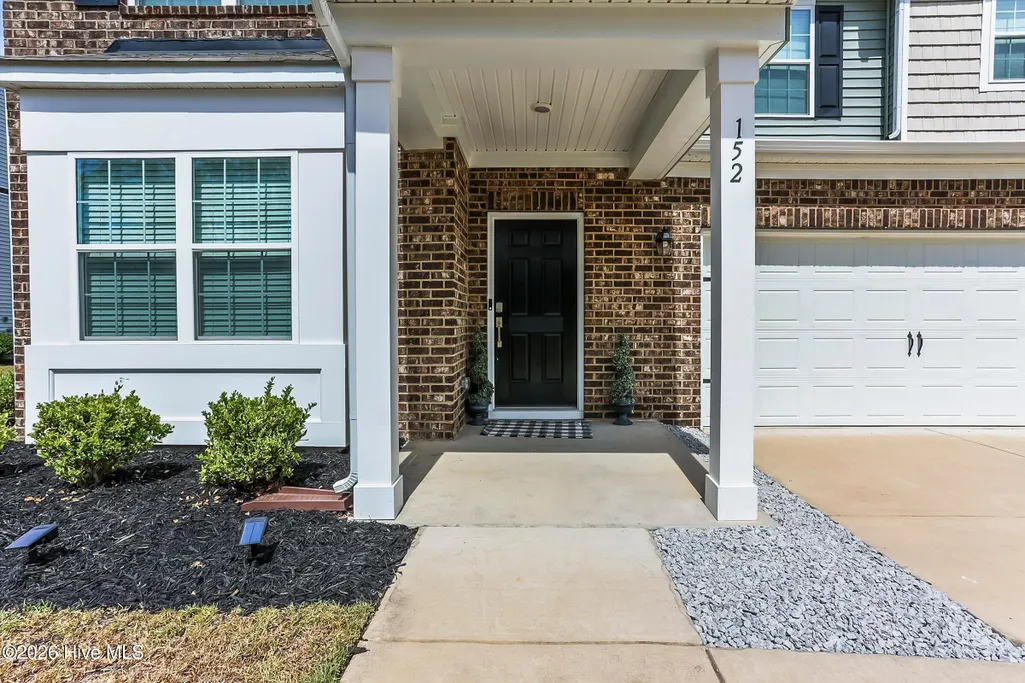
152 Southern Lake Court, Camden, SC
Price
$ 440,000
Property Attributes
- MLS#100606191
- TypeSingle Family
- Listing Status Active
- CountyKERSHAW
- CityCamden
- AreaNot In Subdivision
- NeighborhoodCamden
- Zip29020
- StyleSingle Family Residence
- Year Built2023
- Price$ 440,000
- Bedrooms1
- Full Bathrooms5
- Half Bathrooms4
- Sqr Footage3243
- Lot Size0.44 Acres
Data Source:
North Carolina Regional MLS (NCRMLS)
Property Description
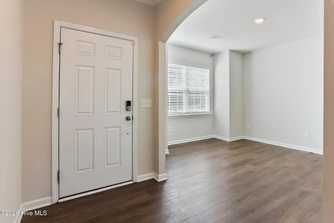
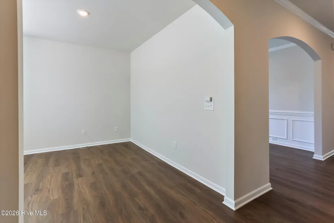
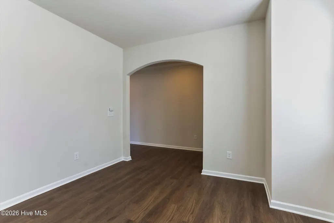
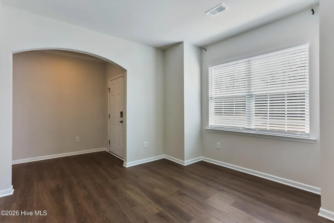
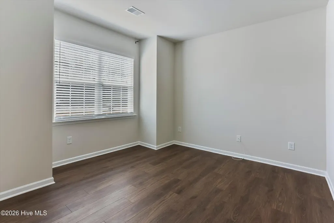
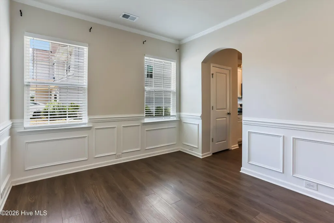
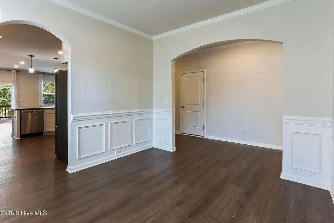
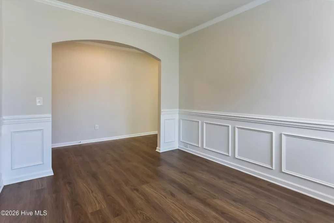
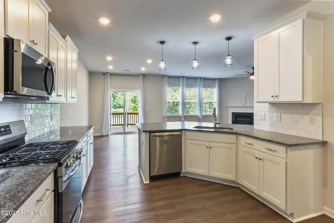
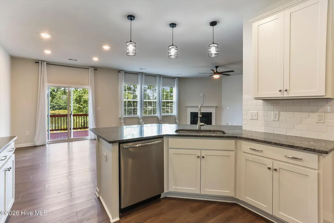
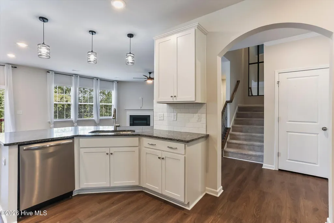
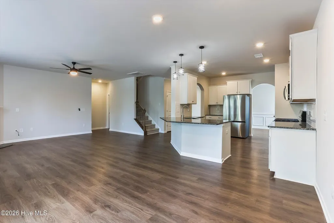
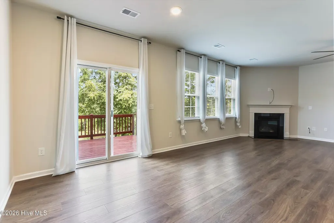
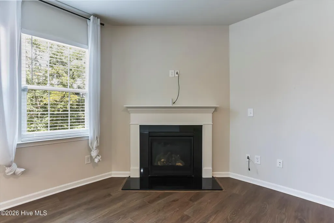
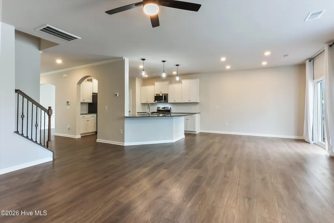
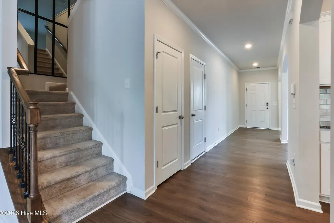
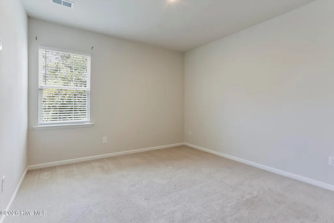
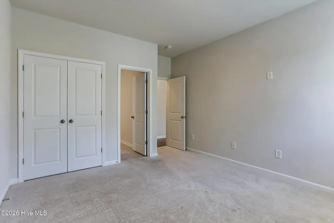
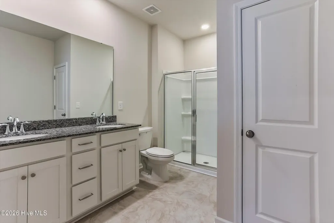
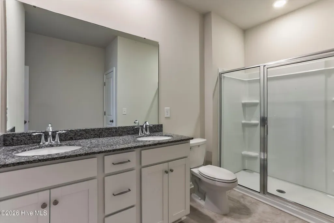
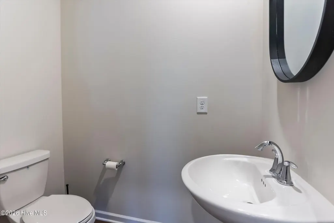
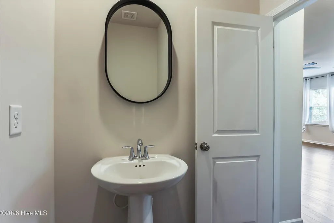
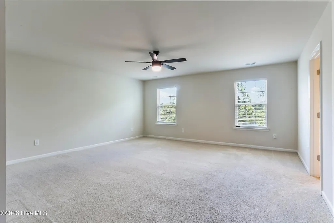
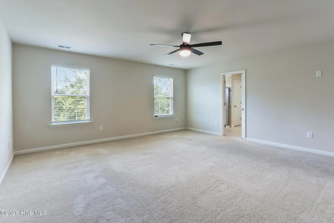
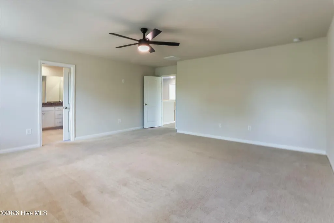
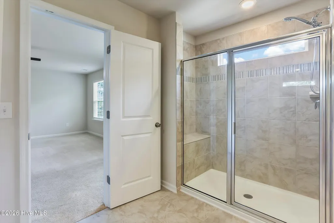
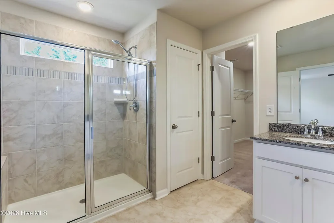
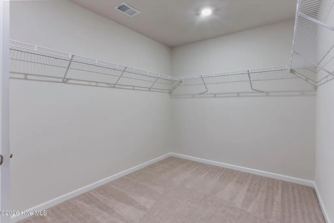
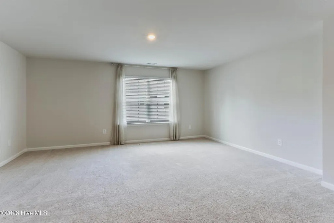
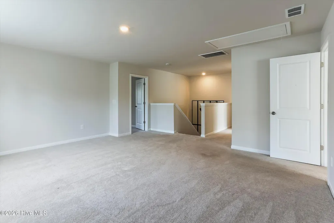
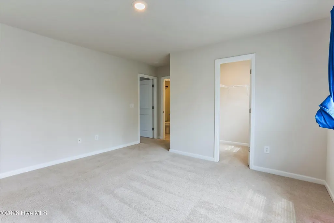
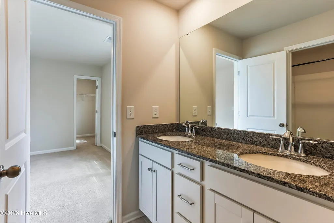
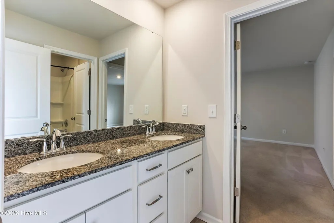
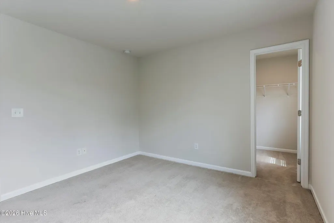
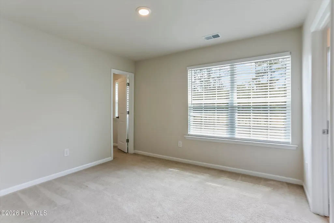
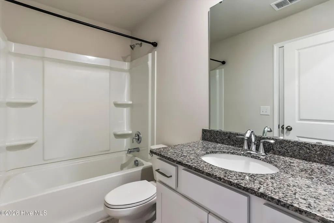
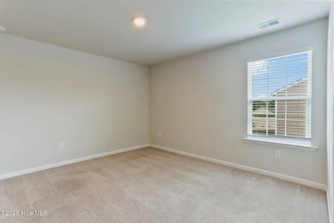
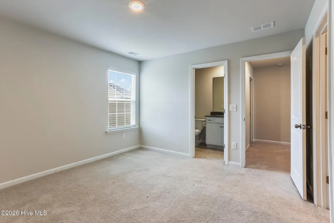
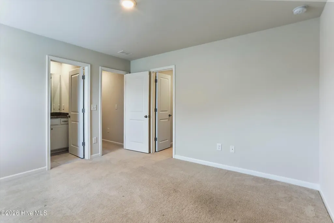
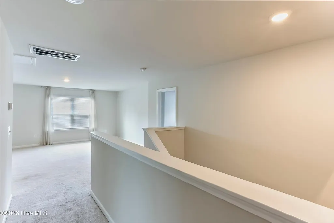
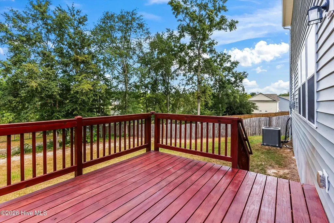
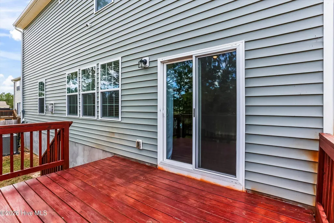
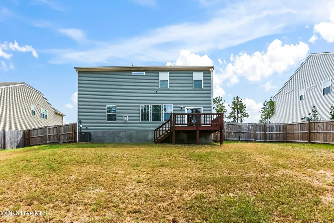
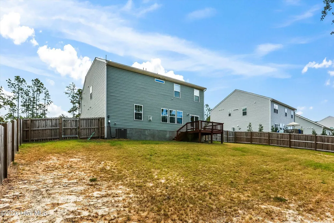
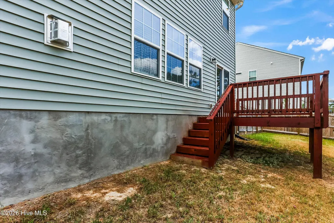
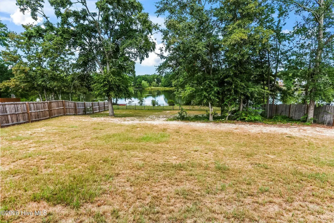
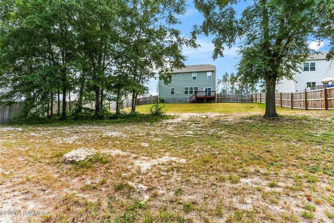
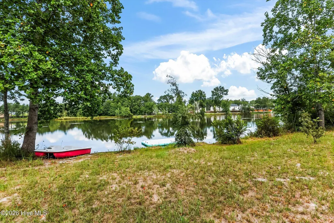
Welcome to 152 Southern Lake Court! This spacious 5-bedroom, 4.5-bath home offers over 3,200 square feet of living space with plenty of room to spread out. Featuring a functional floor plan, generous living areas, and a 2-car garage, this home provides the space and flexibility today's buyers are looking for. Out back, enjoy peaceful views of the shared pond directly behind the home, creating the perfect setting to relax and unwind. Enjoy convenient access to some of the Camden area's favorite destinations, including Lake Wateree RV Park & Marina, the USAF Water Recreation Area, and the excitement of the Carolina Cup. With outdoor recreation, local attractions, shopping, and dining nearby, 152 Southern Lake Court offers space, comfort, and a location with plenty to enjoy.
| Elementary School | Middle School | High School |
|---|---|---|
| Blaney Elementary School | Elgin Middle School | North Central High School |
| Price History | |
|---|---|
| 9/25/2026 | Listed $440,000 |
General Features
| Living Area | 3243.0 |
|---|---|
| Heating | Gas Pack,Forced Air,Natural Gas |
| Cooling | Central Air,Zoned |
| Utilities | Natural Gas Available,Water Available |
| Possession | Close Of Escrow,At Closing |
| Roof | Composition |
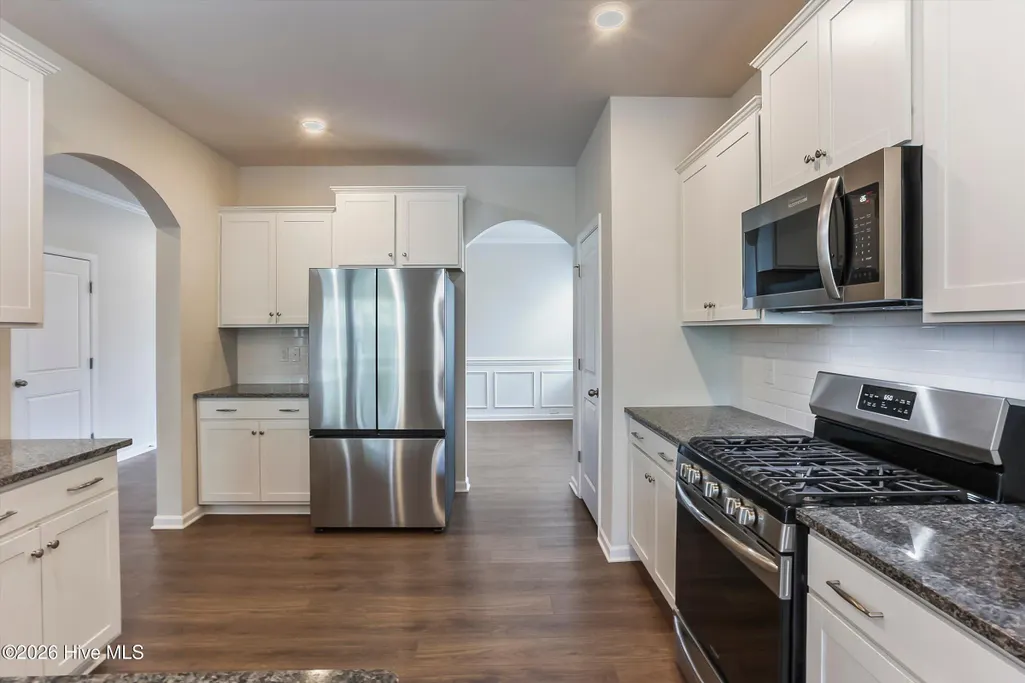
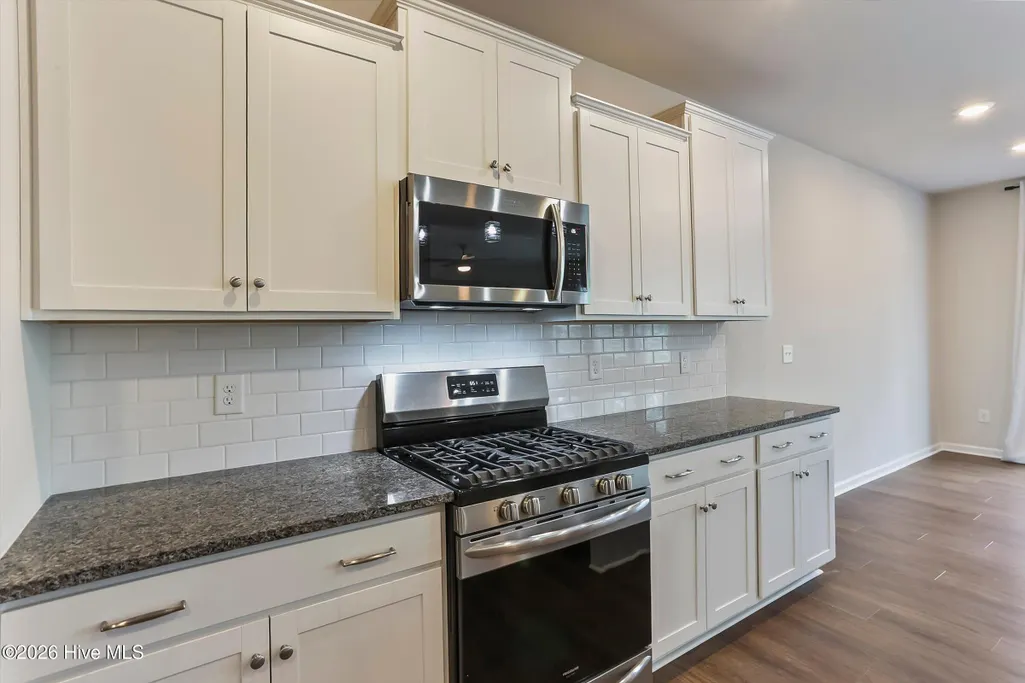
| Appliances | Vented Exhaust Fan,Built-In Microwave,Disposal,Dishwasher |
| Zoning | R-1 |
| HOA Fee | 500.0 |
| Garage Spaces | 2.0 |
| Patio/Porch Features | Rear Porch |
| Construction Materials | See Remarks,Brick,Vinyl Siding |
| Year Built | 2023 |
| View | Pond |
| Levels | Two |
| Property Subtype | Single Family Residence |
| Parcel Number | C241-00-00-106 |
| Waterfront Features | Cove |
| Assoc Fee Paid Per | Annually |
| County | Kershaw |
| Operating Expense | 0.0 |
| New Construction | No |
| Property Type | Residential |
| In City Limits? (Y/N) | No |
| Association Amenities | Other |
| HOA | Yes |
| Attached Garage | Yes |
| Subdivision Name | Not In Subdivision |
| Garage Y/N | Yes |
| Total Rooms | 10 |
| Full Baths | 5 |
| Status | Active |
| Directions | GPS address to neighborhood is 902 John G Richards Rd Camden 29020 or I-20,exit 98 ( Hwy 521 ) Left on Hwy 521 N through Camden,Left on Hwy 97,Approx 1.9 miles,turn Left into Friendship Hill Farms. S |
| High School | North Central |
| City | Camden |
| Association Name | Friendship Hill Farms Homeowners Association,Inc. |
| Lot Size Units | Acres |
| Lot Size Square Feet | 19166.0 |
| Carport Spaces | 0.0 |
| Carport Y/N | No |
| Elementary School | Blaney |
| Property Attached Y/N | No |
| Land Lease Y/N | No |
| Home Warranty Y/N | No |
| Middle/Junior High School | Elgin |
| Lease Considered Y/N | No |
| Structure Type | Stick Built,See Remarks |
| Living Area Units | Square Feet |
| Standard Status | Active |
| Legal Description | Deed book 5013 and page 251,plat book D154 and page 5,Lot 106 |
| IslandOrMainland | Mainland |
Interior Features
| Interior Amenities | Walk-in Closet(s),Kitchen Island,Ceiling Fan(s),Pantry,Walk-In Closet(s) |
|---|---|
| Flooring | LVT/LVP,Carpet |
| Water Heater | Electric |
| Master Bed Level | Non Primary Living Area |
| Total Stories | 2 |
| Basement (Y/N) | No |
| Air Conditioning Y/N | Yes |
| Heating Y/N | Yes |
| Fireplace Y/N | Yes |
| Half Baths | 4 |
| Total Bedrooms | 1 |
| Entry Level | 1 |
| Room Type | Living Room,Dining Room,Dining Area,Breakfast Room,Family Room,Bedroom 5,Other,Bedroom 2,Loft,Bedroom 3,Bedroom 4,Master Bedroom |
| Total Baths | 9 |
| Living Area Range | 3000 - 3499 |
| SmokingYN | No |
Exterior Features
| Exterior Finish | Brick,Vinyl Siding |
|---|---|
| Fencing | Back Yard,Fenced |
| Parking Features | Garage Faces Front,Attached,Garage |
| Lot Features | Cove |
| Water Source | Public |
| Total Parking | 2.0 |
| Lot Size Area | 0.44 |
| Foundation Details | Slab |
| Spa | No |
| Building Area Total | 3243.0 |
| Lot Dimensions | 239x81 |
| Lot Size Acres | 0.44 |
| Road Surface Type | Paved |
| Frontage Type | Lakefront |
| Waterfront Y/N | Yes |
| Road Frontage Type | Paved |
| Crops Included Y/N | No |
| Horse Y/N | No |
Amenities
- Foreclosure
- Views
- Short Sale
- New Construction
- Adult 55+
- Lease To Own
- No HOA Fees
- Furnished
- Primary On Main
- Air Conditioning
- Seller Finance
- Green
- Fixer Upper
- Horse
- Golf
- Fireplace
- Deck
- Garage
- Basement
- Pool
Property vs Single Family Average in 29020
Price
Year Built
In The Neighborhood
Water Views
Camden
$ 444,900
124 Camden Avenue
Camden, NC 27921
- Type
- Single Family
- Size
- 2,090 SqFt
- Rooms
- 3 Beds + 2 Baths
Primary On Main
Camden
$ 415,000
126 Boxcar Way
Camden, NC 27921
- Type
- Single Family
- Size
- 1,777 SqFt
- Rooms
- 3 Beds + 2.5 Baths
Foreclosure
Camden
$ 310,250
113 Taylors Lane
Camden, NC 27921
- Type
- Single Family
- Size
- 1,569 SqFt
- Rooms
- 3 Beds + 2 Baths
Primary On Main
Camden
$ 469,900
153 S Mill Dam Road
Camden, NC 27921
- Type
- Single Family
- Size
- 2,511 SqFt
- Rooms
- 3 Beds + 2 Baths
Reduced
Camden
$ 339,900
115 Taylors Lane
Camden, NC 27921
- Type
- Single Family
- Size
- 1,465 SqFt
- Rooms
- 3 Beds + 2 Baths
New Construction
Camden
$ 505,000
501 N Trotman Road
Camden, NC 27921
- Type
- Single Family
- Size
- 1,800 SqFt
- Rooms
- 4 Beds + 3 Baths
New Construction
Camden
$ 499,000
131 Magnolia Drive
Camden, NC 27921
- Type
- Single Family
- Size
- 2,323 SqFt
- Rooms
- 5 Beds + 3 Baths
Reduced
Camden
$ 429,000
102 Smith Drive
Camden, NC 27921
- Type
- Single Family
- Size
- 2,212 SqFt
- Rooms
- 3 Beds + 3 Baths
Reduced
Camden
$ 685,000
226 Bartlett Road
Camden, NC 27921
- Type
- Single Family
- Size
- 2,624 SqFt
- Rooms
- 4 Beds + 3.5 Baths
New Construction
Camden
$ 515,000
105 Pinch Gut Road
Camden, NC 27921
- Type
- Single Family
- Size
- 2,215 SqFt
- Rooms
- 4 Beds + 3 Baths
New Construction
Camden
$ 479,000
503 N Trotman Road
Camden, NC 27921
- Type
- Single Family
- Size
- 1,600 SqFt
- Rooms
- 3 Beds + 2.5 Baths
Reduced
Camden
$ 514,000
204 Boxcar Way
Camden, NC 27921
- Type
- Single Family
- Size
- 2,718 SqFt
- Rooms
- 5 Beds + 3 Baths
 Aiken Board of Realtors® All information deemed reliable but not guaranteed. All properties are subject to prior sale, change or withdrawal. Neither listing broker(s) or information provider(s) shall be responsible for any typographical errors, misinformation, misprints and shall be held totally harmless. Listing(s) information is provided for consumer's personal, non-commercial use and may not be used for any purpose other than to identify prospective properties consumers may be interested in
 The data relating to real estate on this web site comes in part from the Internet Data Exchange program of Hive MLS LLC, and is updated as of September 25, 2026 5:20 AM UTC All information is deemed reliable but not guaranteed and should be independently verified. All properties are subject to prior sale, change, or withdrawal. Neither listing broker(s) nor Southeastern residential shall be responsible for any typographical errors, misinformation, or misprints, and shall be held totally harmless
