
Primary on Main






Address
3420 Buena Vista Court, Kinston, NC
Price
$ 650,000
Property Attributes
- MLS#100606168
- TypeSingle Family
- Listing Status Active
- CountyLENOIR
- CityKinston
- AreaHillcrest
- NeighborhoodKinston
- Zip28504
- StyleSingle Family Residence
- Year Built1977
- Taxes$ 2791
- Price$ 650,000
- Bedrooms4
- Full Bathrooms4
- Half Bathrooms0
- Sqr Footage3643
- Lot Size2.6 Acres
Data Source:
North Carolina Regional MLS (NCRMLS)
Property Description
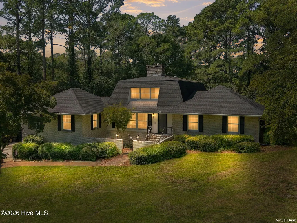
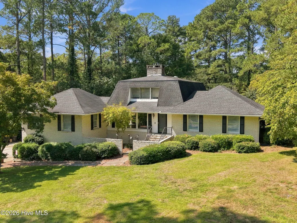
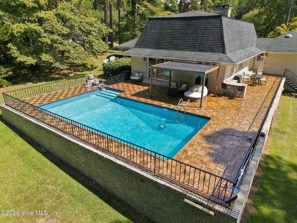
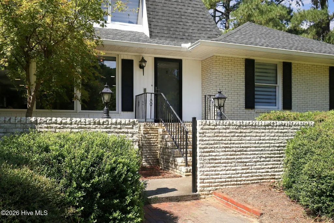
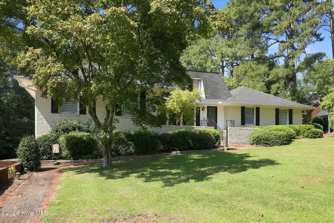
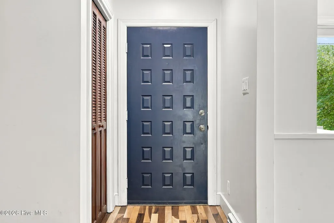
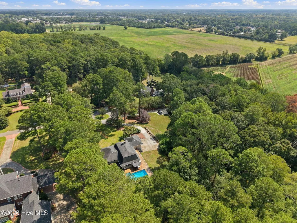
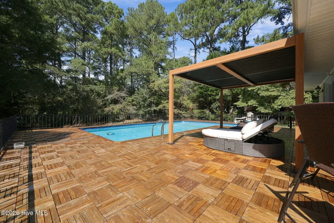
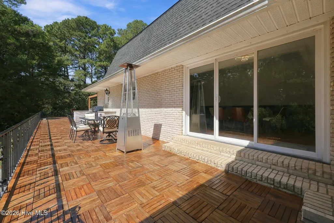
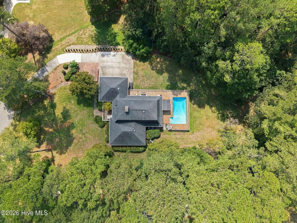
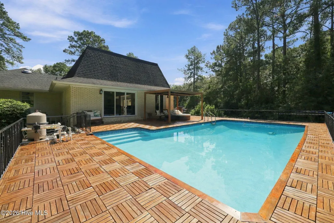
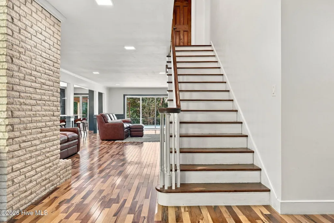
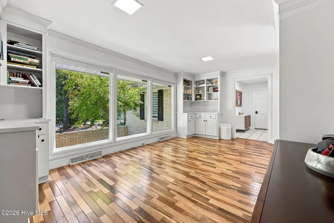
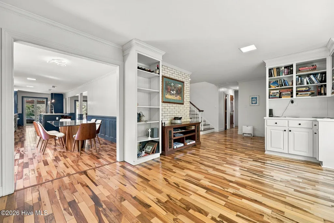
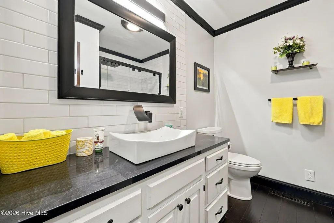
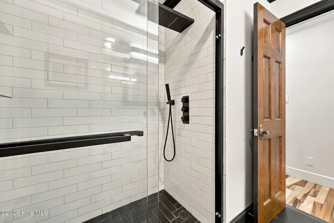
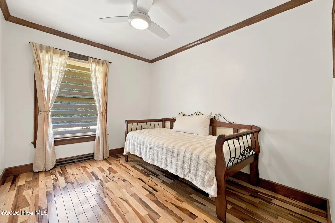
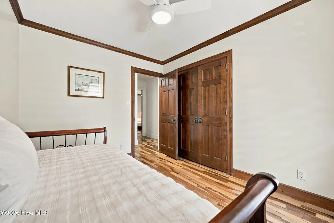
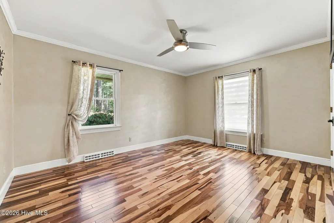
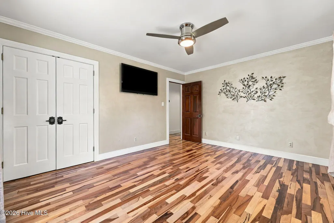
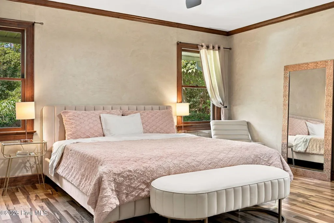
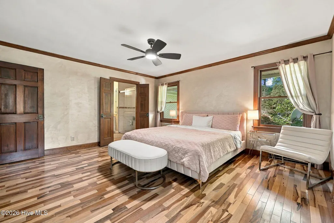
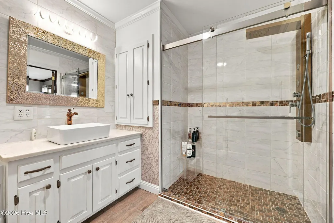
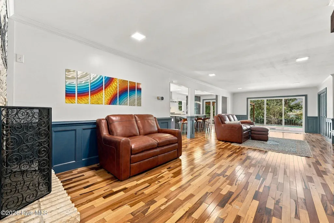
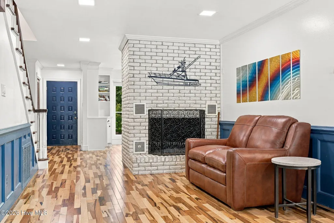
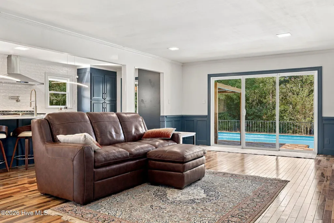
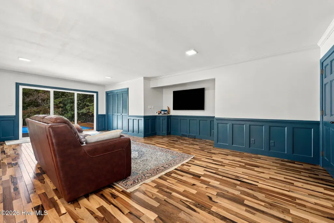
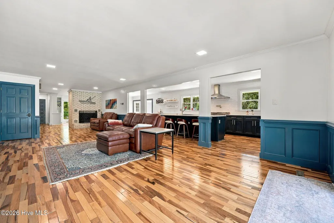
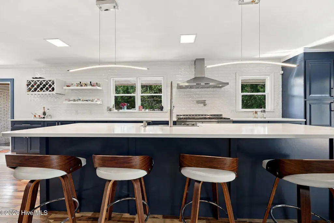
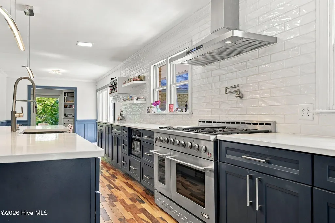
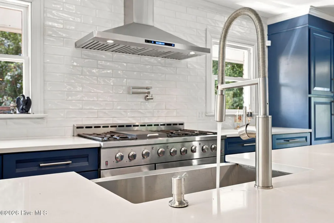
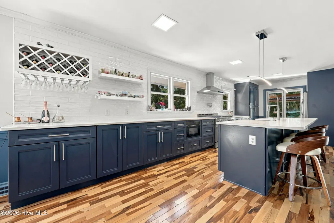
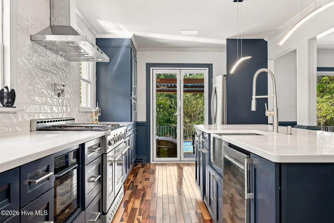
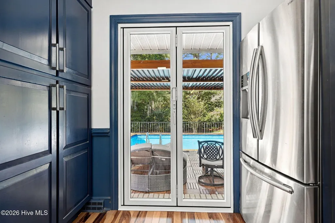
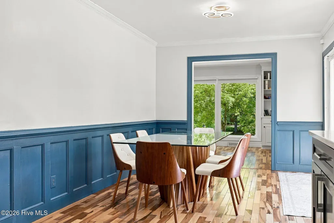
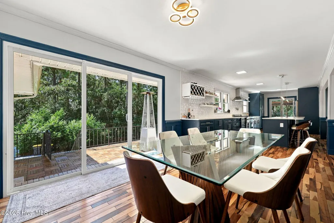
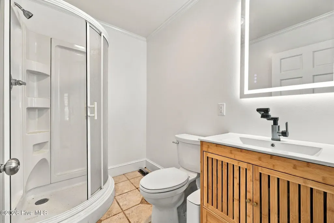
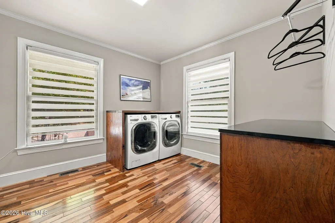
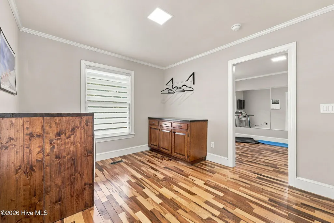
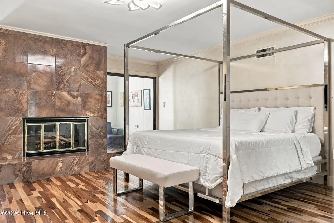
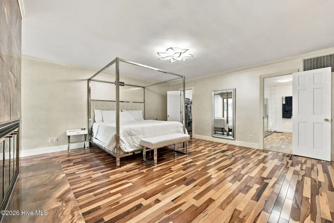
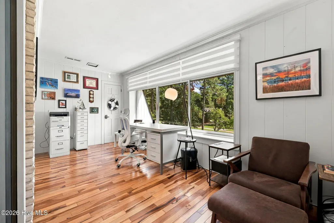
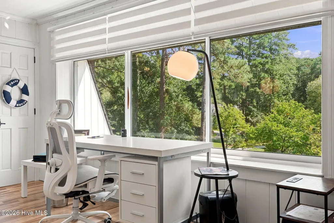
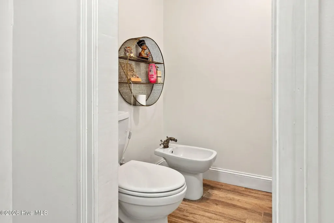
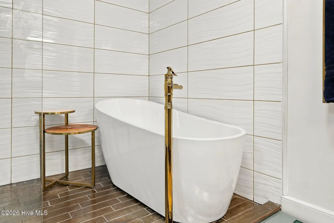
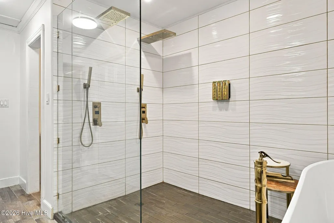
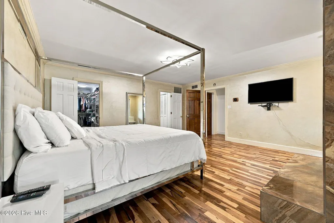
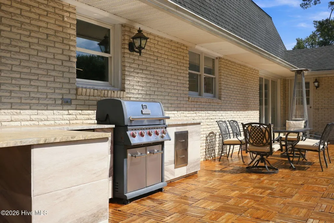
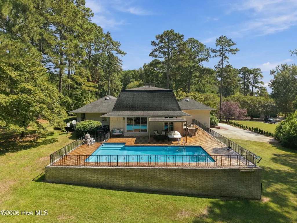
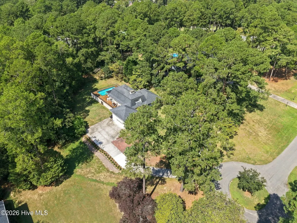
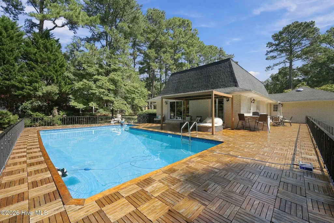
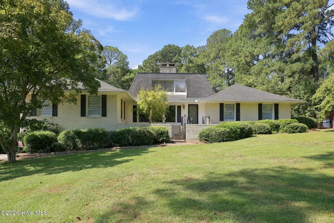
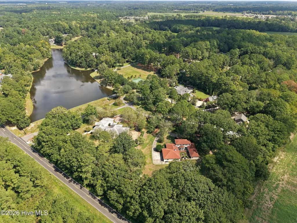
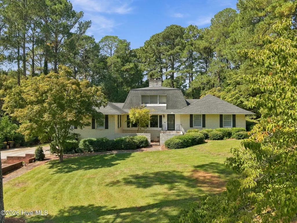
Welcome to pure luxury. Nestled on a tranquil 2.6-acre lot in a mature, posh community featuring a private lake and tennis courts--and located just seven minutes away from Parrott Academy--3420 Buena Vista Court is a solid brick masterclass in elegant estate living. Upon entering the grand foyer, you are greeted by a pristine parlor that makes an ideal music room or formal sitting area. Stunning, imported Brazilian Pecan hardwood floors flow effortlessly throughout the home, adding warmth and timeless sophistication. At the center of the house is a fully renovated chef's kitchen boasting gorgeous quartz countertops, a spacious pantry, a built-in microwave, and a premium gas range complete with a pot filler. Open to both the living room and the den--which features a warm, inviting fireplace--this seamless layout creates the ultimate space for gatherings. The private upstairs primary retreat serves as a true sanctuary, complete with an adjoining office or sunroom, a cozy fireplace, a custom designer walk-in closet, and a spa-like bath featuring exquisite marble counters, an enormous walk-in shower, a soaking tub, and dual rain shower heads. Meanwhile, the main-floor primary suite features two walk-in closets and a large, beautifully tiled walk-in shower. The outdoors are truly calling. Step out to an expansive back porch overlooking a sparkling 16x32 saltwater pool. The porch features a metal patio cover that provides wonderful shade and comfort, making it the ultimate spot to relax out of the sun. Complete with a granite-surrounded grill and a beverage fridge, poolside entertaining is an absolute breeze.
| Elementary School | Middle School | High School |
|---|---|---|
| Banks Elementary School | Frink Middle School | North Lenoir High School |
| Price History | |
|---|---|
| 9/25/2026 | Listed $650,000 |
General Features
| Living Area | 3643.0 |
|---|---|
| Heating | Other,Gas Pack,Electric,Natural Gas |
| Cooling | Central Air |
| Utilities | Natural Gas Connected |
| Possession | Close Of Escrow,At Closing |
| Roof | Shingle |
| Appliances | Built-In Microwave,Refrigerator,Dishwasher,Gas Range |
| Zoning | RA12 |
| HOA Fee | 1500.0 |
| Garage Spaces | 2.0 |
| Patio/Porch Features | Porch |
| Pool Features | In Ground |
| Construction Materials | Brick Veneer,Vinyl Siding,Wood Frame |
| Year Built | 1977 |
| View | None |
| Levels | One and One Half |
| Property Subtype | Single Family Residence |
| Tax Year | 2025 |
| Taxes | 2791.14 |
| Parcel Number | 450502872850 |
| Assoc Fee Paid Per | Annually |
| County | Lenoir |
| Operating Expense | 0.0 |
| New Construction | No |
| Property Type | Residential |
| In City Limits? (Y/N) | No |
| Association Amenities | Maintenance Common Areas,Maintenance Roads,Street Lights,Tennis Court(s),Trash |
| HOA | Yes |
| Attached Garage | Yes |
| Subdivision Name | Hillcrest |
| Garage Y/N | Yes |
| Total Rooms | 8 |
| Full Baths | 4 |
| Status | Active |
| Directions | From Hwy 70 turn right onto Hillcrest Rd. Continue straight at the stop light. Right onto Lakewood Trail,Right onto Buena Vista Ct.,home is on the right. |
| High School | North Lenoir |
| City | Kinston |
| Association Name | Hillcrest HOA |
| High School District | Lenoir County |
| Lot Size Units | Acres |
| Lot Size Square Feet | 113256.0 |
| Carport Spaces | 0.0 |
| Carport Y/N | No |
| Elementary School | Banks |
| Property Attached Y/N | No |
| Land Lease Y/N | No |
| Home Warranty Y/N | No |
| Middle/Junior High School | Frink |
| Property Condition | UpdatedRemodeled |
| Lease Considered Y/N | No |
| Structure Type | Wood Frame,Stick Built |
| Living Area Units | Square Feet |
| Standard Status | Active |
| Tax Assessed Value | 385304 |
| Legal Description | HILLCREST FARM 15&PT16 L299000/16 |
| IslandOrMainland | Mainland |
Interior Features
| Interior Amenities | Walk-in Closet(s),High Ceilings,Solid Surface,Bookcases,Ceiling Fan(s),Pantry,Walk-in Shower,Blinds/Shades,Walk-In Closet(s) |
|---|---|
| Flooring | Wood |
| Water Heater | Electric |
| Master Bed Level | Primary Living Area |
| Total Stories | 2 |
| Basement (Y/N) | No |
| Air Conditioning Y/N | Yes |
| Heating Y/N | Yes |
| Fireplace Y/N | Yes |
| Laundry Features | Laundry Room |
| Total Bedrooms | 4 |
| Entry Level | 1 |
| Room Type | Library,Living Room,Den,Dining Area,Dining Room,Bedroom 1,Bedroom 2,Bedroom 3,Bedroom 4,Laundry,Office |
| Total Baths | 4 |
| Living Area Range | 3500 - 3999 |
| SmokingYN | No |
Exterior Features
| Exterior Amenities | Outdoor Grill |
|---|---|
| Exterior Finish | Brick Veneer,Vinyl Siding |
| Fencing | Metal/Ornamental,Partial,Fenced |
| Parking Features | Concrete,On Site |
| Total Parking | 2.0 |
| Lot Size Area | 2.6 |
| Foundation Details | Crawl Space |
| Spa | No |
| Building Area Total | 3643.0 |
| Lot Dimensions | Irregular |
| Lot Size Acres | 2.6 |
| Road Surface Type | Paved |
| Frontage Type | See Remarks |
| Waterfront Y/N | No |
| Road Frontage Type | Private Road,Maintained,Paved |
| Crops Included Y/N | No |
| Horse Y/N | No |
Amenities
- Foreclosure
- Views
- Short Sale
- New Construction
- Adult 55+
- Lease To Own
- No HOA Fees
- Furnished
- Primary On Main
- Air Conditioning
- Seller Finance
- Green
- Fixer Upper
- Horse
- Golf
- Fireplace
- Deck
- Garage
- Basement
- Pool
Property vs Single Family Average in 28504
Price
Taxes
Year Built
In The Neighborhood
Just Listed
Kinston
$ 149,900
208 Clay Street
Kinston, NC 28501
- Type
- Single Family
- Size
- 729 SqFt
- Rooms
- 2 Beds + 1 Baths
Just Listed
Kinston
$ 303,900
204 Windsor Farm Road
Kinston, NC 28504
- Type
- Single Family
- Size
- 1,609 SqFt
- Rooms
- 3 Beds + 2.5 Baths
Just Listed
Kinston
$ 228,500
2565 Irvin Drive
Kinston, NC 28504
- Type
- Single Family
- Size
- 1,440 SqFt
- Rooms
- 3 Beds + 2 Baths
Just Listed
Kinston
$ 185,000
808 Arrow Drive
Kinston, NC 28501
- Type
- Single Family
- Size
- 1,595 SqFt
- Rooms
- 3 Beds + 2 Baths
Just Listed
Kinston
$ 250,000
1201 Woodberry Road
Kinston, NC 28501
- Type
- Single Family
- Size
- 2,840 SqFt
- Rooms
- 3 Beds + 2.5 Baths
Just Listed
Kinston
$ 249,000
3003 Hillman Road
Kinston, NC 28504
- Type
- Single Family
- Size
- 2,622 SqFt
- Rooms
- 4 Beds + 2 Baths
Just Listed
Kinston
$ 460,000
817 Alphin Road
Kinston, NC 28504
- Type
- Single Family
- Size
- 3,533 SqFt
- Rooms
- 3 Beds + 2 Baths
Just Listed
Kinston
$ 332,000
2207 Stallings Drive
Kinston, NC 28504
- Type
- Single Family
- Size
- 2,818 SqFt
- Rooms
- 5 Beds + 3 Baths
Views
Kinston
$ 252,500
1210 Stockton Road
Kinston, NC 28504
- Type
- Single Family
- Size
- 2,265 SqFt
- Rooms
- 4 Beds + 2 Baths
Primary On Main
Kinston
$ 119,500
1951 Winter Forest Drive
Kinston, NC 28504
- Type
- Single Family
- Size
- 1,033 SqFt
- Rooms
- 3 Beds + 1 Baths
Open House
Kinston
$ 298,900
3082 Marion Heights Drive
Kinston, NC 28504
- Type
- Single Family
- Size
- 1,534 SqFt
- Rooms
- 3 Beds + 2 Baths
Kinston
$ 125,000
800 E Gordon Street
Kinston, NC 28501
- Type
- Single Family
- Size
- 1,535 SqFt
- Rooms
- 4 Beds + 2 Baths
Primary On Main
Kinston
$ 59,000
305 Stough Al Alley
Kinston, NC 28501
- Type
- Single Family
- Size
- 959 SqFt
- Rooms
- 2 Beds + 1 Baths
 Aiken Board of Realtors® All information deemed reliable but not guaranteed. All properties are subject to prior sale, change or withdrawal. Neither listing broker(s) or information provider(s) shall be responsible for any typographical errors, misinformation, misprints and shall be held totally harmless. Listing(s) information is provided for consumer's personal, non-commercial use and may not be used for any purpose other than to identify prospective properties consumers may be interested in
 The data relating to real estate on this web site comes in part from the Internet Data Exchange program of Hive MLS LLC, and is updated as of September 25, 2026 5:20 AM UTC All information is deemed reliable but not guaranteed and should be independently verified. All properties are subject to prior sale, change, or withdrawal. Neither listing broker(s) nor Southeastern residential shall be responsible for any typographical errors, misinformation, or misprints, and shall be held totally harmless
