
Primary on Main








Address
3609 Mason Port Drive, Wilmington, NC
Price
$ 870,000
Property Attributes
- MLS#100606116
- TypeSingle Family
- Listing Status Active
- CountyNEW HANOVER
- CityWilmington
- AreaEast and Mason
- NeighborhoodWilmington
- Zip28409
- StyleSingle Family Residence
- Year Built2023
- Taxes$ 4846
- Price$ 870,000
- Bedrooms4
- Full Bathrooms3
- Half Bathrooms0
- Sqr Footage3317
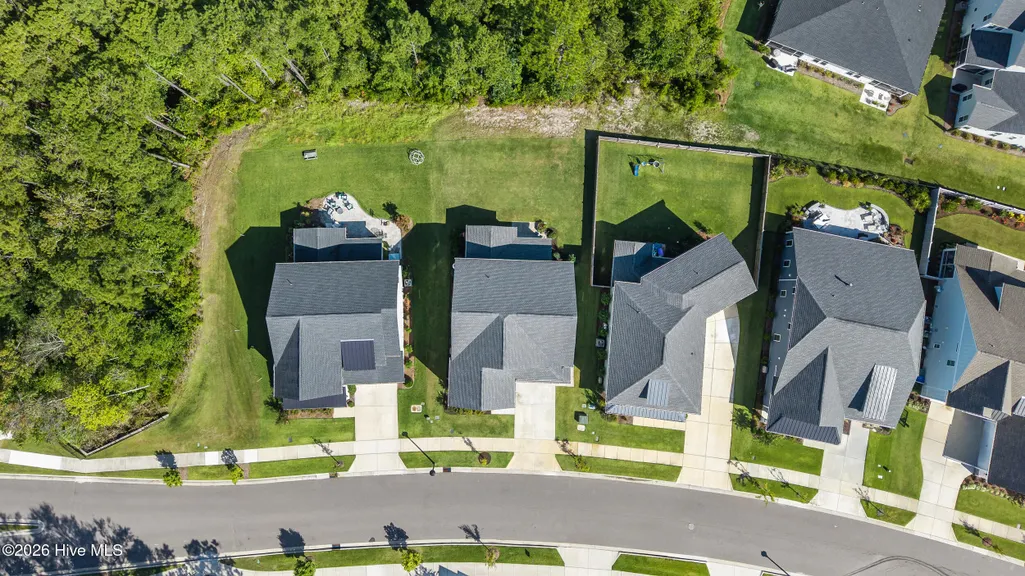
- Lot Size0.16 Acres
Data Source:
North Carolina Regional MLS (NCRMLS)
Property Description
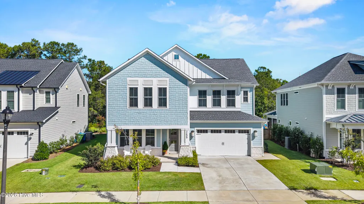
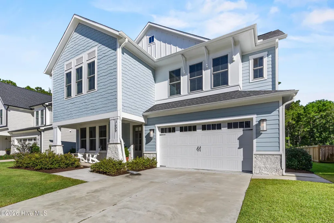
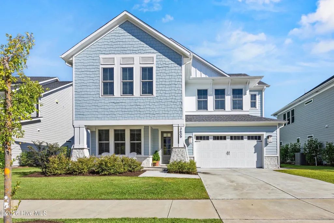
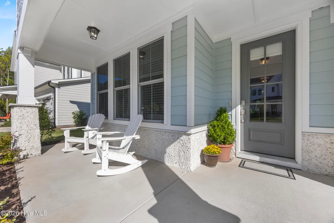
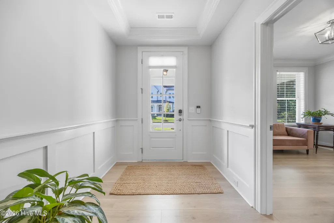
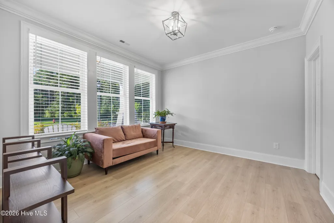
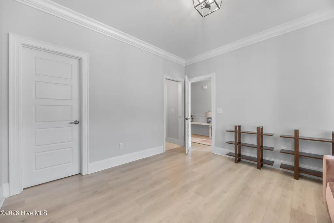
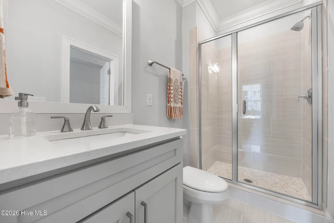
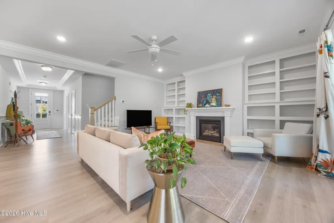
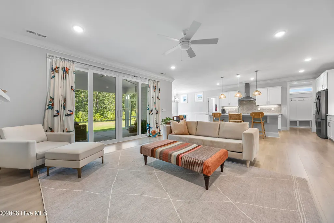
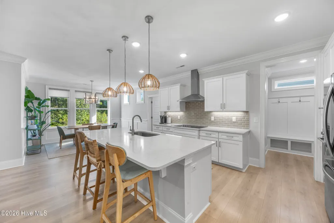
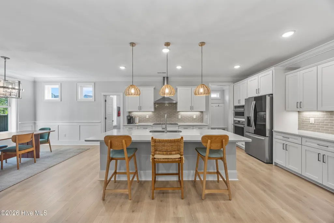
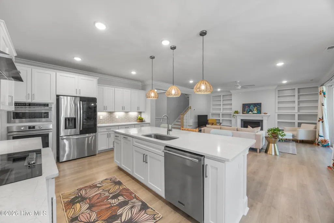
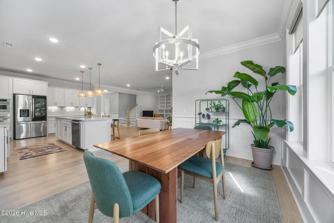
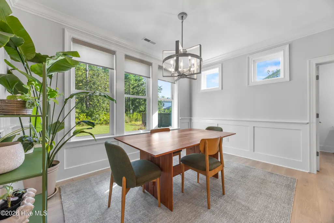
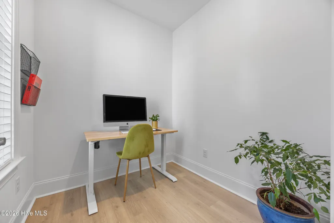
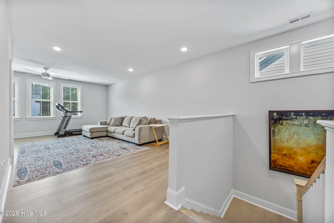
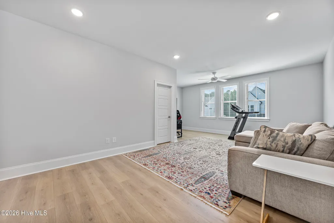
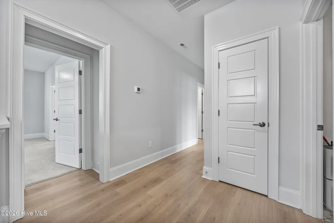
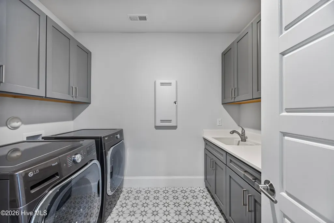
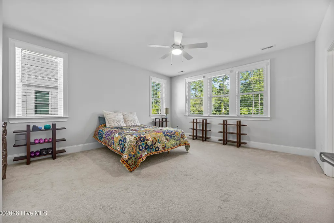
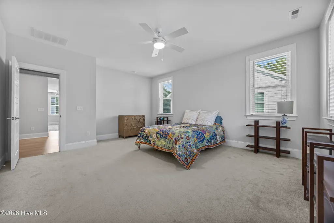
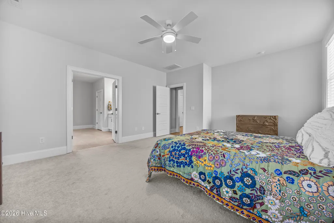
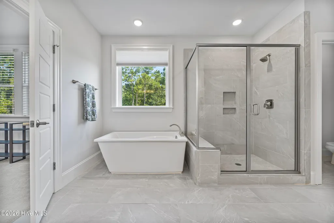
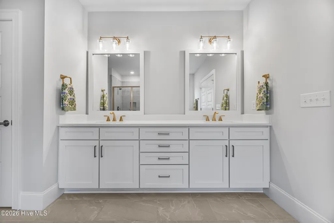
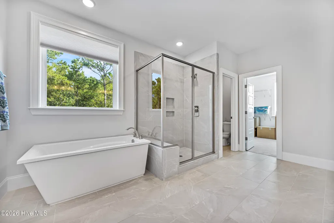
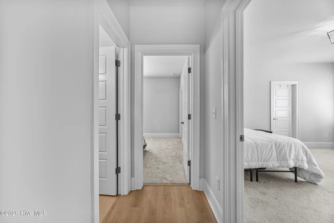
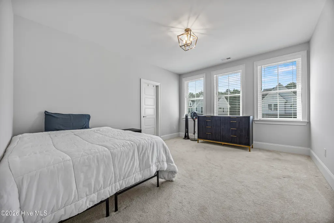
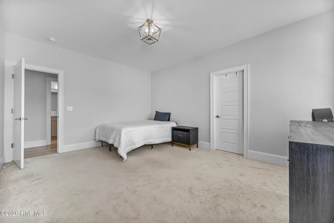
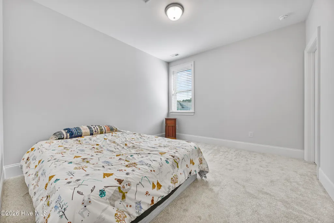
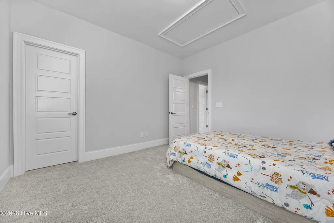
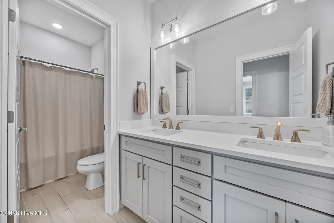
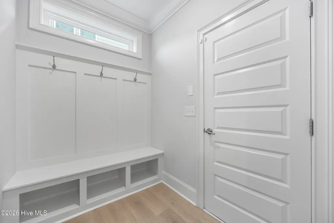
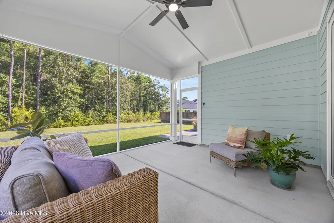
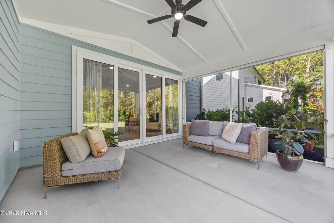
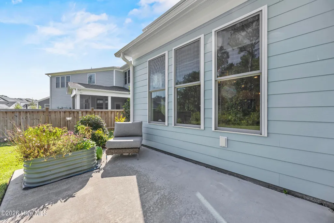
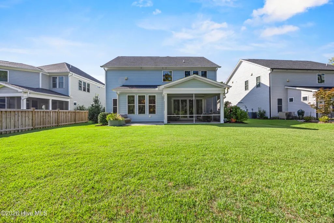
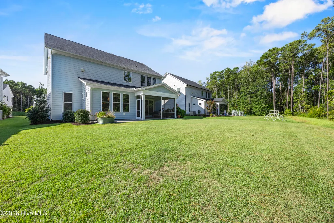
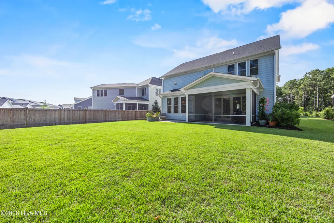
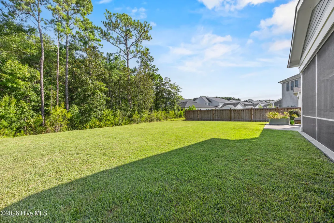
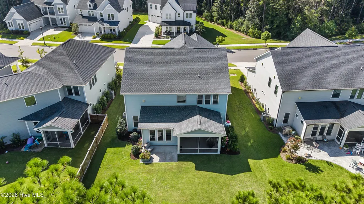
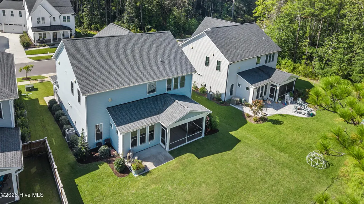
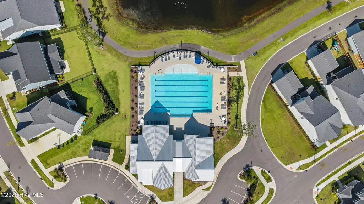
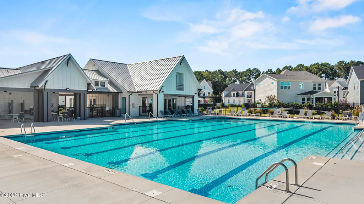
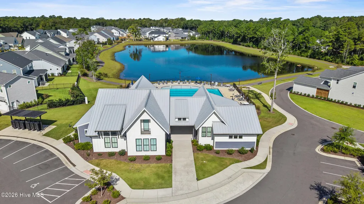
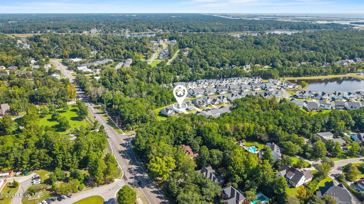
Set in the sought-after East and Mason community, this impeccably maintained Hampton Floorplan by Robuck Homes brings together thoughtful design and beautiful finishes. The main level was made for gathering, with an open kitchen and living area filled with natural light, while a private guest suite and full bath give visitors their own space. A gracious mudroom, walk-in pantry, and dedicated tech room add functionality to your every day living. Upstairs, the primary suite feels like a retreat, featuring a freestanding tub, upgraded tile shower, and quartz countertops. Two additional bedrooms, a generous loft, and an upgraded laundry room with cabinetry, countertops, and a sink complete the second floor. Then there is the spacious screened porch. Finished with custom window treatments and connected to an extended grilling patio, it is the kind of space that naturally welcomes so many joyful activities: coffee in the morning, dinner outside, or gathering with friends. Thoughtful extras include a Culligan Reverse Osmosis system at the kitchen sink and refrigerator, a whole-home water softener, pre-installed electrical wiring for an EV charger, and custom window treatments throughout. And outside your front door, East and Mason offers its own sense of community, with sidewalks, walking trails, a pool, and clubhouse overlooking the neighborhood pond - all in the heart of Wilmington.
| Elementary School | Middle School | High School |
|---|---|---|
| Masonboro Elementary | Roland Grise Middle School | Hoggard High School |
| Price History | |
|---|---|
| 9/25/2026 | Listed $870,000 |
General Features
| Living Area | 3317.0 |
|---|---|
| Heating | Electric,Forced Air,Heat Pump |
| Cooling | Central Air |
| Utilities | Sewer Available,Water Available |
| Possession | Close Of Escrow,At Closing |
| Roof | Architectural Shingle |
| Appliances | Vented Exhaust Fan,Gas Cooktop,Built-In Microwave,Dishwasher |
| Zoning | R-15 |
| HOA Fee | 1320.0 |
| Garage Spaces | 2.0 |
| Patio/Porch Features | Covered,Porch,Screened |
| Construction Materials | Fiber Cement,Wood Frame |
| Year Built | 2023 |
| View | None |
| Levels | Two |
| Property Subtype | Single Family Residence |
| Tax Year | 2025 |
| Taxes | 4846.89 |
| Parcel Number | R06700-005-190-000 |
| Assoc Fee Paid Per | Annually |
| County | New Hanover |
| Operating Expense | 0.0 |
| New Construction | No |
| Property Type | Residential |
| In City Limits? (Y/N) | Yes |
| Association Amenities | Clubhouse,Community Pool,Jogging Path,Maintenance Grounds,Maintenance Roads,Meeting Room,Party Room,Picnic Area,Sidewalks,Street Lights,Trail(s) |
| HOA | Yes |
| Attached Garage | Yes |
| Subdivision Name | East and Mason |
| Garage Y/N | Yes |
| Total Rooms | 10 |
| Full Baths | 3 |
| Status | Active |
| Directions | Take Pine Grove Road to Masonboro Loop Road. Left on Mason Port Drive. Second home on left as you enter East and Mason |
| High School | Hoggard |
| City | Wilmington |
| Association Name | East and Mason Homeowners Association |
| High School District | New Hanover |
| Lot Size Units | Acres |
| Lot Size Square Feet | 6882.0 |
| Carport Spaces | 0.0 |
| Carport Y/N | No |
| Elementary School | Masonboro Elementary |
| Property Attached Y/N | No |
| Land Lease Y/N | No |
| Home Warranty Y/N | No |
| Middle/Junior High School | Roland Grise |
| Lease Considered Y/N | No |
| Virtual Tour | https://view.cyrusmedia.co/order/f85b8219-cf5a-4415-7bc4-08df0b2dc63f?version=155_153&branding=false |
| Structure Type | Wood Frame,Stick Built |
| Living Area Units | Square Feet |
| Standard Status | Active |
| Tax Assessed Value | 823600 |
| Legal Description | Lot 42 Ph 1A-A East & Mason Child Of Split From R06700-005-007-000 |
| IslandOrMainland | Mainland |
Interior Features
| Interior Amenities | Walk-in Closet(s),High Ceilings,Mud Room,Pantry,Walk-in Shower,Blinds/Shades,Walk-In Closet(s) |
|---|---|
| Basement | None |
| Flooring | Carpet,Tile,Wood |
| Water Heater | Electric |
| Master Bed Level | Non Primary Living Area |
| Total Stories | 2 |
| Basement (Y/N) | No |
| Air Conditioning Y/N | Yes |
| Heating Y/N | Yes |
| Fireplace Y/N | Yes |
| Laundry Features | Laundry Room |
| Total Bedrooms | 4 |
| Entry Level | 1 |
| Room Type | Dining Room,Dining Area,Living Room,Office,Bedroom 2,Master Bedroom,Bedroom 3,Bedroom 4,Family Room,Laundry |
| Unit Type | 4 Bedroom Or More |
| Total Baths | 3 |
| Living Area Range | 3000 - 3499 |
| SmokingYN | No |
Exterior Features
| Exterior Amenities | Irrigation System |
|---|---|
| Exterior Finish | Fiber Cement |
| Fencing | None |
| Parking Features | On Site,Paved |
| Water Source | Public |
| Total Parking | 2.0 |
| Lot Size Area | 0.16 |
| Foundation Details | Slab |
| Spa | No |
| Building Area Total | 3317.0 |
| Lot Dimensions | 58x105x23x24x23.x120 |
| Lot Size Acres | 0.16 |
| Road Surface Type | Paved |
| Frontage Type | See Remarks |
| Waterfront Y/N | No |
| Road Frontage Type | City Street,State Road,Paved |
| Crops Included Y/N | No |
| Horse Y/N | No |
Amenities
- Foreclosure
- Views
- Short Sale
- New Construction
- Adult 55+
- Lease To Own
- No HOA Fees
- Furnished
- Primary On Main
- Air Conditioning
- Seller Finance
- Green
- Fixer Upper
- Horse
- Golf
- Fireplace
- Deck
- Garage
- Basement
- Pool
Property vs Single Family Average in 28409
Price
Taxes
Year Built
In The Neighborhood
Just Listed
Wilmington
$ 285,000
2115 Jefferson Street
Wilmington, NC 28401
- Type
- Single Family
- Size
- 761 SqFt
- Rooms
- 2 Beds + 1 Baths
Just Listed
Wilmington
$ 464,900
8705 Plantation Landing Drive
Wilmington, NC 28411
- Type
- Single Family
- Size
- 1,981 SqFt
- Rooms
- 3 Beds + 3 Baths
Just Listed
Wilmington
$ 719,127
544 Heart Pine Avenue
Wilmington, NC 28411
- Type
- Single Family
- Size
- 2,491 SqFt
- Rooms
- 5 Beds + 2.5 Baths
Just Listed
Wilmington
$ 580,000
8510 Hammock Dunes Drive
Wilmington, NC 28411
- Type
- Single Family
- Size
- 1,902 SqFt
- Rooms
- 3 Beds + 2.5 Baths
Just Listed
Wilmington
$ 795,000
7011 Masonboro Sound Road
Wilmington, NC 28409
- Type
- Single Family
- Size
- 3,048 SqFt
- Rooms
- 4 Beds + 3.5 Baths
Open House
Wilmington
$ 450,000
1001 Hunting Ridge Road
Wilmington, NC 28412
- Type
- Single Family
- Size
- 1,237 SqFt
- Rooms
- 3 Beds + 2 Baths
Just Listed
Wilmington
$ 268,000
325 Burbank Road
Wilmington, NC 28412
- Type
- Single Family
- Size
- 1,001 SqFt
- Rooms
- 2 Beds + 1 Baths
Just Listed
Wilmington
$ 699,733
494 Heart Pine Avenue
Wilmington, NC 28411
- Type
- Single Family
- Size
- 2,149 SqFt
- Rooms
- 3 Beds + 3 Baths
Just Listed
Wilmington
$ 649,307
518 Heart Pine Avenue
Wilmington, NC 28411
- Type
- Single Family
- Size
- 1,910 SqFt
- Rooms
- 3 Beds + 2 Baths
Just Listed
Wilmington
$ 669,000
1313 Trisail Terrace
Wilmington, NC 28412
- Type
- Single Family
- Size
- 2,417 SqFt
- Rooms
- 4 Beds + 3 Baths
Just Listed
Wilmington
$ 750,000
1811 Grace Street
Wilmington, NC 28405
- Type
- Single Family
- Size
- 2,498 SqFt
- Rooms
- 4 Beds + 2.5 Baths
Open House
Wilmington
$ 560,000
2103 Brandon Road
Wilmington, NC 28405
- Type
- Single Family
- Size
- 1,194 SqFt
- Rooms
- 3 Beds + 2 Baths
 Aiken Board of Realtors® All information deemed reliable but not guaranteed. All properties are subject to prior sale, change or withdrawal. Neither listing broker(s) or information provider(s) shall be responsible for any typographical errors, misinformation, misprints and shall be held totally harmless. Listing(s) information is provided for consumer's personal, non-commercial use and may not be used for any purpose other than to identify prospective properties consumers may be interested in
 The data relating to real estate on this web site comes in part from the Internet Data Exchange program of Hive MLS LLC, and is updated as of September 25, 2026 5:20 AM UTC All information is deemed reliable but not guaranteed and should be independently verified. All properties are subject to prior sale, change, or withdrawal. Neither listing broker(s) nor Southeastern residential shall be responsible for any typographical errors, misinformation, or misprints, and shall be held totally harmless
